For Lease
7549 Kalar Road 110 #110
222 - Brown, Niagara Falls, ON
$2,400
2Bd
2Ba
1,300+sqft
1Parking
$2/sqft
CondoMLS# X13576844Listed 2026-07-1722 DOM
Cooling
Central Air
About this home
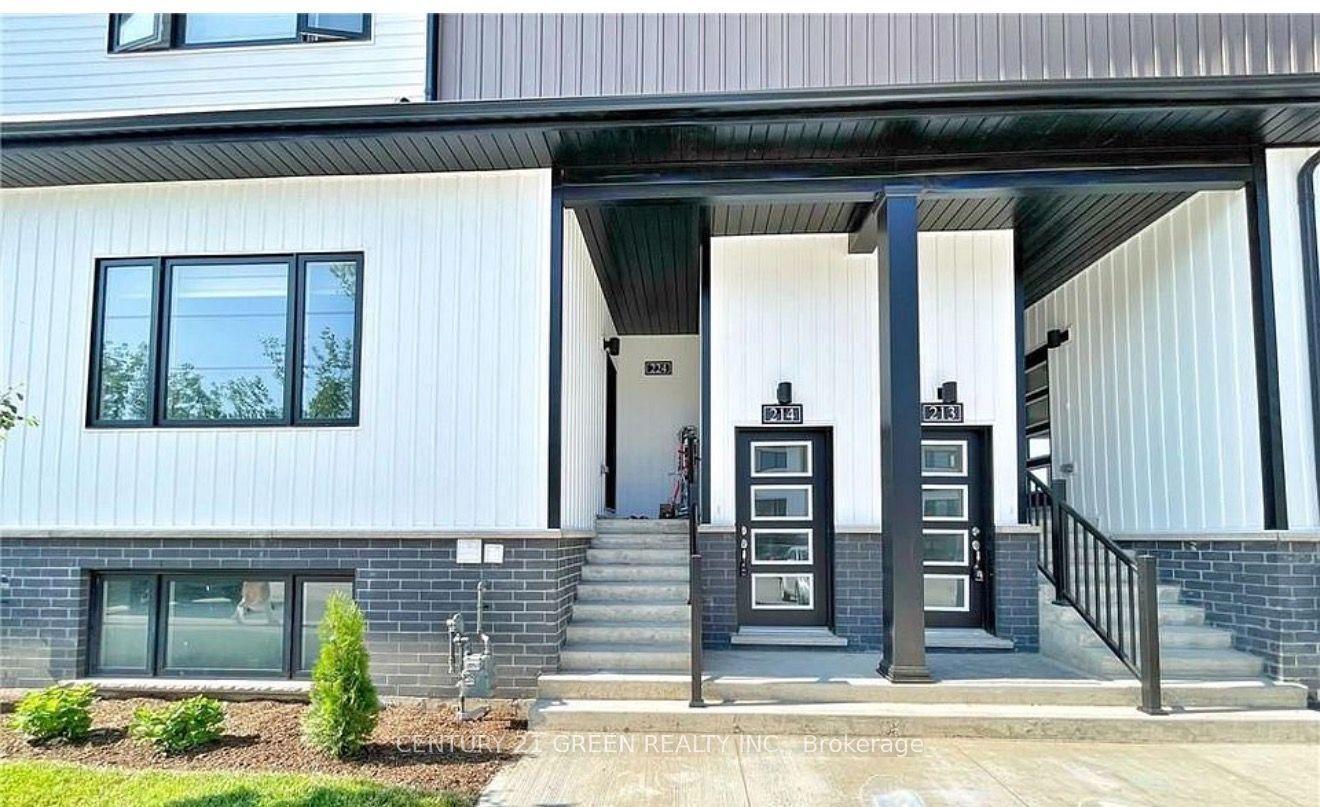
Experience Luxury Living In The Stunning Marabella Condos! This Expansive Corner Suite Offers 2 Spacious Bedrooms, 2 Full Baths With Modern, Contemporary Features Throughout Including Vinyl Flooring, Soaring 9' Ceilings And Plenty Of Storage Space With 3 Walk-In Closets! Step Inside To A Welcoming Foyer Leading To Open Concept Living Area With Its Floor-To-Ceiling Windows Offering Plenty Of Natural Light, Providing Seamless Access To A Generous-Sized Terrace. The Kitchen Boasts Built-In Appliances, Quartz Counters And Ample Cabinet Space. Impressive Primary Bedroom With 5Pc Bathroom And Large Walk-In Closet. Second Bedroom Offers Additional Walk-In Closet. Complete With En-Suite Laundry Room For Added Convenience. Located In Niagara's Most Desirable Locations Surrounded By Amenities, Shops, Farmers Markets, Dining, Entertainments, Greenspace, Walking Trails Along The Niagara Escarpment, Award-Winning Golf Courses, Vineyards And So Much More!Inclusions: Parking And Locker Included. Endless Amenties To Include Fitness Centre, Private Gardens, BBQ Area, Party And Dining Room, Billiards, Study And Multiple Social Spaces. Don't Miss Your Chance To Call Marabella Home! Parking And Locker Included.
Rooms
Main Floor
| Kitchen | 4.19 × 3.05 m | Breakfast Bar B/I Appliances Open Concept |
| Dining Room | 4.39 × 2.24 m | Vinyl Floor Combined w/Dining W/O To Terrace |
| Living Room | 4.06 × 4.65 m | Vinyl Floor Combined w/Living W/O To Terrace |
| Primary Bedroom | 4.19 × 3.17 m | Vinyl Floor Walk-In Closet(s) 5 Pc Ensuite |
| Bedroom 2 | 3.02 × 3.43 m | Vinyl Floor Walk-In Closet(s) Large Window |
Features
- Carpet Free
- Storage
- Ventilation System
- None
- Central Air
- Apartment
Financials
Estimated Rental Income
Entire property$2,600 – $3,500/mo
Rental yield1300.0% – 1750.0%
*Estimates based on comparable rentals in the area. Actual income may vary.
Market Data — Niagara Falls
Days on market22 days
Buyer's MarketSeller's Market
Based on active listings in Niagara Falls. Data updates daily.
Other rentals like this
Similar rentals in Niagara Falls
Same property type, similar price, similar size — currently for rent.
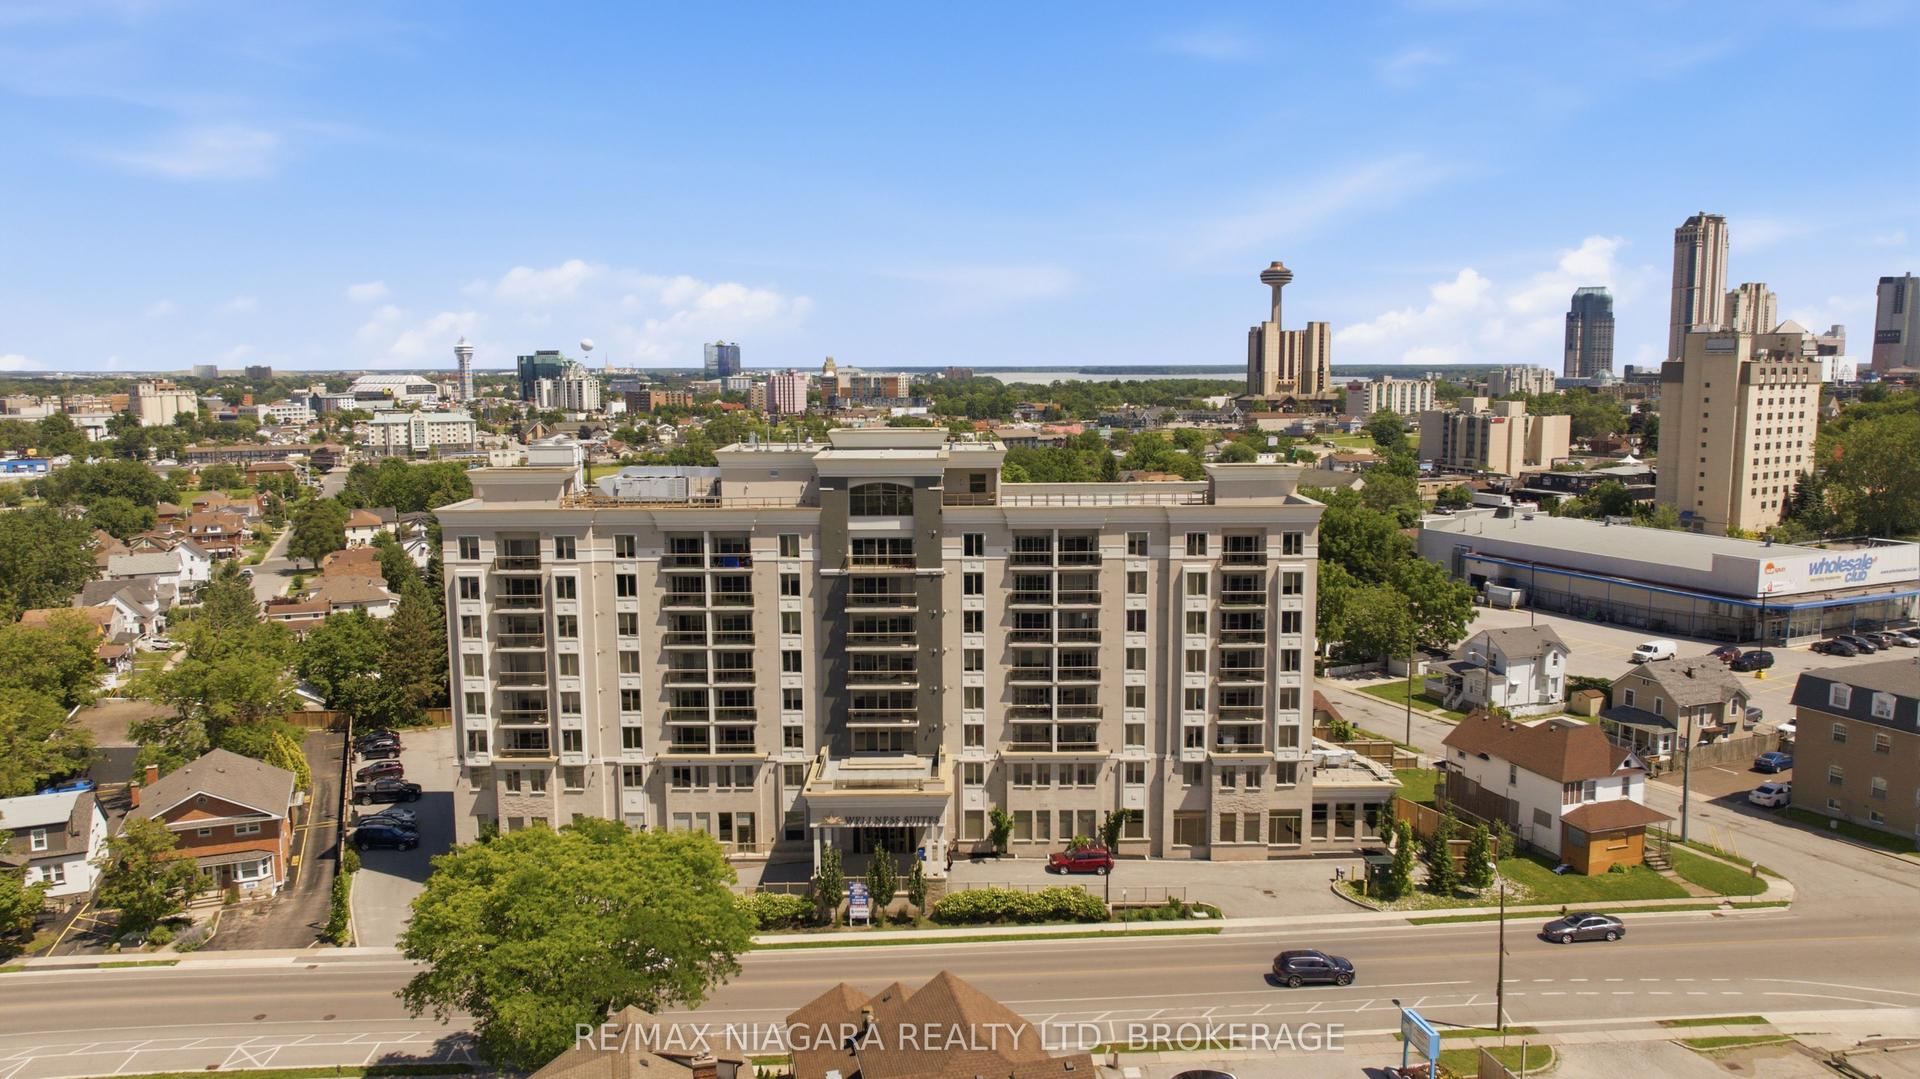
For Lease4 days ago
$1,875
Condo
5698 MAIN Street 712 #712, 215 - Hospital
Niagara Falls, ON
1 bd
1 ba
750
1
MLS# X13635766Re/Max Niagara Realty Ltd, Broker…
WhatsApp Aman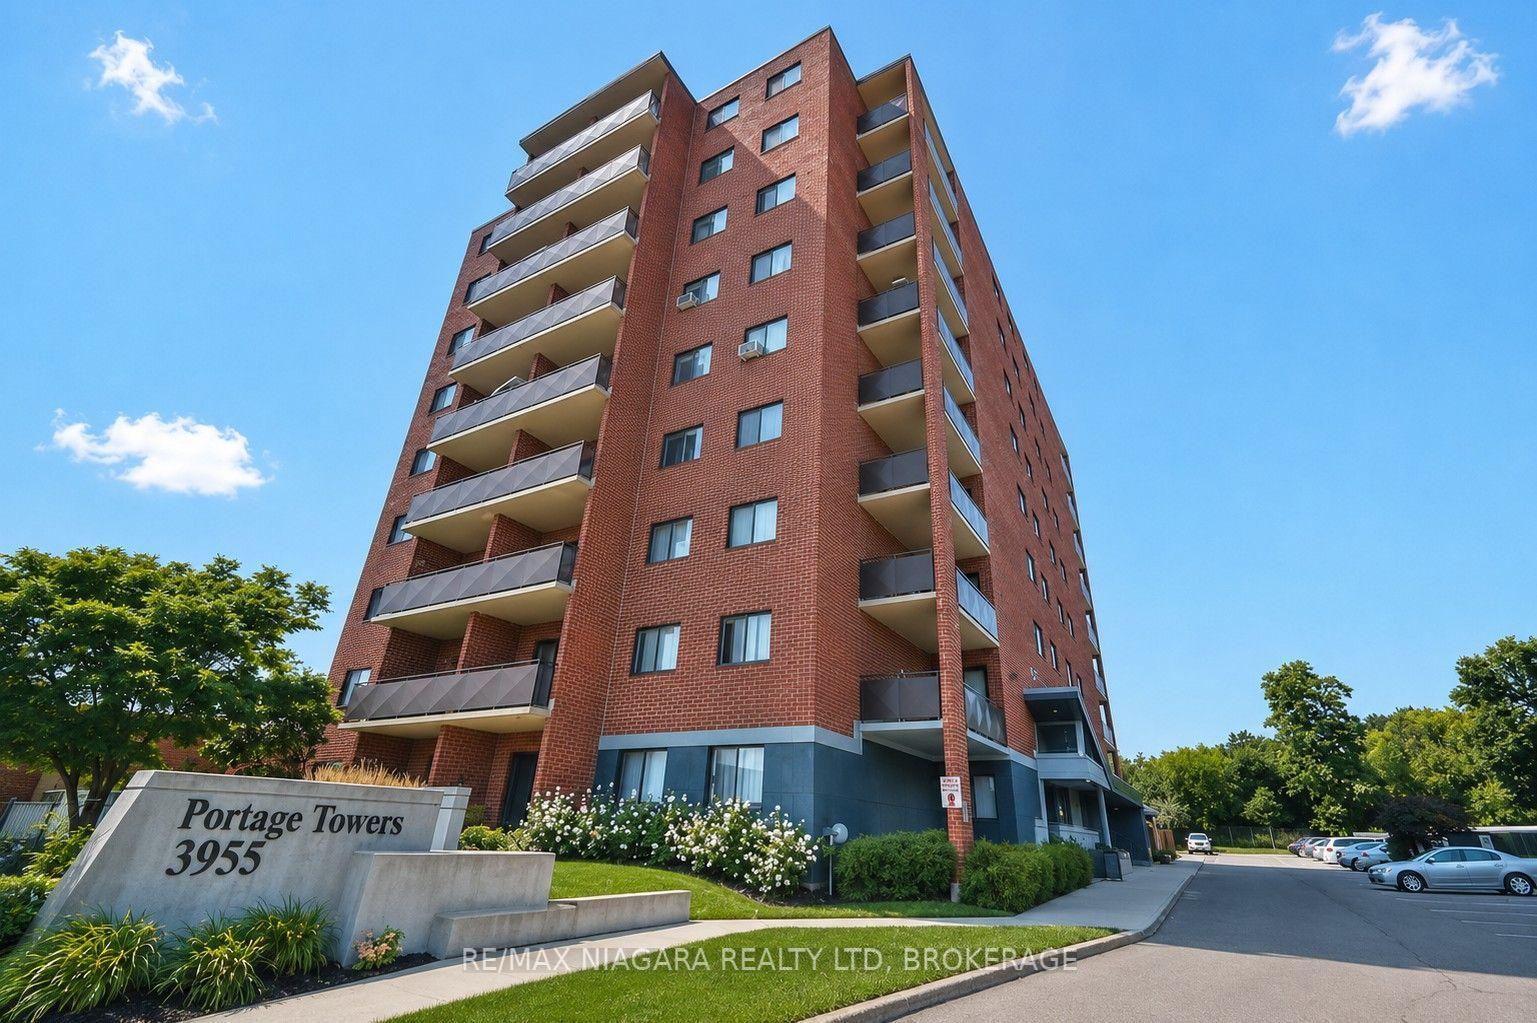
For Lease8 days ago
$2,000
Condo
3955 Portage Road 507 #507, 206 - Stamford
Niagara Falls, ON
2 bd
2 ba
950
1
MLS# X13623772Re/Max Niagara Realty Ltd, Broker…
WhatsApp Aman
Getting around
How walkable, bikeable, and transit-friendly this neighbourhood is.
66
/ 100
Walk Score
Somewhat Walkable
57
/ 100
Transit Score
Good Transit
53
/ 100
Bike Score
Bikeable
Scores are estimates based on neighbourhood data and are for informational purposes only.
MLS® data courtesy of the Toronto Regional Real Estate Board (TRREB).
The information provided herein must only be used by consumers that have a bona fide interest in the purchase, sale, or lease of real estate and may not be used for any commercial purpose or any other purpose. Listing information is deemed reliable but is not guaranteed accurate by the Toronto Regional Real Estate Board, the listing brokerage, or this website. The trademarks REALTOR®, REALTORS® and the REALTOR® logo are controlled by The Canadian Real Estate Association (CREA) and identify real estate professionals who are members of CREA. MLS®, Multiple Listing Service®, and the associated logos are owned by CREA. Not intended to solicit properties currently listed for sale or buyers under contract.