5090 Carlsbad Lane
Just listed! New listings in Orleans - Cumberland and Area often receive offers within the first week.
About this home
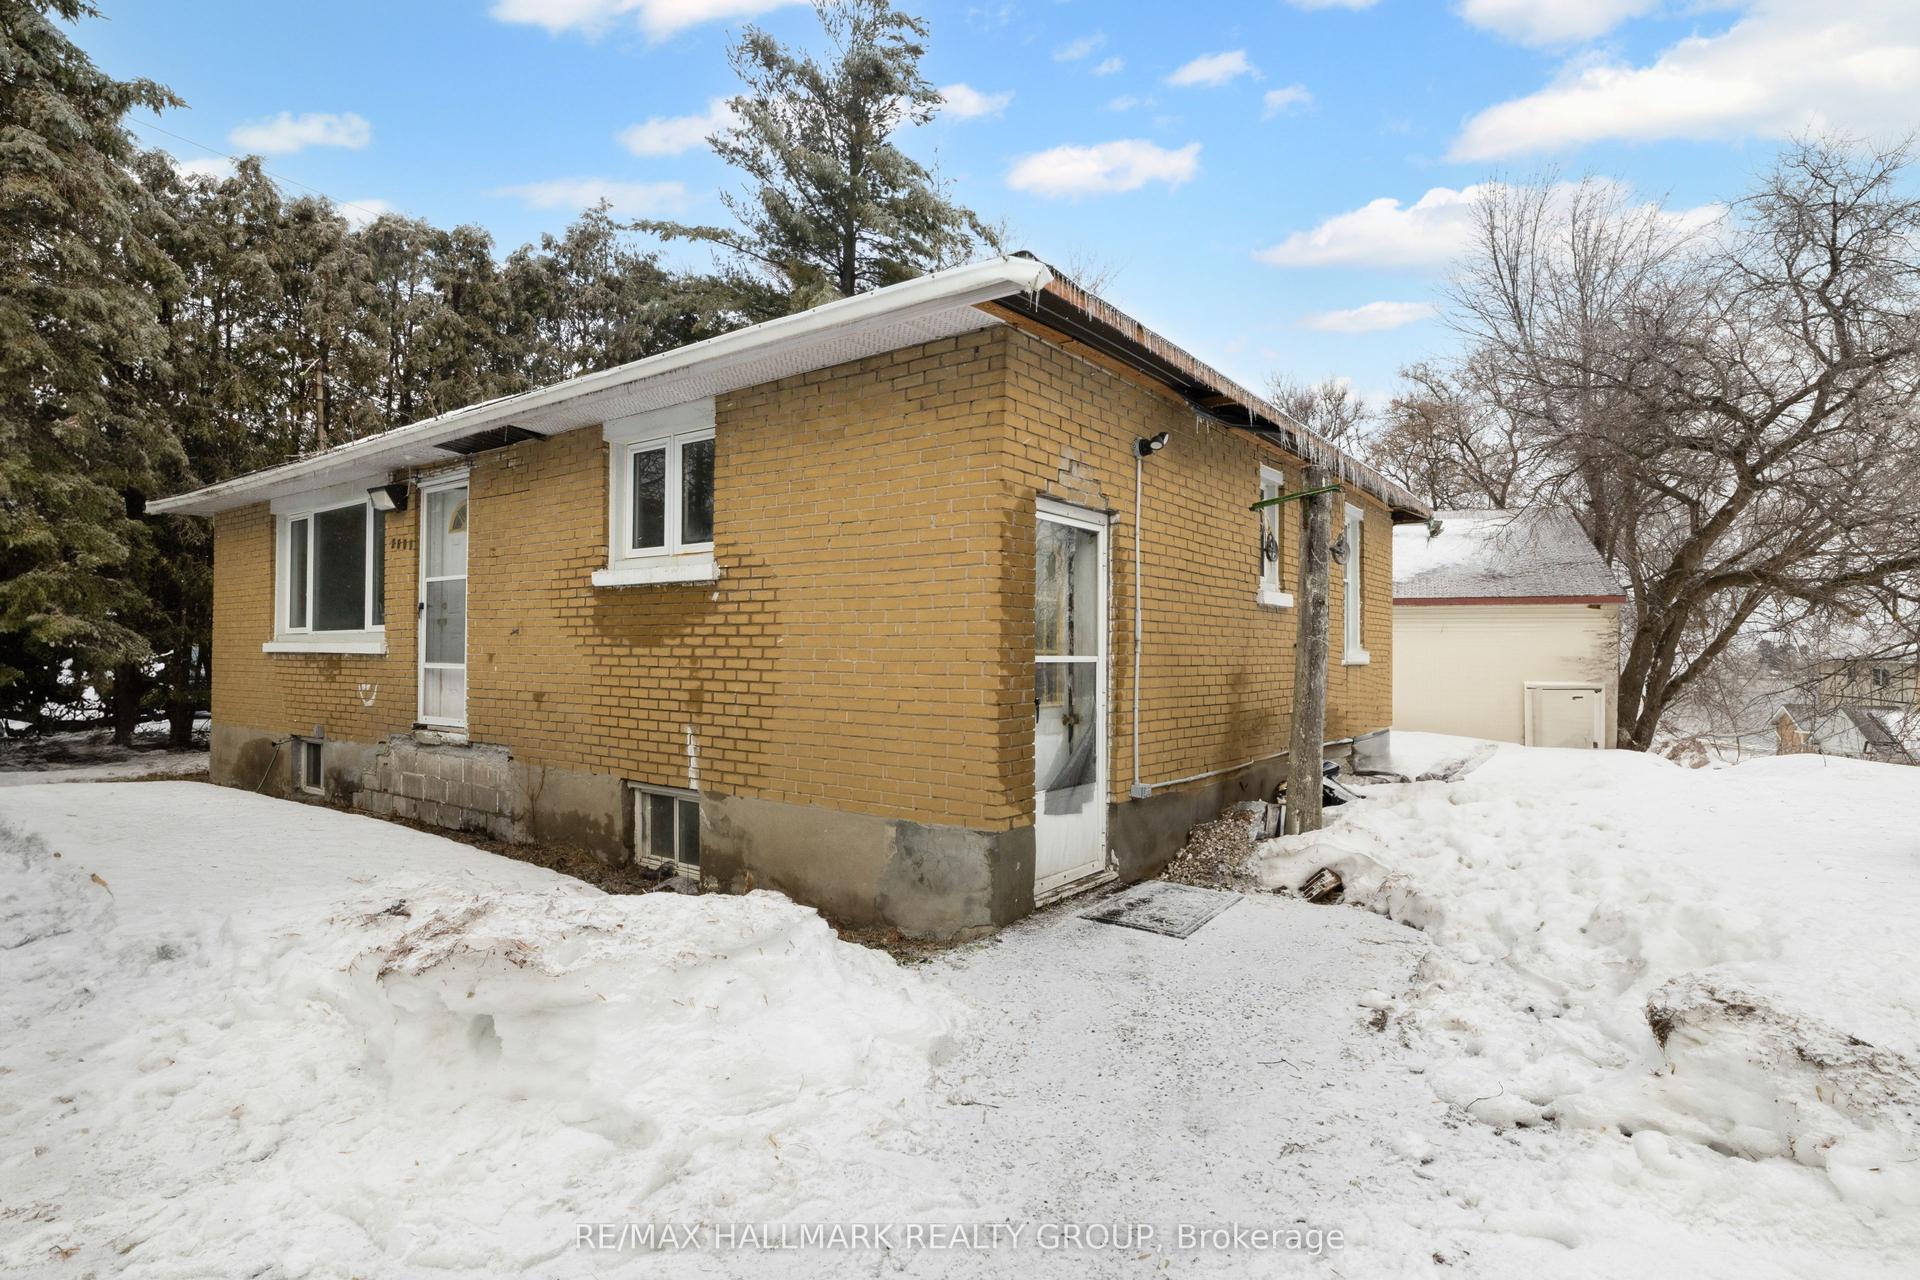
Nestled on a spectacular half acre treed lot, with no rear neighbours, this charming three bedroom detached bungalow offers the perfect balance of privacy, comfort, and convenience. Surrounded by mature trees and natural beauty, this hidden gem provides the tranquility of country living while being just minutes from downtown Ottawa and every urban amenity. Step inside to discover rich hardwood flooring throughout the main level and a bright, spacious layout designed for everyday living. The generous kitchen features an inviting eat-in area and opens directly onto a side deck, creating the perfect place to relax, enjoy your morning coffee, and take in the peaceful scenery. The warm and welcoming family room is ideal for gathering with family and friends, while three well proportioned bedrooms and a beautifully appointed full bathroom with a relaxing soaker tub complete the main level. The expansive finished lower level offers exceptional versatility with a cozy propane fireplace, abundant storage, and endless possibilities for a workshop, home gym, recreation room, or hobby space. Outside, the property continues to impress with a spacious double garage and a substantial hobby barn at the rear of the property, offering outstanding flexibility for storing tools, equipment, machinery, recreational vehicles, or creating the ultimate workshop for hobbyists and outdoor enthusiasts. Whether you are enjoying the serenity of the surrounding landscape or entertaining family and friends, this remarkable property offers a lifestyle that is increasingly difficult to find. Experience the peace and beauty of country living without sacrificing the convenience of being only moments from the heart of the city.
Rooms
| Bathroom | 3.66 × 3.36 m | 4 Pc Bath |
| Bedroom 2 | 3.66 × 3.65 m | |
| Bedroom 3 | 3.66 × 3.07 m | |
| Kitchen | 4.76 × 5.57 m | |
| Living Room | 3.62 × 5.75 m | |
| Primary Bedroom | 3.65 × 3.64 m |
| Other | 3.94 × 3.13 m | |
| Recreation | 4.10 × 10.15 m | |
| Utility Room | 4.12 × 7.04 m | |
| Other | 4.10 × 2.86 m | Unfinished |
Features
- Carpet Free
- Finished
- Full
- Central Air
- Bungalow
Financials
Estimated Rental Income
*Estimates based on comparable rentals in the area. Actual income may vary.
Market Data — Orleans - Cumberland and Area
Based on active listings in Orleans - Cumberland and Area. Data updates daily.
Our estimate for this home
Estimated range is generated automatically from active comparables and is for informational purposes only. Not an appraisal — contact Aman for a full comparative market analysis that factors in condition, renovations, and positioning.
Getting around
How walkable, bikeable, and transit-friendly this neighbourhood is.
Scores are estimates based on neighbourhood data and are for informational purposes only.
MLS® data courtesy of the Toronto Regional Real Estate Board (TRREB).
The information provided herein must only be used by consumers that have a bona fide interest in the purchase, sale, or lease of real estate and may not be used for any commercial purpose or any other purpose. Listing information is deemed reliable but is not guaranteed accurate by the Toronto Regional Real Estate Board, the listing brokerage, or this website. The trademarks REALTOR®, REALTORS® and the REALTOR® logo are controlled by The Canadian Real Estate Association (CREA) and identify real estate professionals who are members of CREA. MLS®, Multiple Listing Service®, and the associated logos are owned by CREA. Not intended to solicit properties currently listed for sale or buyers under contract.
More homes in Orleans - Cumberland and Area
Hand-picked listings with a similar price range and style.