14 Birkett Street
Just listed! New listings in Barrhaven often receive offers within the first week.
About this home
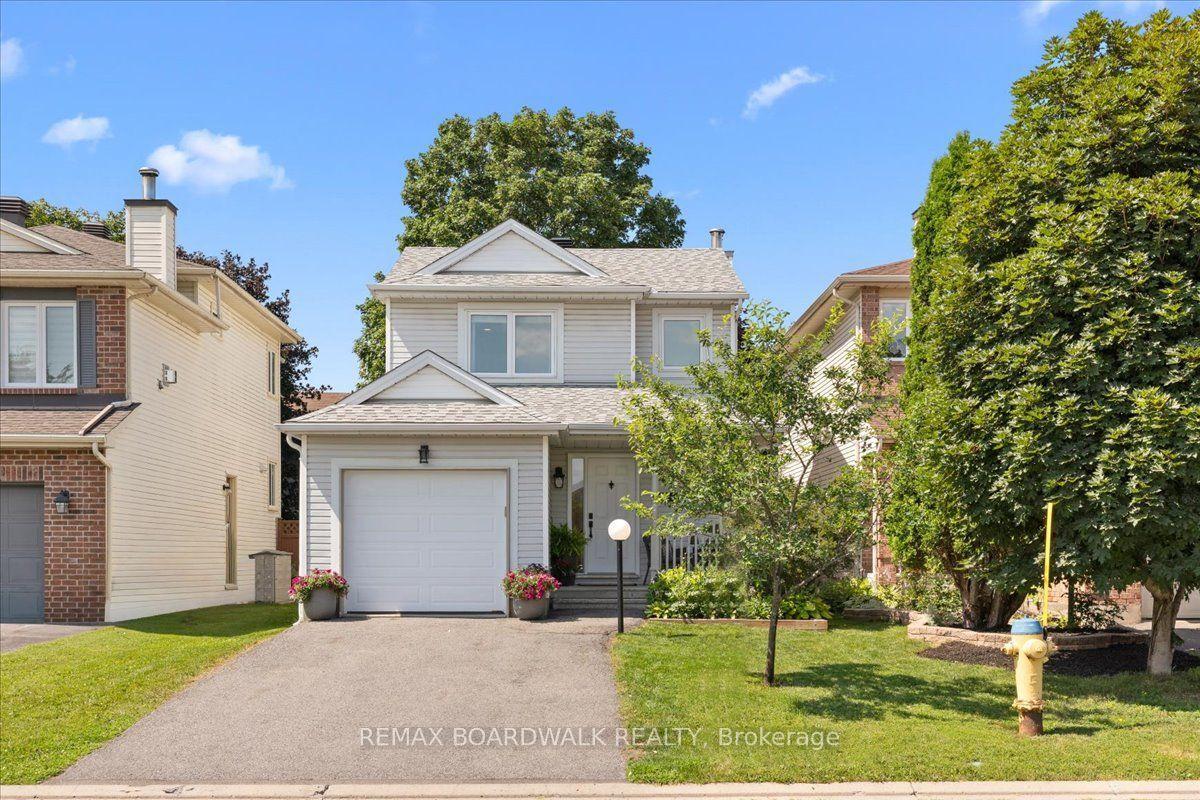
Welcome to one of Barrhaven's most established and quiet pockets - where mature trees, generous lot sizes, and "curb-side soul" set the neighbourhood apart from newer areas nearby. This 1987-built, two-storey detached home offers 1,745 sq ft of above-grade living space. Freshly repainted throughout in 2026, this home is truly a blank canvas. The main floor is flooded with natural light thanks to excellent window placement, and features a spacious eat-in kitchen, main-floor laundry, and a convenient powder room. Upstairs, the primary suite impresses with a walk-in closet and private ensuite, alongside two additional generously sized bedrooms. The basement offers functional bonus living space with deep windows that keep it feeling bright, not buried. Major mechanicals are already handled, including a recently replaced furnace - one less thing to worry about. Outside, the standout feature is the 40-foot-wide lot, significantly wider than newer builds nearby, offering exceptional privacy, mature landscaping, and room to design the backyard of your dreams. Ideally located just minutes from Fallowfield Station, local schools, parks, and recreational hubs - an easy commute paired with genuine neighbourhood charm. A pre-list home inspection, professional floor plans, and additional photos are available for buyer peace of mind.
Rooms
| Living Room | 4.59 × 3.31 m | |
| Dining Room | 3.70 × 3.24 m | |
| Kitchen | 3.72 × 4.27 m | |
| Family Room | 3.72 × 4.46 m | |
| Bathroom | 1.52 × 2.40 m |
| Bedroom | 3.19 × 3.79 m | |
| Bedroom | 3.54 × 3.73 m | |
| Primary Bedroom | 4.44 × 3.79 m | |
| Bedroom | 2.64 × 2.69 m | |
| Bathroom | 1.98 × 3.73 m |
Features
- None
- Unfinished
- Central Air
- 2-Storey
Financials
Estimated Rental Income
*Estimates based on comparable rentals in the area. Actual income may vary.
Market Data — Barrhaven
Based on active listings in Barrhaven. Data updates daily.
Our estimate for this home
Estimated range is generated automatically from active comparables and is for informational purposes only. Not an appraisal — contact Aman for a full comparative market analysis that factors in condition, renovations, and positioning.
Getting around
How walkable, bikeable, and transit-friendly this neighbourhood is.
Scores are estimates based on neighbourhood data and are for informational purposes only.
MLS® data courtesy of the Toronto Regional Real Estate Board (TRREB).
The information provided herein must only be used by consumers that have a bona fide interest in the purchase, sale, or lease of real estate and may not be used for any commercial purpose or any other purpose. Listing information is deemed reliable but is not guaranteed accurate by the Toronto Regional Real Estate Board, the listing brokerage, or this website. The trademarks REALTOR®, REALTORS® and the REALTOR® logo are controlled by The Canadian Real Estate Association (CREA) and identify real estate professionals who are members of CREA. MLS®, Multiple Listing Service®, and the associated logos are owned by CREA. Not intended to solicit properties currently listed for sale or buyers under contract.
More homes in Barrhaven
Hand-picked listings with a similar price range and style.