For Sale
21 Georgina Street
810 - Brockville, Brockville, ON
$479,000
3Bd
2Ba
1,750+sqft
7Parking
50 x 100 ftlot
$274/sqft
DetachedMLS# X13577100Listed 2026-07-178 DOM
Heating
Water Heater Owned
Cooling
Central Air
Basement
Unfinished
About this home
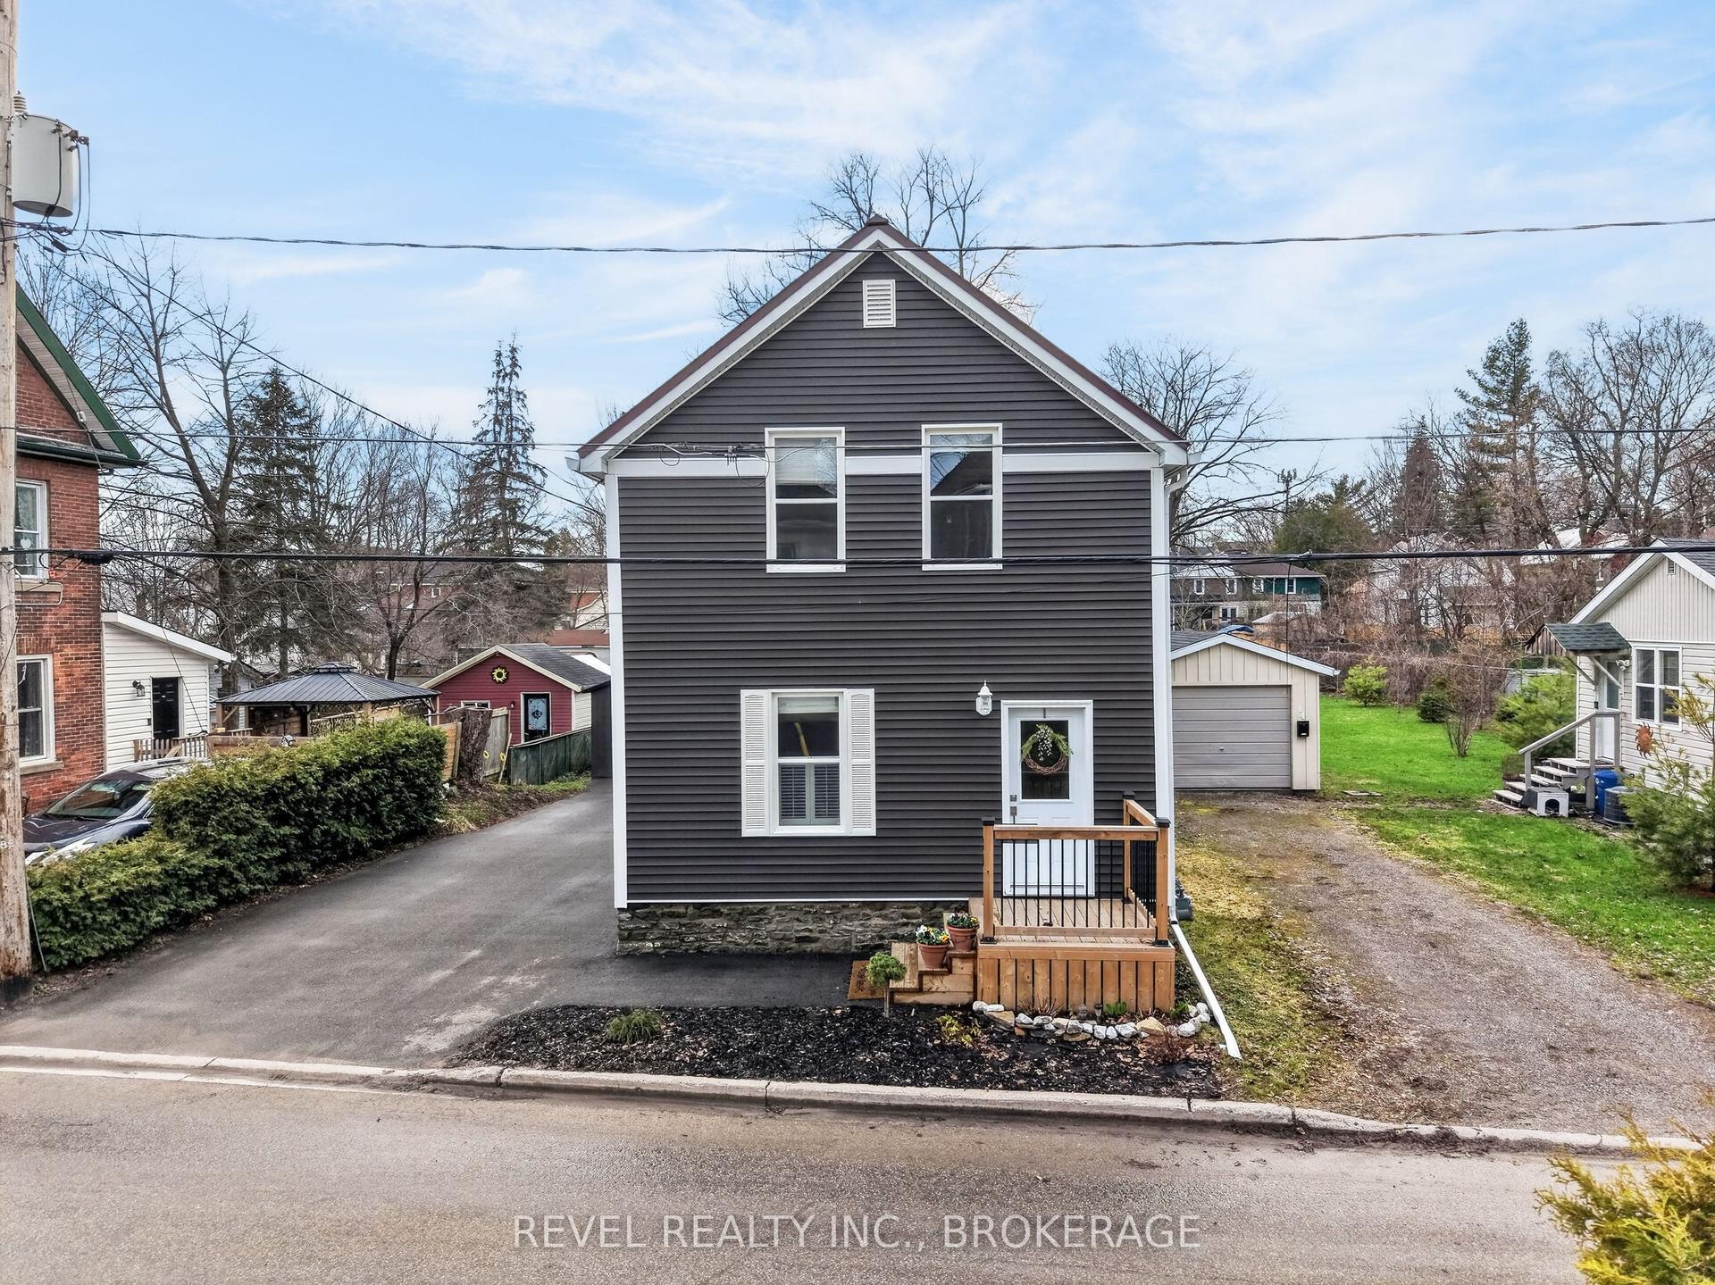
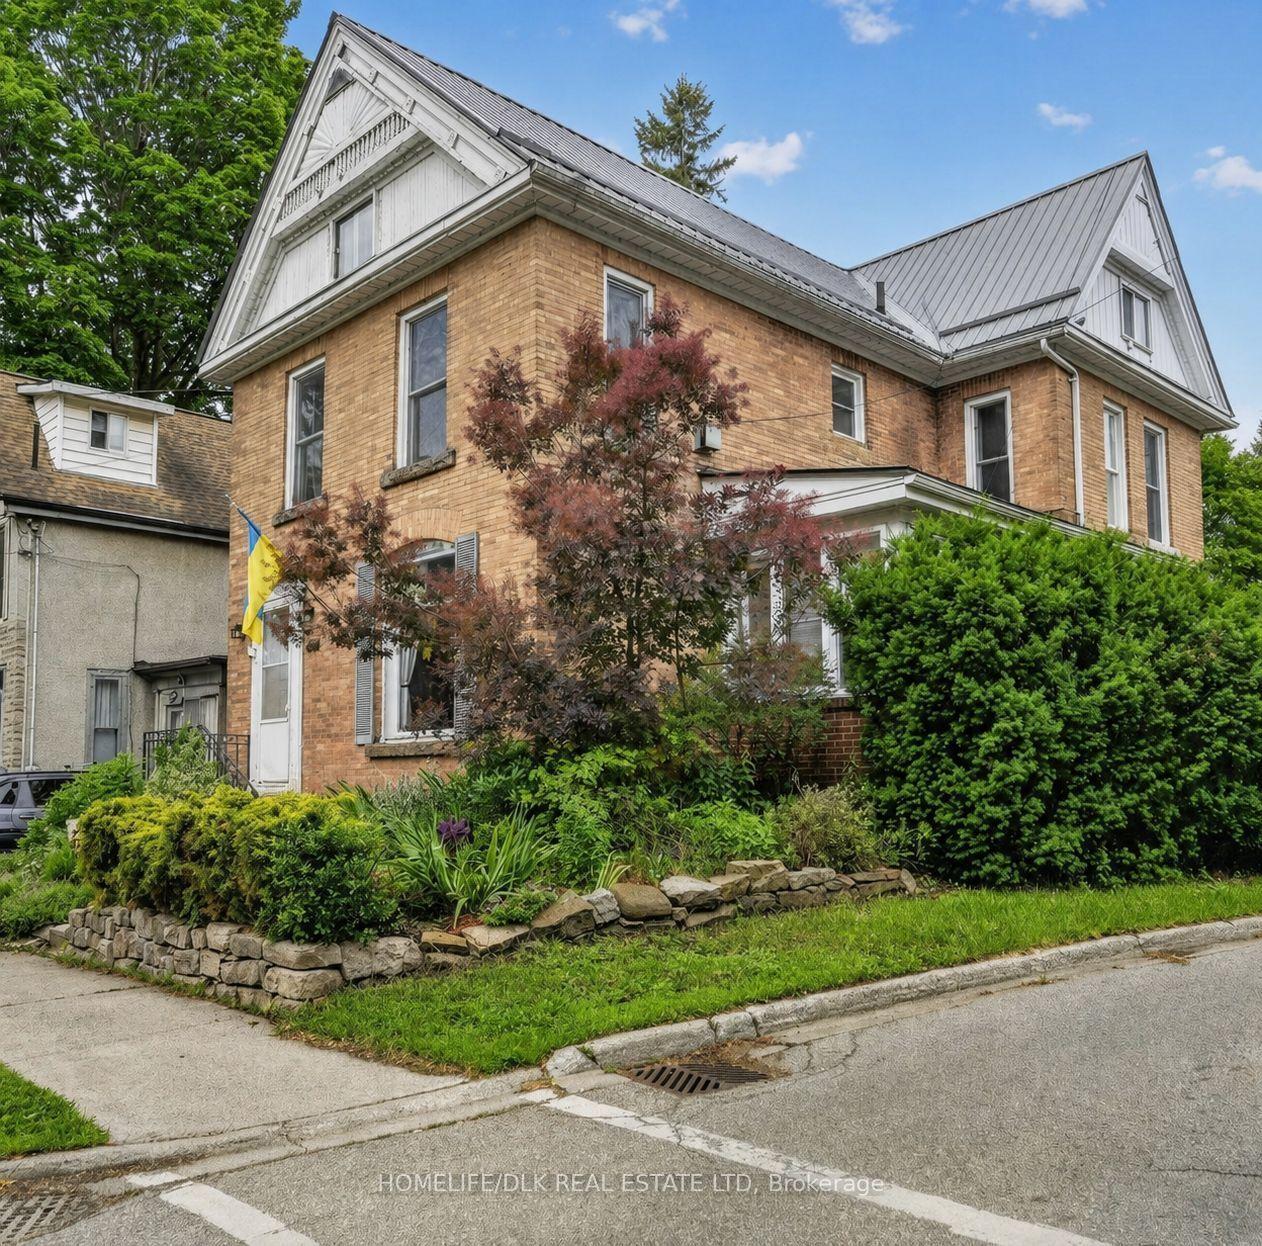
Beautiful century home with lots of charm. You will enter the large foyer through the main entrance where you will find a large closet and the stairs to the second level. The living and dining rooms have been freshly painted and have new vinyl flooring. The kitchen features oak kitchen cupboards and a centre island with a new granite countertop and breakfast bar. There is also a private covered deck at the front of the house, great for your morning coffee. At the back of the house is another room which could be a 3rd bedroom. It is currently used as an office and there is a back entrance, off another covered deck, and a 2 pc washroom that would be the perfect set up for a home office. Laundry is also on the main floor. Upstairs you will find 2 bedrooms. The large master bedroom features a large built-in closet. There is another large closet that can be accessed by both bedrooms. The spa-like bathroom with an oversized walk in shower with two shower heads, double sinks, a Jacuzzi tub and ceramic flooring. In the hallway between the bedrooms you will find a pull down staircase to the unfinished loft. The basement is not what is expected of a century home. It provides lots of storage. The detached garage is full sized and comfortably fits 2 cars. Garden shed for extra storage. The driveway will hold 5 cars.It's a short walk to the Brockville Railway Tunnel which will take you right down to the St. Lawrence river. Public transit is close by. Short walk to Tim Horton's and the pharmacy.
Garage
Rooms
Second Floor
| Primary Bedroom | 5.56 × 3.07 m | Hardwood Floor B/I Closet |
| Bedroom 2 | 3.19 × 2.96 m | Hardwood Floor |
| Bathroom | 4.10 × 4.01 m | 5 Pc Bath Separate Shower Whirlpool |
Third Floor
| Loft | 8.23 × 7.30 m | Unfinished L-Shaped Room |
Other
| Living Room | 4.61 × 4.13 m | Vinyl Floor Gas Fireplace |
| Dining Room | 2.66 × 2.47 m | Vinyl Floor |
| Kitchen | 4.10 × 4.01 m | Ceramic Floor Centre Island Granite Counters |
| Bedroom | 3.44 × 2.87 m | Vinyl Floor |
| Foyer | 3.63 × 2.01 m | Ceramic Floor |
| Bathroom | 2.06 × 1.35 m | 2 Pc Bath Combined w/Laundry Ceramic Floor |
Features
- Auto Garage Door Remote
- Garburator
- Water Heater Owned
- Hot Tub
- Porch
- Unfinished
- Central Air
- 2-Storey
Financials
Annual Taxes
$3,307.42
Estimated Rental Income
Entire property$3,200 – $4,800/mo
Rental yield8.0% – 12.0%
*Estimates based on comparable rentals in the area. Actual income may vary.
Market Data — Brockville
Days on market8 days
Buyer's MarketSeller's Market
Based on active listings in Brockville. Data updates daily.
Our estimate for this home
Estimated range
$991K – $1.15M
Mid-point $1.07M · ~$612/sqft
How this listing compares
$991KList · $479K$1.15M
High confidence·Based on 13209 gta-wide comparables
Estimated range is generated automatically from active comparables and is for informational purposes only. Not an appraisal — contact Aman for a full comparative market analysis that factors in condition, renovations, and positioning.
Getting around
How walkable, bikeable, and transit-friendly this neighbourhood is.
53
/ 100
Walk Score
Somewhat Walkable
36
/ 100
Transit Score
Some Transit
55
/ 100
Bike Score
Bikeable
Scores are estimates based on neighbourhood data and are for informational purposes only.
MLS® data courtesy of the Toronto Regional Real Estate Board (TRREB).
The information provided herein must only be used by consumers that have a bona fide interest in the purchase, sale, or lease of real estate and may not be used for any commercial purpose or any other purpose. Listing information is deemed reliable but is not guaranteed accurate by the Toronto Regional Real Estate Board, the listing brokerage, or this website. The trademarks REALTOR®, REALTORS® and the REALTOR® logo are controlled by The Canadian Real Estate Association (CREA) and identify real estate professionals who are members of CREA. MLS®, Multiple Listing Service®, and the associated logos are owned by CREA. Not intended to solicit properties currently listed for sale or buyers under contract.
You may also like
More homes in Brockville
Hand-picked listings with a similar price range and style.
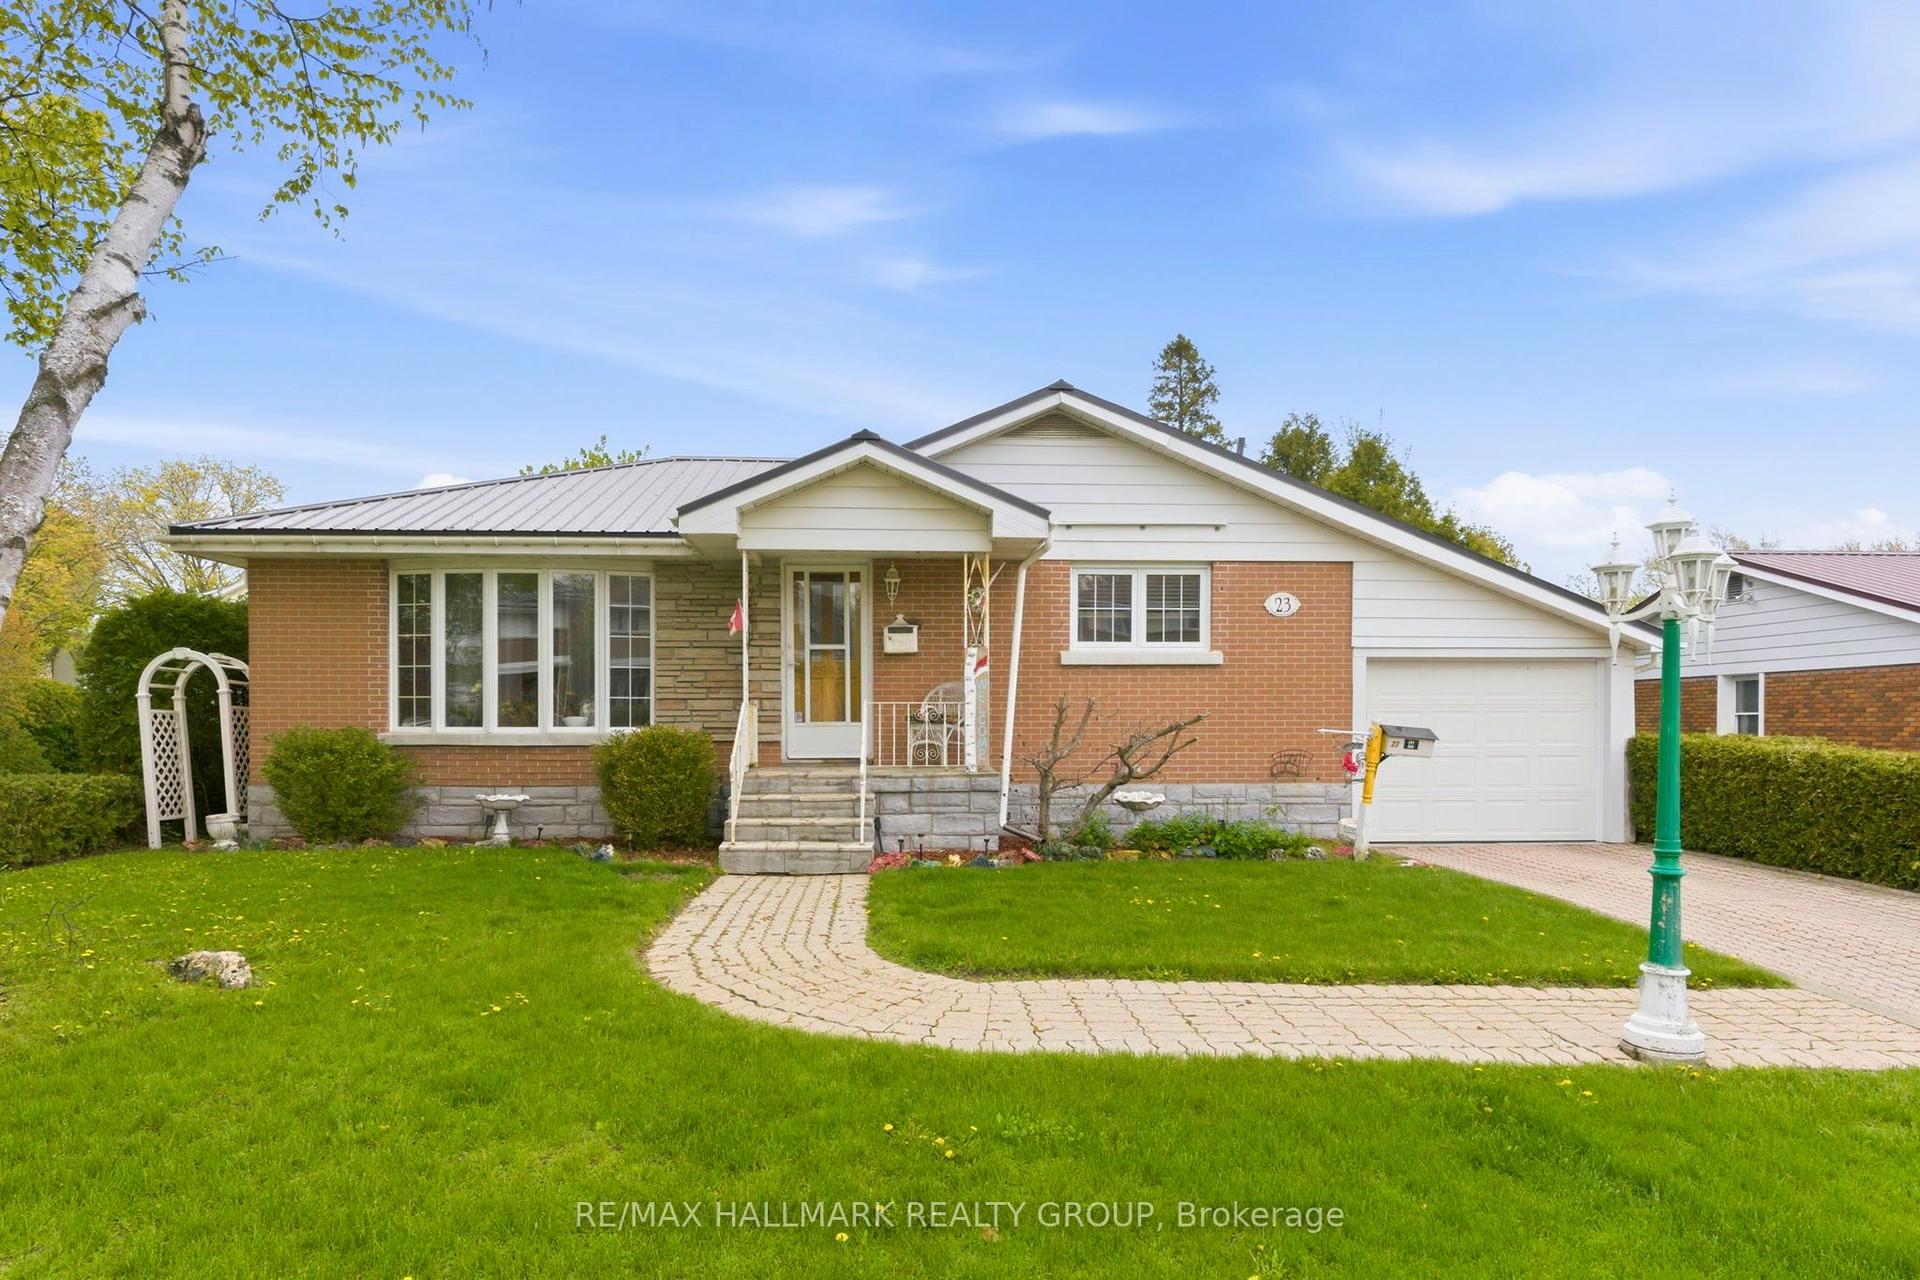
For Sale2 months ago
$409,900
Detached
est. $1,797/mo
23 Aldershot Avenue, 810 - Brockville
Brockville, ON
3 bd
2 ba
900
3
MLS# X13135308Re/Max Hallmark Realty Group
WhatsApp Aman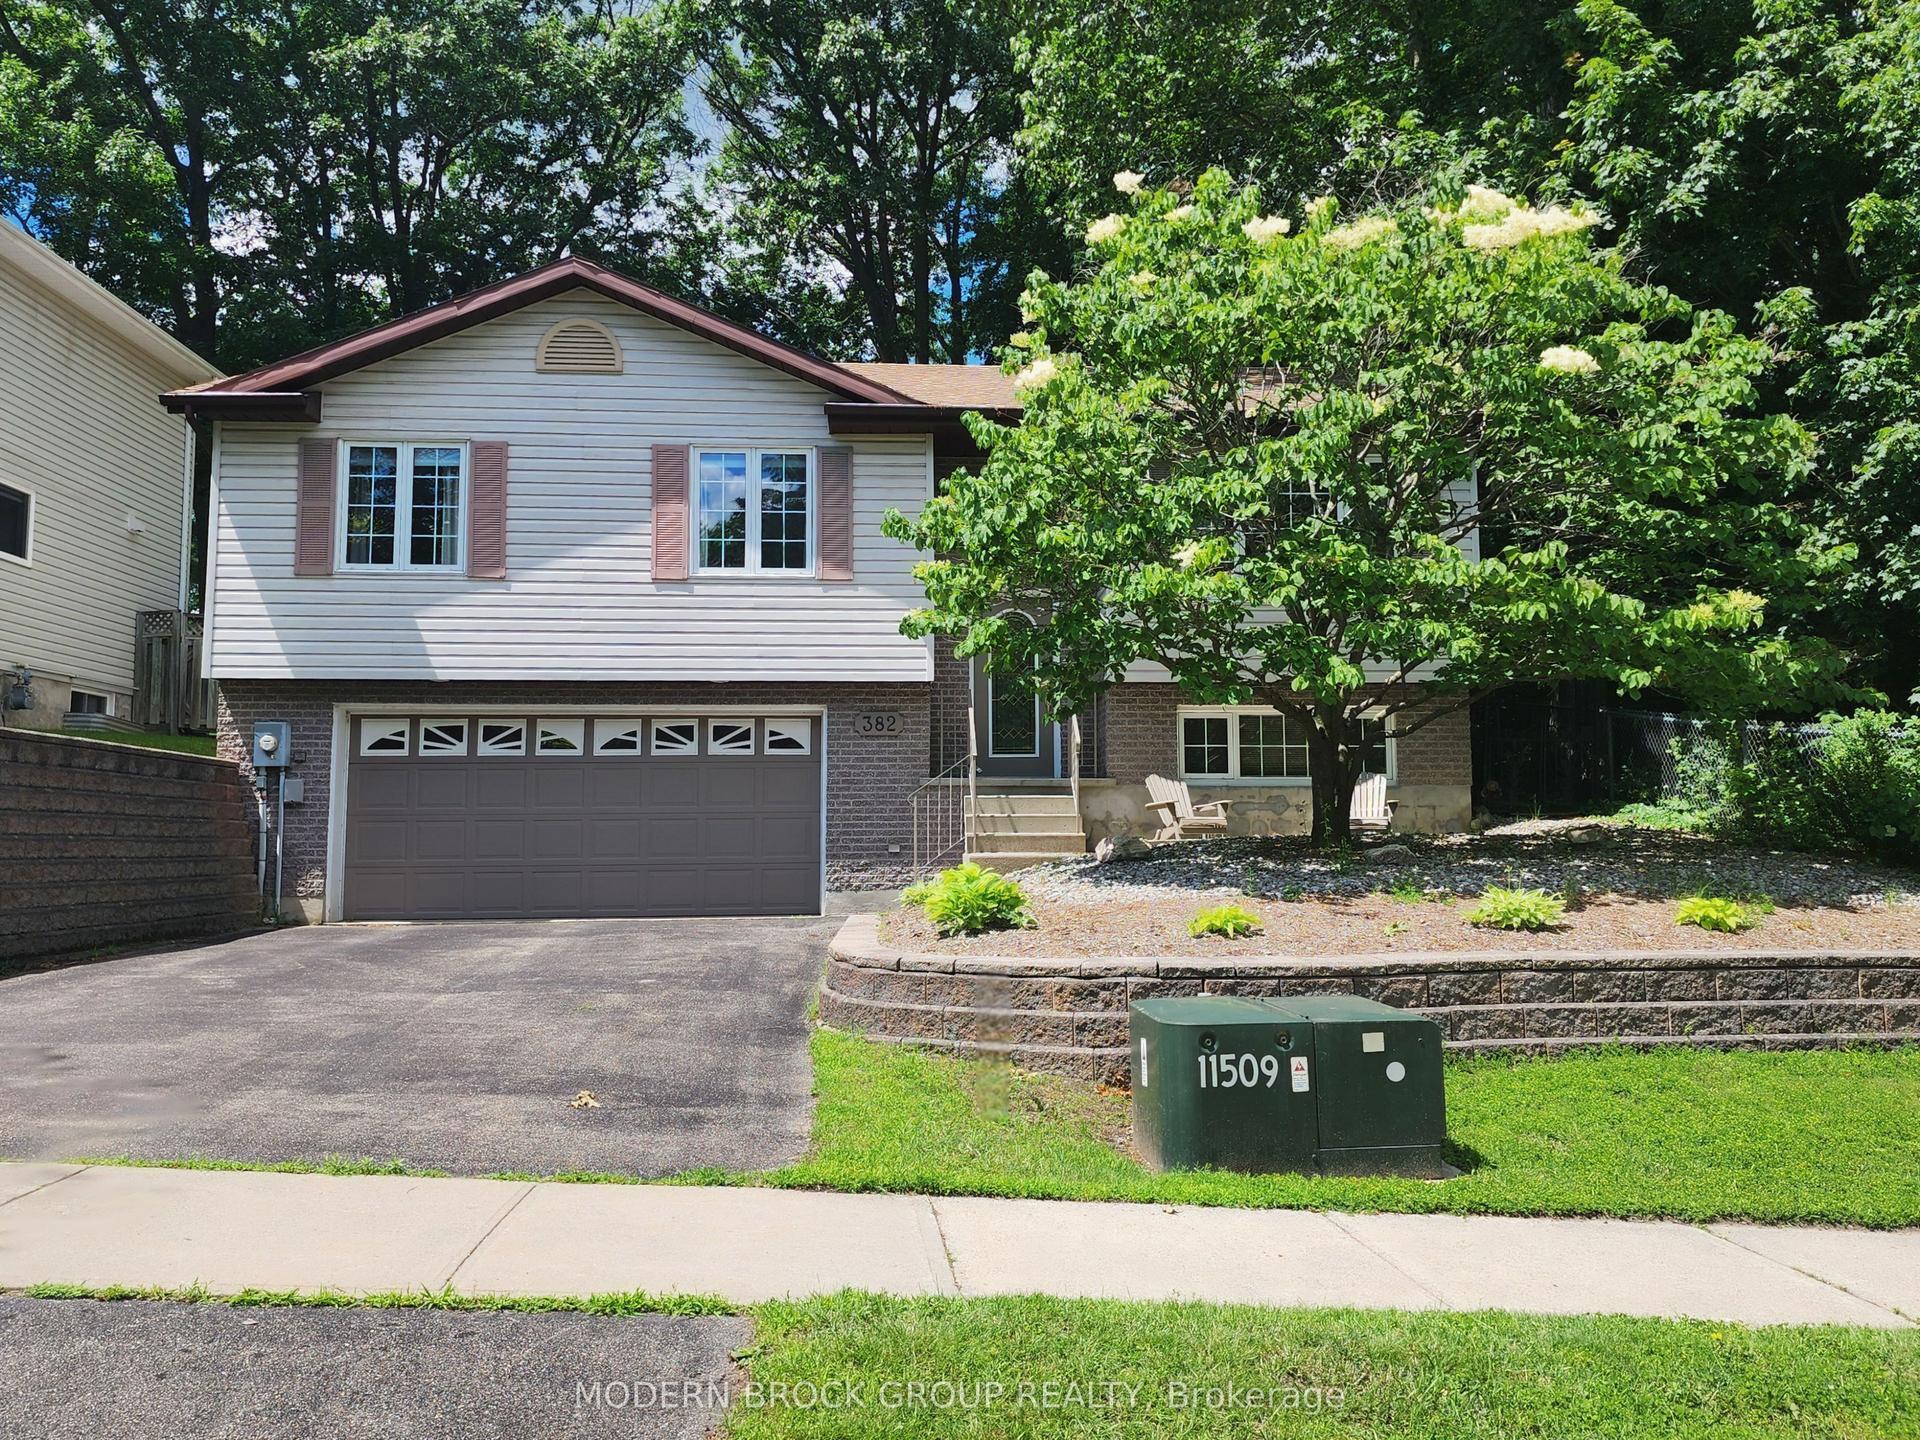
For Sale2 months ago
$589,000
Detached
est. $2,582/mo
382 PEARL Street W, 810 - Brockville
Brockville, ON
3+1 bd
3 ba
1,300
6
MLS# X13174920Modern Brock Group Realty
WhatsApp Aman