For Lease
Just Listed
1031 Curraglass Walk
8211 - Stittsville (North), Stittsville - Munster - Richmond, ON
$3,250
4Bd
4Ba
2,750+sqft
4Parking
$1/sqft
DetachedMLS# X13577114Listed 2026-07-174 DOM
Cooling
Central Air
Basement
Unfinished
About this home
Welcome to 1031 Curraglass Walk, a beautifully upgraded Mattamy Parkside model nestled in the sought-after community of Stittsville. This spacious 4-bedroom, 4-bathroom home offers over 2,650 sq. ft. (per builder) of thoughtfully designed living space with 9 ceilings on both levels, premium hardwood floors on the main level, and abundant natural light throughout. The open-concept main floor features an updated, reconfigured staircase, sleek linear gas fireplace, and a designer kitchen with quartz countertops, dual-tone cabinetry, and custom lighting. A convenient upper-floor laundry room adds function with upper cabinetry, a stainless steel sink, and custom counter space. Upstairs, the primary suite offers a spa-inspired ensuite with a frameless glass shower and double vanity with quartz counters, while additional bedrooms provide generous space and upgraded baths, including a second ensuite. Notable upgrades include solid core doors, smooth ceilings, 200 Amp service with EV charger readiness, and a TV-ready feature wall. The exterior boasts a double garage, widened driveway, and relocated hose bib for added convenience. Located in a vibrant, family-friendly neighbourhood close to top schools, parks, and amenities, this home combines modern elegance with everyday comfort. ..Full Application to include: Credit Report, References, Recent Pay Stubs, Employment Letter.
GarageHardwoodFireplaceEV Charger
Features
- None
- Unfinished
- Central Air
- 2-Storey
Financials
Estimated Rental Income
Entire property$4,000 – $6,500/mo
Rental yield1476.9% – 2400.0%
*Estimates based on comparable rentals in the area. Actual income may vary.
Market Data — Stittsville - Munster - Richmond
Days on market4 days
Buyer's MarketSeller's Market
Based on active listings in Stittsville - Munster - Richmond. Data updates daily.
Other rentals like this
Similar rentals in Stittsville - Munster - Richmond
Same property type, similar price, similar size — currently for rent.
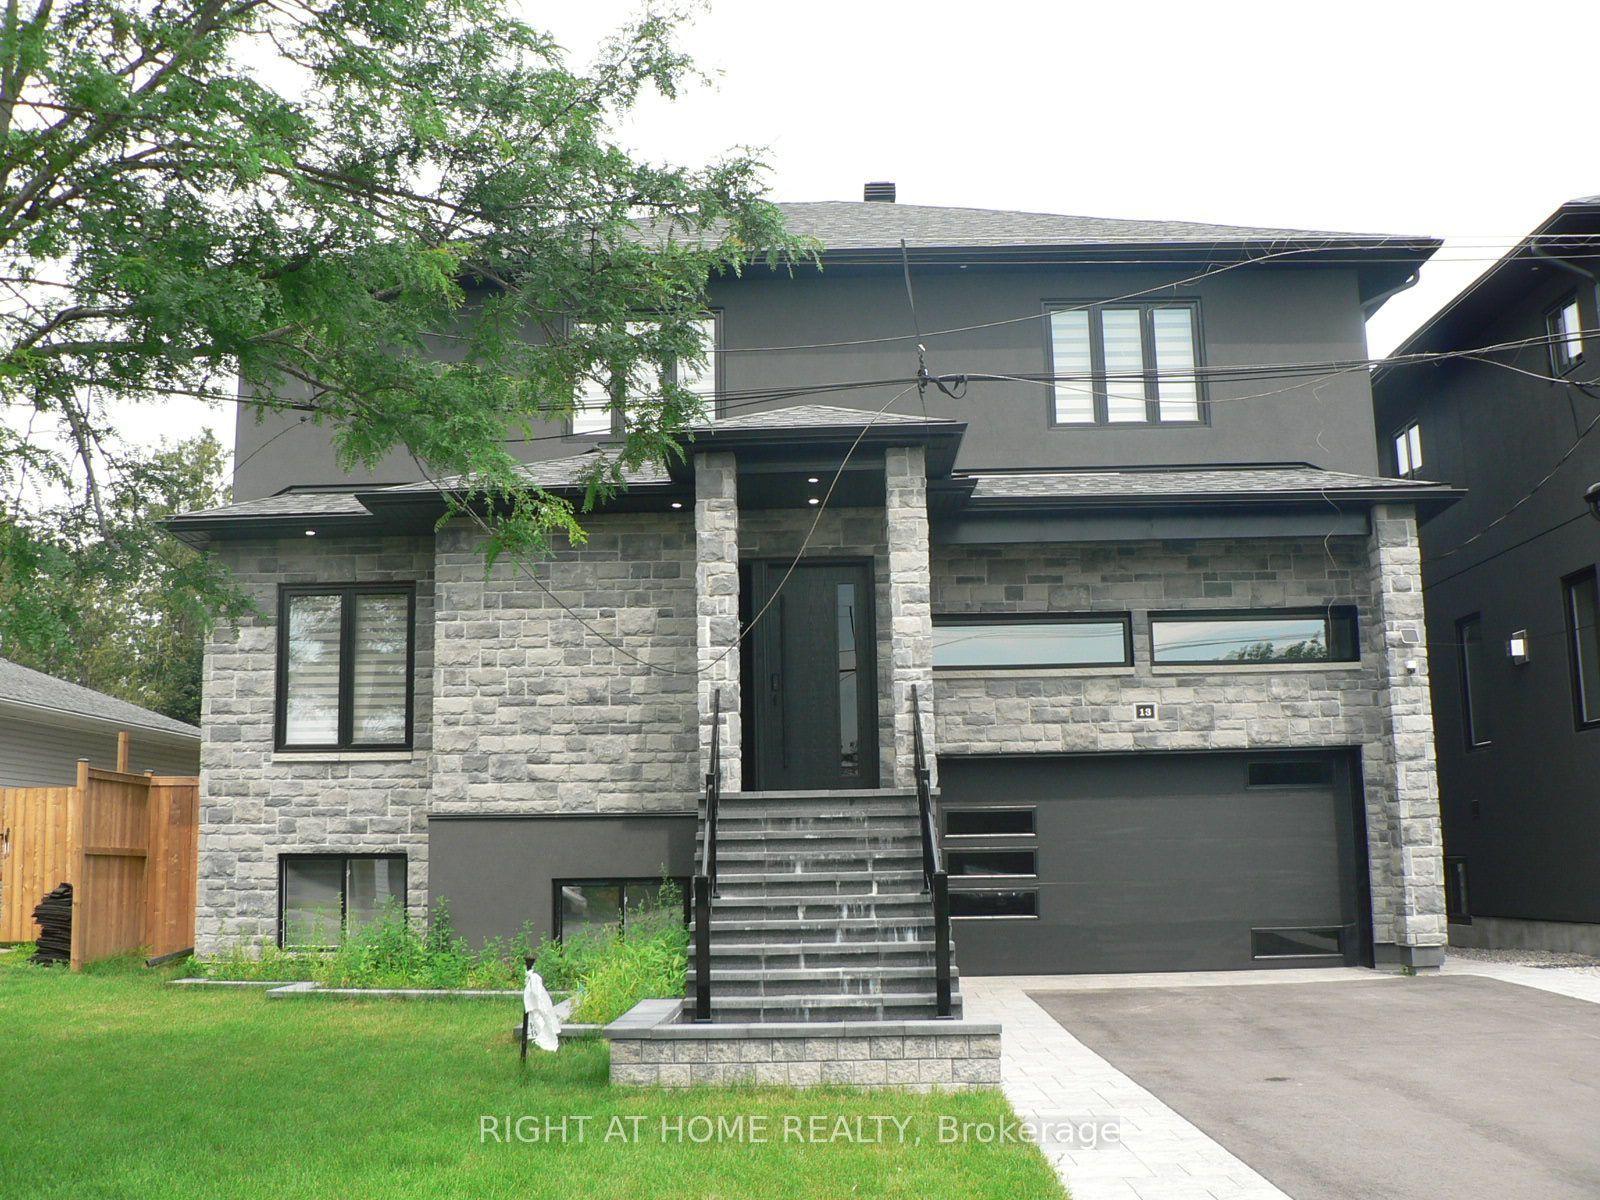
For Lease16 h ago
$4,000
Detached
13 Bell Park Street, 8203 - Stittsville (South)
Stittsville - Munster - Richmond, ON
5 bd
5 ba
4,250
4
MLS# X13590798Right At Home Realty
WhatsApp Aman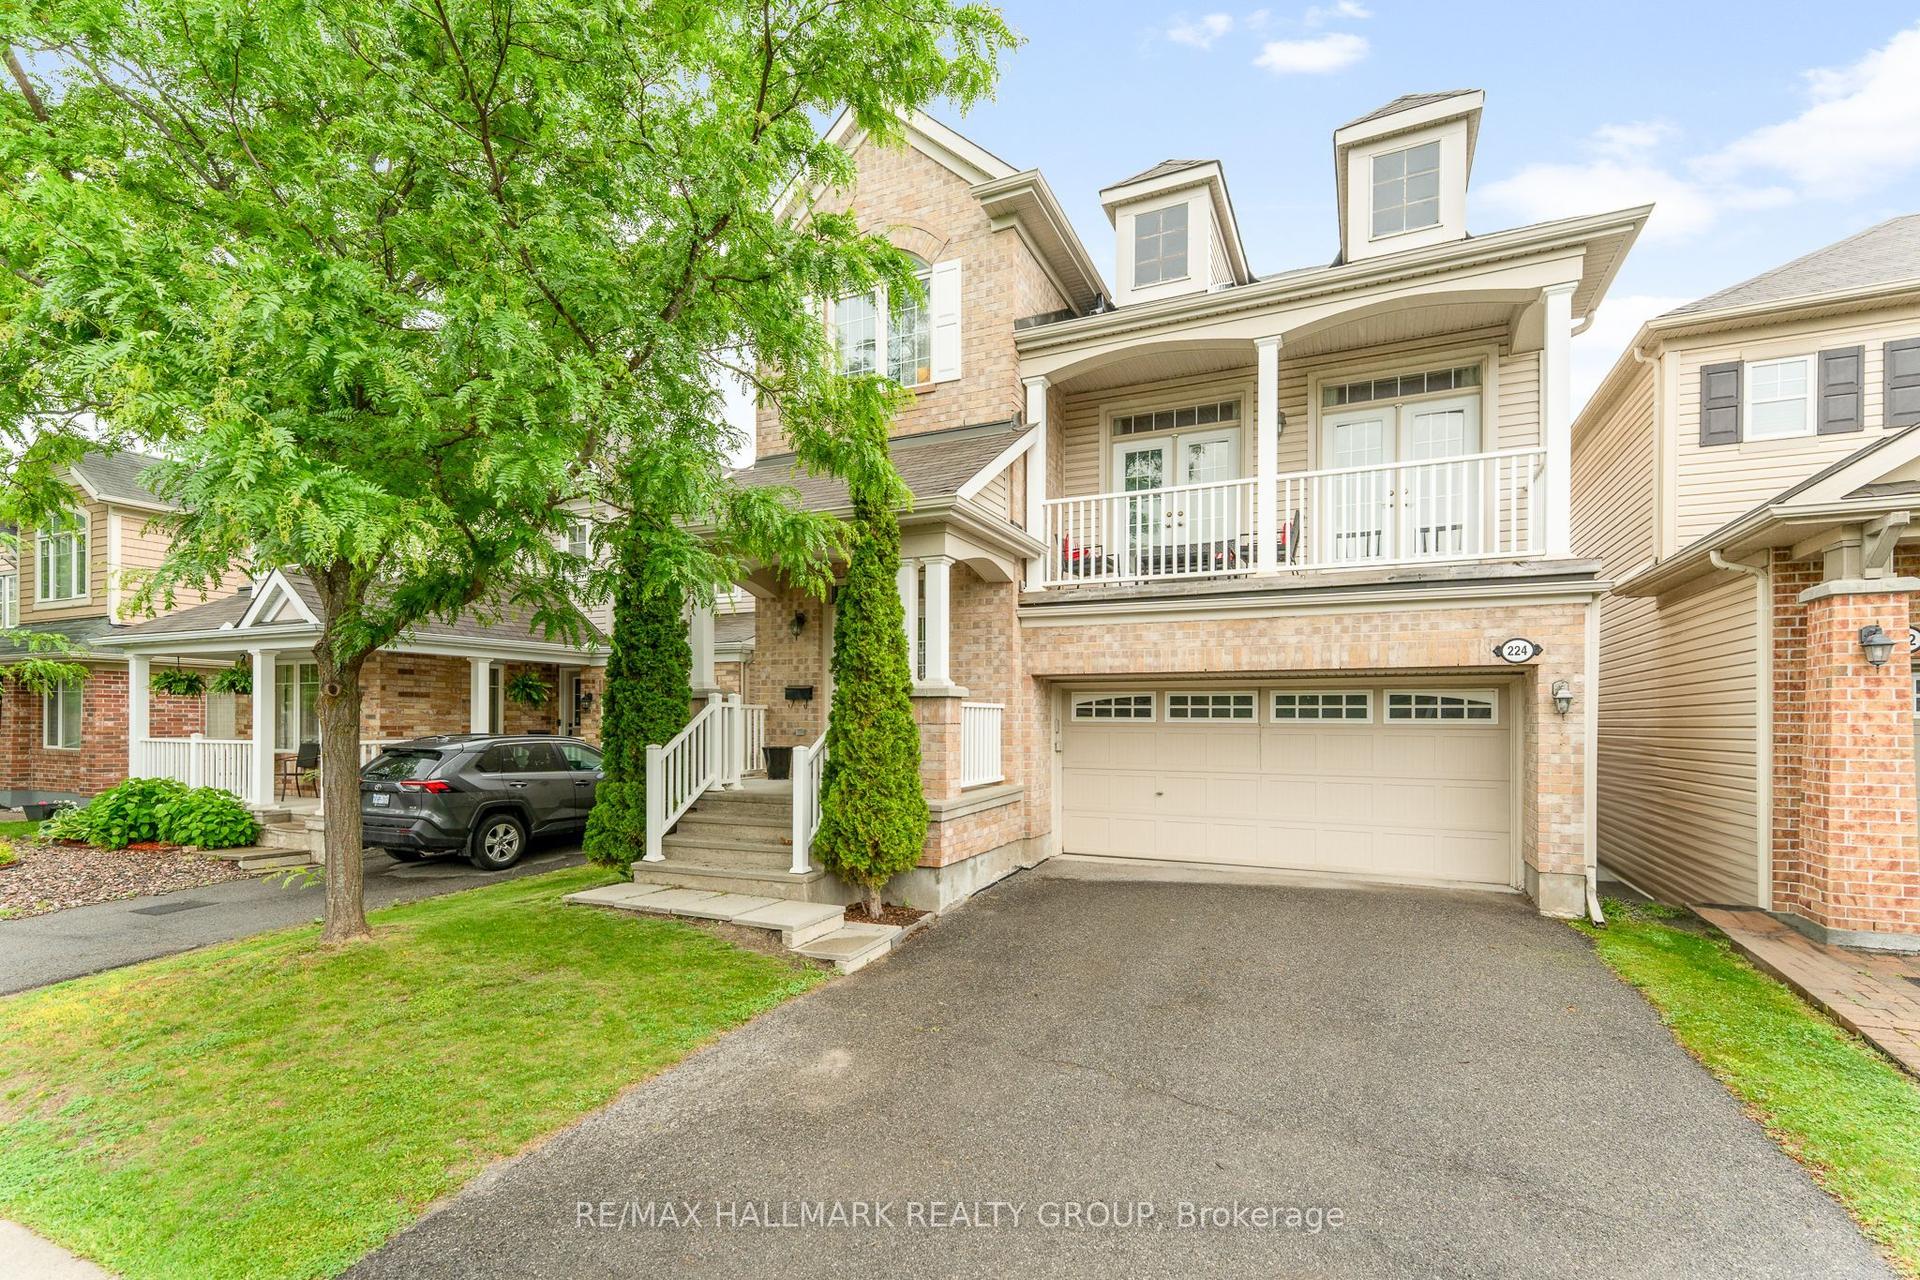
For Lease16 h ago
$2,995
Detached
224 Tempest Drive, 8211 - Stittsville (North)
Stittsville - Munster - Richmond, ON
3 bd
3 ba
2,250
4
MLS# X13588292Re/Max Hallmark Realty Group
WhatsApp Aman
Getting around
How walkable, bikeable, and transit-friendly this neighbourhood is.
56
/ 100
Walk Score
Somewhat Walkable
47
/ 100
Transit Score
Some Transit
44
/ 100
Bike Score
Somewhat Bikeable
Scores are estimates based on neighbourhood data and are for informational purposes only.
MLS® data courtesy of the Toronto Regional Real Estate Board (TRREB).
The information provided herein must only be used by consumers that have a bona fide interest in the purchase, sale, or lease of real estate and may not be used for any commercial purpose or any other purpose. Listing information is deemed reliable but is not guaranteed accurate by the Toronto Regional Real Estate Board, the listing brokerage, or this website. The trademarks REALTOR®, REALTORS® and the REALTOR® logo are controlled by The Canadian Real Estate Association (CREA) and identify real estate professionals who are members of CREA. MLS®, Multiple Listing Service®, and the associated logos are owned by CREA. Not intended to solicit properties currently listed for sale or buyers under contract.