For Lease
50 Scarlett Common 7 #7
455 - Secord Woods, St. Catharines, ON
$2,500
2+1Bd
3Ba
1,500+sqft
2Parking
$2/sqft
Condo TownMLS# X13577122Listed 2026-07-1712 DOM
Heating
On Demand Water Heater
Cooling
Central Air
About this home
Welcome to 50 Scarlett Common - a beautifully maintained 3-storey townhouse available for lease, perfect for first-time renters or anyone seeking a move-in-ready home in a fantastic location. Built in 2017, this professionally cleaned home offers comfort, style, and convenience from day one.The main floor features a versatile flex space - ideal as a home office, gym, or games room - along with an oversized garage offering extra room for parking and storage. Upstairs, the second level opens into a bright, modern kitchen with granite countertops with back splash tile, a large island, and plenty of room for entertaining. The open-concept design flows seamlessly into the living area, where a walkout to a functional balcony adds extra space to relax or enjoy some fresh air. A dining area is perfect for more formal meals.The upper level offers two spacious bedrooms, including a primary suite with a sleek 3-piece ensuite and glass-enclosed shower. The second bedroom offers generous space and privacy - great for a child, teen, or guest room.Enjoy outdoor living on the backyard deck as well, complete with a fully fenced yard - ideal for entertaining, pets, or unwinding after a long day. Located in a welcoming, family-friendly neighbourhood, this home is a fantastic rental opportunity in a desirable community.
GarageWalkout
Rooms
Main Floor
| Den | 3.02 × 2.79 m | Vinyl Floor Window |
Second Floor
| Kitchen | 4.71 × 2.72 m | Vinyl Floor Granite Counters Window |
| Living Room | 4.69 × 3.11 m | Vinyl Floor W/O To Balcony Combined w/Dining |
| Dining Room | 4.69 × 2.22 m | Vinyl Floor Open Concept Combined w/Living |
Third Floor
| Primary Bedroom | 4.20 × 2.93 m | Broadloom 4 Pc Ensuite Large Closet |
| Bedroom 2 | 3.14 × 2.98 m | Broadloom Closet Window |
Features
- On Demand Water Heater
- Porch
- None
- Central Air
- 3-Storey
Financials
Estimated Rental Income
Entire property$2,600 – $3,500/mo
Rental yield1248.0% – 1680.0%
*Estimates based on comparable rentals in the area. Actual income may vary.
Market Data — St. Catharines
Days on market12 days
Buyer's MarketSeller's Market
Based on active listings in St. Catharines. Data updates daily.
Other rentals like this
Similar rentals in St. Catharines
Same property type, similar price, similar size — currently for rent.
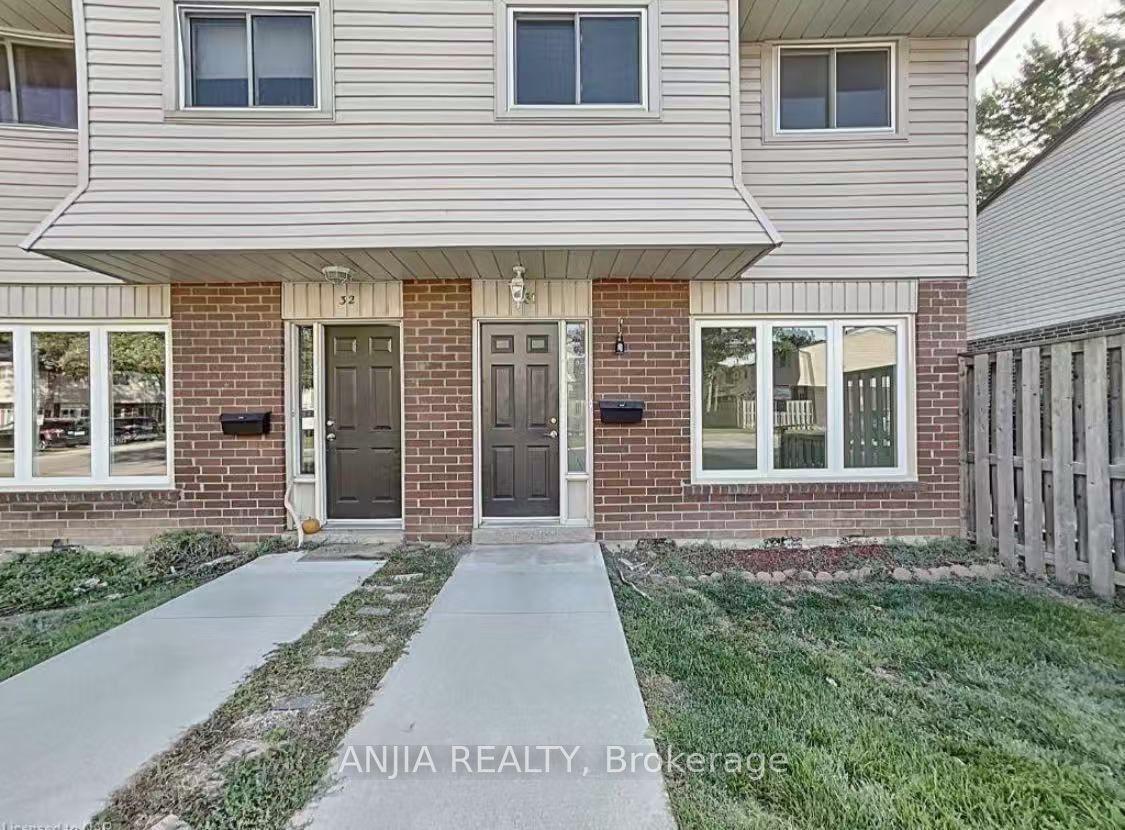
For Lease6 days ago
$2,350
Condo Town
2 Weiden Street 31 #31, 441 - Bunting/Linwell
St. Catharines, ON
3 bd
2 ba
950
1
MLS# X13596026Anjia Realty
WhatsApp Aman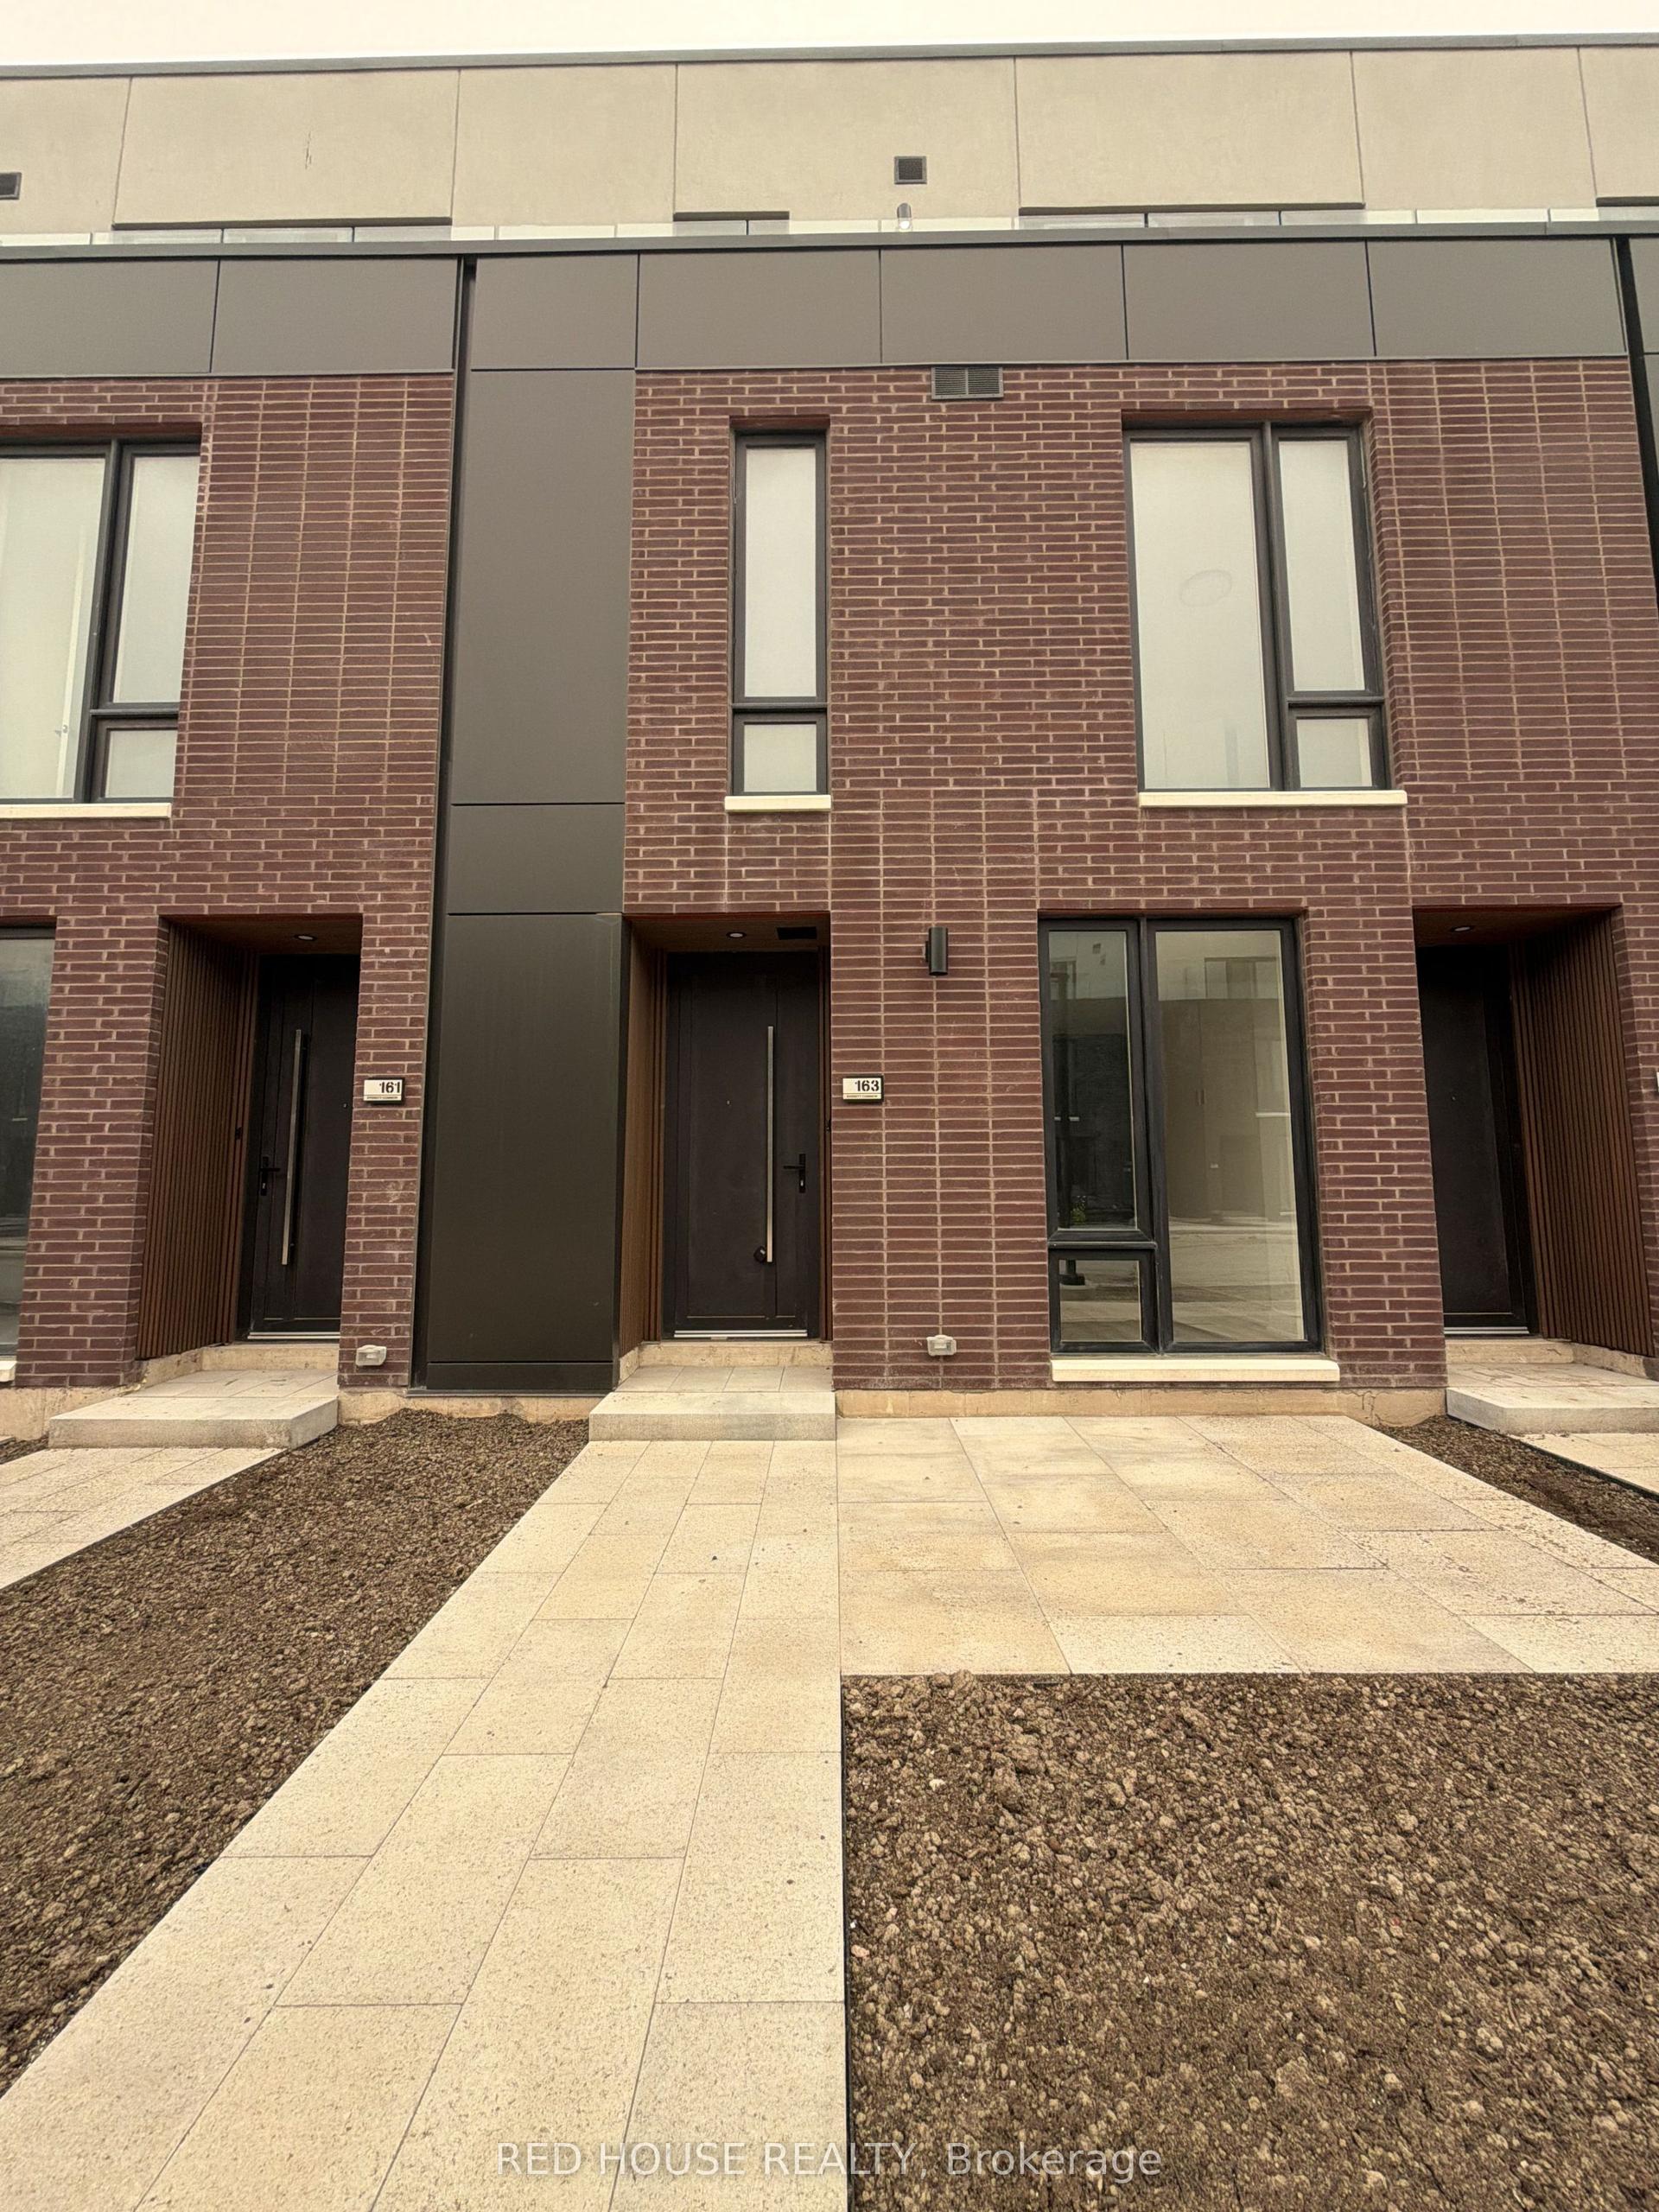
For Lease12 days ago
$1,875
Condo Town
163 Everett Common, 456 - Oakdale
St. Catharines, ON
1 bd
2 ba
850
1
MLS# X13579116Red House Realty
WhatsApp Aman

Getting around
How walkable, bikeable, and transit-friendly this neighbourhood is.
72
/ 100
Walk Score
Very Walkable
55
/ 100
Transit Score
Good Transit
41
/ 100
Bike Score
Somewhat Bikeable
Scores are estimates based on neighbourhood data and are for informational purposes only.
MLS® data courtesy of the Toronto Regional Real Estate Board (TRREB).
The information provided herein must only be used by consumers that have a bona fide interest in the purchase, sale, or lease of real estate and may not be used for any commercial purpose or any other purpose. Listing information is deemed reliable but is not guaranteed accurate by the Toronto Regional Real Estate Board, the listing brokerage, or this website. The trademarks REALTOR®, REALTORS® and the REALTOR® logo are controlled by The Canadian Real Estate Association (CREA) and identify real estate professionals who are members of CREA. MLS®, Multiple Listing Service®, and the associated logos are owned by CREA. Not intended to solicit properties currently listed for sale or buyers under contract.