For Sale
1222 Moon River Road
Medora, Muskoka Lakes, ON
$769,000
2Bd
1Ba
900+sqft
8Parking
211 x 285 mlot
$854/sqft
DetachedMLS# X13577364Listed 2026-07-178 DOM
Basement
Walk-Out
About this home
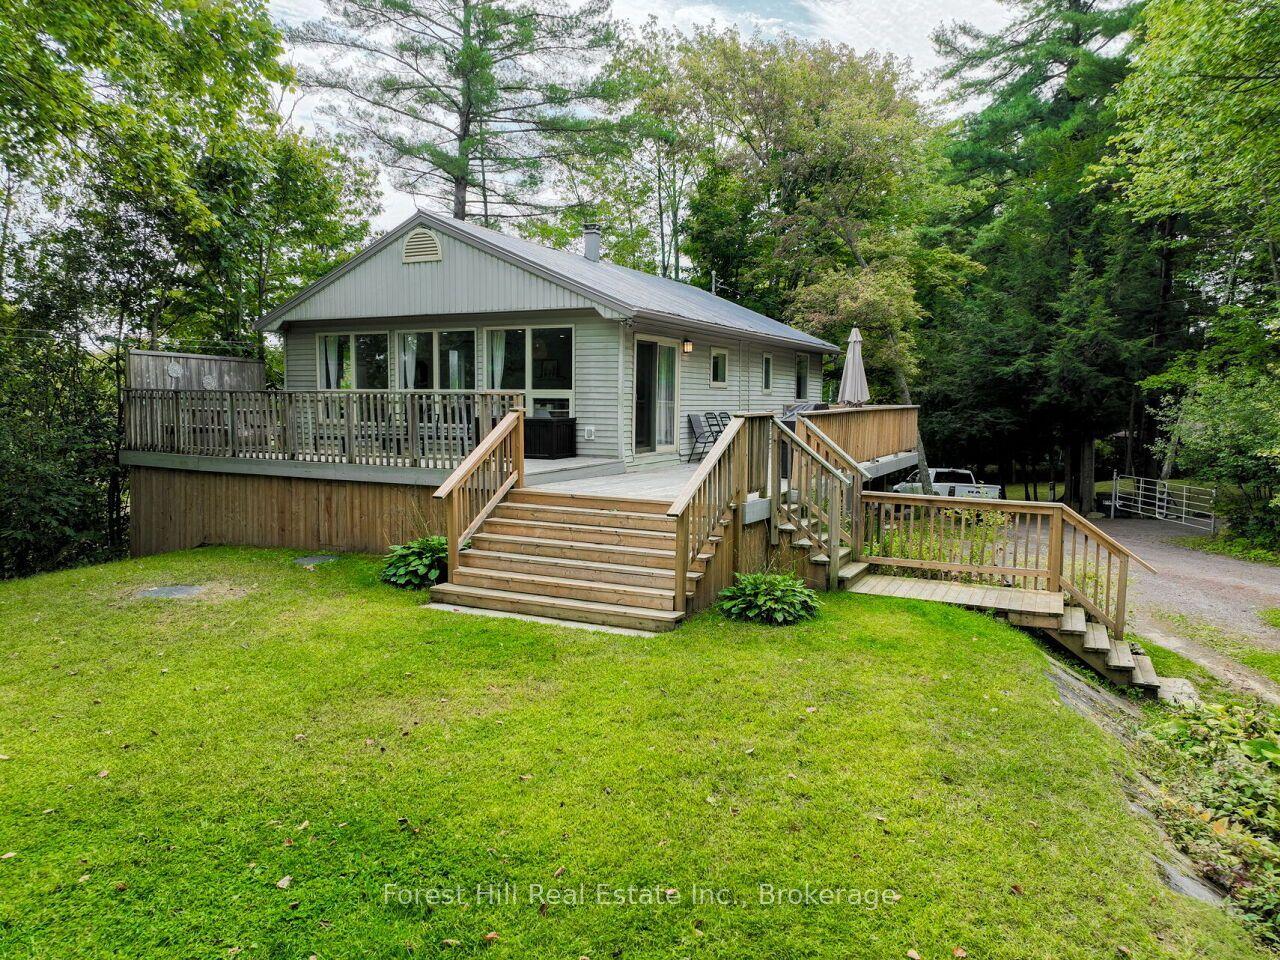
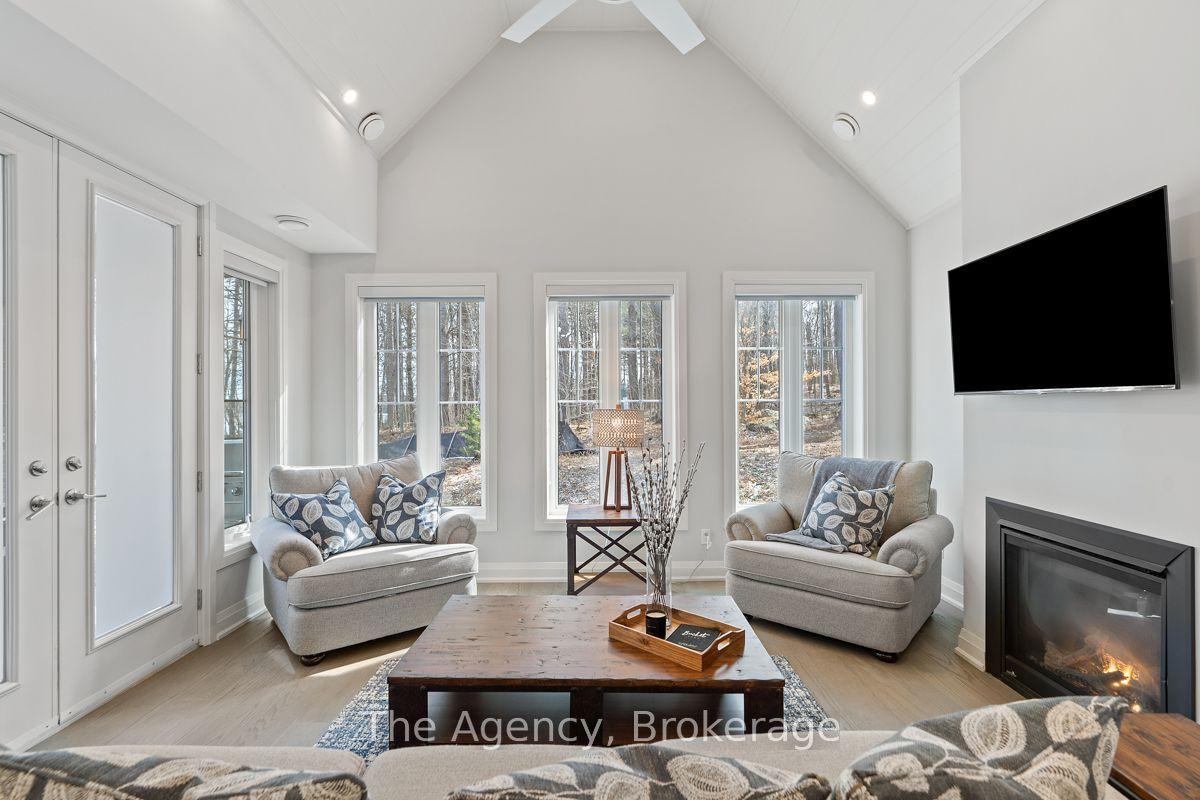
Surrounded by approximately 8 acres of private countryside, this newly completed (2023) Royal Homes raised bungalow offers a rare combination of modern comfort, quality construction and exceptional potential in a peaceful rural setting. Thoughtfully designed for effortless year-round living, the home embraces a bright, open-concept floor plan where the kitchen, dining and living spaces flow together with ease. Two well-appointed bedrooms, a spacious four-piece bath with jacuzzi tub and convenient main floor laundry create an inviting, low-maintenance lifestyle equally suited to full-time residence or a refined country retreat. Clean architectural lines, contemporary finishes and abundant natural light enhance the home's welcoming atmosphere. The full lower level presents an outstanding opportunity to tailor the home to your evolving needs. With interior and exterior access, plumbing rough-ins already in place and the potential for an additional bedroom and living space (subject to required approvals), the property offers flexibility for extended family, guests or future expansion. Built with longevity and peace of mind in mind, the home features underground hydro service, forced-air propane heating, a 22 kW automatic Generac standby generator, private well, gravity-flow septic system, exterior RV/EV electrical connection and Tarion Warranty coverage through 2030. A rear pressure-treated deck provides the perfect setting to enjoy the surrounding landscape and quiet natural beauty.Privately positioned on a year-round municipally maintained road, this offering presents an exceptional opportunity to enjoy the serenity of country living without compromising modern convenience. Whether you're seeking a full-time residence, a weekend escape or a property with the flexibility to grow alongside your lifestyle, this is a home designed to evolve with you. Conveniently located within walking distance of a public access to the Moon River.
Rooms
Main Floor
| Room | — | |
| Living Room | 4.00 × 3.09 m | |
| Dining Room | 3.70 × 2.59 m | |
| Kitchen | 3.70 × 2.45 m | |
| Bedroom | 3.70 × 4.06 m | |
| Bedroom 2 | 3.70 × 2.70 m | |
| Bathroom | 1.80 × 4.78 m | 4 Pc Bath |
| Foyer | — | |
| Laundry | 1.96 × 2.23 m | |
| Foyer | 3.13 × 1.23 m |
Other
| Room | — |
Features
- Generator - Full
- Primary Bedroom - Main Floor
- Propane Tank
- Year Round Living
- Deck
- Development Potential
- Walk-Out
- Unfinished
- None
- Bungalow
Financials
Annual Taxes
$1,763.89
Estimated Rental Income
Entire property$2,600 – $3,800/mo
Rental yield4.1% – 5.9%
*Estimates based on comparable rentals in the area. Actual income may vary.
Market Data — Muskoka Lakes
Days on market8 days
Buyer's MarketSeller's Market
Based on active listings in Muskoka Lakes. Data updates daily.
Our estimate for this home
Estimated range
$529K – $615K
Mid-point $572K · ~$635/sqft
How this listing compares
$529KList · $769K$615K
High confidence·Based on 7498 gta-wide comparables
Estimated range is generated automatically from active comparables and is for informational purposes only. Not an appraisal — contact Aman for a full comparative market analysis that factors in condition, renovations, and positioning.
Getting around
How walkable, bikeable, and transit-friendly this neighbourhood is.
53
/ 100
Walk Score
Somewhat Walkable
36
/ 100
Transit Score
Some Transit
47
/ 100
Bike Score
Somewhat Bikeable
Scores are estimates based on neighbourhood data and are for informational purposes only.
MLS® data courtesy of the Toronto Regional Real Estate Board (TRREB).
The information provided herein must only be used by consumers that have a bona fide interest in the purchase, sale, or lease of real estate and may not be used for any commercial purpose or any other purpose. Listing information is deemed reliable but is not guaranteed accurate by the Toronto Regional Real Estate Board, the listing brokerage, or this website. The trademarks REALTOR®, REALTORS® and the REALTOR® logo are controlled by The Canadian Real Estate Association (CREA) and identify real estate professionals who are members of CREA. MLS®, Multiple Listing Service®, and the associated logos are owned by CREA. Not intended to solicit properties currently listed for sale or buyers under contract.
You may also like
More homes in Muskoka Lakes
Hand-picked listings with a similar price range and style.
For Sale13 days ago
$849,900
Detached
est. $3,726/mo
1218 Milford Bay Road Unit 5 #Unit 5, Monck (Muskoka Lakes)
Muskoka Lakes, ON
3 bd
2 ba
1,300
5
MLS# X13554064Ici Source Real Asset Services In…
WhatsApp Aman
For Sale5 h ago
$849,000
Detached
est. $3,722/mo
1006 Youngs Road #8 ##8, Medora
Muskoka Lakes, ON
3+1 bd
2 ba
900
5
MLS# X13605502Forest Hill Real Estate Inc.
WhatsApp Aman