For Sale
16 B55 Island N/A
Archipelago South, The Archipelago, ON
$985,000
4Bd
4Ba
3,250+sqft
0Parking
912 x 428.4 ftlot
$303/sqft
DetachedMLS# X13577424Listed 2026-07-179 DOM
Heating
Water Heater Owned
About this home
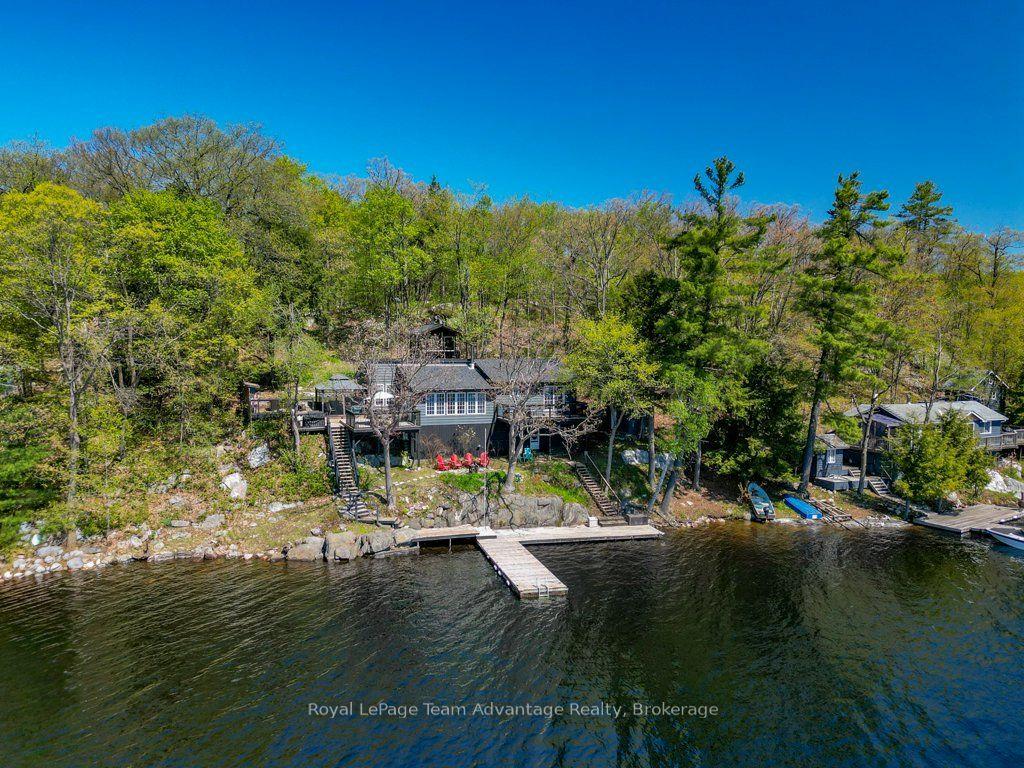
An EXCEPTIONALLY PRIVATE waterfront offering on STUNNING GEORGIAN BAY. Offered for the first time in over a century.This fully winterized, year-round home was built in 2010, blending modern construction with the timeless beauty of Georgian Bay. Set on approximately 2.77 acres with 912 feet of pristine shoreline, multiple exposures capture breathtaking Georgian Bay views, spectacular sunrises and sunsets, and all-day sunshine. Located just a 10-minute protected boat ride from Moon River Marina, this is the kind of property families dream of owning for generations.The main residence offers 4 bedrooms, 4 bathrooms, spacious principal rooms, and a functional layout ideal for entertaining. Built on an ICF foundation and equipped with a backup generator and dedicated generator panel, the home offers exceptional durability and peace of mind.A separate guest cottage includes its own kitchen, 3 bedrooms, and 2 bathrooms. A detached garage/workshop provides excellent storage, while an additional private protected harbour features a separate dock and a natural sandy beach for swimming and deep water docking.Whether you're looking for a year-round home, family cottage, or recreational retreat, this remarkable property checks all the boxes. Contractors - Commercial zoning provides outstanding flexibility and additional potential for a variety of permitted commercial and business-related uses, while the established marked snowmobile trail through Woods Bay and across Moon Island offers convenient winter access. Georgian Bay legacy properties of this calibre are exceptionally rare. Opportunities like this seldom become available and this is truly a property that must be experienced in person to be fully appreciated.
GarageWaterfront
Rooms
Second Floor
| Living Room | 5.13 × 5.87 m | |
| Dining Room | 5.28 × 2.90 m | |
| Kitchen | 4.83 × 2.97 m | |
| Bathroom | 2.13 × 2.21 m | 3 Pc Bath |
| Bedroom 3 | 2.95 × 3.66 m | |
| Foyer | 1.73 × 3.78 m | |
| Pantry | 1.78 × 2.29 m | |
| Laundry | 2.44 × 1.68 m | |
| Primary Bedroom | 3.48 × 4.80 m | |
| Other | 2.01 × 2.82 m | Walk-In Closet(s) |
| Bathroom | 2.01 × 2.95 m | 4 Pc Ensuite |
Other
| Office | 6.07 × 2.59 m | |
| Other | 2.54 × 2.59 m | |
| Recreation | 11.00 × 5.97 m | |
| Office | 2.13 × 3.18 m | |
| Bedroom | 2.95 × 4.80 m | Closet |
| Bathroom | 2.06 × 3.68 m | 3 Pc Bath |
| Bedroom 2 | 2.92 × 4.80 m | Closet |
| Utility Room | 2.13 × 2.92 m | |
| Bathroom | 2.13 × 1.78 m | 2 Pc Bath |
| Foyer | 1.80 × 4.90 m |
Features
- Carpet Free
- Water Heater Owned
- Generator - Partial
- Deck
- Privacy
- None
- Wall Unit(s)
- 2-Storey
Financials
Annual Taxes
$8,263.82
Estimated Rental Income
Entire property$4,000 – $6,500/mo
Rental yield4.9% – 7.9%
*Estimates based on comparable rentals in the area. Actual income may vary.
Market Data — The Archipelago
Days on market9 days
Buyer's MarketSeller's Market
Based on active listings in The Archipelago. Data updates daily.
Our estimate for this home
Estimated range
$1.69M – $1.96M
Mid-point $1.82M · ~$561/sqft
How this listing compares
$1.69MList · $985K$1.96M
High confidence·Based on 13235 gta-wide comparables
Estimated range is generated automatically from active comparables and is for informational purposes only. Not an appraisal — contact Aman for a full comparative market analysis that factors in condition, renovations, and positioning.
Getting around
How walkable, bikeable, and transit-friendly this neighbourhood is.
54
/ 100
Walk Score
Somewhat Walkable
41
/ 100
Transit Score
Some Transit
46
/ 100
Bike Score
Somewhat Bikeable
Scores are estimates based on neighbourhood data and are for informational purposes only.
MLS® data courtesy of the Toronto Regional Real Estate Board (TRREB).
The information provided herein must only be used by consumers that have a bona fide interest in the purchase, sale, or lease of real estate and may not be used for any commercial purpose or any other purpose. Listing information is deemed reliable but is not guaranteed accurate by the Toronto Regional Real Estate Board, the listing brokerage, or this website. The trademarks REALTOR®, REALTORS® and the REALTOR® logo are controlled by The Canadian Real Estate Association (CREA) and identify real estate professionals who are members of CREA. MLS®, Multiple Listing Service®, and the associated logos are owned by CREA. Not intended to solicit properties currently listed for sale or buyers under contract.
You may also like
More homes in The Archipelago
Hand-picked listings with a similar price range and style.
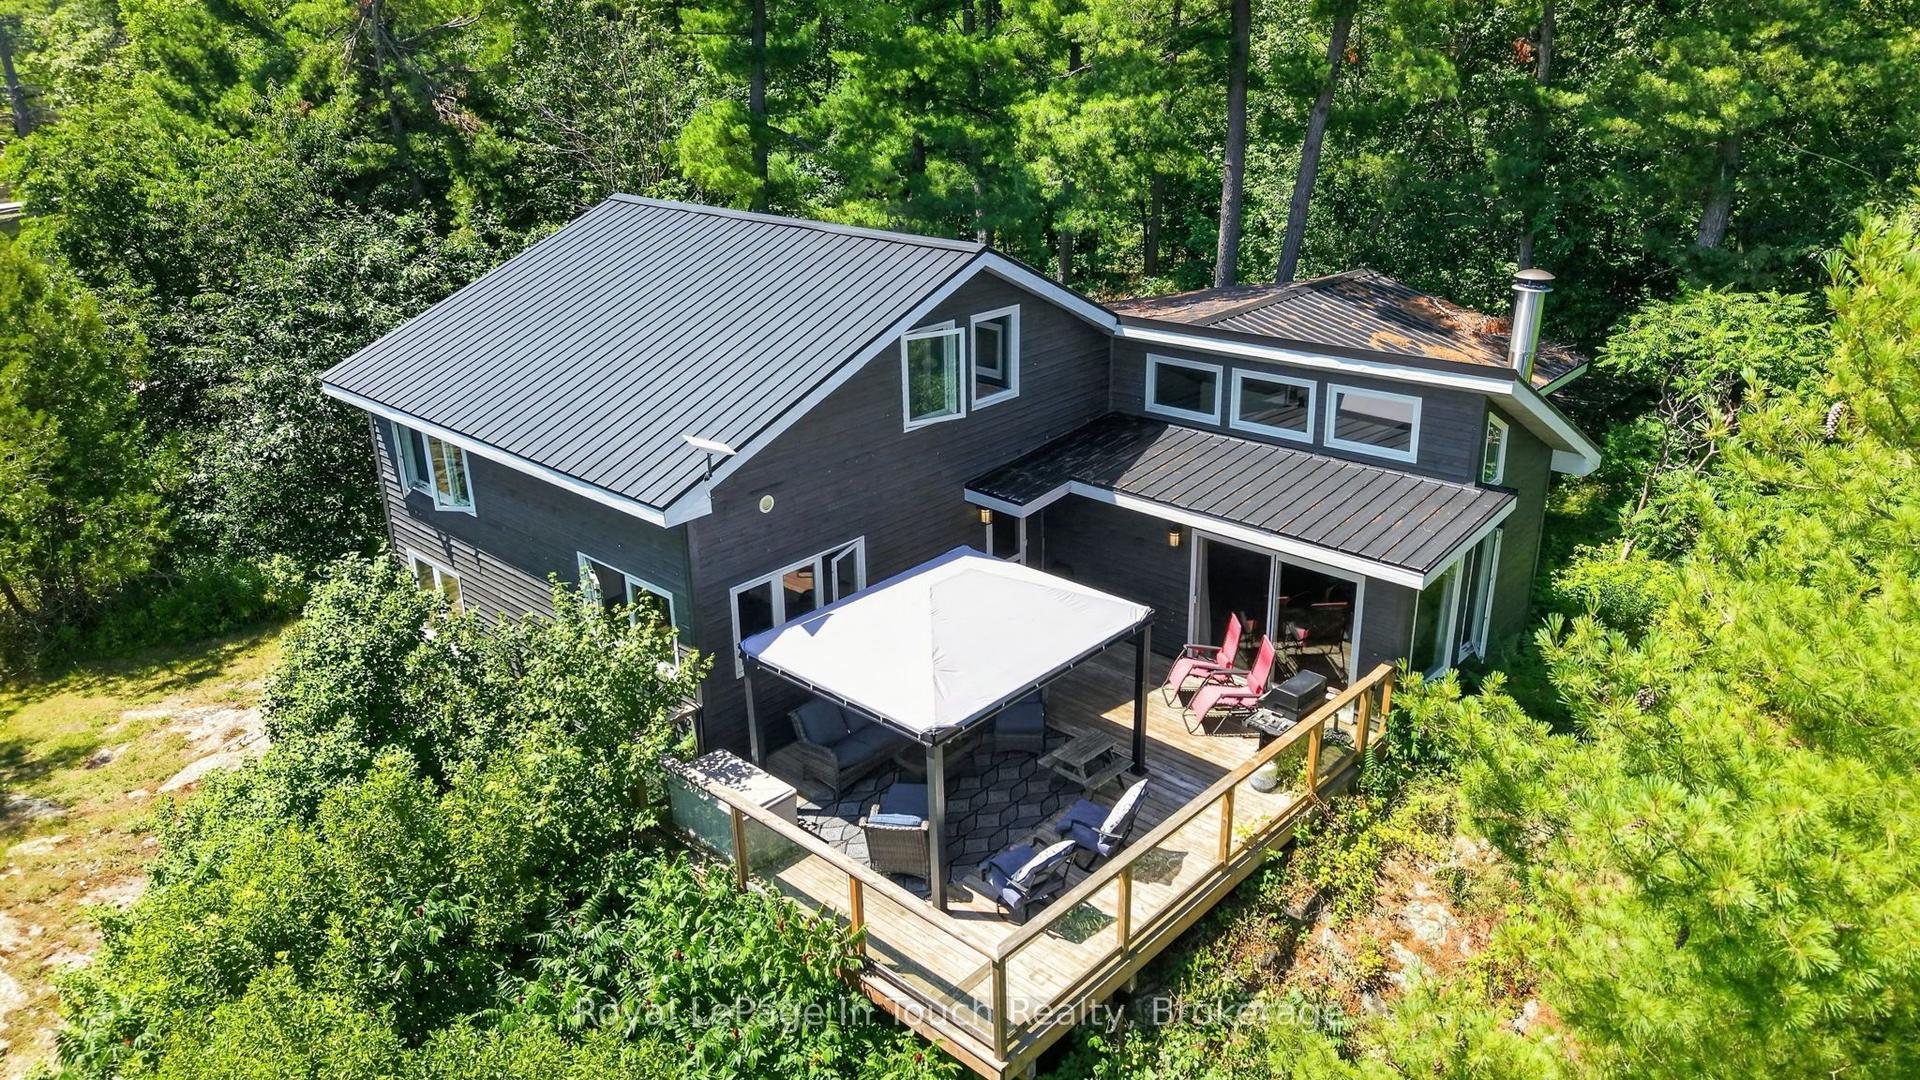
For Sale1 day ago
$999,000
Detached
est. $4,380/mo
B207 lot 31 Island Island, Archipelago South
The Archipelago, ON
3 bd
2 ba
1,750
0
MLS# X13605344Royal LePage In Touch Realty
WhatsApp Aman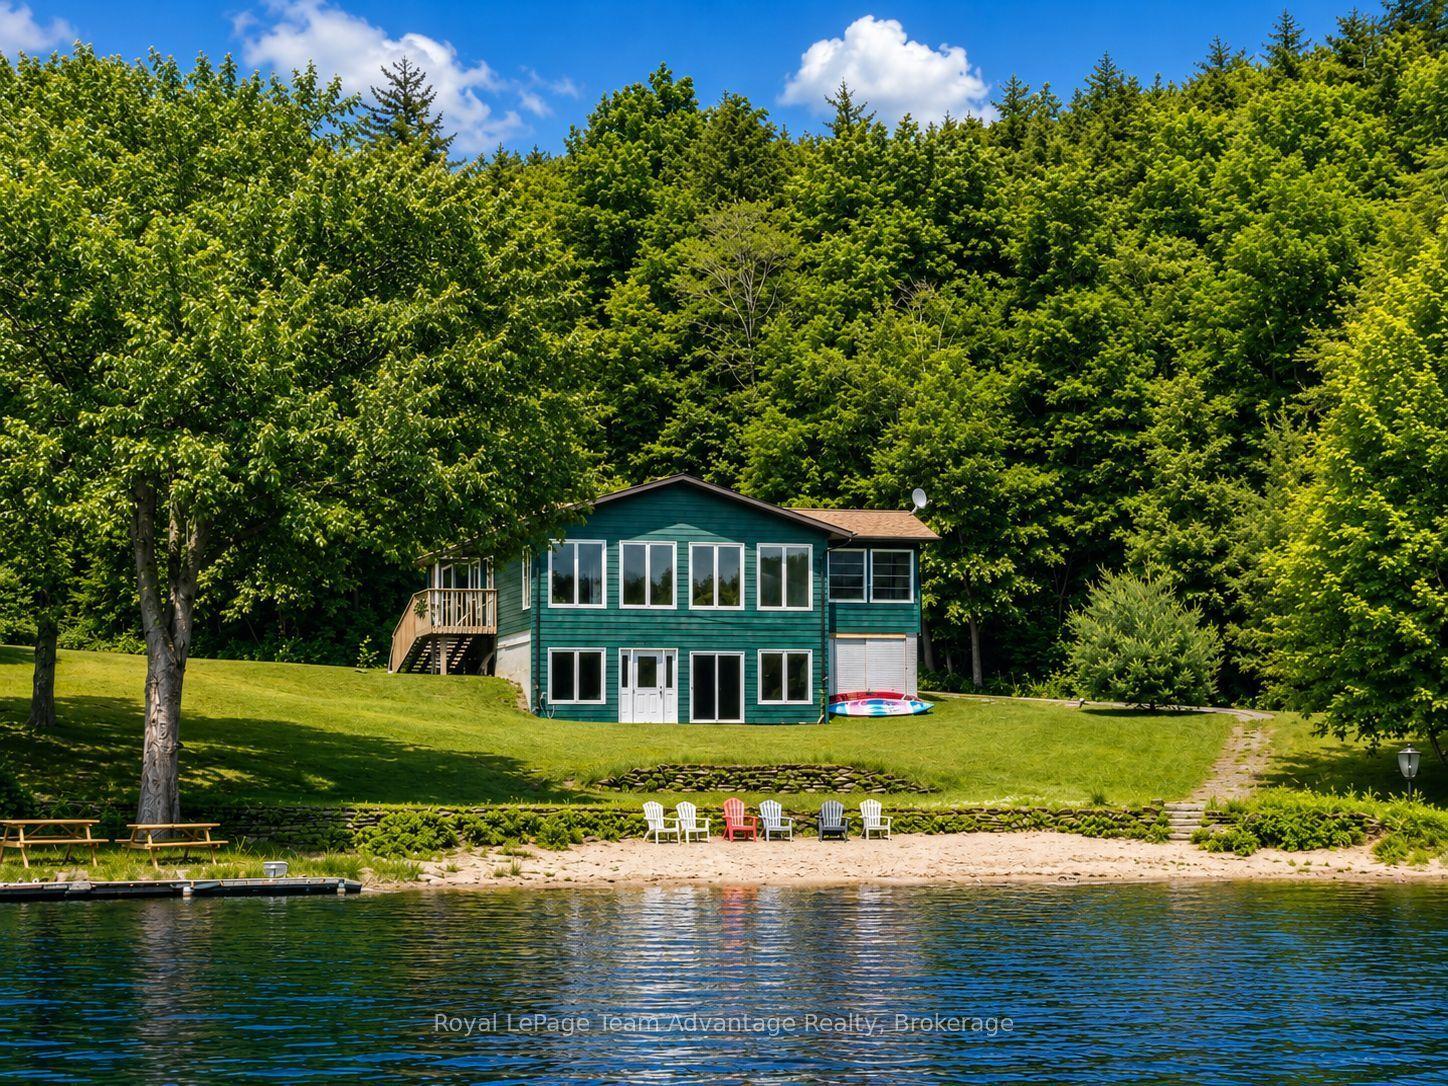
For Sale5 days ago
$1,125,000
Detached
est. $4,932/mo
1 CRANE WALKER Road, Archipelago South
The Archipelago, ON
5 bd
3 ba
1,300
4
MLS# X13587716Royal LePage Team Advantage Realty
WhatsApp Aman