For Sale
Just Listed
138 Reicheld Road
Haldimand, Haldimand, ON
$970,000
3+2Bd
2Ba
1,750+sqft
20Parking
345 x 336 ftlot
$554/sqft
DetachedMLS# X13577764Listed 2026-07-174 DOM
Cooling
Central Air
Basement
Partially Finished
About this home
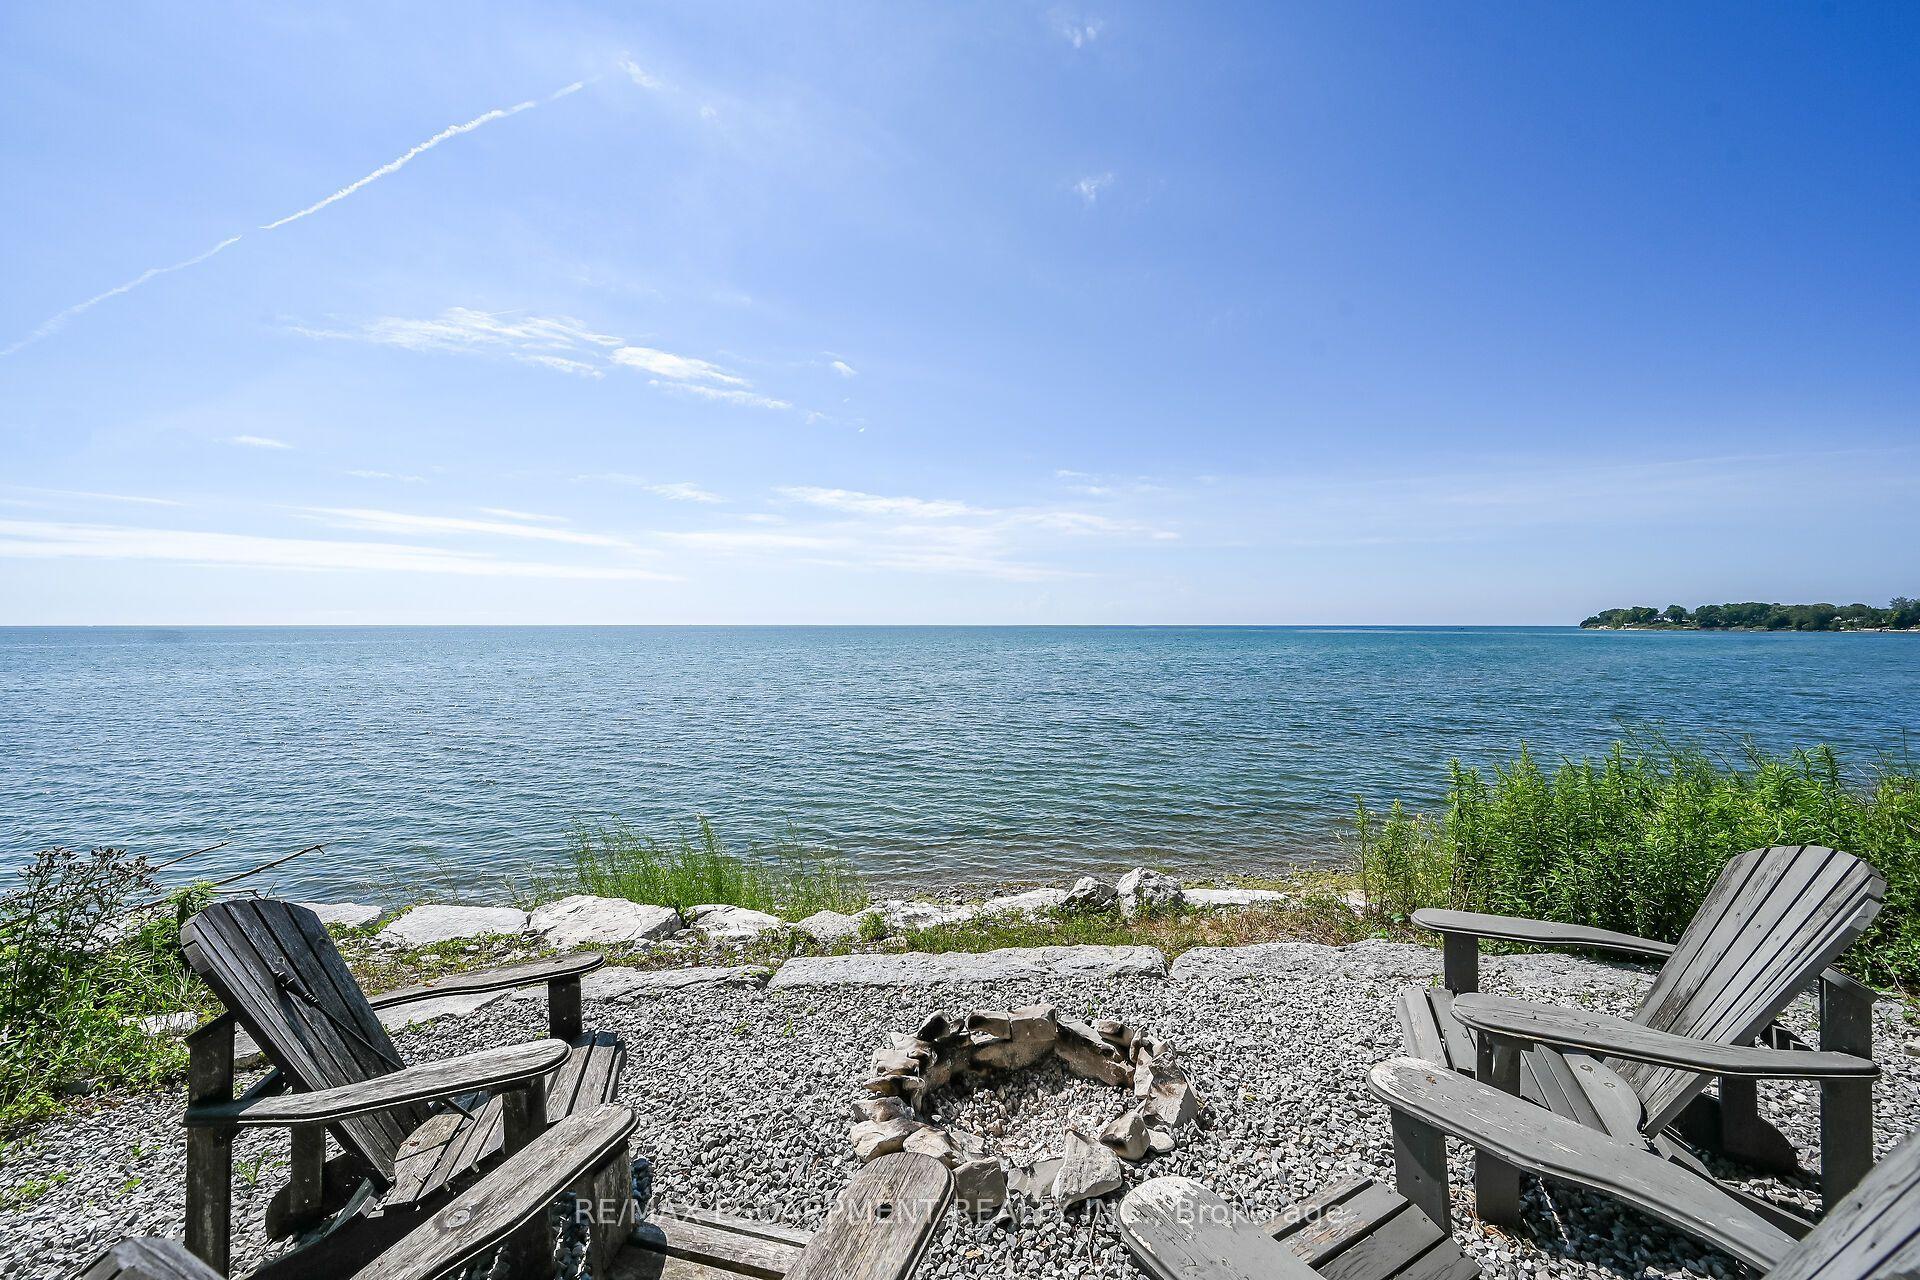
Ideally located, Beautifully presented 5 bedroom, 2 bathroom home situated on 2.92 acre mature treed lot offering a "park like" setting & the privacy and seclusion that even the most discerning Buyer will appreciate all on a dead end street. From the moment you enter the tree lined circular driveway this exceptional property will be sure to impress with great curb appeal, newly built storage / wood shed, oversized detached Quonset garage with hydro, ample parking, brick & complimenting sided exterior, tastefully landscaped, hot tub area, custom fire pit, & extensive paver stone patio for entertaining. The flowing interior layout is set up perfectly for an in law suite with separate walk out basement entrance and features over 2000 sq ft of exquisitely updated living space highlighted by hardwood flooring throughout main floor, updated eat in kitchen with ample cabinetry, formal dining area, living room with fireplace set in brick hearth, additional MF family room, & welcoming foyer. The upper level includes 3 spacious bedrooms & primary 4 pc bathroom. The basement features 2 additional bedrooms, custom designed laundry area, 4 pc bathroom, gym area, ample storage, utility area, & unfinished rec room area to add to the overall living space. Upgrades include A/C - 2026, roof shingles - 2019, furnace - 2017, 3 fireplaces in total, modern decor, fixtures, & lighting, & more. Conveniently located within minutes of Lake Erie, Selkirk, Cayuga amenities, & Port Dover. Relaxing commute to Hamilton, 403, & QEW. A truly Irreplaceable Country setting that can not be replicated. Experience Selkirk Country Living at its Finest!
GarageHardwoodFireplaceIn-law Suite
Rooms
Main Floor
| Living Room | 3.62 × 5.94 m | |
| Dining Room | 3.23 × 3.58 m | |
| Family Room | 4.67 × 6.50 m | |
| Kitchen | 2.84 × 4.06 m |
Second Floor
| Bedroom | 3.17 × 3.63 m | |
| Bathroom | 2.44 × 3.00 m | 4 Pc Bath |
| Bedroom | 3.91 × 4.83 m | |
| Bedroom | 4.22 × 3.63 m |
Lower
| Laundry | 2.31 × 3.20 m | |
| Bedroom | 3.35 × 3.00 m | |
| Bedroom | 3.89 × 2.95 m | |
| Bathroom | 2.74 × 1.98 m | 4 Pc Bath |
Basement
| Exercise Room | 3.56 × 5.08 m | |
| Other | 8.23 × 4.27 m | |
| Utility Room | 2.44 × 3.96 m |
Features
- In-Law Capability
- Full
- Partially Finished
- Central Air
- Sidesplit
Financials
Annual Taxes
$4,896
Estimated Rental Income
Entire property$3,200 – $4,800/mo
Basement apartment$1,800 – $2,500/mo
Rental yield4.0% – 5.9%
*Estimates based on comparable rentals in the area. Actual income may vary.
Market Data — Haldimand
Days on market4 days
Buyer's MarketSeller's Market
Based on active listings in Haldimand. Data updates daily.
Our estimate for this home
Estimated range
$991K – $1.15M
Mid-point $1.07M · ~$612/sqft
How this listing compares
$991KList · $970K$1.15M
High confidence·Based on 13150 gta-wide comparables
Estimated range is generated automatically from active comparables and is for informational purposes only. Not an appraisal — contact Aman for a full comparative market analysis that factors in condition, renovations, and positioning.
Getting around
How walkable, bikeable, and transit-friendly this neighbourhood is.
53
/ 100
Walk Score
Somewhat Walkable
36
/ 100
Transit Score
Some Transit
39
/ 100
Bike Score
Somewhat Bikeable
Scores are estimates based on neighbourhood data and are for informational purposes only.
MLS® data courtesy of the Toronto Regional Real Estate Board (TRREB).
The information provided herein must only be used by consumers that have a bona fide interest in the purchase, sale, or lease of real estate and may not be used for any commercial purpose or any other purpose. Listing information is deemed reliable but is not guaranteed accurate by the Toronto Regional Real Estate Board, the listing brokerage, or this website. The trademarks REALTOR®, REALTORS® and the REALTOR® logo are controlled by The Canadian Real Estate Association (CREA) and identify real estate professionals who are members of CREA. MLS®, Multiple Listing Service®, and the associated logos are owned by CREA. Not intended to solicit properties currently listed for sale or buyers under contract.
You may also like
More homes in Haldimand
Hand-picked listings with a similar price range and style.
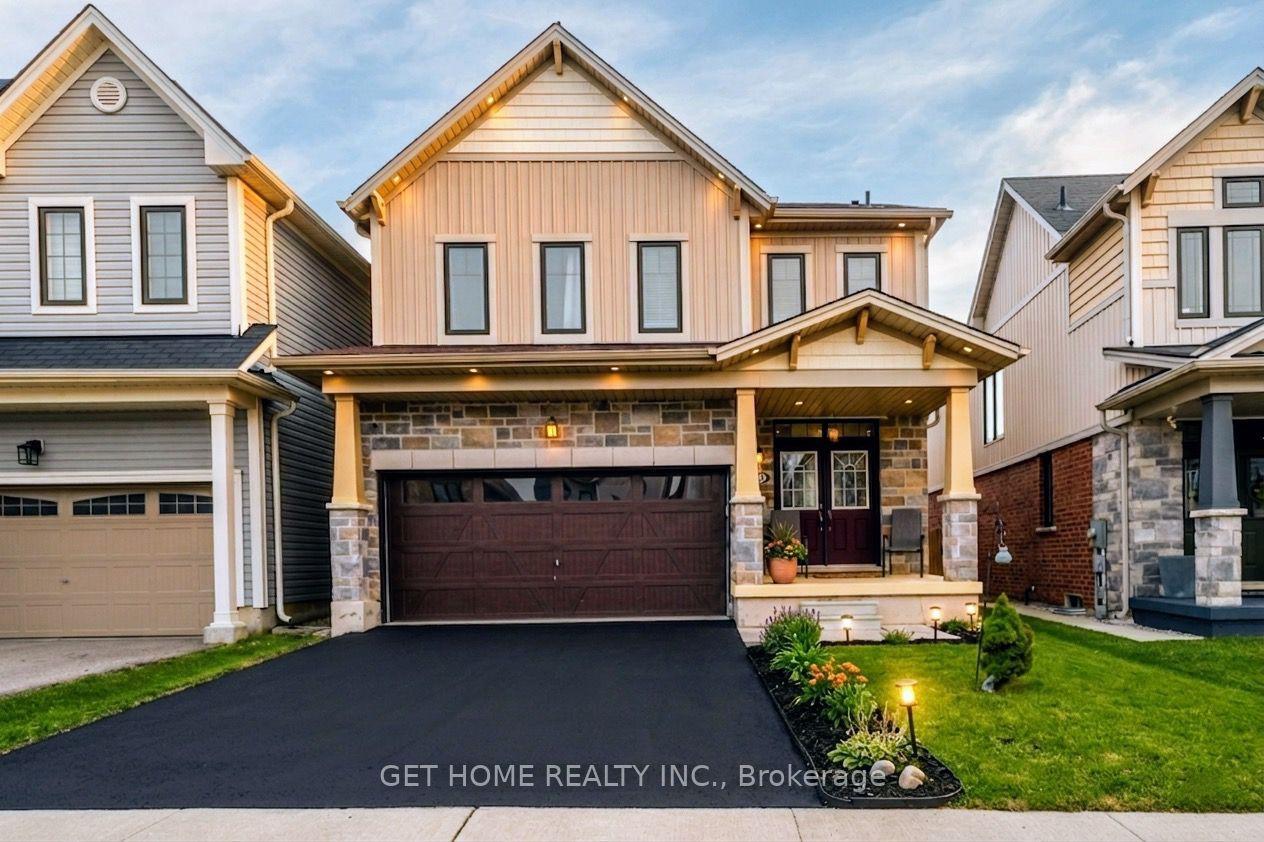
For Sale2 months ago
$799,299
Detached
est. $3,504/mo
22 Kelso Drive, Haldimand
Haldimand, ON
4+1 bd
4 ba
2,250
4
MLS# X13117354Get Home Realty Inc.
WhatsApp Aman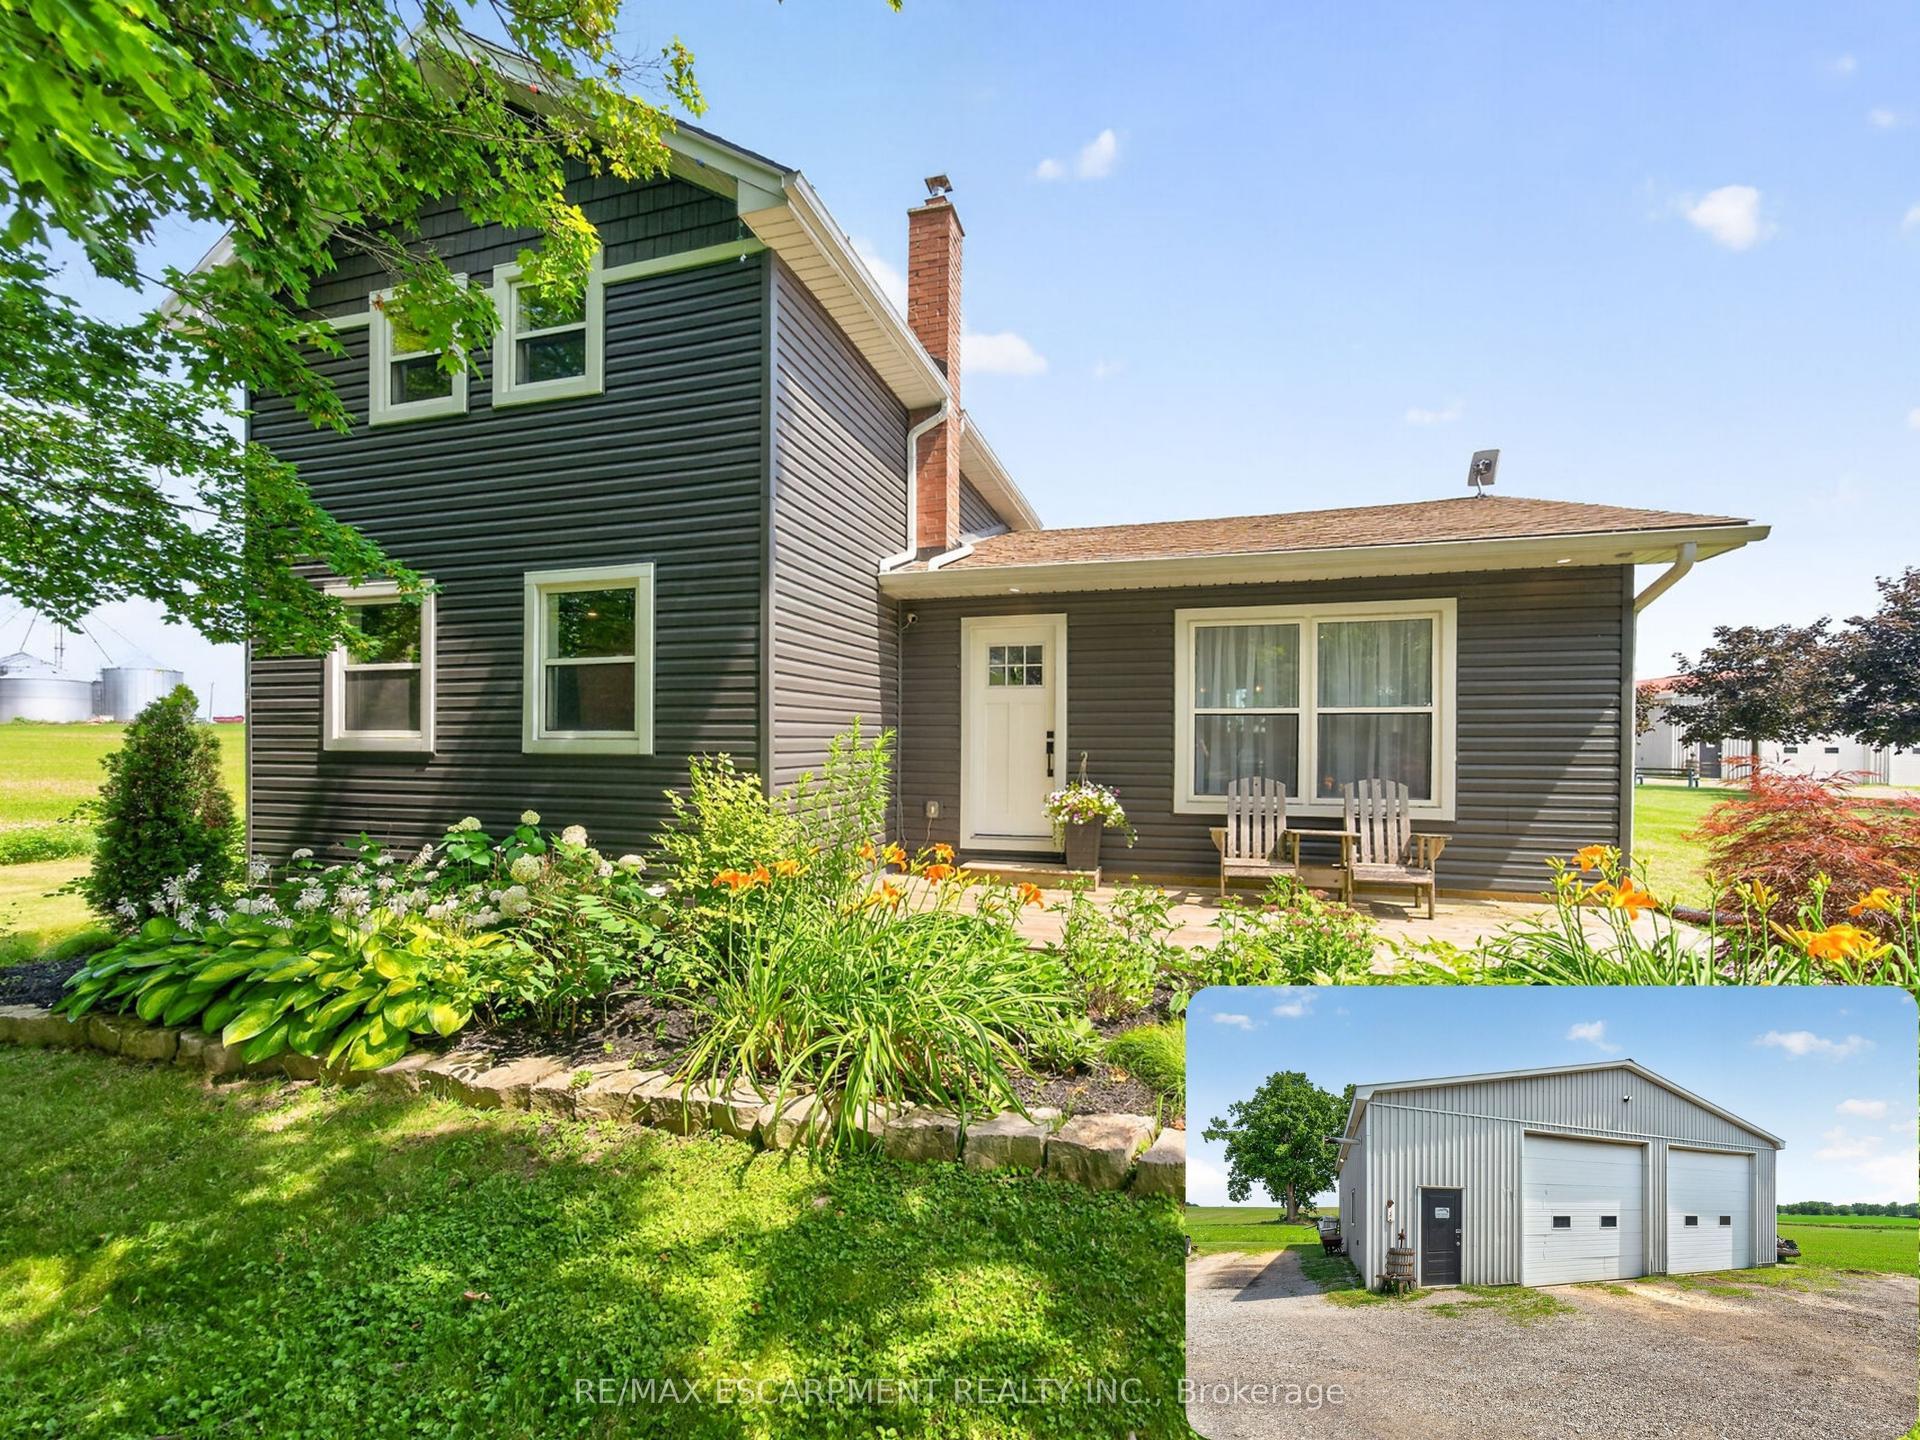
For Sale4 days ago
$969,900
Detached
est. $4,252/mo
967 4th Line, Haldimand
Haldimand, ON
3 bd
3 ba
1,750
12
MLS# X13579420Re/Max Escarpment Realty Inc.
WhatsApp Aman