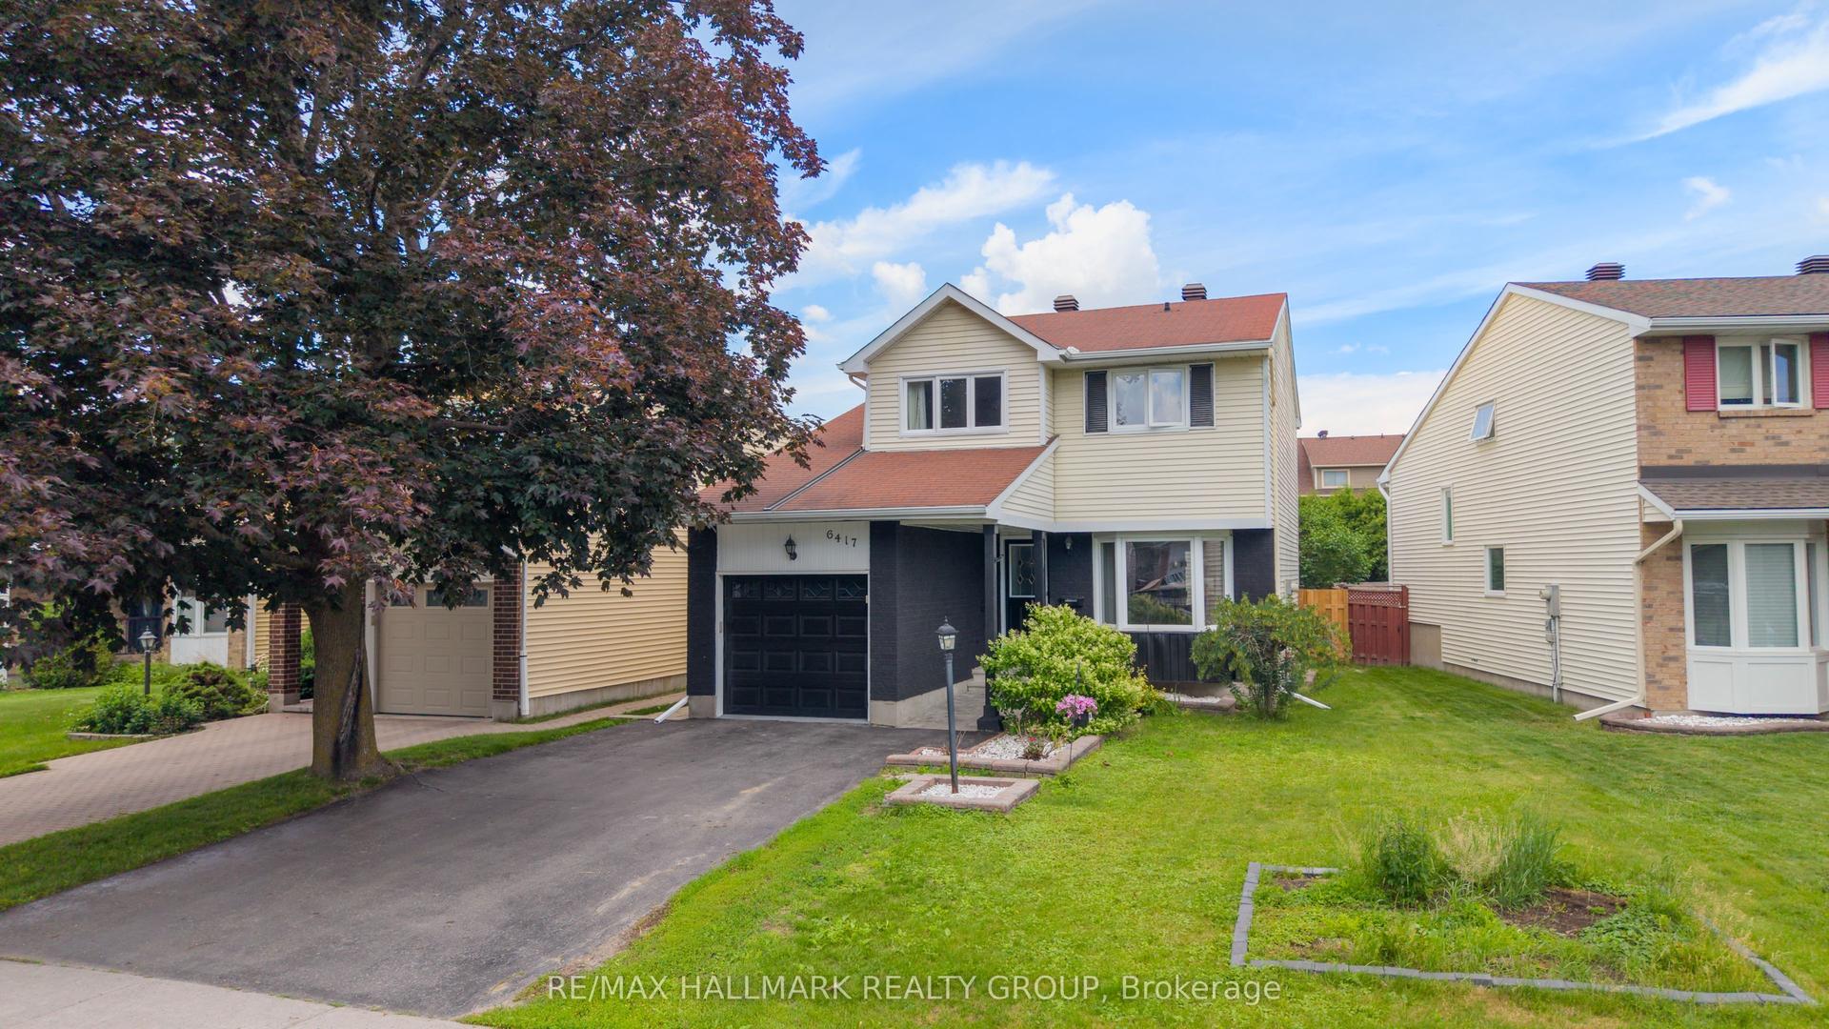
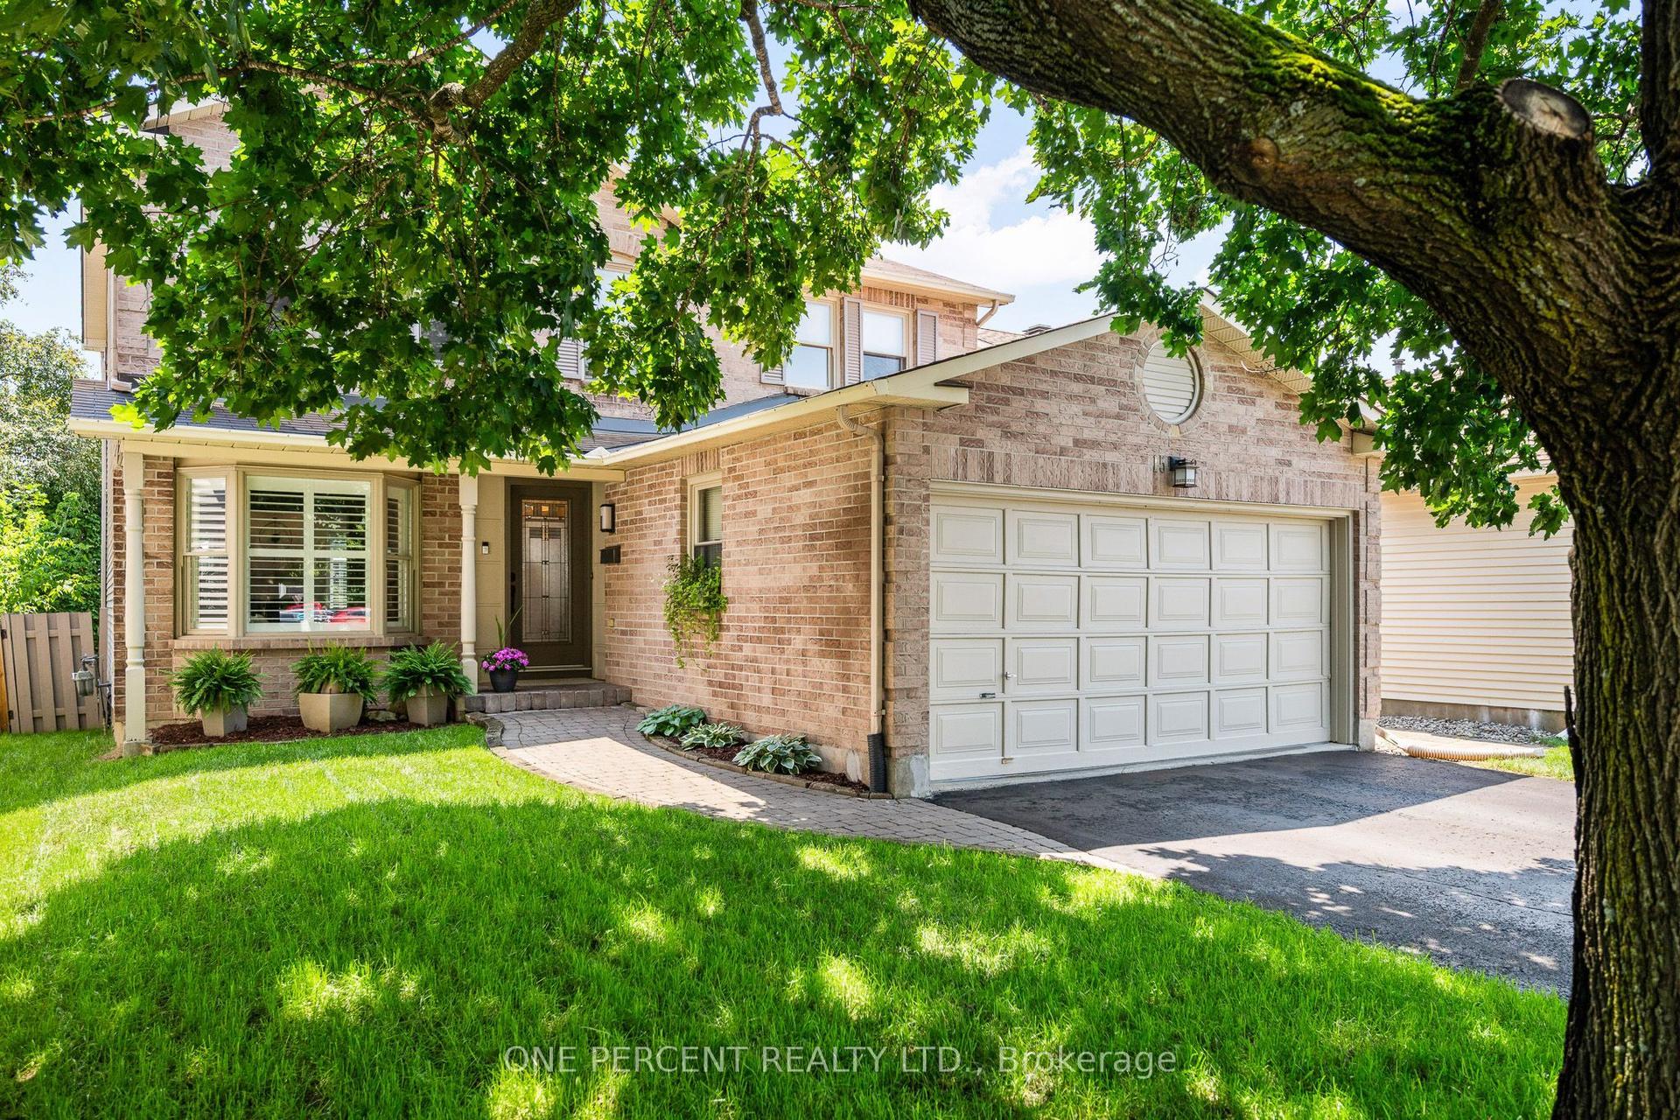
For Sale
Just Listed
Open House Sun 18–20
6117 Silverbirch Street
2012 - Chapel Hill South - Orleans Village, Orleans - Convent Glen and Area, ON
$799,900
4Bd
3Ba
2,250+sqft
4Parking
43.93 x 112.72 ftlot
$356/sqft
DetachedMLS# X13577830Listed 2026-07-176 DOM
Cooling
Central Air
Basement
Partially Finished
About this home
OPEN HOUSE Sunday July 26, 2:00-4:00pm. Perfect 4 bedroom, 3 bathroom family home set in the highly sought after community of Chapel Hill South. This beautifully maintained residence welcomes you with a proper entrance foyer and a classic central staircase. The intelligent main floor layout features rich hardwood floors flowing through the formal living and dining rooms on one side, while a warm, inviting family room with a cozy fireplace anchors the other. At the heart of the home is a spacious, family oriented kitchen with modern appliances, plenty of cabinetry and counters with a sunlit eating area overlooking the backyard. Upstairs, discover generously sized bedrooms, including a premier primary suite complete with a walk-in closet and a luxurious ensuite retreat fully remodeled in 2026. The partially finished basement offers incredible versatility with a recreation room, dedicated gym area, and large private office/flex room, alongside ample storage and a built-in wine cellar. Step outside to a sunny, fully fenced backyard oasis featuring a deck, manicured gardens, and plenty of green space to play. Located just steps from lovely Silverbirch Park with its playground, field, ball court and splash pad, this property offers an unparalleled lifestyle. Enjoy a friendly neighborhood with great schools, quick commuting access to Ottawa, and close proximity to the excellent shopping and dining along Innes Road. Plan your visit today.
HardwoodFireplace
Rooms
Main Floor
| Family Room | 5.05 × 3.40 m | Fireplace |
| Kitchen | 3.28 × 3.38 m | |
| Breakfast | 2.31 × 3.28 m | Eat-in Kitchen |
| Laundry | 0.00 × 0.00 m | |
| Dining Room | 3.51 × 3.81 m | |
| Living Room | 3.51 × 5.21 m | |
| Powder Room | 0.00 × 0.00 m |
Second Floor
| Bathroom | 3.10 × 1.55 m | 5 Pc Bath |
| Bedroom 2 | 3.12 × 3.48 m | |
| Bedroom 3 | 2.95 × 3.48 m | |
| Bedroom 4 | 3.81 × 3.51 m | |
| Primary Bedroom | 5.46 × 4.72 m | |
| Bathroom | 2.34 × 3.51 m |
Basement
| Recreation | 8.84 × 3.30 m | Partly Finished |
| Office | 4.45 × 5.14 m | Partly Finished |
Features
- Rough-In Bath
- Workbench
- Upgraded Insulation
- Deck
- Partially Finished
- Central Air
- 2-Storey
Financials
Annual Taxes
$5,762
Estimated Rental Income
Entire property$4,000 – $6,500/mo
Basement apartment$1,800 – $2,500/mo
Rental yield6.0% – 9.8%
*Estimates based on comparable rentals in the area. Actual income may vary.
Market Data — Orleans - Convent Glen and Area
Days on market6 days
Buyer's MarketSeller's Market
Based on active listings in Orleans - Convent Glen and Area. Data updates daily.
Our estimate for this home
Estimated range
$1.24M – $1.44M
Mid-point $1.34M · ~$597/sqft
How this listing compares
$1.24MList · $800K$1.44M
High confidence·Based on 16765 gta-wide comparables
Estimated range is generated automatically from active comparables and is for informational purposes only. Not an appraisal — contact Aman for a full comparative market analysis that factors in condition, renovations, and positioning.
Getting around
How walkable, bikeable, and transit-friendly this neighbourhood is.
63
/ 100
Walk Score
Somewhat Walkable
46
/ 100
Transit Score
Some Transit
53
/ 100
Bike Score
Bikeable
Scores are estimates based on neighbourhood data and are for informational purposes only.
MLS® data courtesy of the Toronto Regional Real Estate Board (TRREB).
The information provided herein must only be used by consumers that have a bona fide interest in the purchase, sale, or lease of real estate and may not be used for any commercial purpose or any other purpose. Listing information is deemed reliable but is not guaranteed accurate by the Toronto Regional Real Estate Board, the listing brokerage, or this website. The trademarks REALTOR®, REALTORS® and the REALTOR® logo are controlled by The Canadian Real Estate Association (CREA) and identify real estate professionals who are members of CREA. MLS®, Multiple Listing Service®, and the associated logos are owned by CREA. Not intended to solicit properties currently listed for sale or buyers under contract.
You may also like
More homes in Orleans - Convent Glen and Area
Hand-picked listings with a similar price range and style.
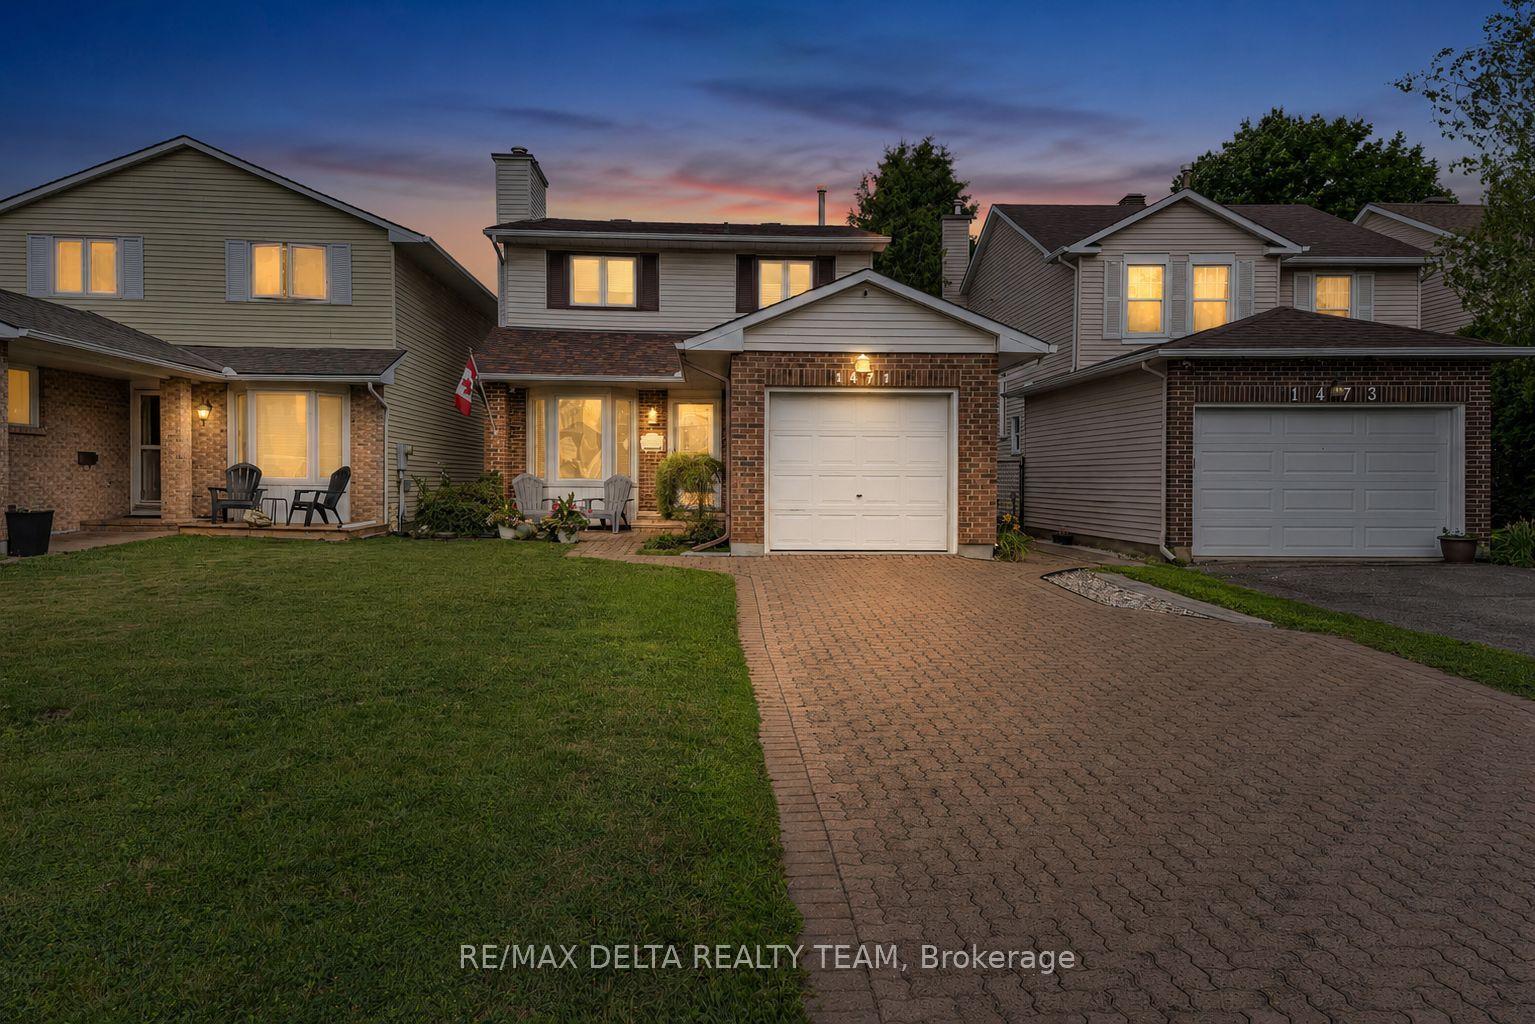
For Sale22 h ago
$649,900
Detached
est. $2,849/mo
1471 KAMOURASKA Circle, 2010 - Chateauneuf
Orleans - Convent Glen and Area, ON
3+1 bd
4 ba
1,300
4
MLS# X13600192Re/Max Delta Realty Team
WhatsApp Aman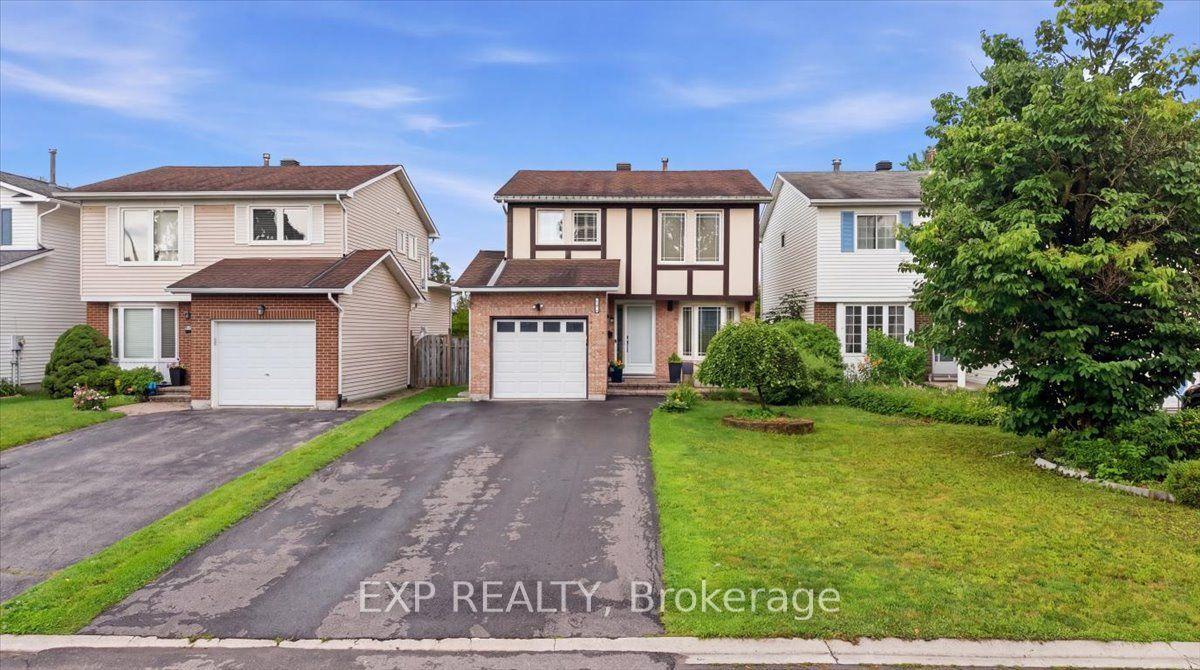
For Sale22 h ago
$639,900
Detached
est. $2,805/mo
1044 Arrowhead Place, 2001 - Convent Glen
Orleans - Convent Glen and Area, ON
3 bd
2 ba
1,300
3
MLS# X13596856Exp Realty
WhatsApp Aman