For Lease
668 Expansion Road
7711 - Barrhaven - Half Moon Bay, Barrhaven, ON
$2,750
3Bd
4Ba
1,750+sqft
2Parking
$2/sqft
TownhouseMLS# X13577962Listed 2026-07-1767 DOM
Cooling
Air Exchanger
Basement
Finished
On the market for 67 days — longer than average. The seller may be open to negotiation.
About this home
Welcome to this beautifully maintained 3-bedroom, 3-bathroom end-unit townhouse offering an attached garage, finished basement, and a bright, functional layout designed for modern living. Step inside to a spacious and welcoming foyer featuring a convenient 2-piece powder room and direct inside access to the attached garage. The main level opens into a sun-filled, open-concept living and dining area, creating the perfect space for everyday living and entertaining. The dining room offers direct access to the backyard, making outdoor dining and summer gatherings effortless. The stylish kitchen overlooks the backyard and features a breakfast bar, ample floor-to-ceiling cabinetry, and an open design that keeps everyone connected while preparing meals or hosting guests. Upstairs, the generous primary suite provides a peaceful retreat with a walk-in closet and a private 3-piece ensuite. Two additional well-sized bedrooms offer plenty of space for family, guests, or a home office and are conveniently served by a full family bathroom. The finished basement expands your living space with a large recreation room, ideal as a family room, games room, or media space. An additional flex room provides the perfect spot for hobbies, a craft area, collectibles, or extra storage. Combining spacious interiors, thoughtful design, and the added privacy of an end-unit location, this move-in-ready home is waiting for the perfect family. Enjoy close proximity to Barrhaven Marketplace, parks, public transportation, schools, shopping malls, grocery stores, restaurants, and bars. Some photos may be virtually altered.
Garage
Rooms
Main Floor
| Foyer | 0.00 × 0.00 m | Closet |
| Powder Room | 0.00 × 0.00 m | 2 Pc Bath |
| Kitchen | 2.92 × 3.81 m | Breakfast Bar |
| Dining Room | 4.29 × 2.54 m | |
| Great Room | 4.55 × 3.86 m | W/O To Yard Open Concept |
Second Floor
| Primary Bedroom | 4.37 × 3.07 m | Walk-In Closet(s) 3 Pc Ensuite |
| Bedroom 2 | 2.95 × 3.66 m | Closet |
| Bedroom 3 | 3.02 × 3.45 m | Closet |
| Bathroom | 0.00 × 0.00 m | |
| Bathroom | 0.00 × 0.00 m |
Basement
| Recreation | 0.00 × 0.00 m |
Features
- Air Exchanger
- Finished
- Central Air
- 2-Storey
Financials
Estimated Rental Income
Entire property$3,200 – $4,800/mo
Basement apartment$1,800 – $2,500/mo
Rental yield1396.4% – 2094.5%
*Estimates based on comparable rentals in the area. Actual income may vary.
Market Data — Barrhaven
Days on market67 days
Buyer's MarketSeller's Market
Based on active listings in Barrhaven. Data updates daily.
Other rentals like this
Similar rentals in Barrhaven
Same property type, similar price, similar size — currently for rent.
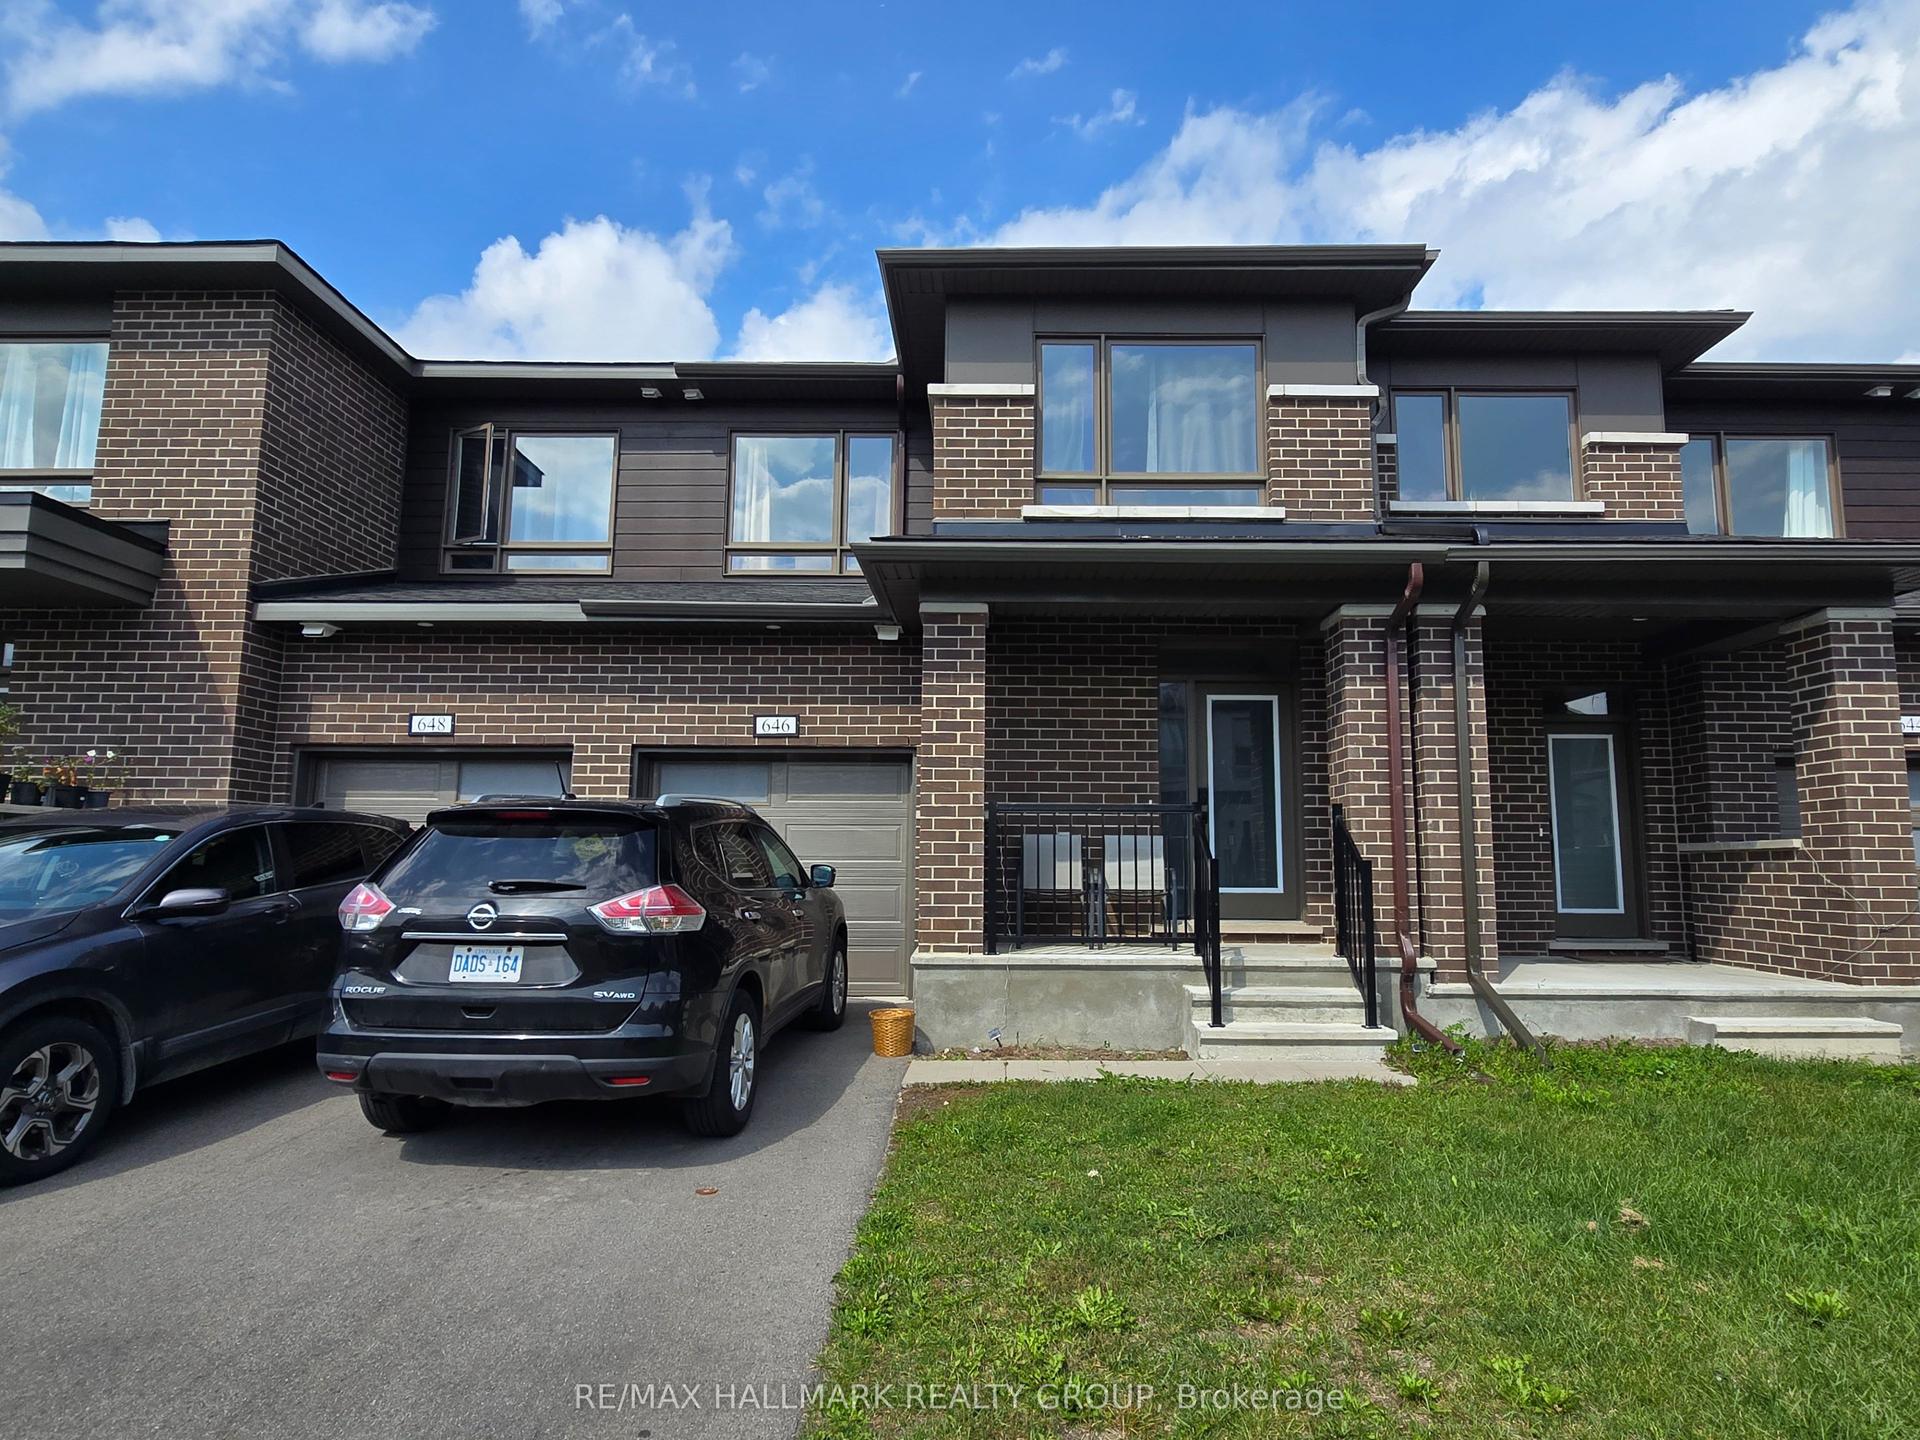
For Lease6 days ago
$2,750
Townhouse
646 Fenwick Way, 7708 - Barrhaven - Stonebridge
Barrhaven, ON
3 bd
4 ba
1,750
3
MLS# X13790378Re/Max Hallmark Realty Group
WhatsApp Aman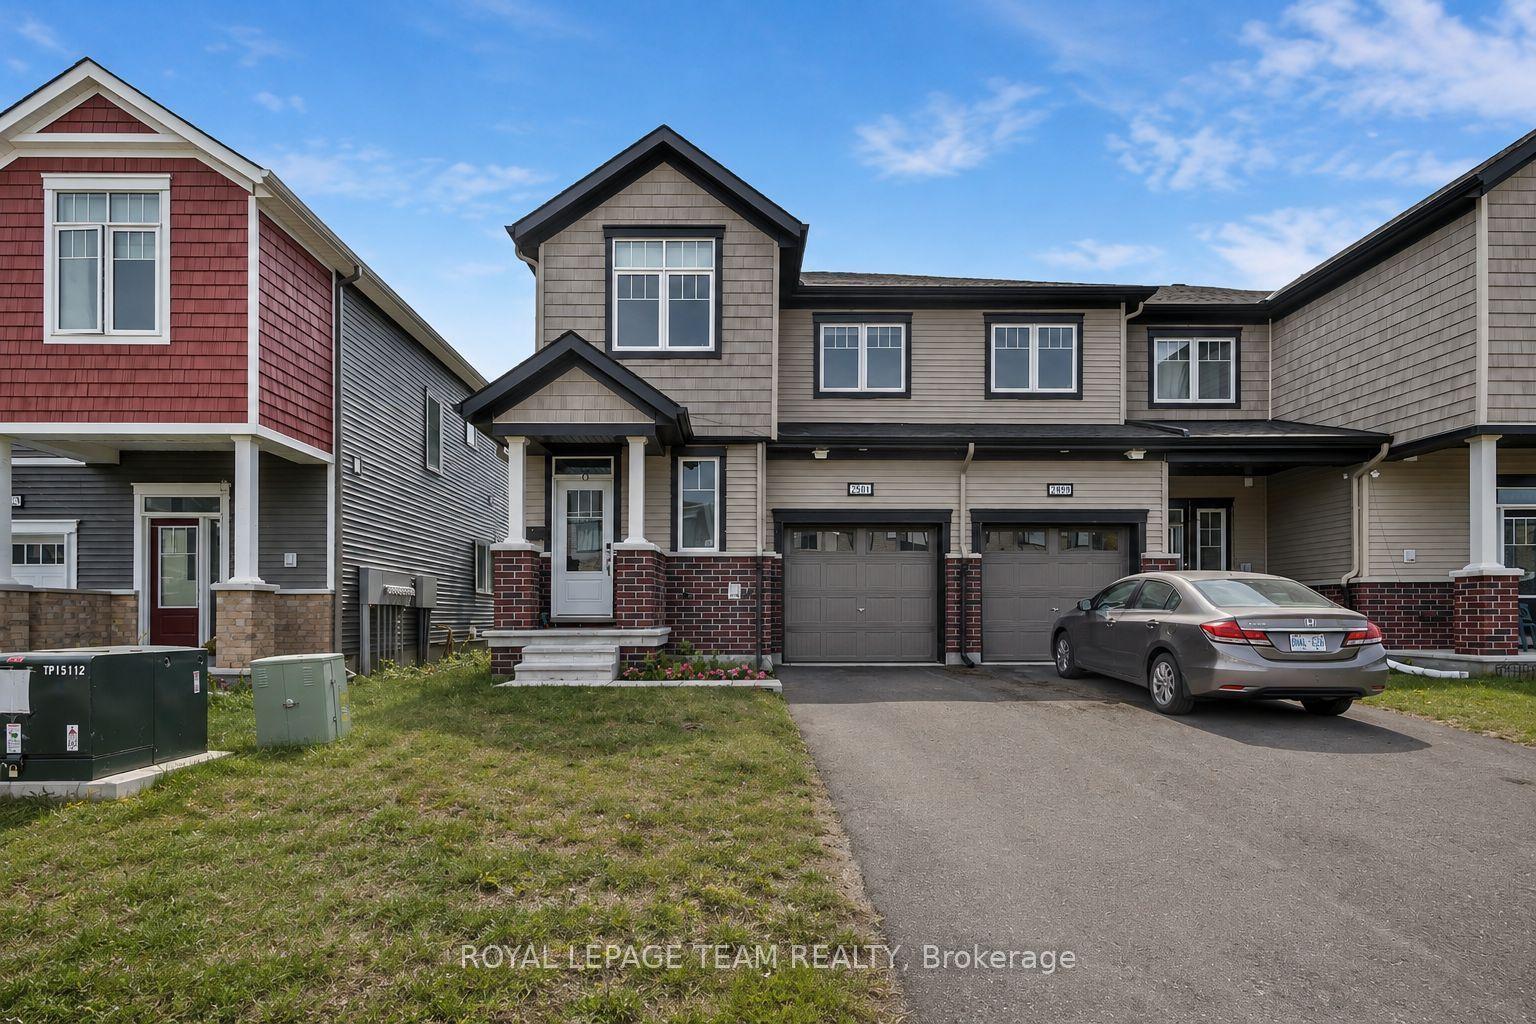
For Lease28 days ago
$2,750
Townhouse
2501 Watercolours Way, 7711 - Barrhaven - Half Moon Bay
Barrhaven, ON
3 bd
3 ba
1,750
2
MLS# X13709794Royal Lepage Team Realty
WhatsApp Aman
Getting around
How walkable, bikeable, and transit-friendly this neighbourhood is.
59
/ 100
Walk Score
Somewhat Walkable
42
/ 100
Transit Score
Some Transit
51
/ 100
Bike Score
Bikeable
Scores are estimates based on neighbourhood data and are for informational purposes only.
MLS® data courtesy of the Toronto Regional Real Estate Board (TRREB).
The information provided herein must only be used by consumers that have a bona fide interest in the purchase, sale, or lease of real estate and may not be used for any commercial purpose or any other purpose. Listing information is deemed reliable but is not guaranteed accurate by the Toronto Regional Real Estate Board, the listing brokerage, or this website. The trademarks REALTOR®, REALTORS® and the REALTOR® logo are controlled by The Canadian Real Estate Association (CREA) and identify real estate professionals who are members of CREA. MLS®, Multiple Listing Service®, and the associated logos are owned by CREA. Not intended to solicit properties currently listed for sale or buyers under contract.