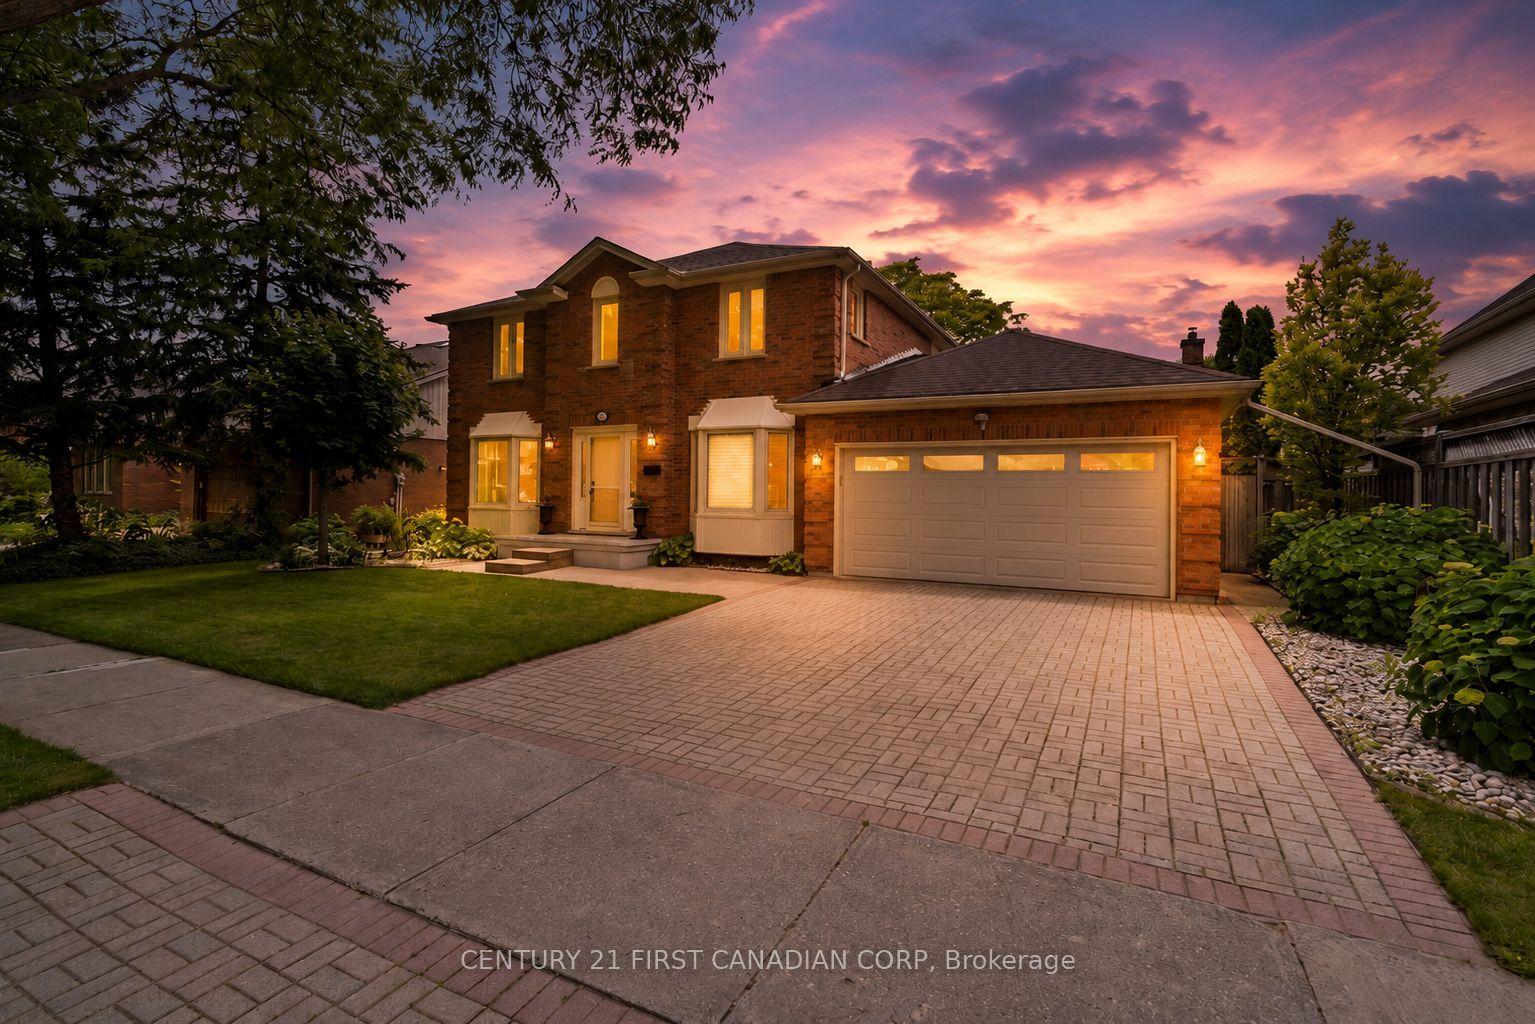
For Sale
Just Listed
16 Fitzwilliam Boulevard
North L, London North, ON
$979,999
3Bd
4Ba
2,250+sqft
6Parking
59.53 ft frontagelot
$436/sqft
DetachedMLS# X13577974Listed 2026-07-175 DOM
Cooling
Central Air
Basement
Finished
About this home
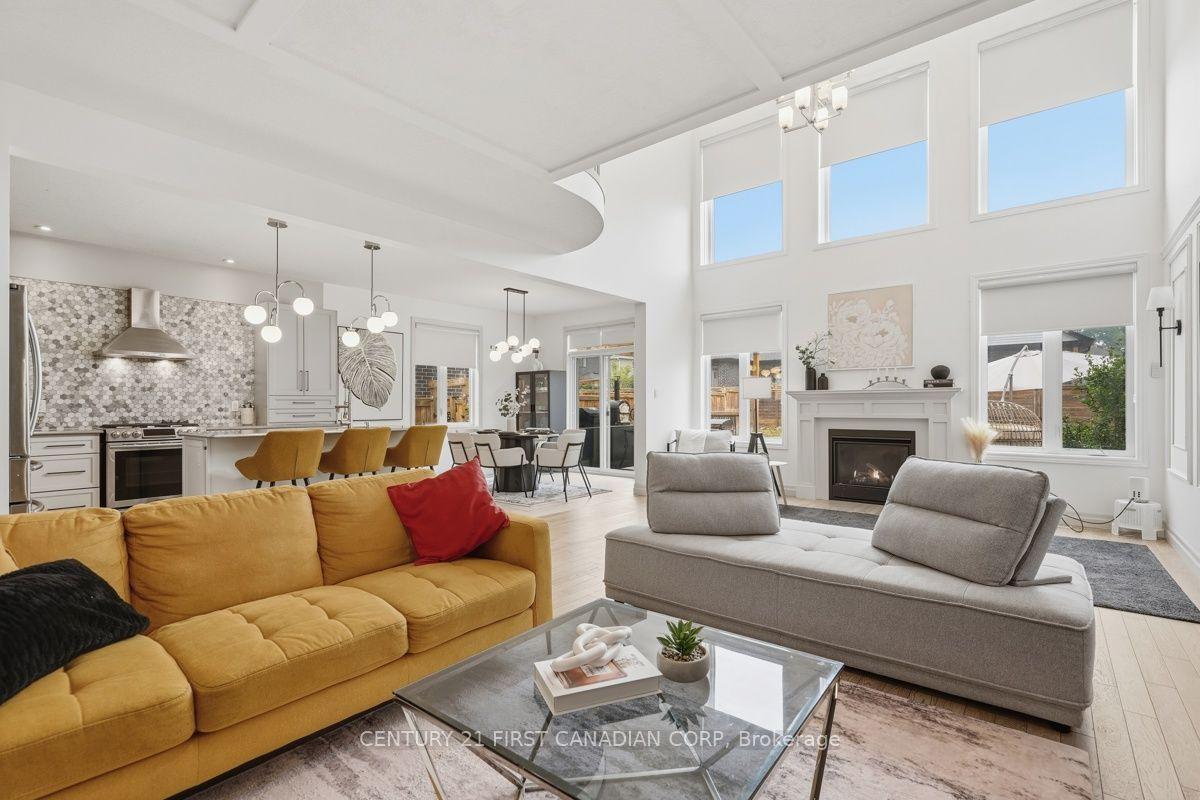
One of London's most exclusive and sought after neighbourhoods, welcome to 16 Fitzwilliam Boulevard located in Hunt Club Green. Theexpansive backyard features an inground saltwater pool accompanied by a cabana hut, fire pit and greenspace surrounded by a stampedconcrete deck and patio. The patio and covered back deck leads directly into the main level of the home offering an open style concept kitchen,dining room and cozy family room with amazing light. This floor also features options for a main floor bedroom/den or two home offices.Spacious hallways on the second floor lead to a large master bedroom accompanied by an ensuite bath and an oversized walk in closet. Thesecond level also offers two generously sized bedrooms and a full bathroom. The downstairs has been newly renovated with updated vinyllaminate flooring and a kitchenette accompanied by a full bathroom making it convenient for the future potential of a separate unit or an in-lawsuite. The lower level also provides expansive space for a family/recreation room. This lovingly maintained home offers excellent value in aprestigious neighbourhood. Centrally located to numerous services, amenities and convenient shopping.
PoolRenovatedIn-law Suite
Rooms
Main Floor
| Dining Room | 3.40 × 5.87 m | |
| Living Room | 3.27 × 3.57 m | |
| Office | 3.61 × 3.35 m | |
| Foyer | 1.96 × 2.87 m | |
| Bathroom | 1.50 × 1.30 m | 2 Pc Bath |
| Kitchen | 3.42 × 3.18 m | |
| Family Room | 5.40 × 3.66 m | |
| Laundry | 2.41 × 3.57 m |
Second Floor
| Bathroom | 2.80 × 4.01 m | 4 Pc Ensuite Combined w/Primary |
| Primary Bedroom | 3.90 × 7.36 m | 4 Pc Ensuite Walk-In Closet(s) |
| Bedroom 3 | 3.30 × 3.87 m | |
| Bedroom 2 | 3.83 × 3.56 m | |
| Bathroom | 1.57 × 3.56 m | 4 Pc Bath |
Basement
| Utility Room | 4.70 × 2.15 m | |
| Other | 1.85 × 2.07 m | |
| Other | 5.69 × 3.47 m | Wet Bar |
| Bathroom | 1.52 × 3.66 m | 4 Pc Bath |
| Recreation | 12.11 × 7.58 m |
Features
- Auto Garage Door Remote
- In-Law Capability
- Sump Pump
- Deck
- Landscape Lighting
- Landscaped
- Patio
- Finished
- Central Air
- 2-Storey
Financials
Annual Taxes
$8,600
Estimated Rental Income
Entire property$3,200 – $4,800/mo
Basement apartment$1,800 – $2,500/mo
Rental yield3.9% – 5.9%
*Estimates based on comparable rentals in the area. Actual income may vary.
Market Data — London North
Days on market5 days
Buyer's MarketSeller's Market
Based on active listings in London North. Data updates daily.
Our estimate for this home
Estimated range
$1.24M – $1.44M
Mid-point $1.34M · ~$597/sqft
How this listing compares
$1.24MList · $980K$1.44M
High confidence·Based on 13033 gta-wide comparables
Estimated range is generated automatically from active comparables and is for informational purposes only. Not an appraisal — contact Aman for a full comparative market analysis that factors in condition, renovations, and positioning.
Getting around
How walkable, bikeable, and transit-friendly this neighbourhood is.
54
/ 100
Walk Score
Somewhat Walkable
43
/ 100
Transit Score
Some Transit
46
/ 100
Bike Score
Somewhat Bikeable
Scores are estimates based on neighbourhood data and are for informational purposes only.
MLS® data courtesy of the Toronto Regional Real Estate Board (TRREB).
The information provided herein must only be used by consumers that have a bona fide interest in the purchase, sale, or lease of real estate and may not be used for any commercial purpose or any other purpose. Listing information is deemed reliable but is not guaranteed accurate by the Toronto Regional Real Estate Board, the listing brokerage, or this website. The trademarks REALTOR®, REALTORS® and the REALTOR® logo are controlled by The Canadian Real Estate Association (CREA) and identify real estate professionals who are members of CREA. MLS®, Multiple Listing Service®, and the associated logos are owned by CREA. Not intended to solicit properties currently listed for sale or buyers under contract.
You may also like
More homes in London North
Hand-picked listings with a similar price range and style.
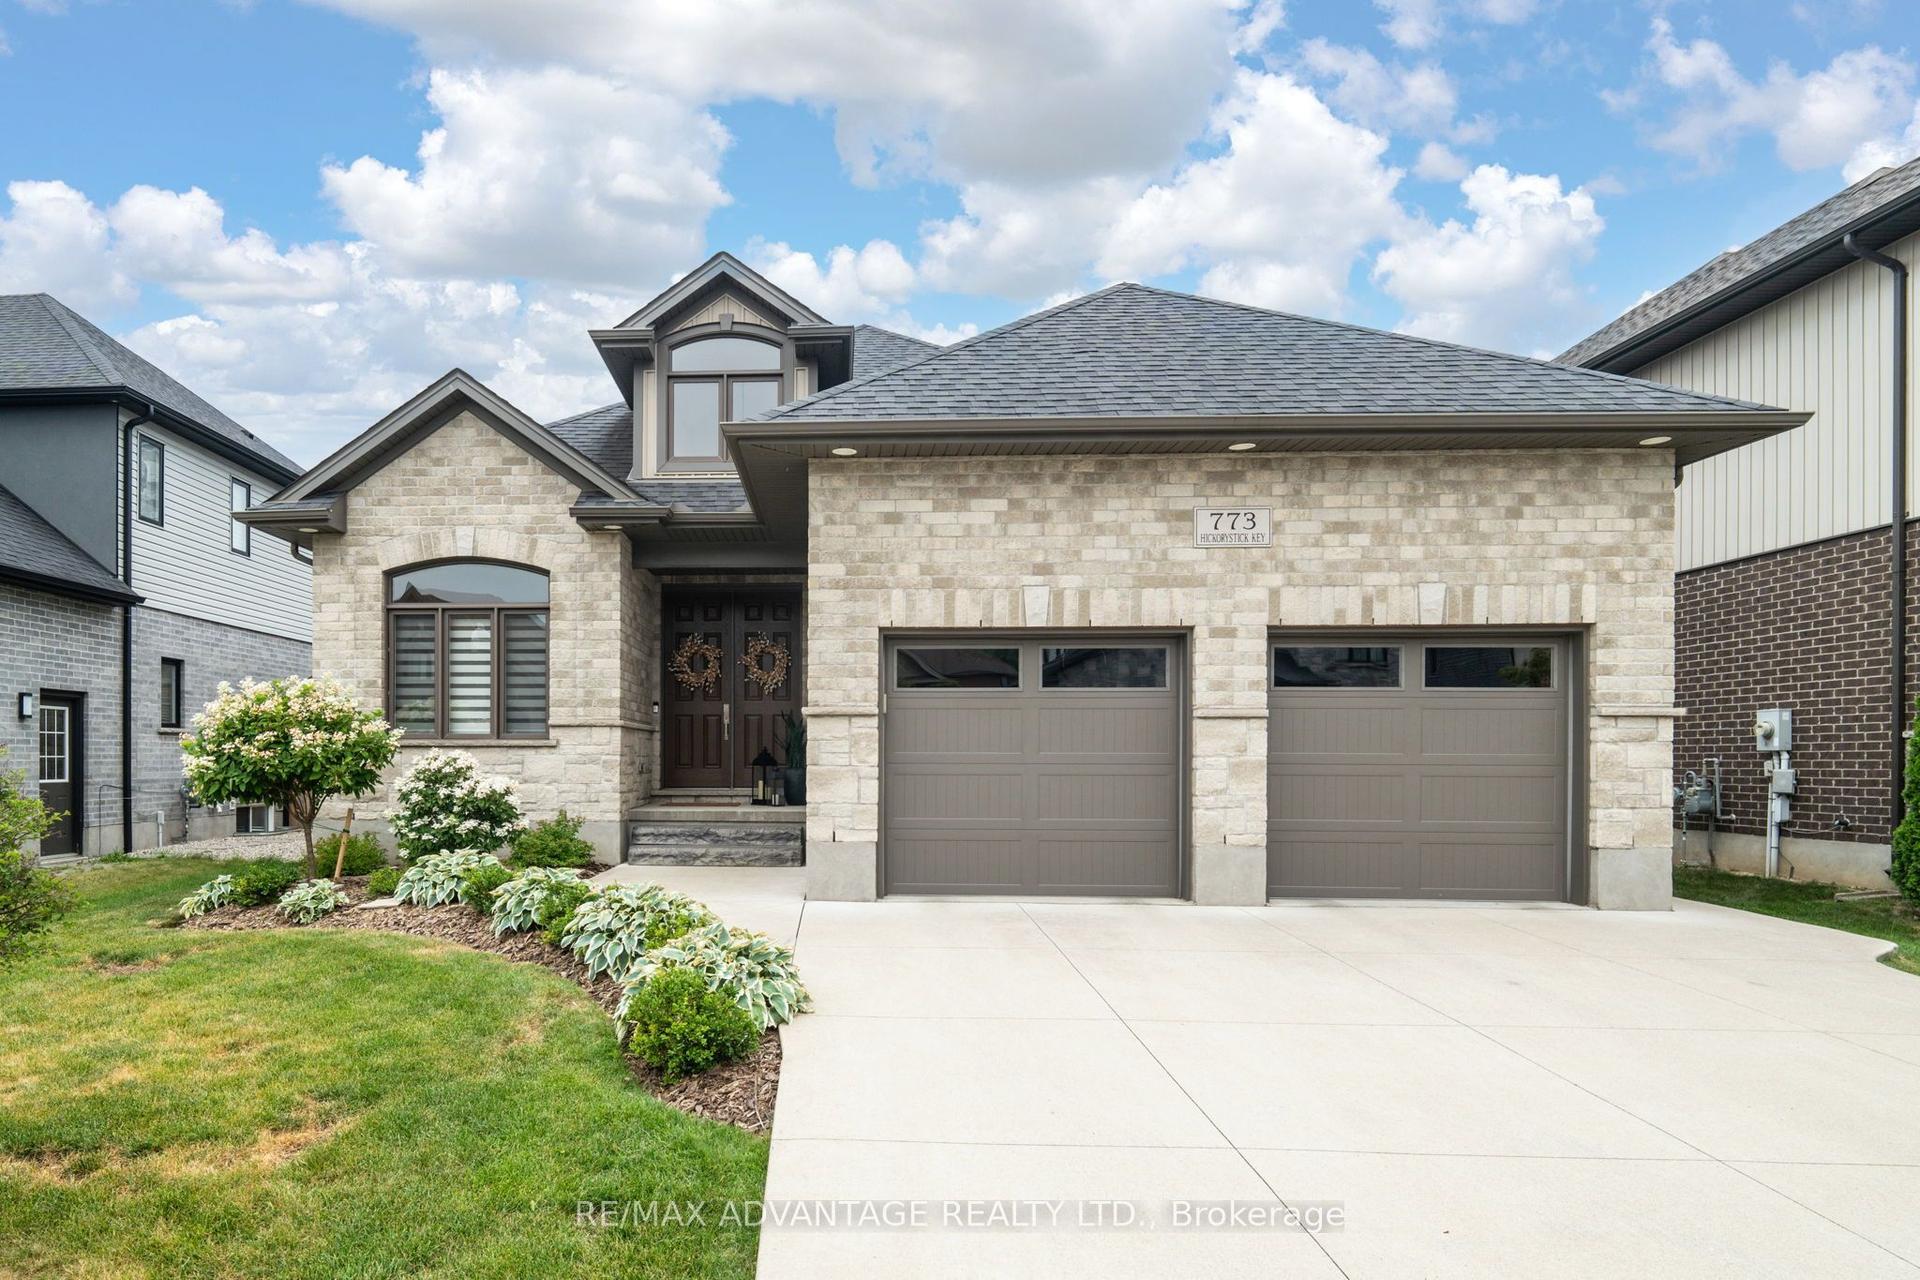
For SaleJust listed
$1,135,000
Detached
est. $4,976/mo
773 Hickorystick Key N/A, North R
London North, ON
2+2 bd
6 ba
1,750
6
MLS# X13596142Re/Max Advantage Realty Ltd.
WhatsApp Aman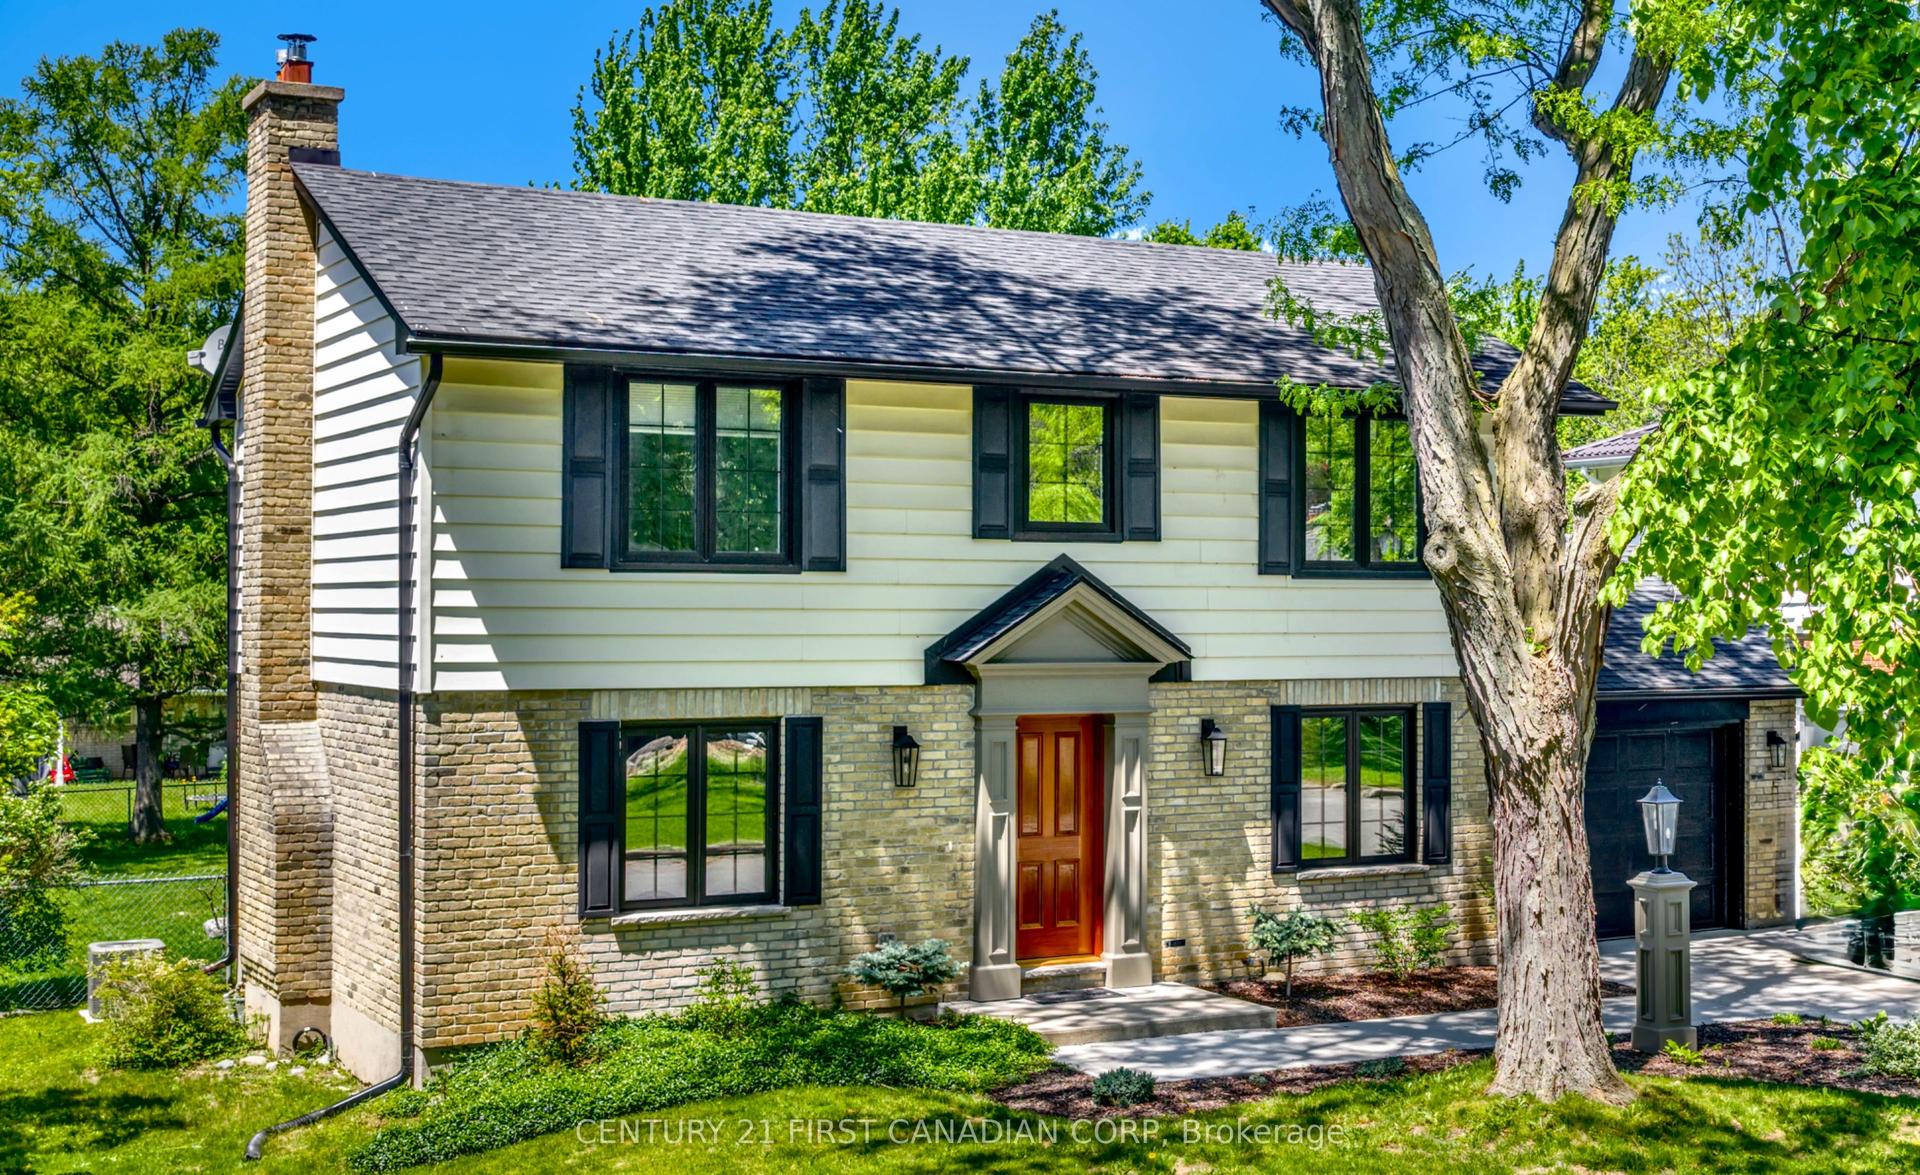
For Sale2 months ago
$779,900
Detached
est. $3,419/mo
54 Lloyd Manor Crescent, North M
London North, ON
3 bd
3 ba
1,750
3
MLS# X13218620Century 21 First Canadian Corp
WhatsApp Aman