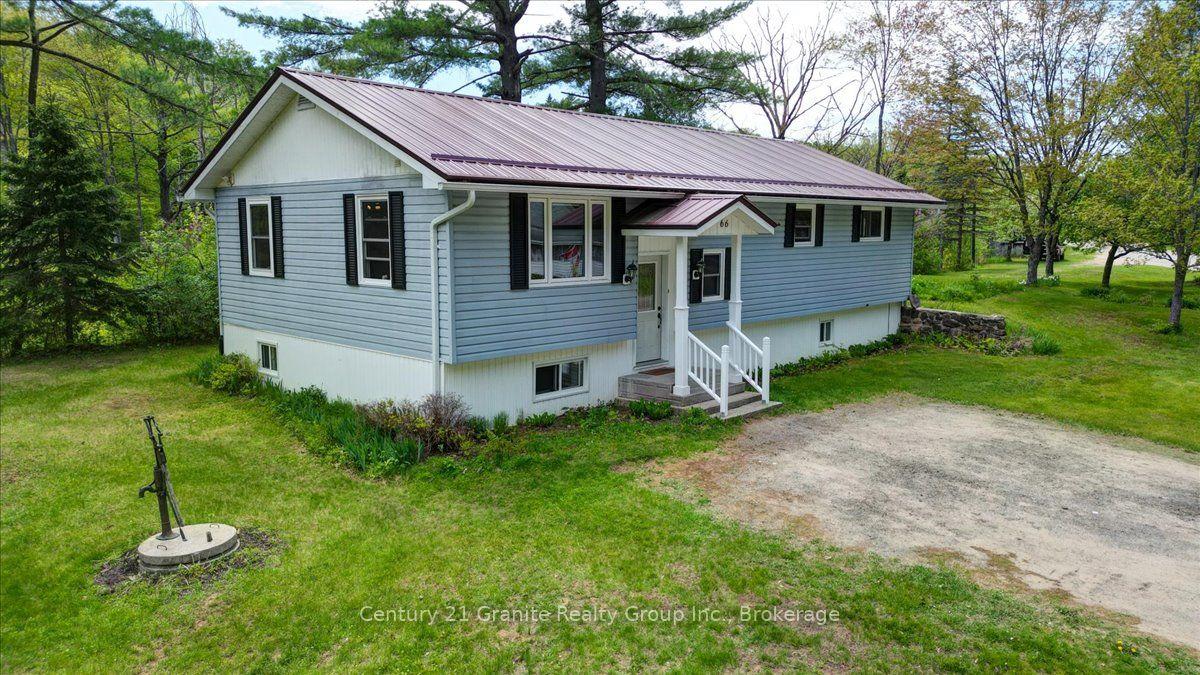
For Sale
30871 Hwy 28 Highway
Dungannon Ward, Bancroft, ON
$399,900
3+1Bd
2Ba
1,300+sqft
4Parking
401 x 787 ftlot
$308/sqft
DetachedMLS# X13577992Listed 2026-07-1721 DOM
Heating
Water Heater Owned
Cooling
Central Air
Basement
Walk-Out
About this home
Welcome home to this solid brick and vinyl bungalow, perfectly situated on 7 acres just minutes from downtown Bancroft and all the amenities you need. Combining the convenience of town with the privacy of country living, this property offers the best of both worlds. The main floor features three comfortable bedrooms, a bright and functional layout, while the partial finished walkout basement adds a spare bedroom, bathroom, and additional living space-ideal for guests, extended family, or a home office. Designed for year-round comfort and peace of mind, this home is equipped with a newer heat pump providing efficient heating and central air conditioning, along with a Generac automatic backup power system, ensuring you're prepared no matter the weather. Step outside and discover your own private retreat. The backyard offers a peaceful pond, mature forest, and acres of land to explore, creating the perfect setting for nature lovers, gardening, recreation, or simply relaxing in complete privacy. If you've been searching for a well-built home with room to roam, updates, and a location that's close to everything while feeling miles away, this is the opportunity you've been waiting for. Move-in ready and waiting for you to call it home. Book your private viewing today!
Walkout
Rooms
Main Floor
| Dining Room | 4.01 × 3.36 m | |
| Kitchen | 3.31 × 4.09 m | |
| Living Room | 4.48 × 3.89 m | |
| Foyer | 2.37 × 3.16 m | |
| Bedroom 2 | 2.75 × 3.38 m | |
| Bedroom 3 | 3.58 × 3.37 m | |
| Primary Bedroom | 3.52 × 4.09 m | |
| Bathroom | 2.45 × 4.09 m | 5 Pc Bath |
Lower
| Bedroom 4 | 3.27 × 3.75 m | |
| Other | 4.48 × 3.50 m | |
| Other | 4.55 × 4.48 m | |
| Utility Room | 3.96 × 2.76 m | |
| Other | 4.85 × 8.59 m | |
| Bathroom | 1.48 × 1.13 m |
Features
- Carpet Free
- Generator - Full
- In-Law Capability
- Primary Bedroom - Main Floor
- Propane Tank
- Storage
- Water Heater Owned
- Deck
- Landscaped
- Privacy
- Private Pond
- Year Round Living
- Walk-Out
- Partially Finished
- Central Air
- Bungalow
Financials
Annual Taxes
$4,100
Estimated Rental Income
Entire property$3,200 – $4,800/mo
Rental yield9.6% – 14.4%
*Estimates based on comparable rentals in the area. Actual income may vary.
Market Data — Bancroft
Days on market21 days
Buyer's MarketSeller's Market
Based on active listings in Bancroft. Data updates daily.
Getting around
How walkable, bikeable, and transit-friendly this neighbourhood is.
52
/ 100
Walk Score
Somewhat Walkable
37
/ 100
Transit Score
Some Transit
42
/ 100
Bike Score
Somewhat Bikeable
Scores are estimates based on neighbourhood data and are for informational purposes only.
MLS® data courtesy of the Toronto Regional Real Estate Board (TRREB).
The information provided herein must only be used by consumers that have a bona fide interest in the purchase, sale, or lease of real estate and may not be used for any commercial purpose or any other purpose. Listing information is deemed reliable but is not guaranteed accurate by the Toronto Regional Real Estate Board, the listing brokerage, or this website. The trademarks REALTOR®, REALTORS® and the REALTOR® logo are controlled by The Canadian Real Estate Association (CREA) and identify real estate professionals who are members of CREA. MLS®, Multiple Listing Service®, and the associated logos are owned by CREA. Not intended to solicit properties currently listed for sale or buyers under contract.
You may also like
More homes in Bancroft
Hand-picked listings with a similar price range and style.
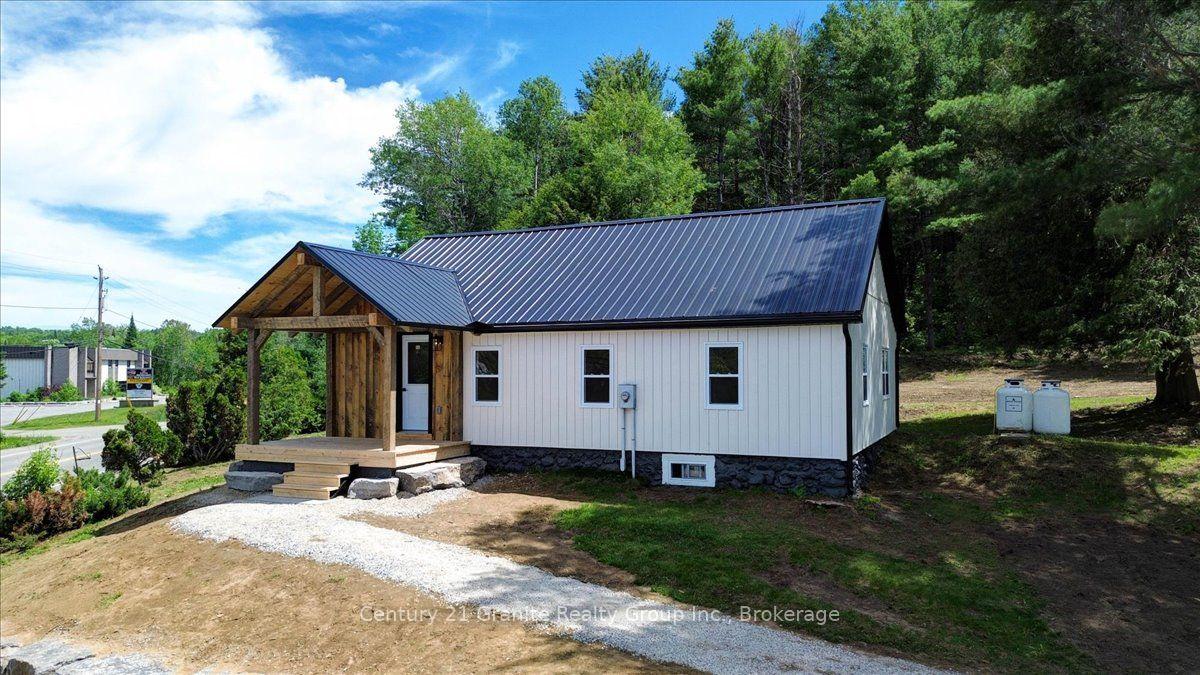
For Sale3 days ago
$359,000
Detached
est. $1,574/mo
27607 Hwy 62 Highway S, Dungannon Ward
Bancroft, ON
2 bd
2 ba
900
9
MLS# X13639384Century 21 Granite Realty Group I…
WhatsApp Aman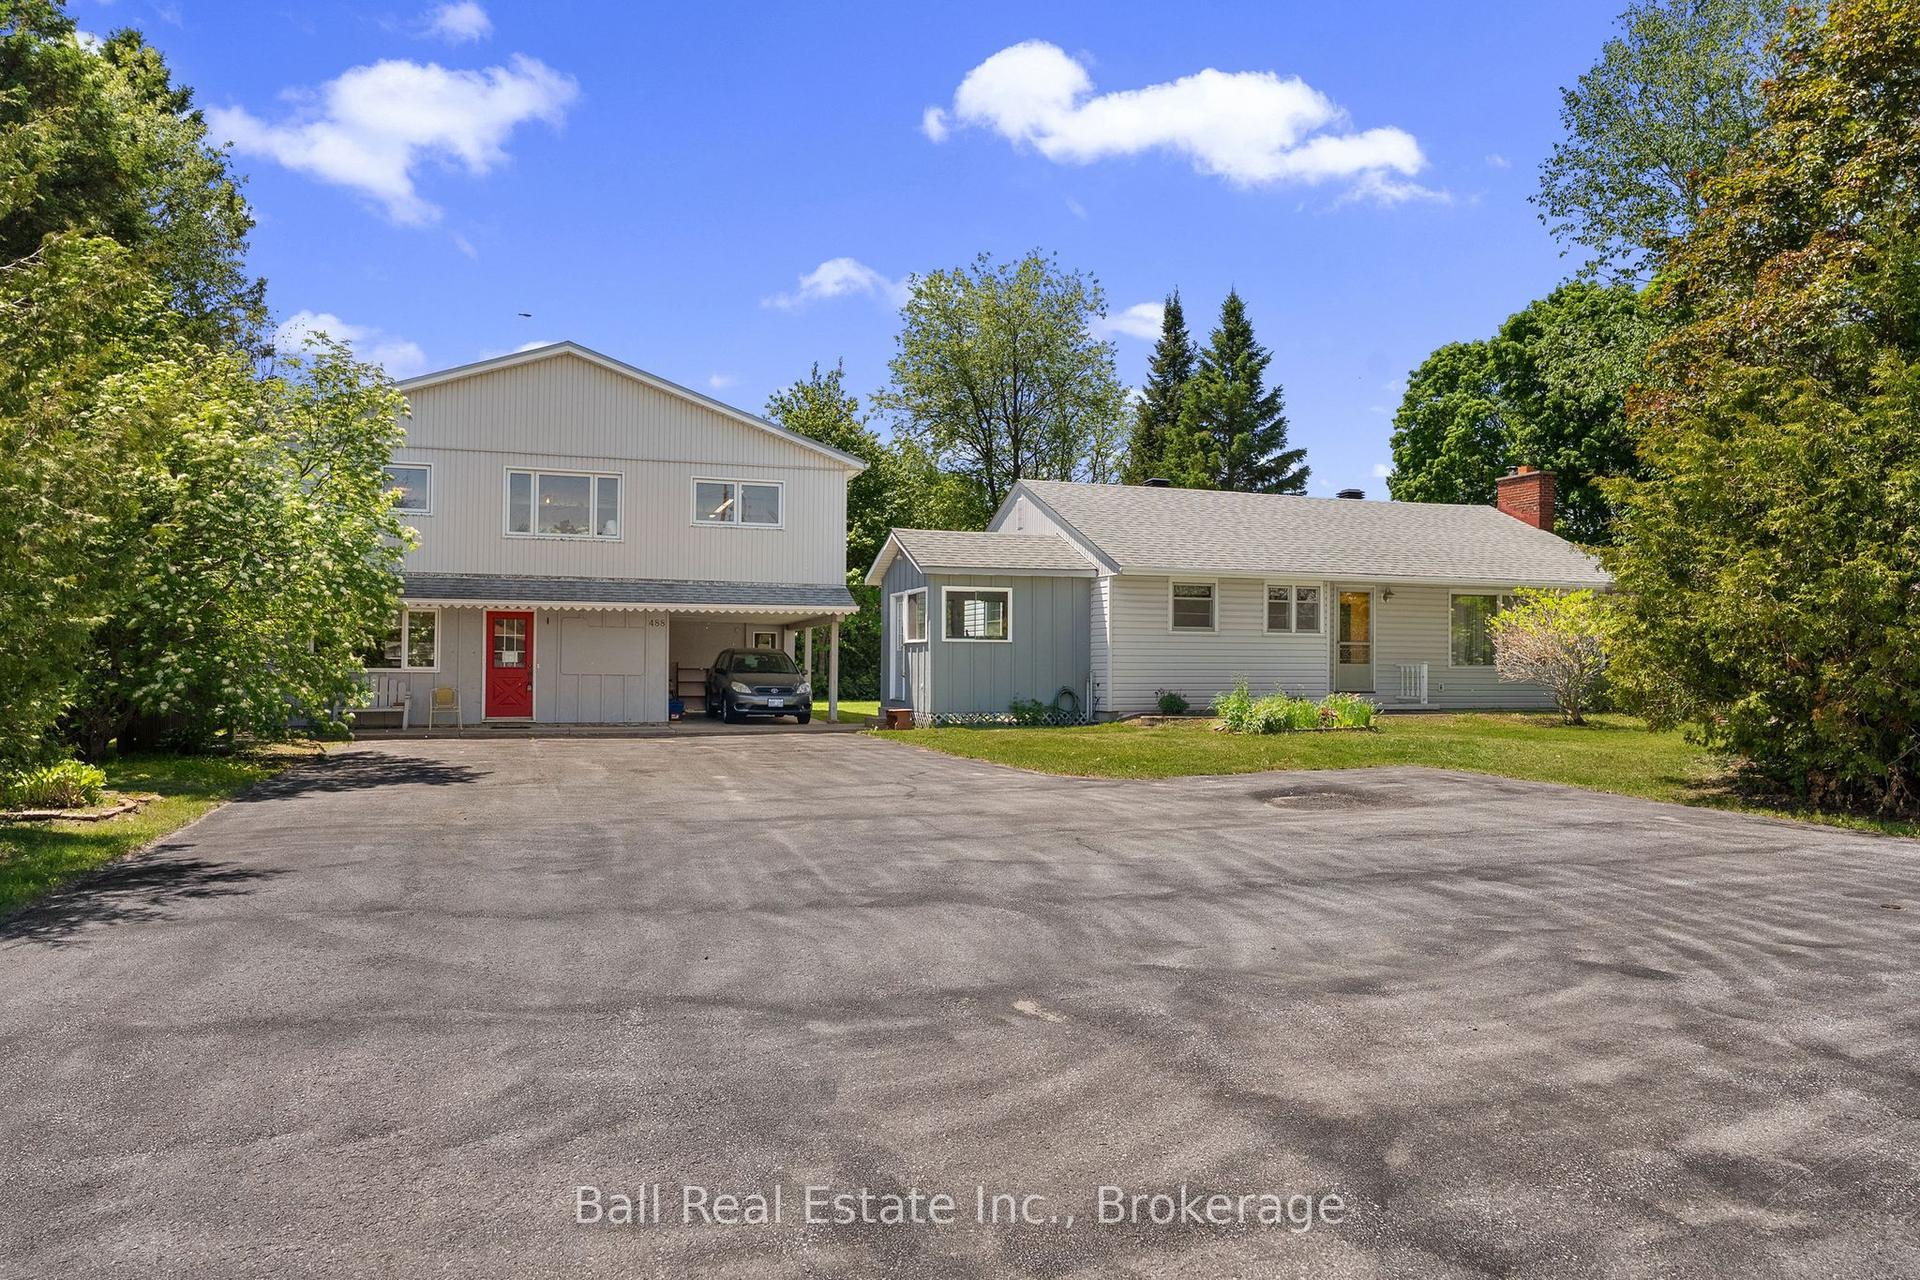
For Sale2 months ago
$439,000
Detached
est. $1,925/mo
488 Hastings Street N, Bancroft Ward
Bancroft, ON
3 bd
1 ba
900
6
MLS# X13433882Ball Real Estate Inc.
WhatsApp Aman