For Lease
3489 Southgate Road
3805 - South Keys, Hunt Club - South Keys and Area, ON
$3,000
4Bd
3Ba
1,750+sqft
2Parking
35.3 x 91.53 ftlot
$2/sqft
Semi-DetachedMLS# X13578146Listed 2026-07-1714 DOM
Heating
Water Heater
Cooling
Central Air
Basement
Partially Finished
About this home
Welcome to this warm and inviting 4-bedroom family home, ready for you to create lasting memories. Ideally located in desirable South Keys, this home offers convenient access to shopping, schools, parks, transit, and all essential amenities.The main level features a formal living room and dining room, along with a spacious second family room, providing plenty of space for both entertaining and everyday living. A convenient 2-piece bathroom completes the main floor.Upstairs, you will find four generously sized bedrooms and a full family bathroom. The primary bedroom offers the added comfort of a walk-in closet.The lower level includes a laundry area, additional recreational space, and a workshop, providing flexibility for hobbies, storage, or family activities.Don't miss the opportunity to make this wonderful family home your own. Book your private showing today!
Rooms
Main Floor
| Dining Room | 2.80 × 4.19 m | |
| Kitchen | 3.02 × 4.19 m | |
| Family Room | 3.00 × 4.18 m | |
| Bathroom | 3.00 × 0.98 m |
Second Floor
| Bedroom | 3.62 × 4.01 m | |
| Bedroom 2 | 3.62 × 4.01 m | |
| Bedroom 3 | 3.63 × 3.63 m | |
| Bedroom 4 | 3.02 × 2.50 m |
Basement
| Recreation | 5.87 × 5.61 m | |
| Workshop | 2.89 × 5.00 m |
Other
| Living Room | 3.63 × 5.83 m | |
| Foyer | 2.68 × 3.00 m |
Features
- Water Heater
- Partially Finished
- Central Air
- 2-Storey
Financials
Estimated Rental Income
Entire property$4,000 – $6,500/mo
Basement apartment$1,800 – $2,500/mo
Rental yield1600.0% – 2600.0%
*Estimates based on comparable rentals in the area. Actual income may vary.
Market Data — Hunt Club - South Keys and Area
Days on market14 days
Buyer's MarketSeller's Market
Based on active listings in Hunt Club - South Keys and Area. Data updates daily.
Other rentals like this
Similar rentals in Hunt Club - South Keys and Area
Same property type, similar price, similar size — currently for rent.
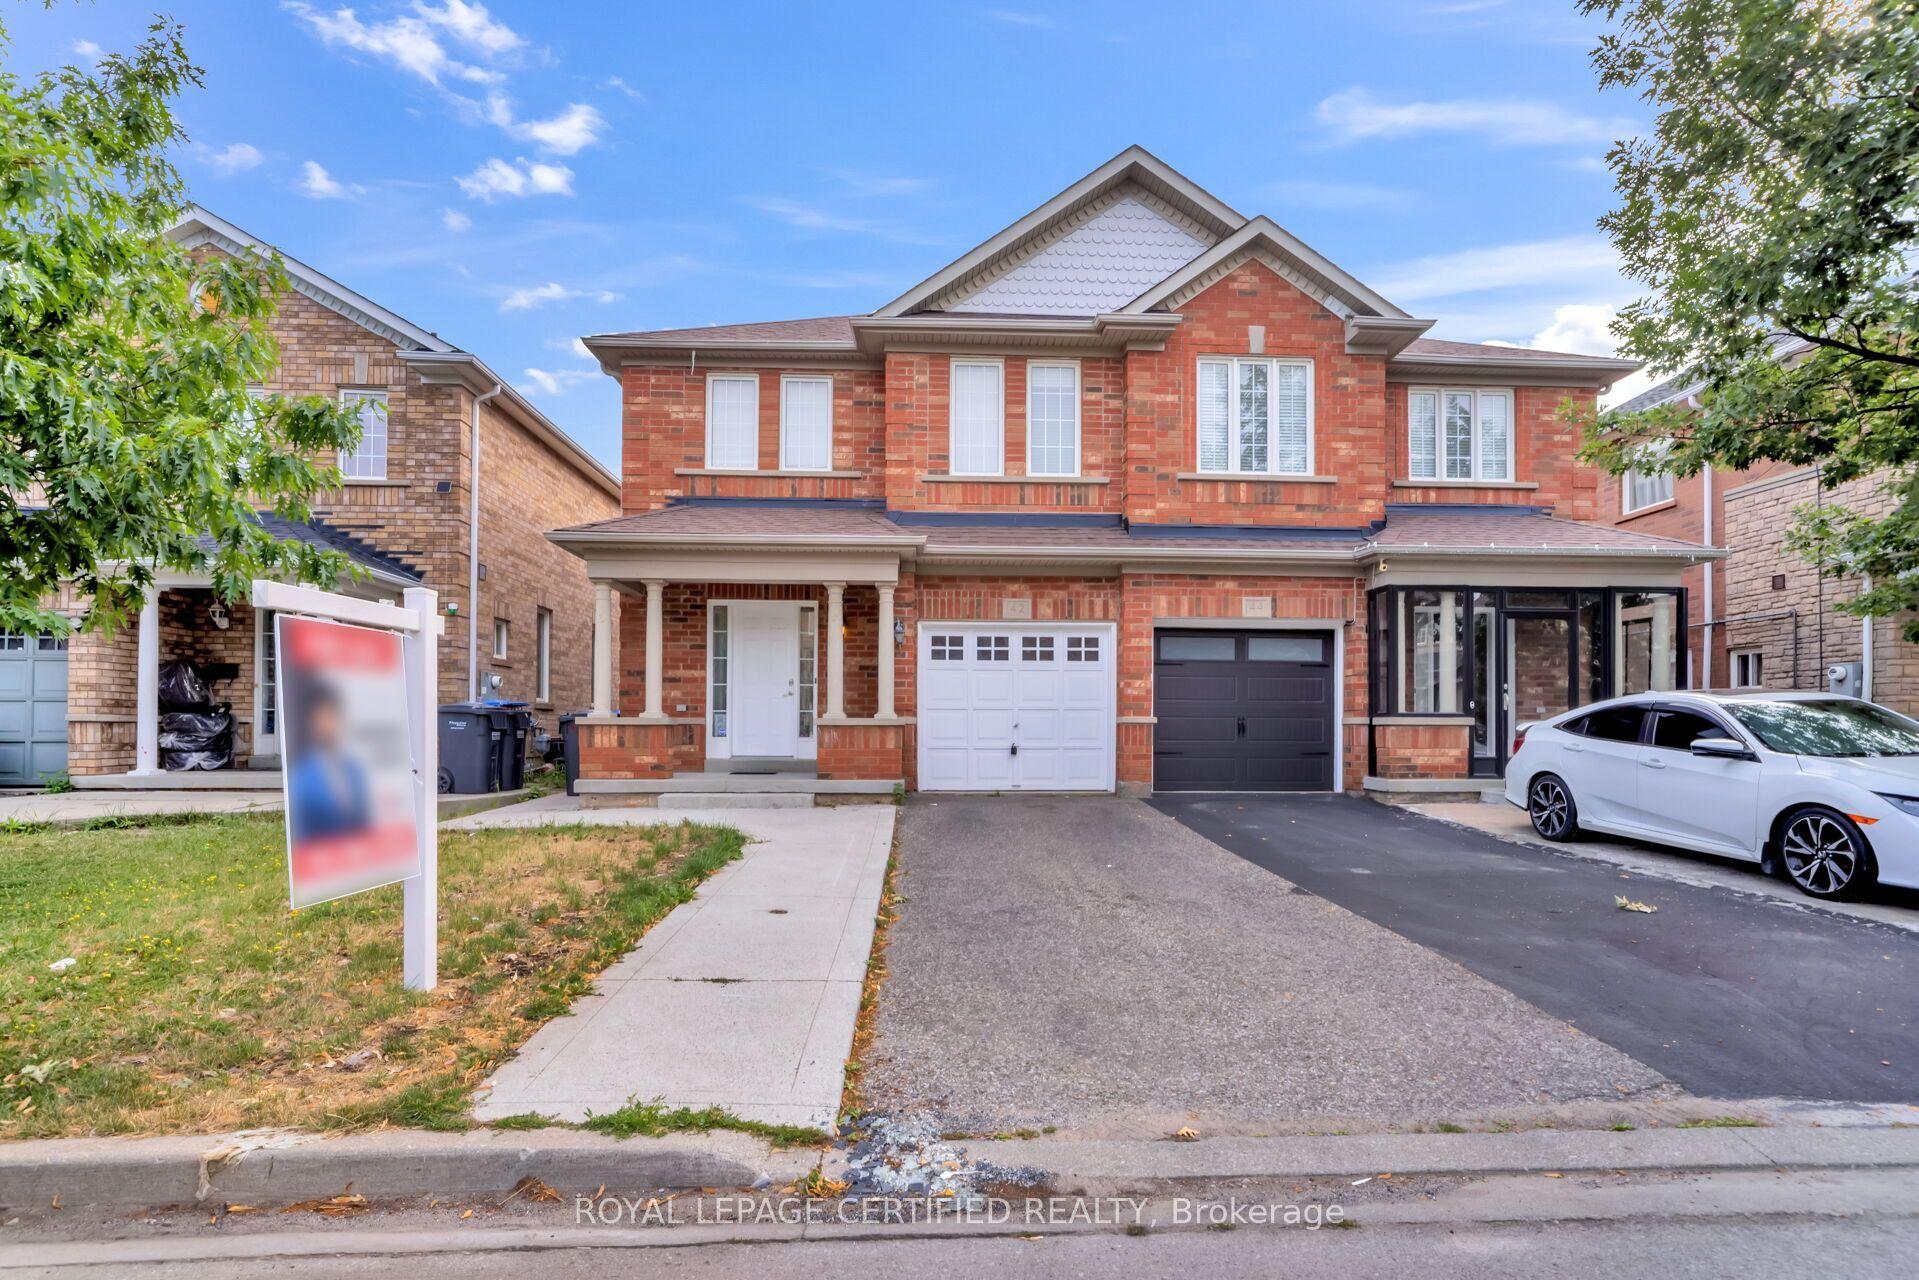
For Lease11 days ago
$3,000
Semi-Detached
42 Trumpet Valley Boulevard, Fletcher's Meadow
Brampton, ON
3+1 bd
4 ba
1,750
3
MLS# W13585518Royal Lepage Certified Realty
WhatsApp Aman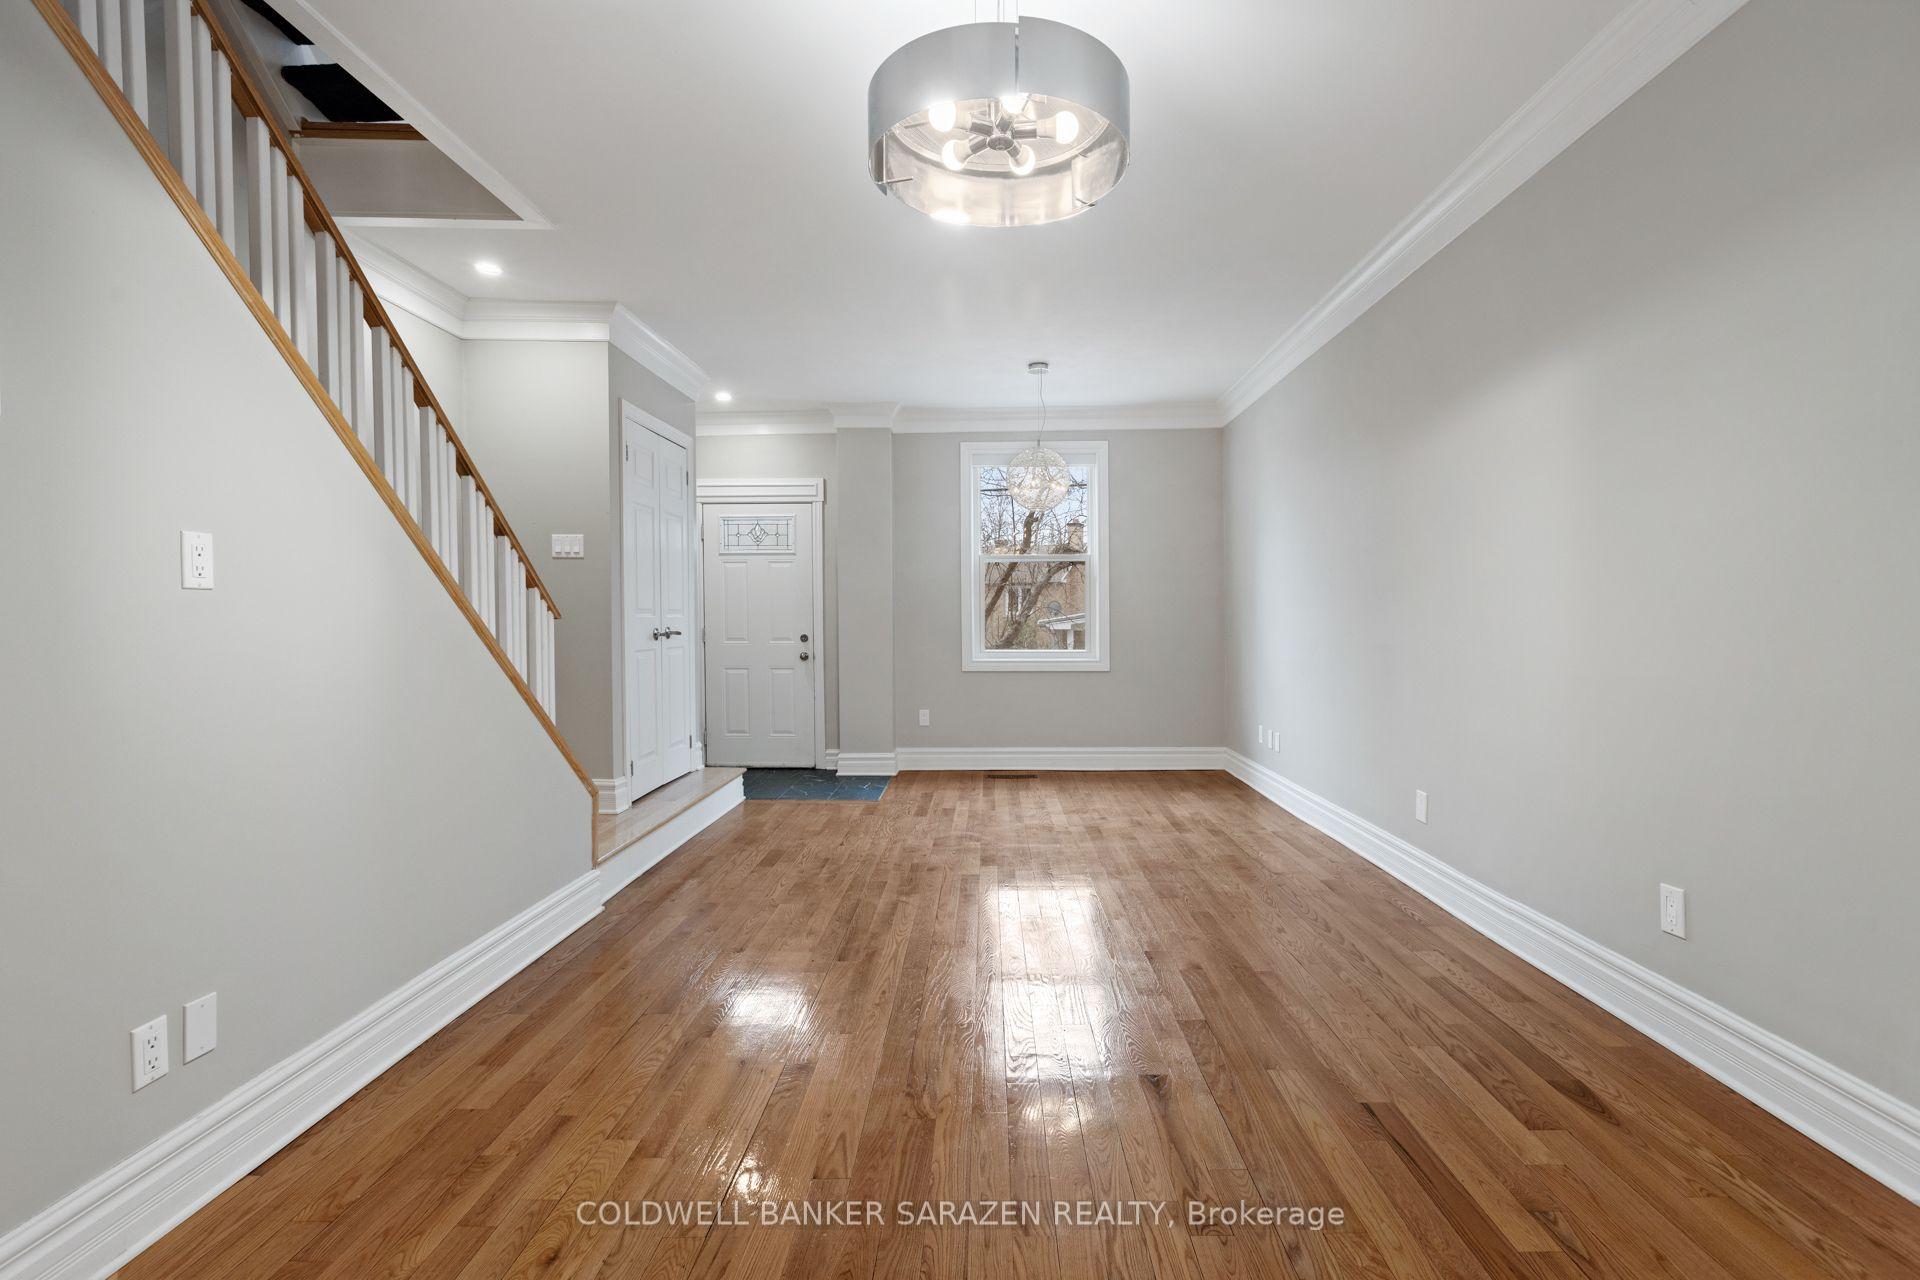
For Lease2 days ago
$3,000
Semi-Detached
447 GREEN Avenue 1 #1, 3201 - Rockcliffe
Rockcliffe Park, ON
4 bd
3 ba
—
0
MLS# X13615126Coldwell Banker Sarazen Realty
WhatsApp Aman

Getting around
How walkable, bikeable, and transit-friendly this neighbourhood is.
64
/ 100
Walk Score
Somewhat Walkable
41
/ 100
Transit Score
Some Transit
54
/ 100
Bike Score
Bikeable
Scores are estimates based on neighbourhood data and are for informational purposes only.
MLS® data courtesy of the Toronto Regional Real Estate Board (TRREB).
The information provided herein must only be used by consumers that have a bona fide interest in the purchase, sale, or lease of real estate and may not be used for any commercial purpose or any other purpose. Listing information is deemed reliable but is not guaranteed accurate by the Toronto Regional Real Estate Board, the listing brokerage, or this website. The trademarks REALTOR®, REALTORS® and the REALTOR® logo are controlled by The Canadian Real Estate Association (CREA) and identify real estate professionals who are members of CREA. MLS®, Multiple Listing Service®, and the associated logos are owned by CREA. Not intended to solicit properties currently listed for sale or buyers under contract.