For Sale
Just Listed
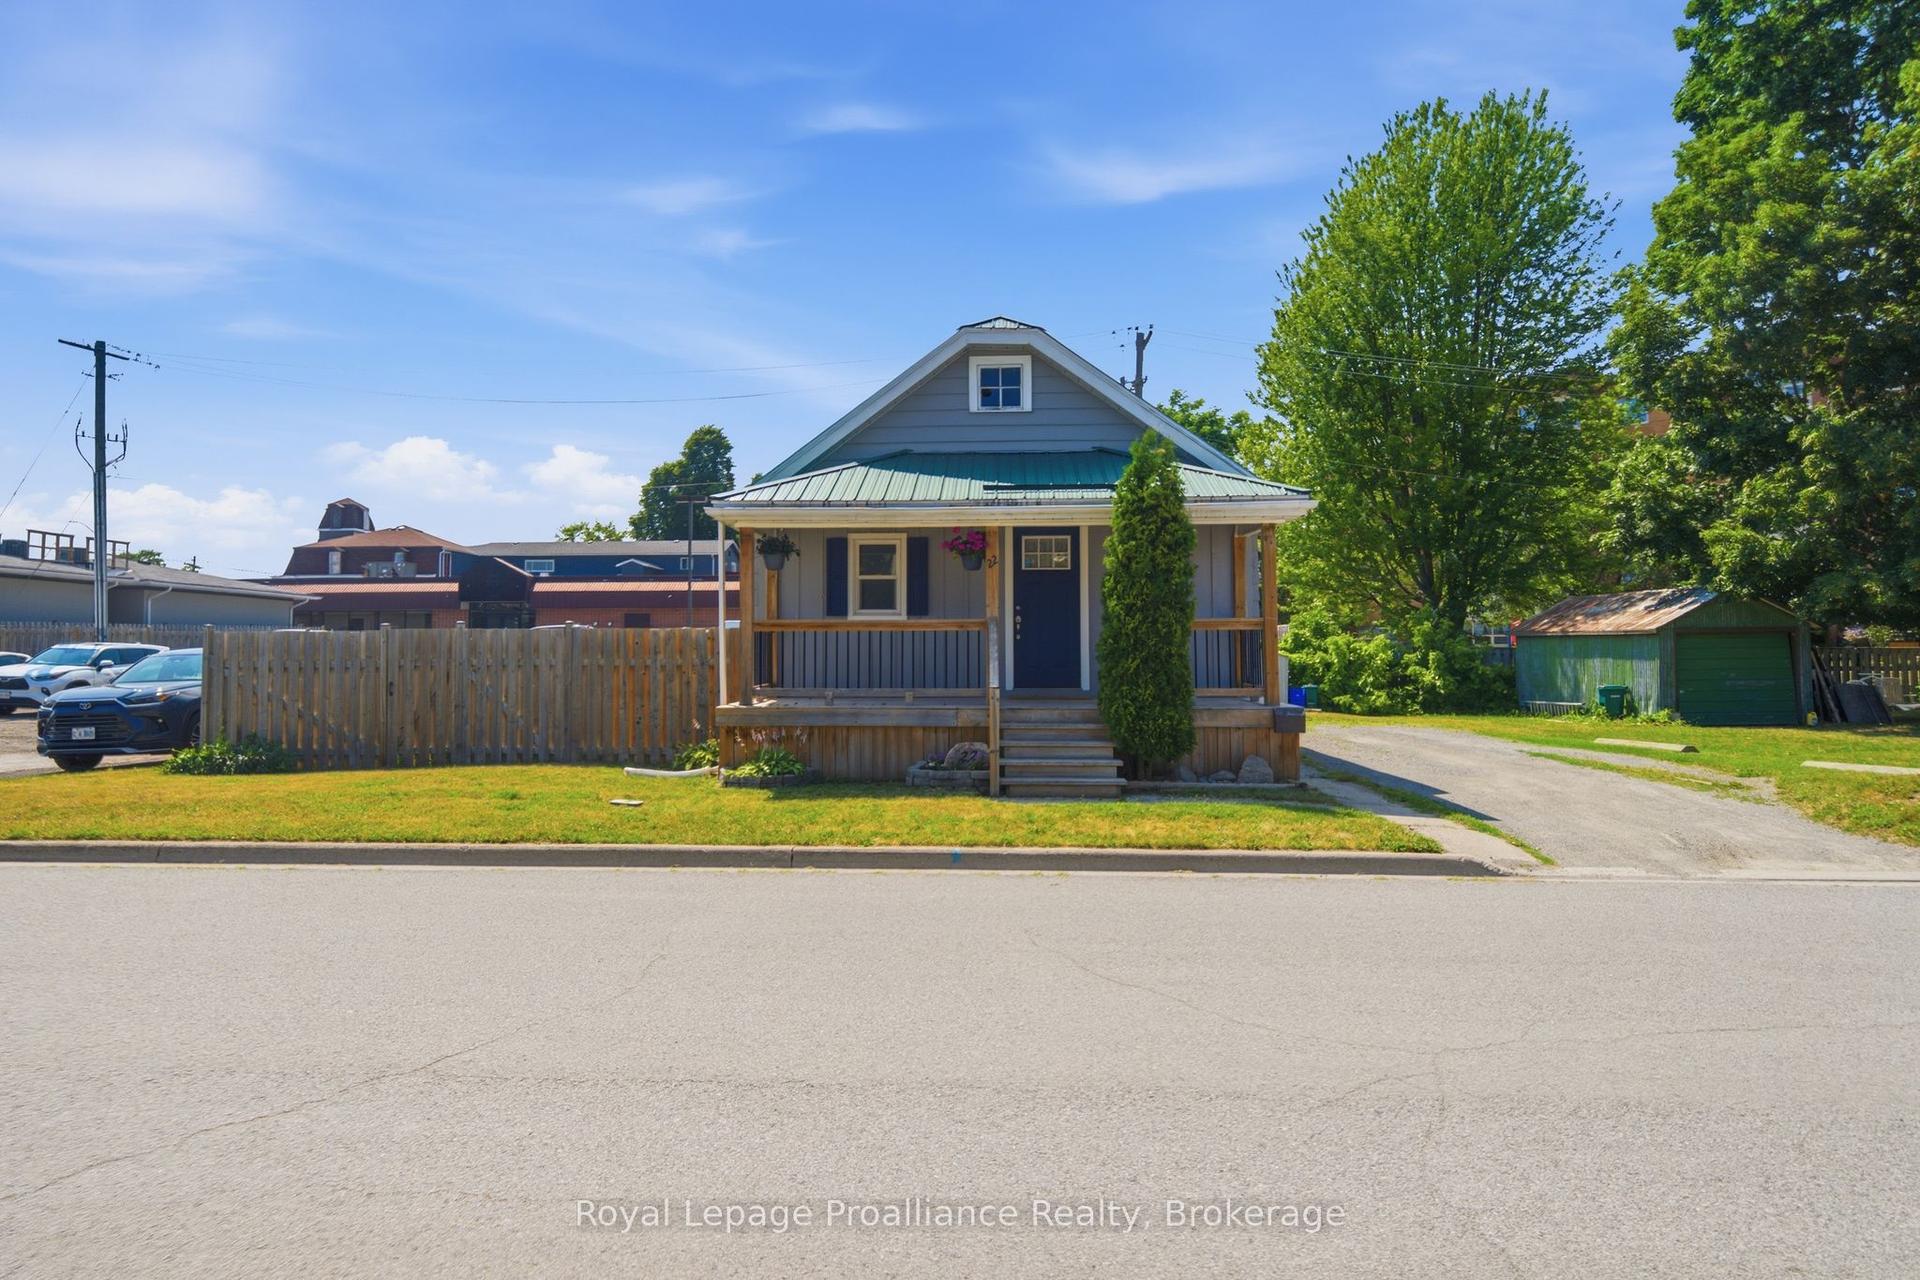
14 Harriet Street
Trenton Ward, Quinte West, ON
$329,900
3Bd
1Ba
900+sqft
4Parking
53.8 x 96.8 ftlot
$367/sqft
DetachedMLS# X13578260Listed 2026-07-177 DOM
Heating
Water Heater Owned
Cooling
Central Air
About this home
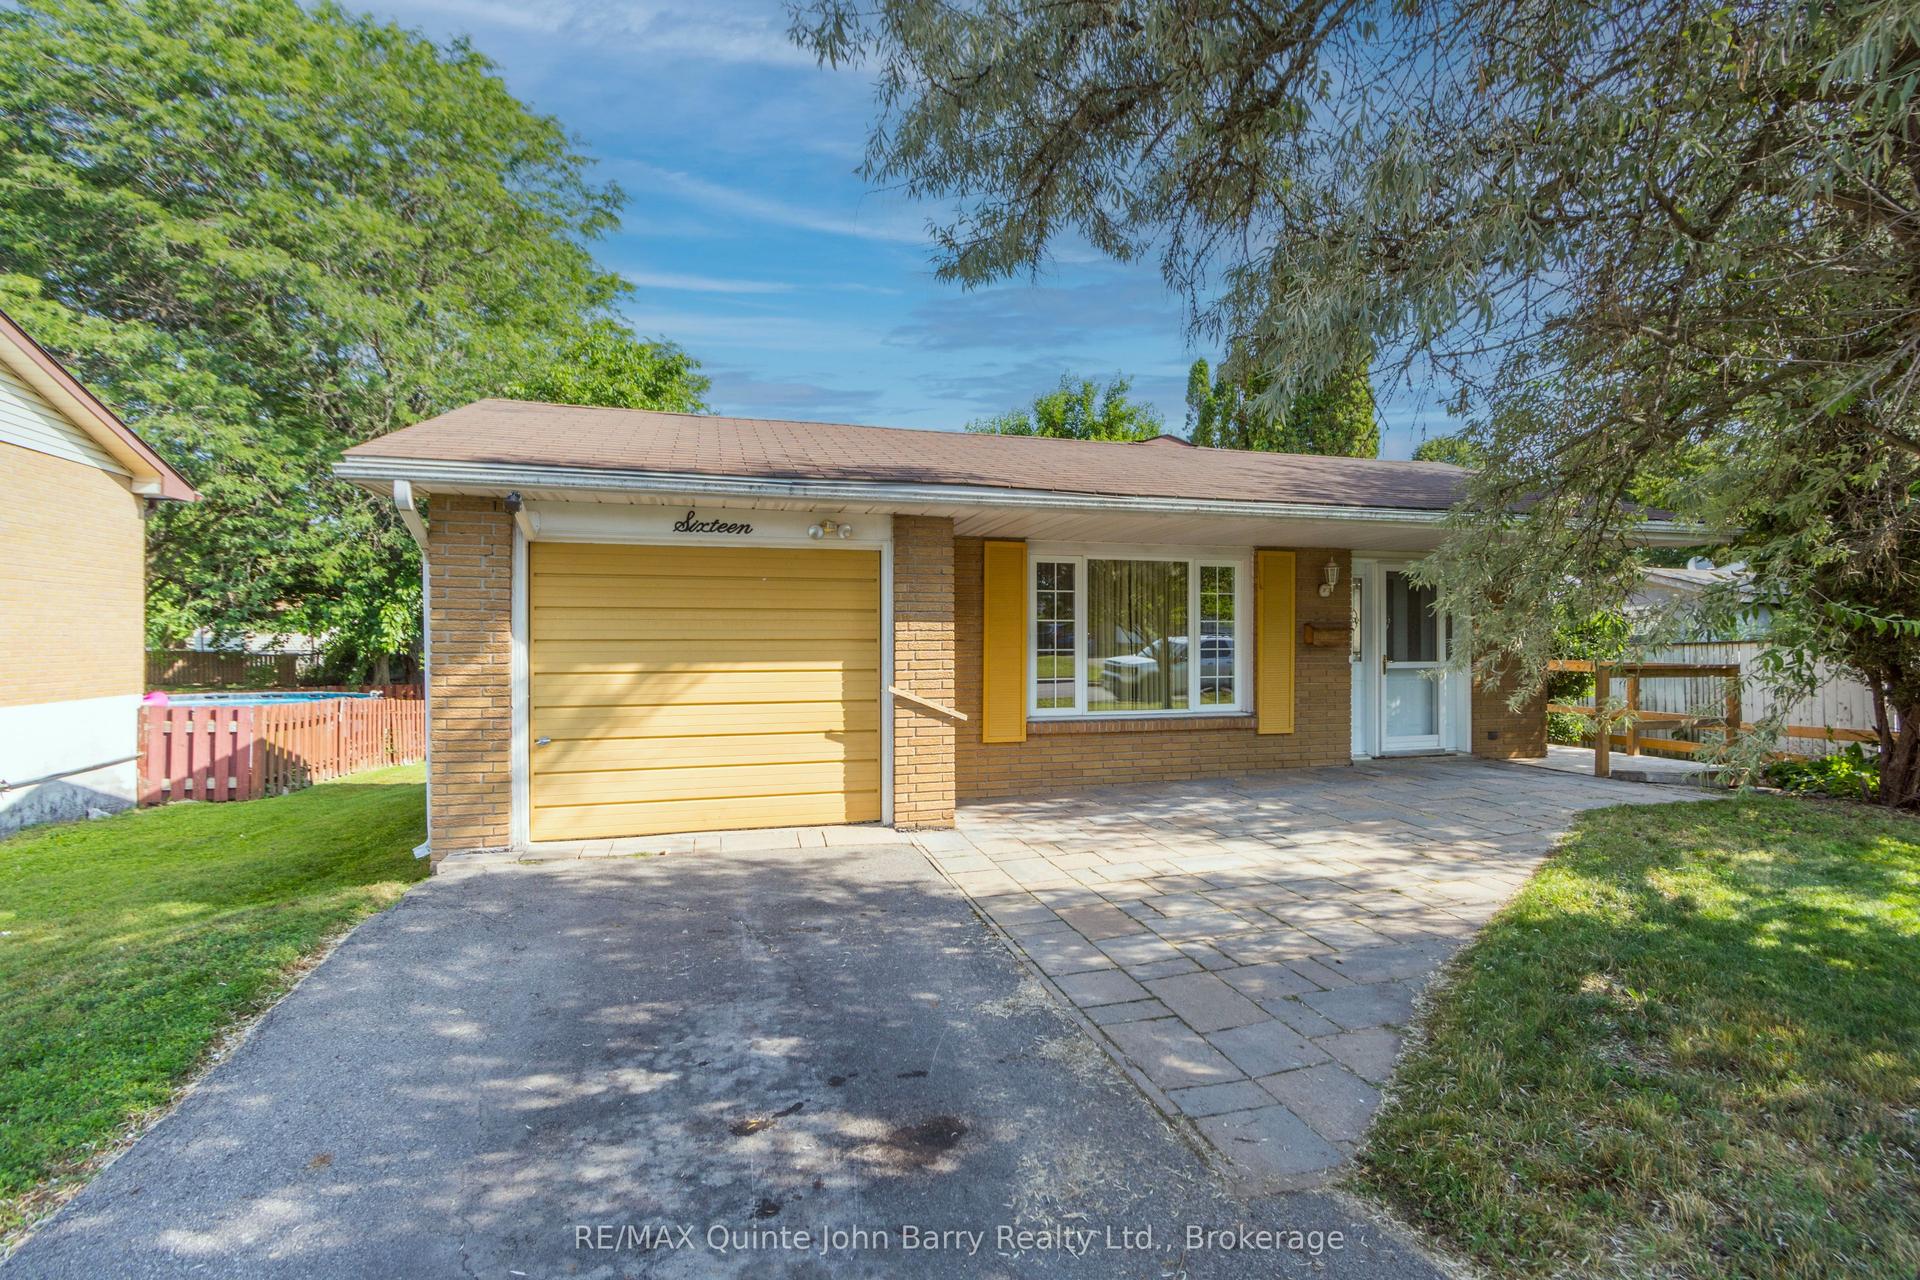
Endless potential meets major updates in this charming 1.5-storey home-perfect for first-time buyers, downsizers, or savvy investors looking to build quick equity! The most expensive projects are already complete, boasting a brand-new metal roof (2024) , updated kitchen and bath (2023). Inside, a bright, sun-drenched living area welcomes you into a highly functional layout. Enjoy easy day-to-day living with a main-floor primary bedroom-which could easily double as a home office-plus two additional good-sized bedrooms upstairs for family or guests that do require a bit of TLC. Step outside to your spacious, partially fenced backyard, complete with an above-ground pool that is absolutely ideal for summer entertaining. The detached 1.5-car garage offers an incredible potential for a workshop, toy storage, or vehicle shelter (ready for a new roof to bring it back to its full potential). Nestled in a friendly, convenient neighborhood and priced to sell, this move-in-ready gem offers incredible value and the perfect opportunity to customize a space of your own. Immediate Occupancy. Schedule your viewing today!
PoolGarage
Rooms
Main Floor
| Kitchen | 5.06 × 2.93 m | Corian Counter Crown Moulding Laminate |
| Living Room | 4.33 × 3.40 m | Laminate |
| Utility Room | 2.90 × 2.90 m | Combined w/Laundry |
| Primary Bedroom | 4.36 × 2.80 m |
Second Floor
| Bedroom 2 | 4.35 × 2.80 m | Vinyl Floor |
| Bedroom 3 | 4.35 × 2.80 m | Vinyl Floor |
Features
- Primary Bedroom - Main Floor
- Water Heater Owned
- Crawl Space
- Central Air
- 1 1/2 Storey
Financials
Annual Taxes
$2,266
Estimated Rental Income
Entire property$3,200 – $4,800/mo
Rental yield11.6% – 17.5%
*Estimates based on comparable rentals in the area. Actual income may vary.
Market Data — Quinte West
Days on market7 days
Buyer's MarketSeller's Market
Based on active listings in Quinte West. Data updates daily.
Our estimate for this home
Estimated range
$519K – $603K
Mid-point $561K · ~$623/sqft
How this listing compares
$519KList · $330K$603K
High confidence·Based on 7556 gta-wide comparables
Estimated range is generated automatically from active comparables and is for informational purposes only. Not an appraisal — contact Aman for a full comparative market analysis that factors in condition, renovations, and positioning.
Getting around
How walkable, bikeable, and transit-friendly this neighbourhood is.
51
/ 100
Walk Score
Somewhat Walkable
44
/ 100
Transit Score
Some Transit
51
/ 100
Bike Score
Bikeable
Scores are estimates based on neighbourhood data and are for informational purposes only.
MLS® data courtesy of the Toronto Regional Real Estate Board (TRREB).
The information provided herein must only be used by consumers that have a bona fide interest in the purchase, sale, or lease of real estate and may not be used for any commercial purpose or any other purpose. Listing information is deemed reliable but is not guaranteed accurate by the Toronto Regional Real Estate Board, the listing brokerage, or this website. The trademarks REALTOR®, REALTORS® and the REALTOR® logo are controlled by The Canadian Real Estate Association (CREA) and identify real estate professionals who are members of CREA. MLS®, Multiple Listing Service®, and the associated logos are owned by CREA. Not intended to solicit properties currently listed for sale or buyers under contract.
You may also like
More homes in Quinte West
Hand-picked listings with a similar price range and style.
For Sale12 h ago
$299,900
Detached
est. $1,317/mo
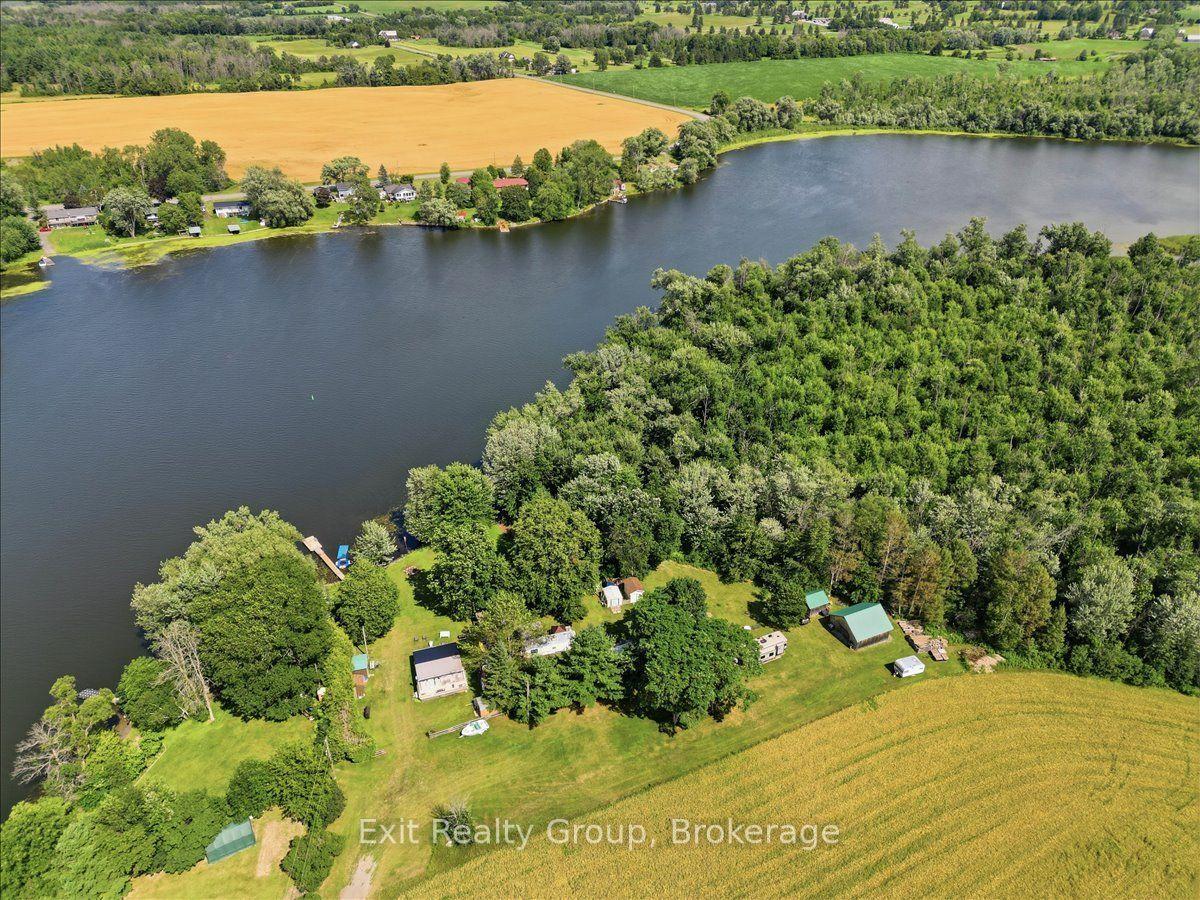
71 Cooke Lane, Sidney Ward
Quinte West, ON
2 bd
2 ba
—
6
MLS# X13604268Exit Realty Group
WhatsApp Aman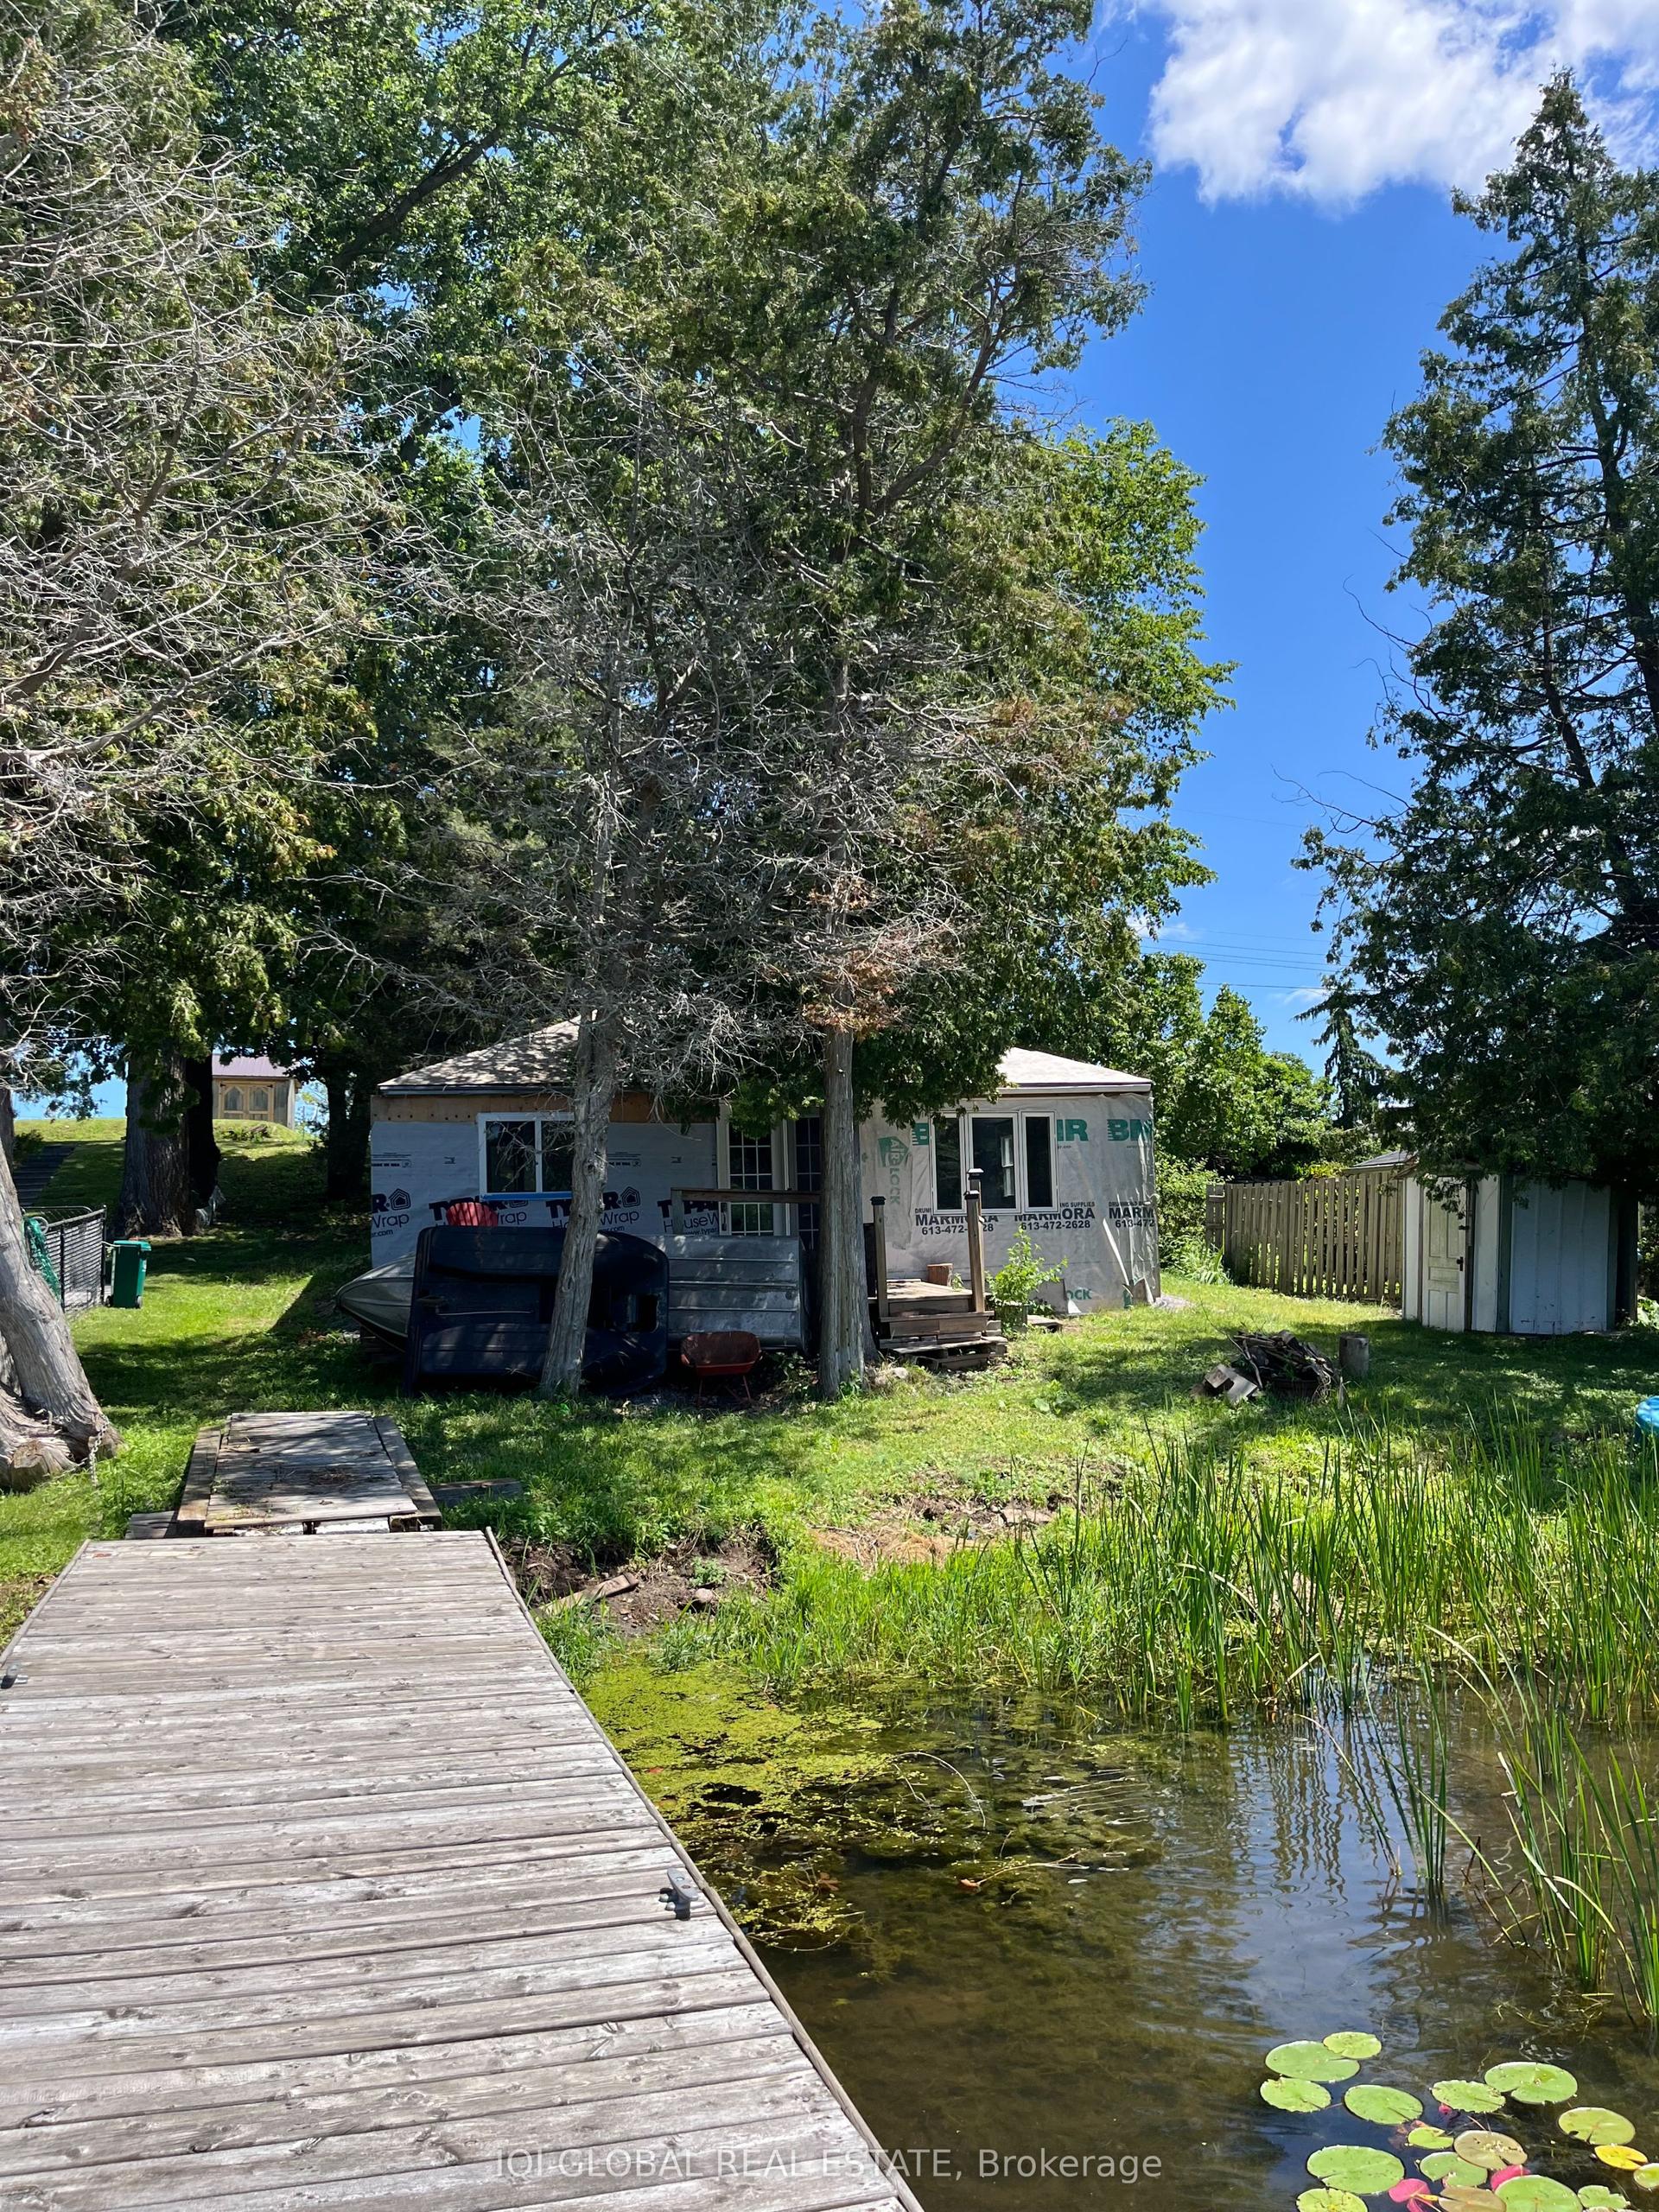
For Sale2 days ago
$325,000
Detached
est. $1,425/mo
24 Pines Lane, Sidney Ward
Quinte West, ON
2 bd
1 ba
—
5
MLS# X13594444Iqi Global Real Estate
WhatsApp Aman