For Sale
Just Listed
1039 Xavier Street
Morrison, Gravenhurst, ON
$1,199,000
3Bd
2Ba
1,750+sqft
10Parking
93.38 x 448.9 ftlot
$685/sqft
DetachedMLS# X13578318Listed 2026-07-170 DOM
Cooling
Central Air
Basement
Unfinished
Just listed! New listings in Gravenhurst often receive offers within the first week.
About this home
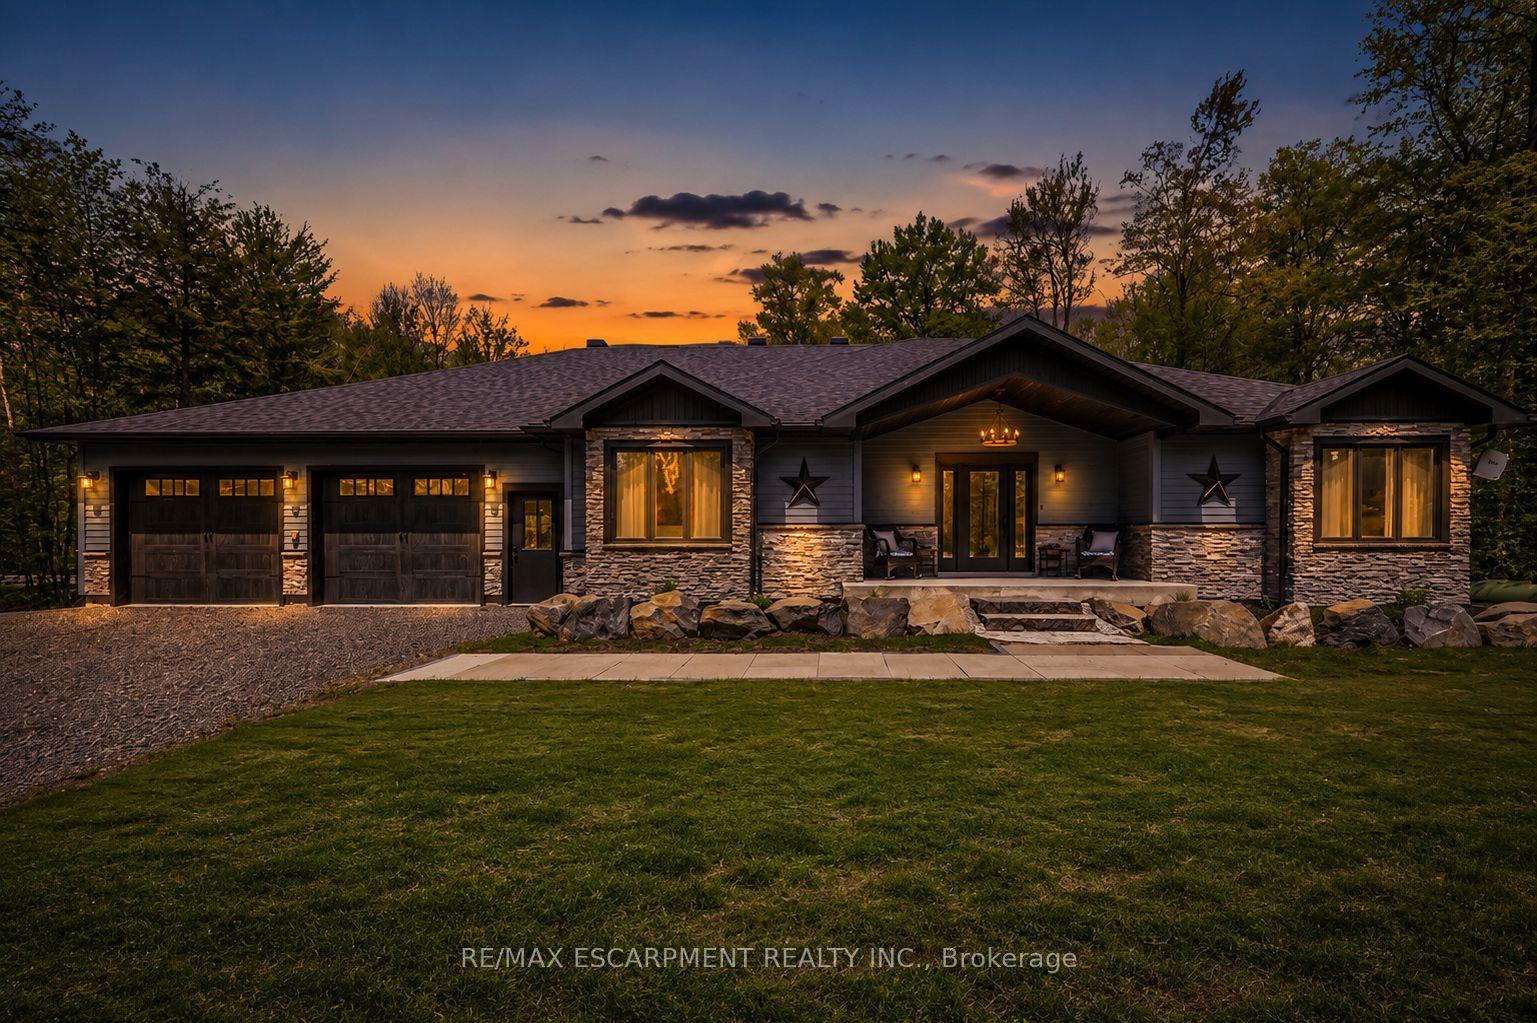
Tucked away on a private 1+ acre lot backing onto beautiful woodlands, this exceptional 3-bedroom, 2-bathroom bungalow offers the perfect balance of modern comfort and Muskoka tranquility. Located within an exclusive enclave of executive homes, this five-year-old, move-in ready residence showcases quality craftsmanship, thoughtful design, and peaceful natural surroundings.Step inside to discover an inviting open-concept layout highlighted by high tray ceilings, expansive windows, and an abundance of natural light. The spacious living area flows seamlessly into the beautifully appointed kitchen and dining space, creating the perfect setting for both everyday living and entertaining.Designed to embrace the outdoors, the covered rear terrace overlooks the private backyard and connects to a generous stone patio, offering an ideal space for summer gatherings, morning coffee, or relaxing evenings surrounded by nature. The front and rear irrigation system furthers this enjoyment. Third car garage provides direct access to the back of the home.Enjoy added peace of mind with a Generac back-up generator, Nest security cameras and spotlights. Ensuring safety, comfort and reliability throughout every season. Ideally situated just minutes from Kashe Lake and the amenities of the Town of Gravenhurst, this home delivers the best of Muskoka living with convenient access to shopping, dining, recreation, and year-round outdoor adventures.A rare opportunity to own a beautifully finished, move-in ready home in one of Gravenhurst's most desirable executive communities.
Garage
Rooms
Main Floor
| Foyer | 1.80 × 1.90 m | Closet |
| Living Room | 4.50 × 8.00 m | Fireplace W/O To Deck |
| Kitchen | 3.70 × 4.20 m | Breakfast Bar Stainless Steel Appl Pantry |
| Dining Room | 3.70 × 2.80 m | Window |
| Primary Bedroom | 4.00 × 4.00 m | 4 Pc Ensuite Walk-In Closet(s) Window |
| Bedroom 2 | 3.50 × 4.00 m | Closet Window |
| Bedroom 3 | 3.60 × 3.70 m | Closet Window |
| Laundry | 3.00 × 1.70 m | Window |
Basement
| Recreation | 11.00 × 11.80 m | Unfinished |
Features
- Carpet Free
- ERV/HRV
- Generator - Full
- Primary Bedroom - Main Floor
- Patio
- Privacy
- Recreational Area
- Lawn Sprinkler System
- Full
- Unfinished
- Central Air
- Bungalow
Financials
Annual Taxes
$5,480
Estimated Rental Income
Entire property$3,200 – $4,800/mo
Basement apartment$1,800 – $2,500/mo
Rental yield3.2% – 4.8%
*Estimates based on comparable rentals in the area. Actual income may vary.
Market Data — Gravenhurst
Days on market0 days
Buyer's MarketSeller's Market
Based on active listings in Gravenhurst. Data updates daily.
Our estimate for this home
Estimated range
$991K – $1.15M
Mid-point $1.07M · ~$612/sqft
How this listing compares
$991KList · $1.20M$1.15M
High confidence·Based on 13262 gta-wide comparables
Estimated range is generated automatically from active comparables and is for informational purposes only. Not an appraisal — contact Aman for a full comparative market analysis that factors in condition, renovations, and positioning.
Getting around
How walkable, bikeable, and transit-friendly this neighbourhood is.
63
/ 100
Walk Score
Somewhat Walkable
42
/ 100
Transit Score
Some Transit
45
/ 100
Bike Score
Somewhat Bikeable
Scores are estimates based on neighbourhood data and are for informational purposes only.
MLS® data courtesy of the Toronto Regional Real Estate Board (TRREB).
The information provided herein must only be used by consumers that have a bona fide interest in the purchase, sale, or lease of real estate and may not be used for any commercial purpose or any other purpose. Listing information is deemed reliable but is not guaranteed accurate by the Toronto Regional Real Estate Board, the listing brokerage, or this website. The trademarks REALTOR®, REALTORS® and the REALTOR® logo are controlled by The Canadian Real Estate Association (CREA) and identify real estate professionals who are members of CREA. MLS®, Multiple Listing Service®, and the associated logos are owned by CREA. Not intended to solicit properties currently listed for sale or buyers under contract.
You may also like
More homes in Gravenhurst
Hand-picked listings with a similar price range and style.
For Sale18 days ago
$1,299,000
Detached
est. $5,695/mo
1068 Xavier Street, Morrison
Gravenhurst, ON
3+3 bd
3 ba
2,250
16
MLS# X13506420Re/Max Escarpment Realty Inc.
WhatsApp Aman
For Sale2 days ago
$1,299,900
Detached
est. $5,699/mo
1161 Barkway Road, Ryde
Gravenhurst, ON
4+2 bd
4 ba
4,250
10
MLS# X13574452Re/Max Escarpment Realty Inc.
WhatsApp Aman
