For Sale
Just Listed
225 Fish Lake Road
Sophiasburg Ward, Prince Edward County, ON
$579,000
3Bd
2Ba
1,750+sqft
8Parking
200 x 475 ftlot
$331/sqft
DetachedMLS# X13578366Listed 2026-07-174 DOM
About this home
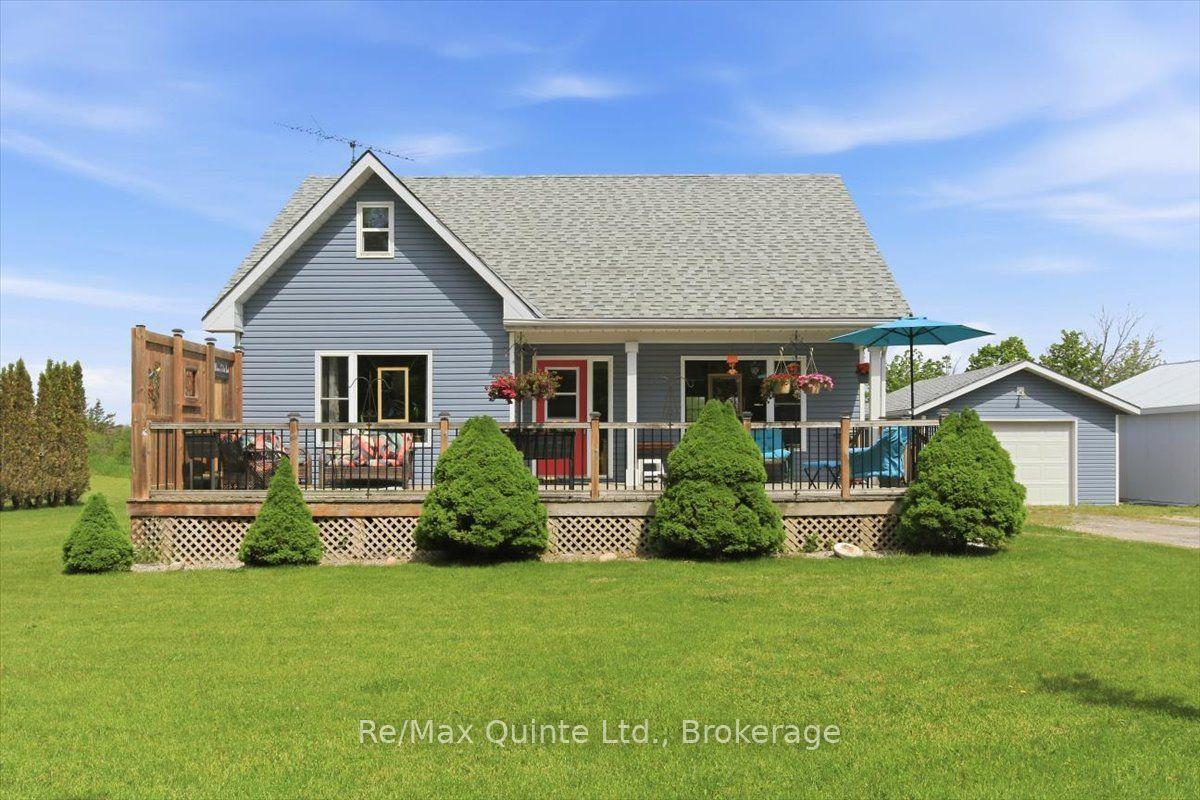
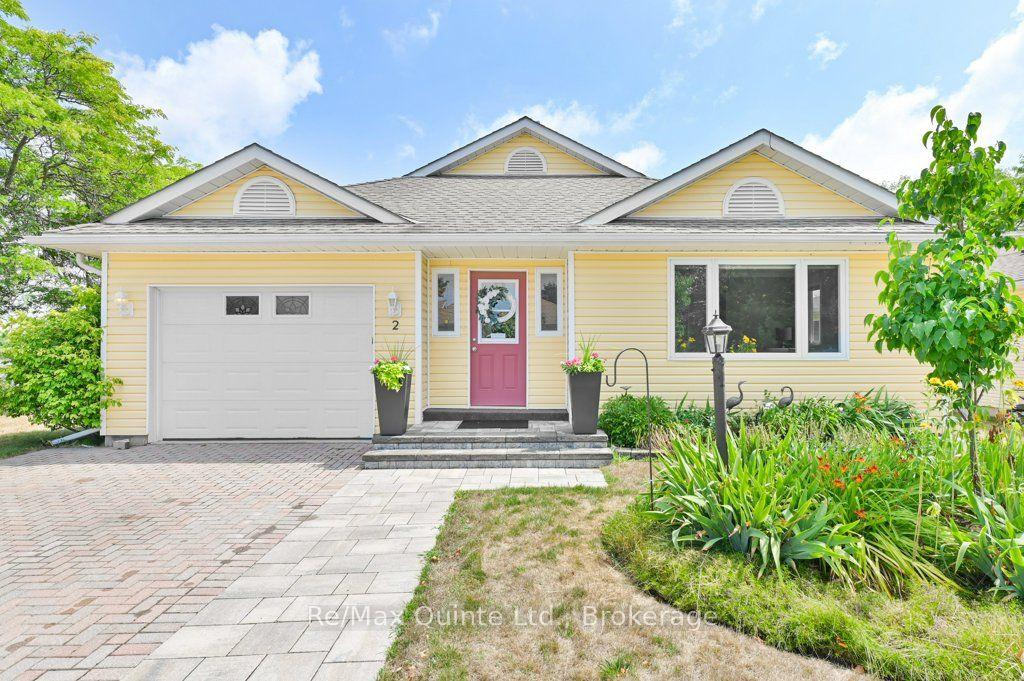
Nestled on approximately 2 acres along the quiet shoreline of Fish Lake in Prince Edward County, this custom-built bungalow offers an exceptional opportunity to enjoy privacy, nature & waterfront living. Built in 2003 and set well back from the road, the property offers a secluded country setting with approximately 200 ft of frontage and nearly 500 ft of depth. Fish Lake & the surrounding area are popular with conservation-minded owners and nature enthusiasts who appreciate the quiet setting, birdlife, wetlands & limited development. The property enjoys a north-facing waterfront exposure with a natural shoreline. A long private driveway winds to an attractive red board-&-batten bungalow with an attached triple garage. The home offers approximately 1,886 sq.ft. of above-grade living space on one level and was thoughtfully positioned on the property to maximize privacy and water views. The home features a bright open-concept design with large windows, vaulted ceiling areas, multiple patio door walkouts and excellent natural light throughout. The floor plan includes an open foyer, spacious living and dining room, open concept water-facing kitchen & family room. There are 3 bedrooms with a spacious primary suite including a large spa-like 4-pc bathroom & walk-in closet, a second full bathroom, making the property suitable as either a full-time residence or a peaceful County retreat. The attached triple garage provides exceptional storage, workshop and vehicle space. The home is situated on a concrete slab foundation for low maintenance living. The grounds are a blend of lawn, mature trees and natural waterfront vegetation. A small outbuilding near the shoreline adds additional utility. The property's setting is exceptionally quiet, with very little through traffic and a strong sense of seclusion while still remaining accessible to Picton, Belleville & Prince Edward County. Inspection available for home, well & septic system. Offers will be presented July 28 at 1:00 pm.
GarageWaterfront
Rooms
Main Floor
| Foyer | 3.43 × 2.61 m | |
| Living Room | 7.56 × 5.47 m | |
| Kitchen | 6.36 × 3.65 m | |
| Dining Room | 5.65 × 3.97 m | |
| Primary Bedroom | 4.88 × 4.57 m | Walk-In Closet(s) 4 Pc Ensuite |
| Bathroom | 4.88 × 3.38 m | 4 Pc Ensuite |
| Bedroom 2 | 4.25 × 3.42 m | Closet |
| Bathroom | 3.19 × 1.58 m | 4 Pc Bath |
| Bedroom 3 | 4.02 × 3.78 m | |
| Utility Room | 1.53 × 1.41 m |
Features
- Primary Bedroom - Main Floor
- None
- Bungalow
Financials
Annual Taxes
$5,173
Estimated Rental Income
Entire property$3,200 – $4,800/mo
Rental yield6.6% – 9.9%
*Estimates based on comparable rentals in the area. Actual income may vary.
Market Data — Prince Edward County
Days on market4 days
Buyer's MarketSeller's Market
Based on active listings in Prince Edward County. Data updates daily.
Our estimate for this home
Estimated range
$990K – $1.15M
Mid-point $1.07M · ~$611/sqft
How this listing compares
$990KList · $579K$1.15M
High confidence·Based on 12583 gta-wide comparables
Estimated range is generated automatically from active comparables and is for informational purposes only. Not an appraisal — contact Aman for a full comparative market analysis that factors in condition, renovations, and positioning.
Getting around
How walkable, bikeable, and transit-friendly this neighbourhood is.
56
/ 100
Walk Score
Somewhat Walkable
47
/ 100
Transit Score
Some Transit
54
/ 100
Bike Score
Bikeable
Scores are estimates based on neighbourhood data and are for informational purposes only.
MLS® data courtesy of the Toronto Regional Real Estate Board (TRREB).
The information provided herein must only be used by consumers that have a bona fide interest in the purchase, sale, or lease of real estate and may not be used for any commercial purpose or any other purpose. Listing information is deemed reliable but is not guaranteed accurate by the Toronto Regional Real Estate Board, the listing brokerage, or this website. The trademarks REALTOR®, REALTORS® and the REALTOR® logo are controlled by The Canadian Real Estate Association (CREA) and identify real estate professionals who are members of CREA. MLS®, Multiple Listing Service®, and the associated logos are owned by CREA. Not intended to solicit properties currently listed for sale or buyers under contract.
You may also like
More homes in Prince Edward County
Hand-picked listings with a similar price range and style.
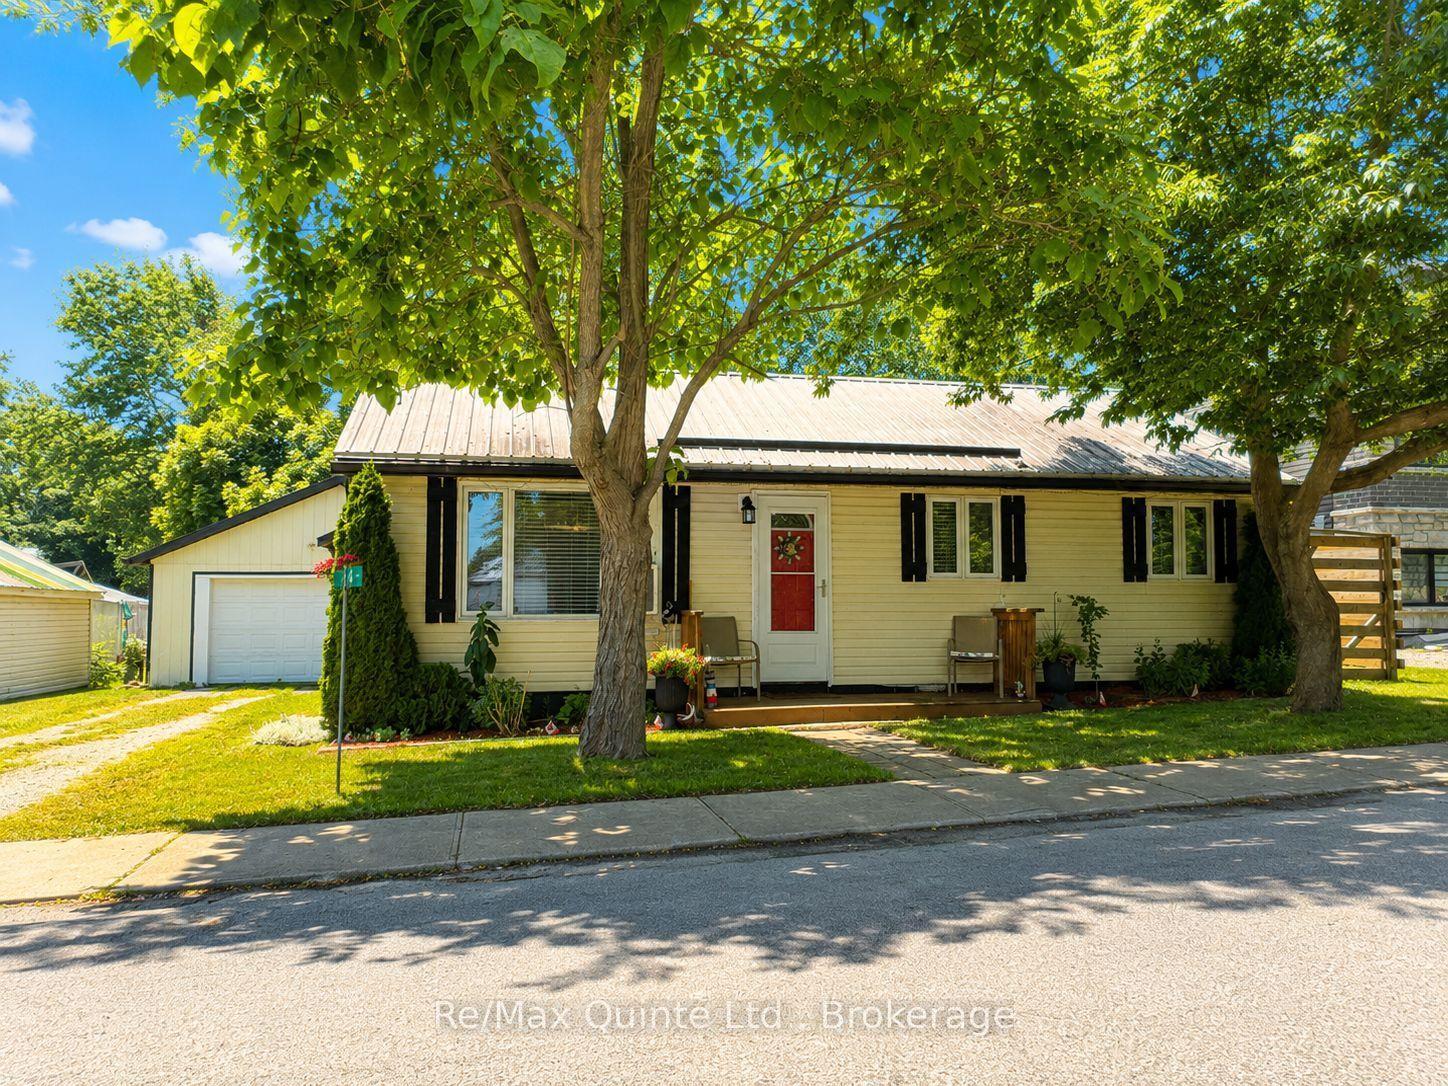
For Sale30 days ago
$539,000
Detached
est. $2,363/mo
14 Bay Avenue, Ameliasburg Ward
Prince Edward County, ON
2 bd
1 ba
900
4
MLS# X13475122Re/Max Quinte Ltd.
WhatsApp Aman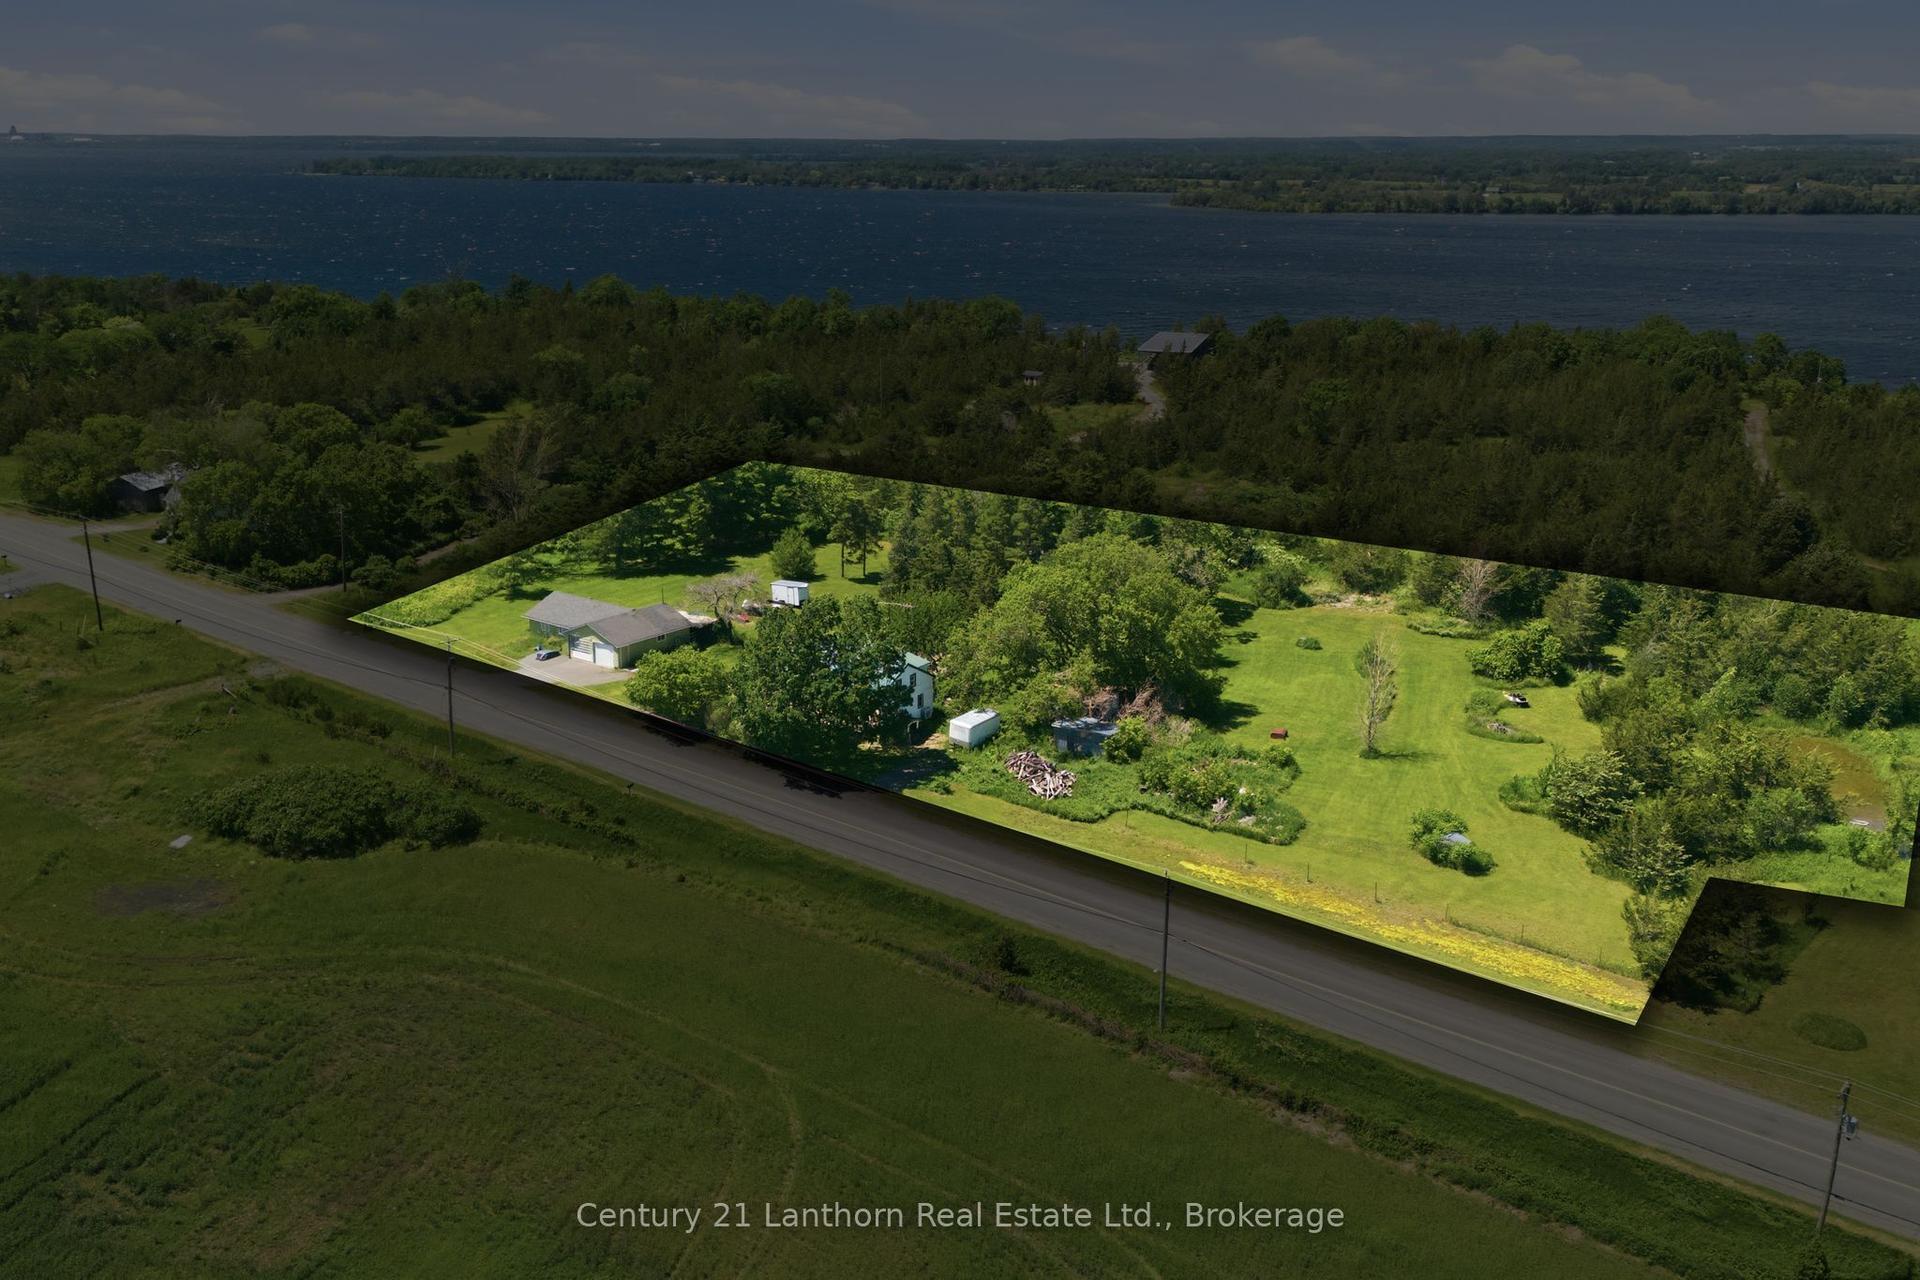
For Sale29 days ago
$489,000
Detached
est. $2,144/mo
1247 County 7 Road, North Marysburg Ward
Prince Edward County, ON
3 bd
2 ba
2,250
7
MLS# X13480588Century 21 Lanthorn Real Estate L…
WhatsApp Aman