For Sale
23 South Shore Road
Astorville, East Ferris, ON
$529,900
3+1Bd
2Ba
1,300+sqft
4Parking
150 x 200 ftlot
$408/sqft
DetachedMLS# X13578372Listed 2026-07-1716 DOM
Heating
Water Heater
Basement
Finished
About this home
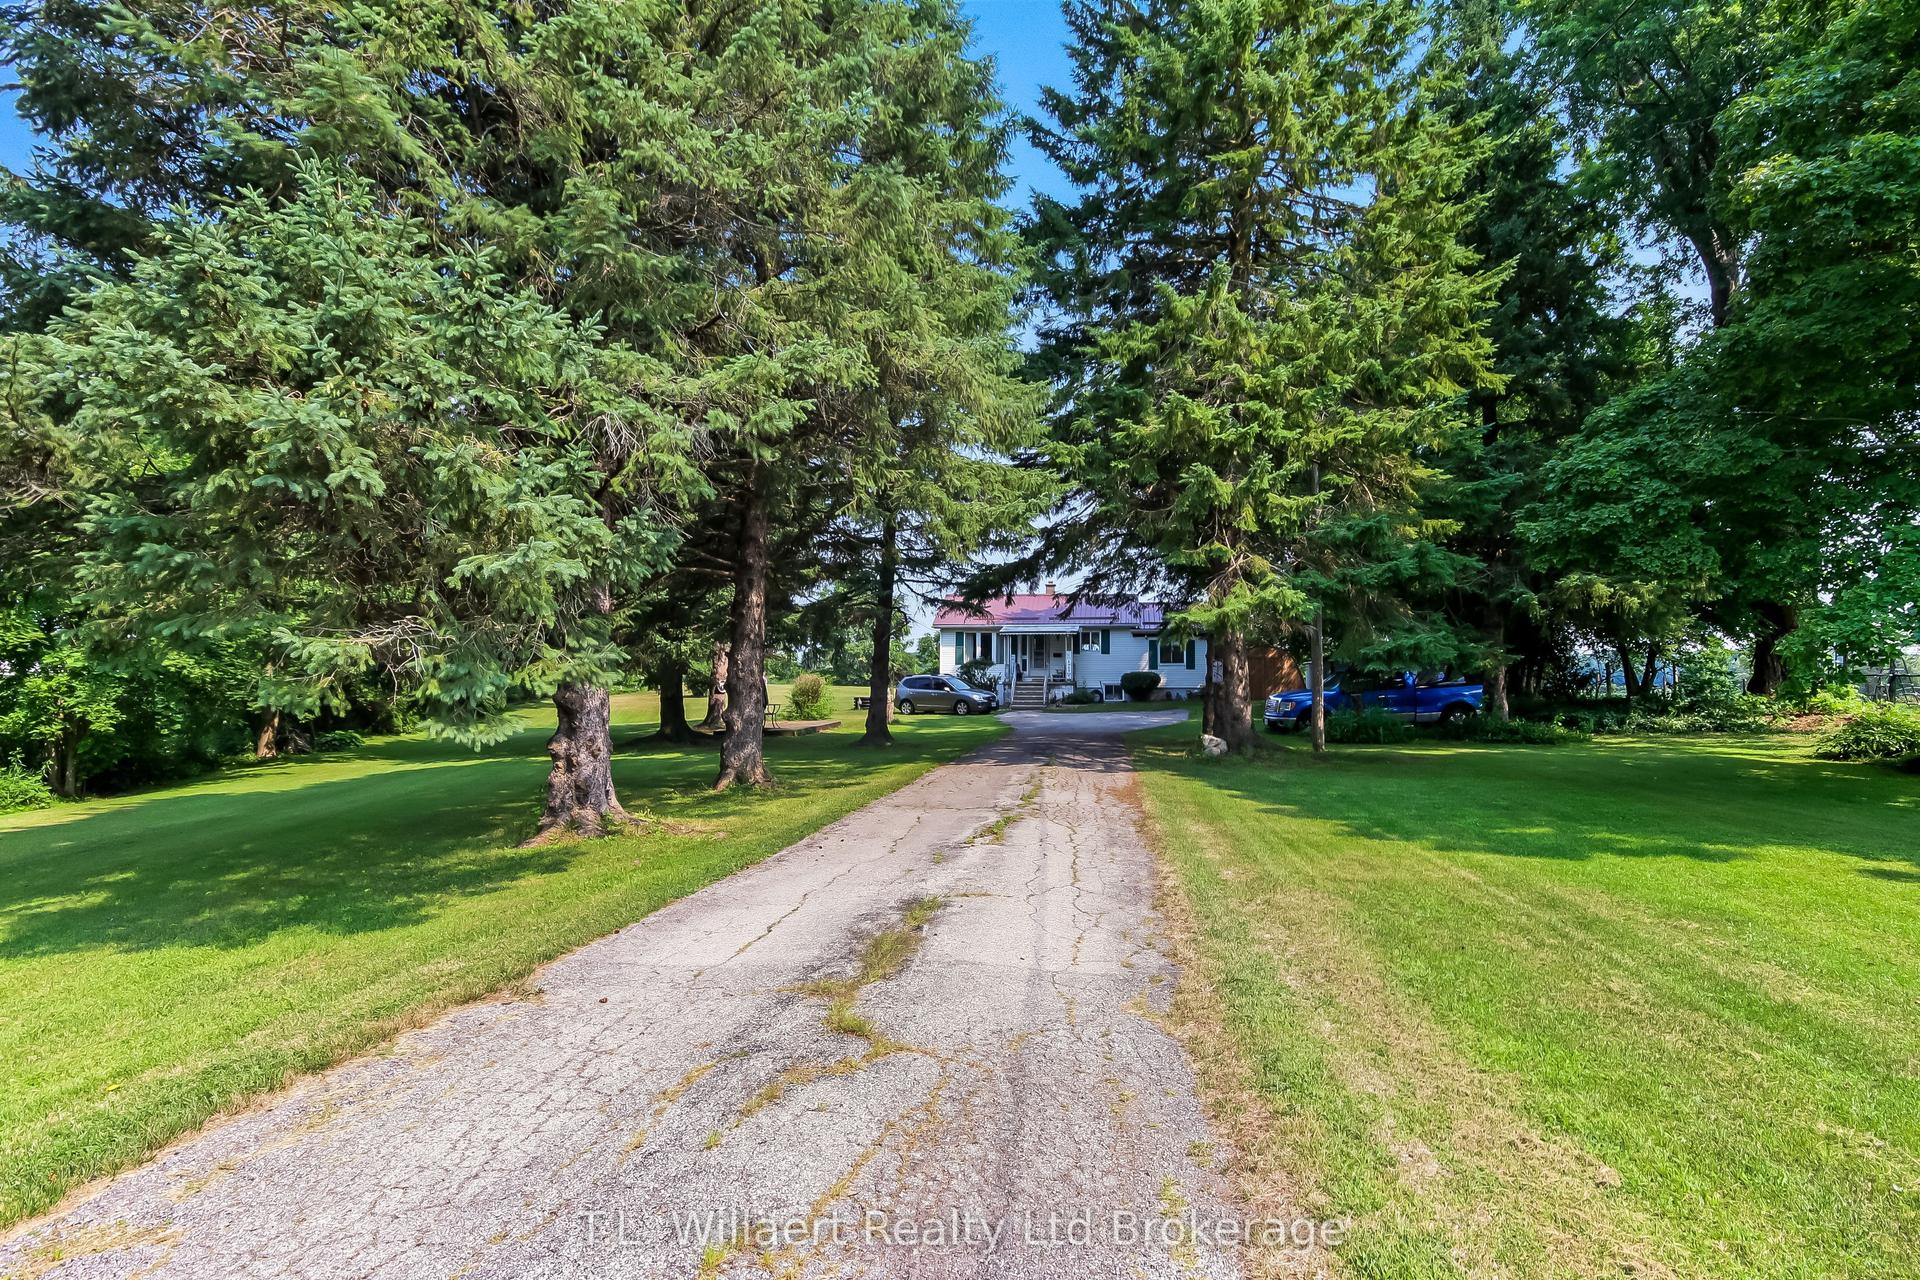
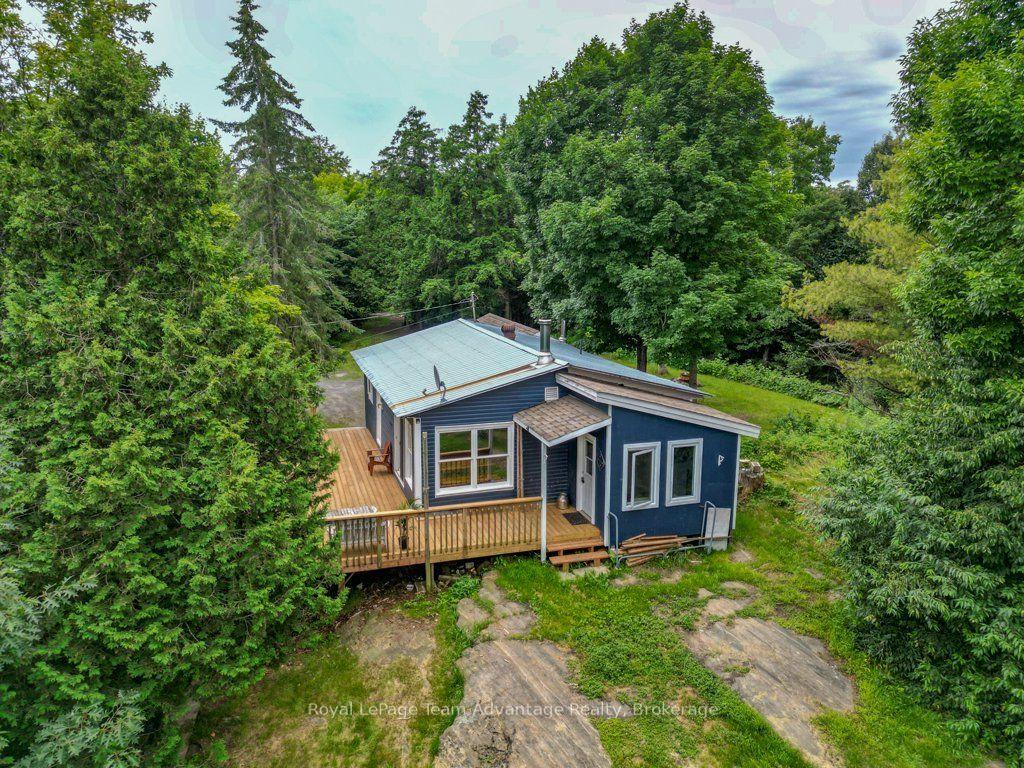
Looking for a country home that is move-in ready? Then look no more! This home has been completely remodeled from top to bottom. New flooring, remodeled kitchen, fully redone basement including dry-core floor, new heat pump, and new front and rear decks are just a few of the changes. There are 3 bedrooms on the upper floor. The master has a very large walk-in closet and storage area. The 2 other bedrooms both have built-in dressers and storage areas. There is a 4th bedroom in the lower level that is currently used as a workout room. Watch the game in the fully finished rec room with new drywall and flooring. There is extra space as an office area and a spacious utility room. The main floor has a beautiful open concept kitchen and dining area. You can access the back deck from the patio door or the fully finished sun room off of the kitchen. There is a 4-piece bathroom as well as a spacious laundry room that has an extra shower. The new rear deck is perfect for entertaining with a BBQ and outdoor TV storage cabinet. The deck overlooks the park-like backyard with a custom-built fire pit. There is a nice detached, fully insulated and sheeted garage ready for a new buyer to have a workshop.
Garage
Rooms
Main Floor
| Kitchen | 0.01 × 3.43 m | |
| Dining Room | 4.41 × 3.43 m | |
| Living Room | 3.49 × 3.39 m | |
| Bathroom | 2.48 × 2.35 m | |
| Laundry | 2.90 × 2.45 m |
Second Floor
| Primary Bedroom | 4.20 × 2.66 m | Walk-In Closet(s) |
| Bedroom 2 | 3.71 × 2.66 m | |
| Bedroom 3 | 3.70 × 2.67 m |
Lower
| Bedroom 4 | 3.80 × 3.40 m | |
| Recreation | 6.37 × 3.84 m | |
| Utility Room | 4.20 × 1.20 m | |
| Office | 3.73 × 2.92 m |
Features
- Water Heater
- Water Treatment
- Full
- Finished
- Other
- 1 1/2 Storey
Financials
Annual Taxes
$2,190
Estimated Rental Income
Entire property$3,200 – $4,800/mo
Rental yield7.2% – 10.9%
*Estimates based on comparable rentals in the area. Actual income may vary.
Market Data — East Ferris
Days on market16 days
Buyer's MarketSeller's Market
Based on active listings in East Ferris. Data updates daily.
Our estimate for this home
Estimated range
$725K – $843K
Mid-point $784K · ~$603/sqft
How this listing compares
$725KList · $530K$843K
High confidence·Based on 12768 gta-wide comparables
Estimated range is generated automatically from active comparables and is for informational purposes only. Not an appraisal — contact Aman for a full comparative market analysis that factors in condition, renovations, and positioning.
Getting around
How walkable, bikeable, and transit-friendly this neighbourhood is.
51
/ 100
Walk Score
Somewhat Walkable
48
/ 100
Transit Score
Some Transit
41
/ 100
Bike Score
Somewhat Bikeable
Scores are estimates based on neighbourhood data and are for informational purposes only.
MLS® data courtesy of the Toronto Regional Real Estate Board (TRREB).
The information provided herein must only be used by consumers that have a bona fide interest in the purchase, sale, or lease of real estate and may not be used for any commercial purpose or any other purpose. Listing information is deemed reliable but is not guaranteed accurate by the Toronto Regional Real Estate Board, the listing brokerage, or this website. The trademarks REALTOR®, REALTORS® and the REALTOR® logo are controlled by The Canadian Real Estate Association (CREA) and identify real estate professionals who are members of CREA. MLS®, Multiple Listing Service®, and the associated logos are owned by CREA. Not intended to solicit properties currently listed for sale or buyers under contract.
You may also like
More homes in East Ferris
Hand-picked listings with a similar price range and style.
For Sale1 month ago
$659,900
Detached
est. $2,893/mo
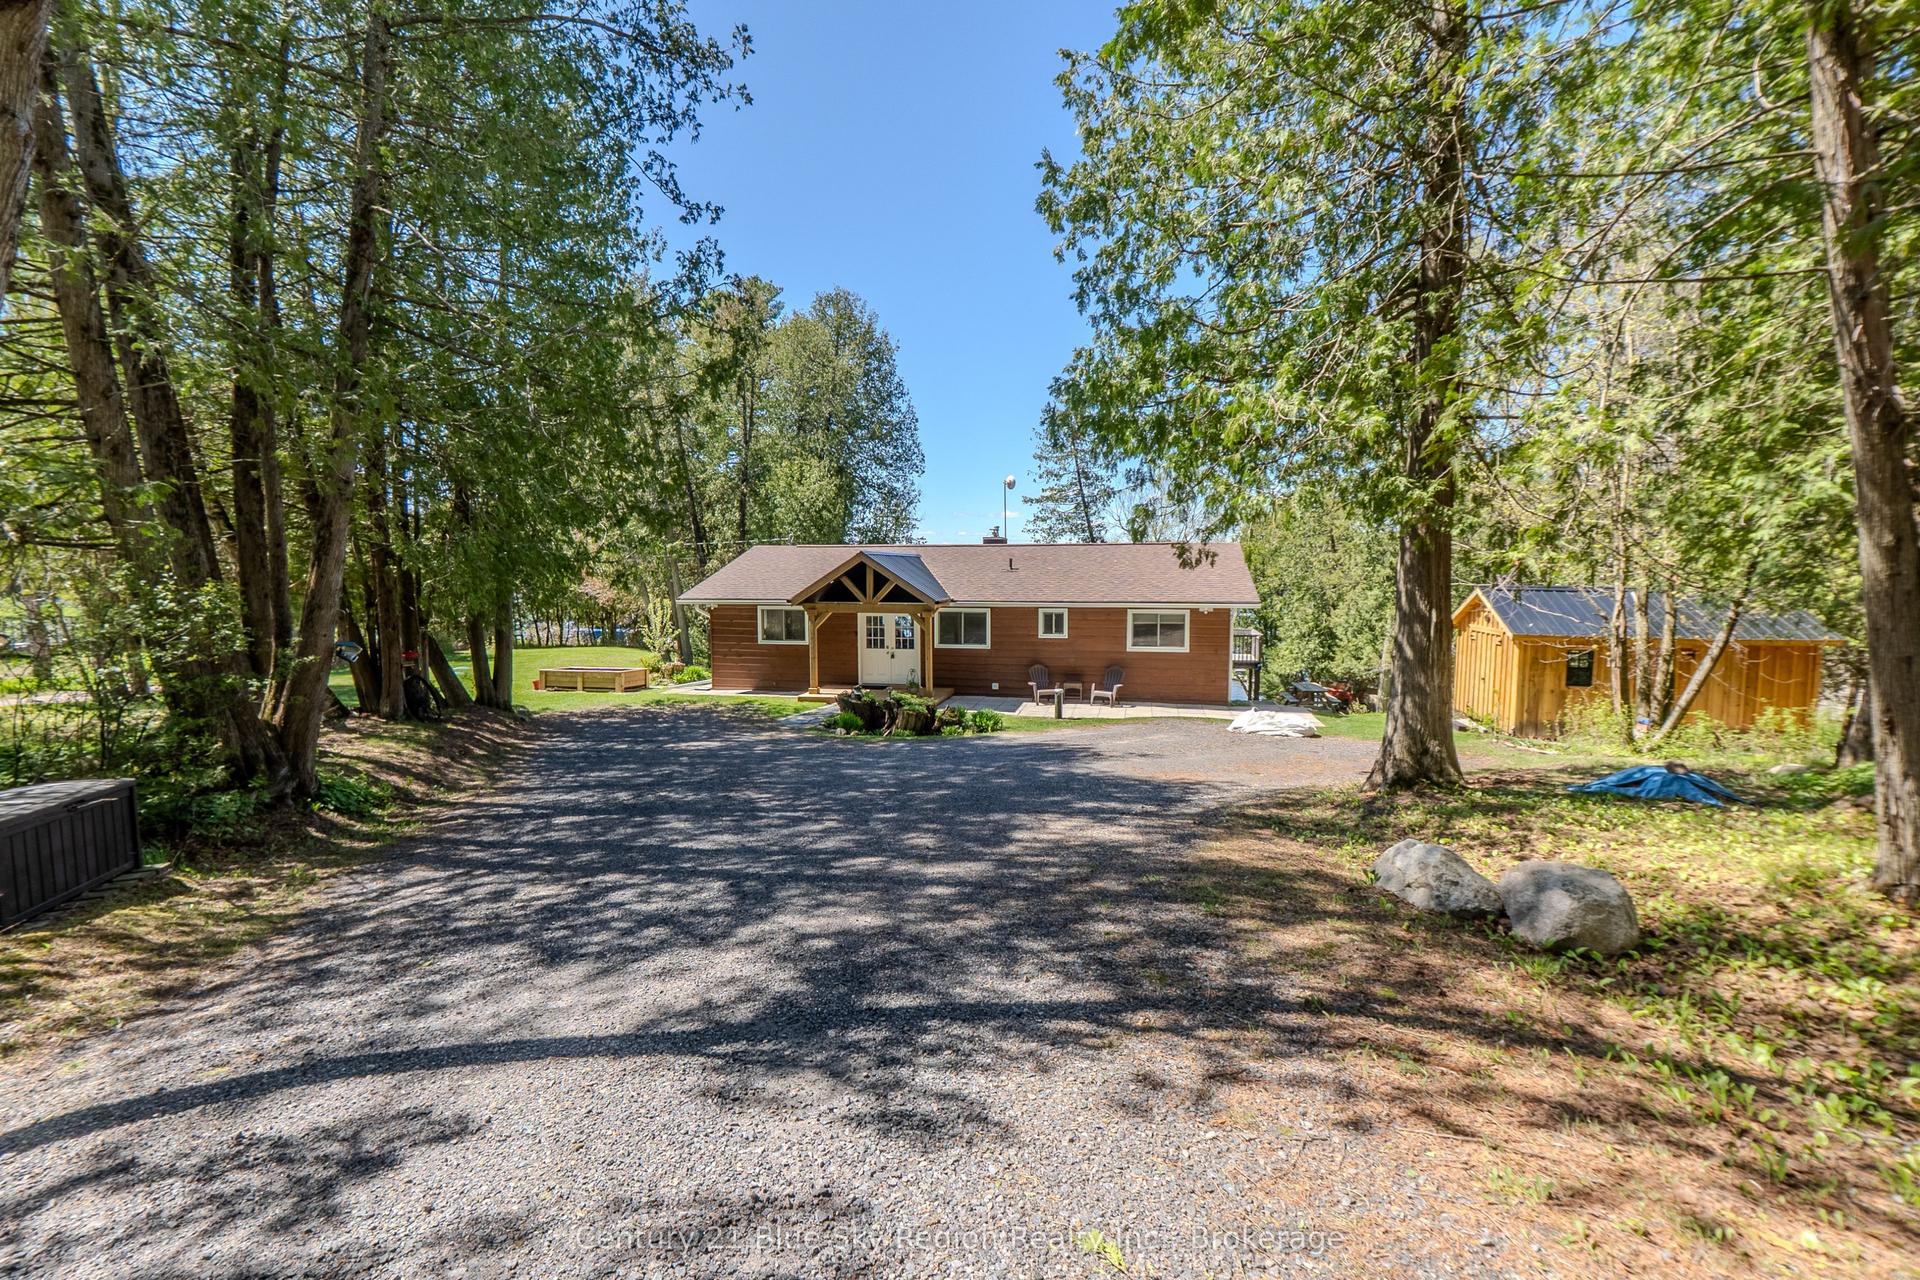
12 Cherry Lane, East Ferris
East Ferris, ON
2 bd
2 ba
1,300
6
MLS# X13506740Century 21 Blue Sky Region Realty…
WhatsApp Aman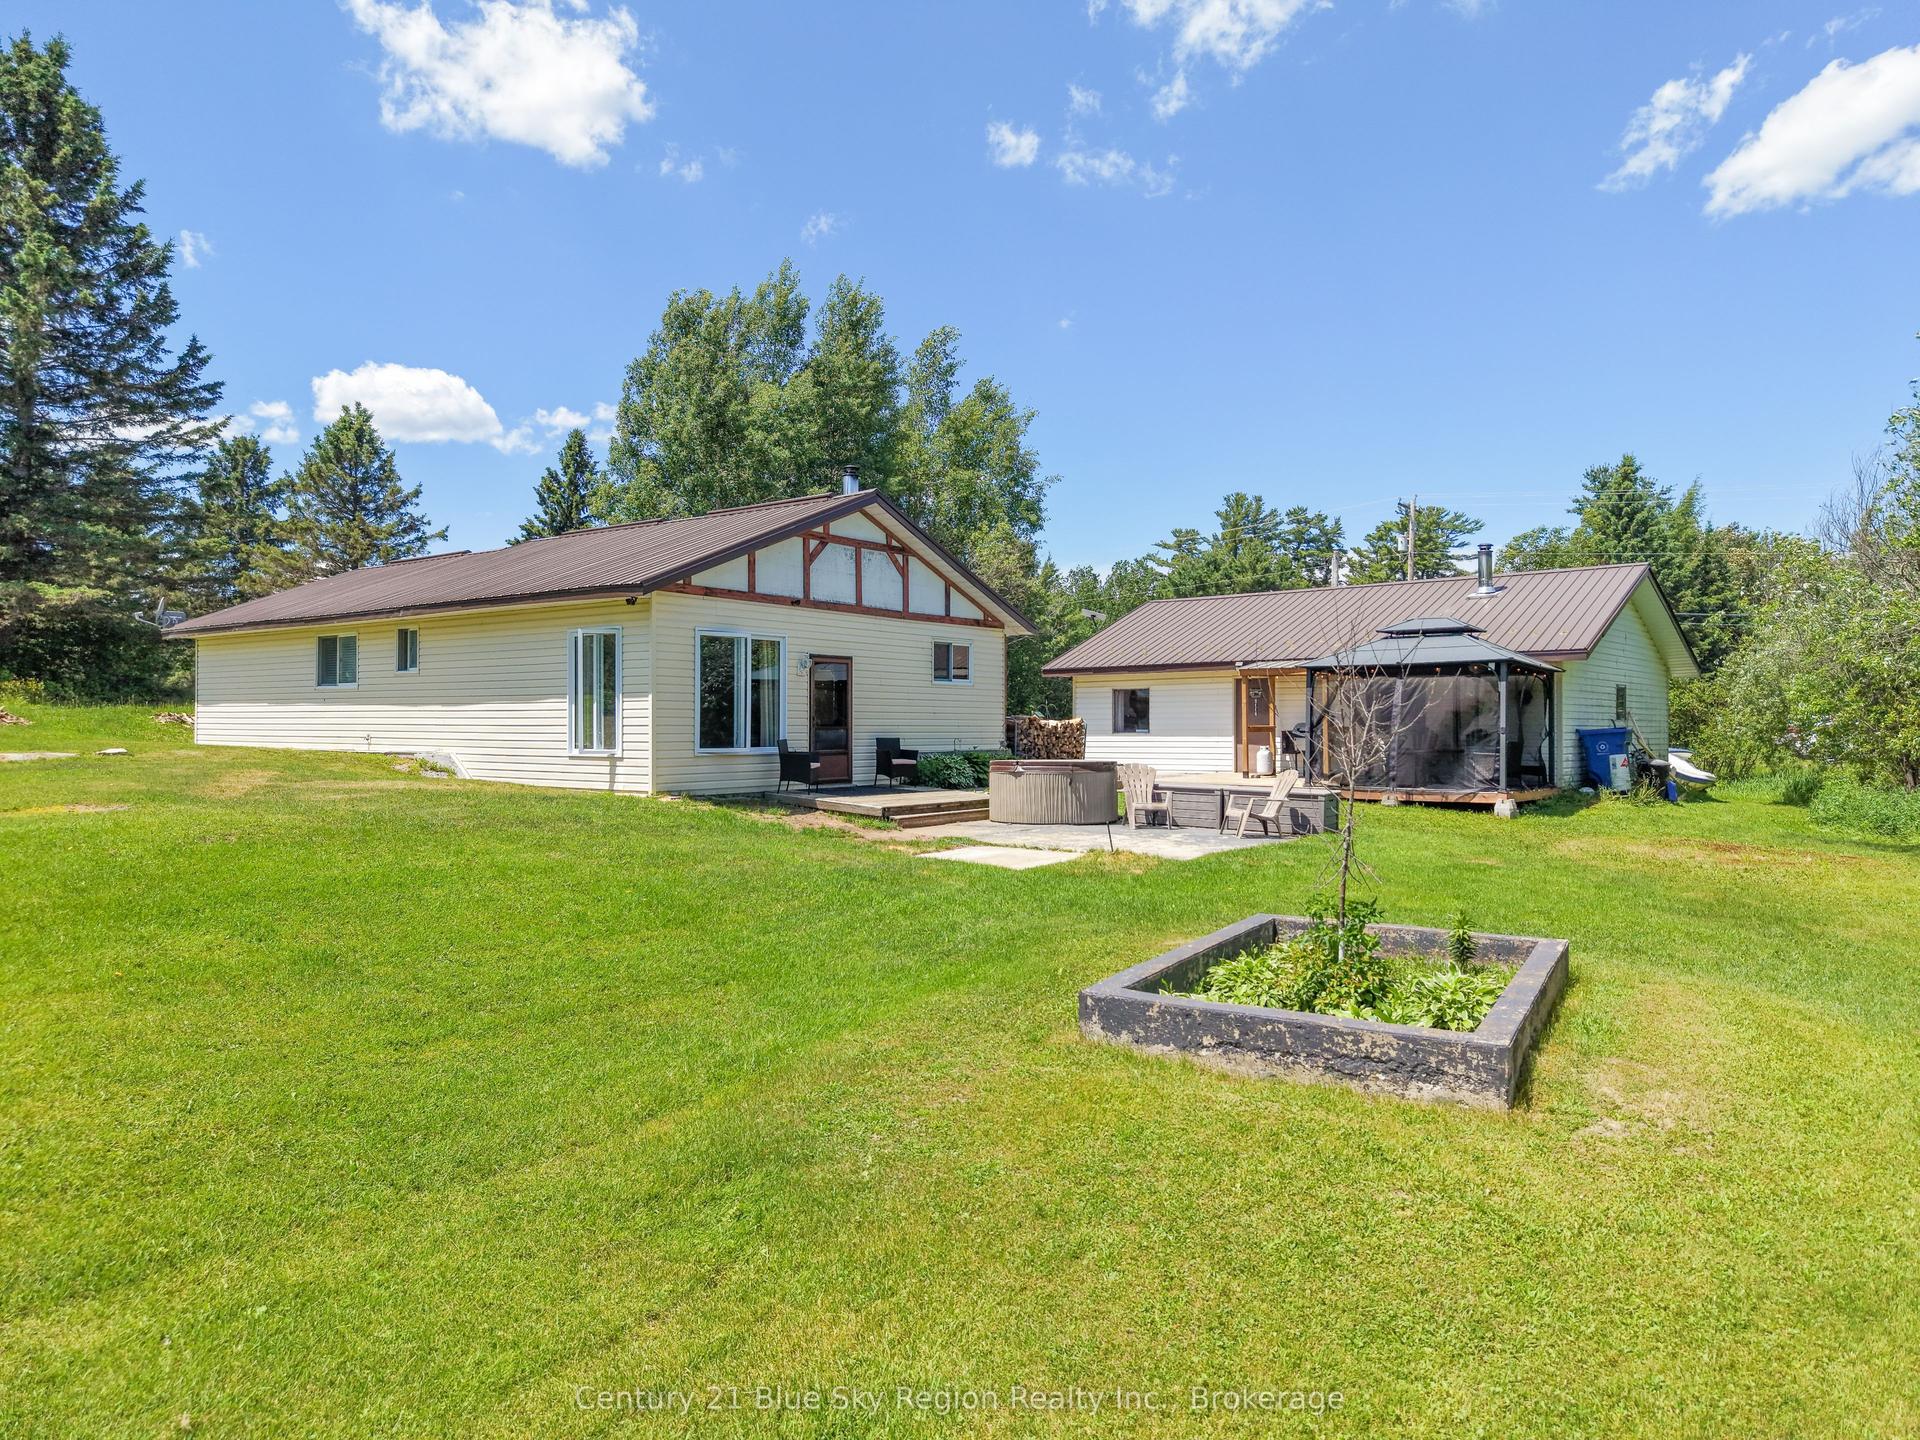
For Sale2 months ago
$499,900
Detached
est. $2,192/mo
747 Derland Road, East Ferris
East Ferris, ON
3 bd
2 ba
1,300
6
MLS# X13241244Century 21 Blue Sky Region Realty…
WhatsApp Aman