For Lease
Just Listed
72 Newcastle Drive
Kitchener, ON
$2,500
3Bd
3Ba
2,250+sqft
3Parking
37.99 x 98.43 ftlot
$1/sqft
DetachedMLS# X13578772Listed 2026-07-170 DOM
Cooling
Central Air
Basement
Finished
Just listed! New listings in Kitchener often receive offers within the first week.
About this home
Welcome to 72 Newcastle Drive, Kitchener - Upper Unit, a beautifully maintained and spacious home located in the highly sought-after Huron Park community. This bright and inviting upper-level unit offers 3 bedrooms, 3 bathrooms, an upper-level family room, and the convenience of second-floor laundry, making it an ideal home for families or professionals. From the moment you arrive, you'll be impressed by the double stamped concrete driveway, double-car garage, and attractive curb appeal. Step inside through the double-door entry into a spacious foyer that leads to a functional eat-in kitchen featuring a breakfast bar, ample cabinetry, and a separate dining area. The cozy living room with a fireplace provides the perfect space to relax or entertain. Upstairs, the spacious primary bedroom features a walk-in closet and a private ensuite bathroom with a walk-in shower. Two additional generously sized bedrooms, a full bathroom, and a versatile upper-level family room complete the second floor. Tenants will also enjoy the convenience of a main-floor 2-piece powder room, 3 parking spaces (including the double garage and driveway), and easy access to everything the area has to offer. Located just minutes from Huron Woods trails, parks, schools, shopping, public transit, and major highways, this home offers the perfect combination of comfort, convenience, and an exceptional lifestyle. Note: Tenant is responsible for 70% of all utilities. Three parking spaces are included.T
GarageFireplace
Rooms
Main Floor
| Kitchen | 3.56 × 6.27 m | |
| Great Room | 4.80 × 4.88 m |
Second Floor
| Primary Bedroom | 5.00 × 3.33 m | |
| Bedroom 2 | 3.15 × 2.87 m | |
| Bedroom 3 | 3.51 × 2.95 m |
Upper
| Family Room | 5.79 × 3.61 m | |
| Laundry | 1.52 × 2.01 m |
Lower
| Other | 2.62 × 1.55 m |
Basement
| Other | 3.05 × 2.51 m | |
| Recreation | 2.84 × 8.36 m | |
| Workshop | 2.90 × 2.57 m |
Features
- Water Softener
- Finished
- Central Air
- 2-Storey
Financials
Estimated Rental Income
Entire property$3,200 – $4,800/mo
Basement apartment$1,800 – $2,500/mo
Rental yield1536.0% – 2304.0%
*Estimates based on comparable rentals in the area. Actual income may vary.
Market Data — Kitchener
Days on market0 days
Buyer's MarketSeller's Market
Based on active listings in Kitchener. Data updates daily.
Other rentals like this
Similar rentals in Kitchener
Same property type, similar price, similar size — currently for rent.
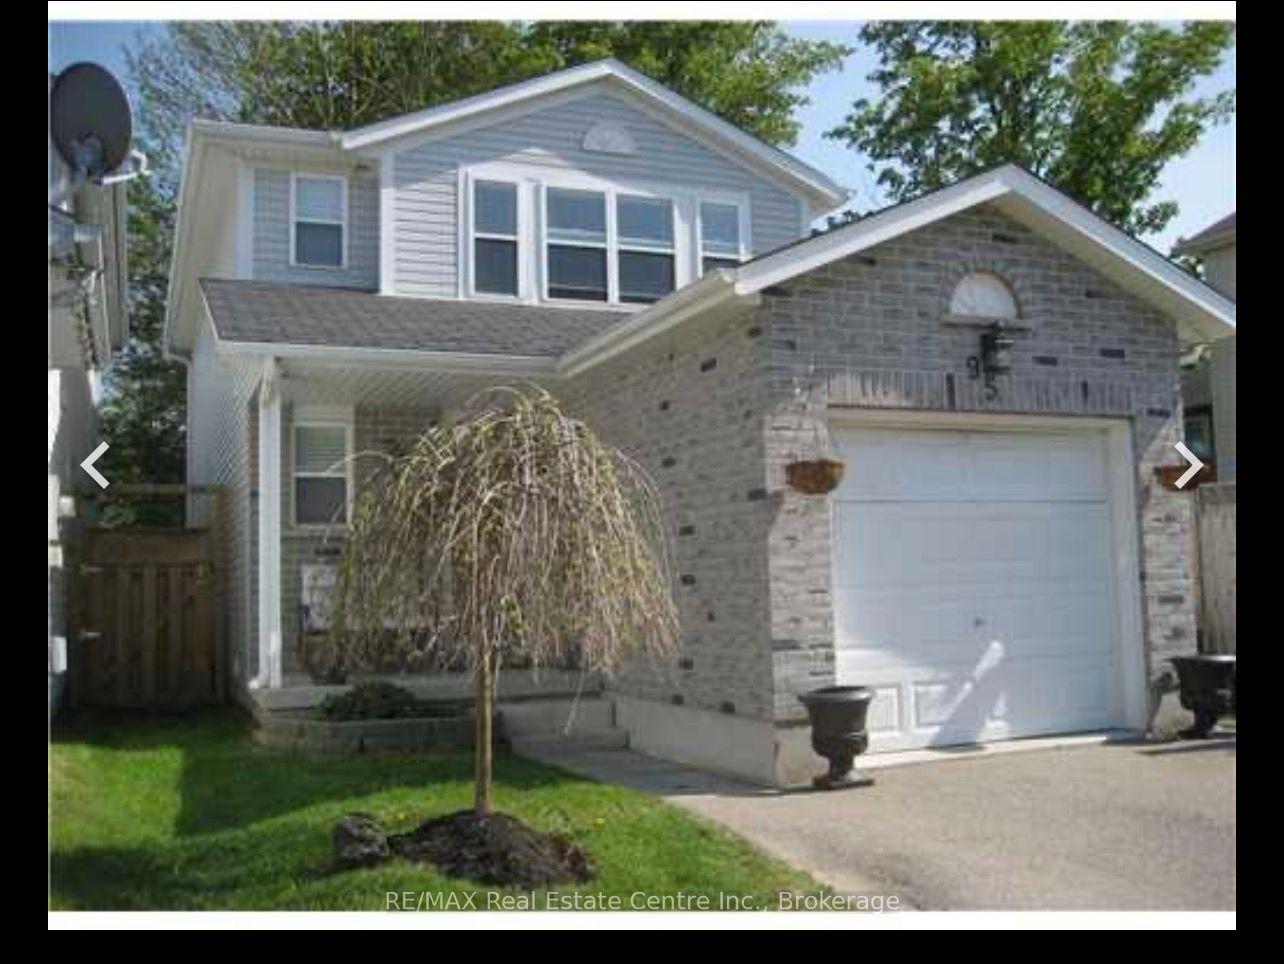
For Lease14 h ago
$2,850
Detached
95 Westmeadow Drive
Kitchener, ON
3 bd
4 ba
1,300
2
MLS# X13578888RE/MAX Real Estate Centre Inc.
WhatsApp Aman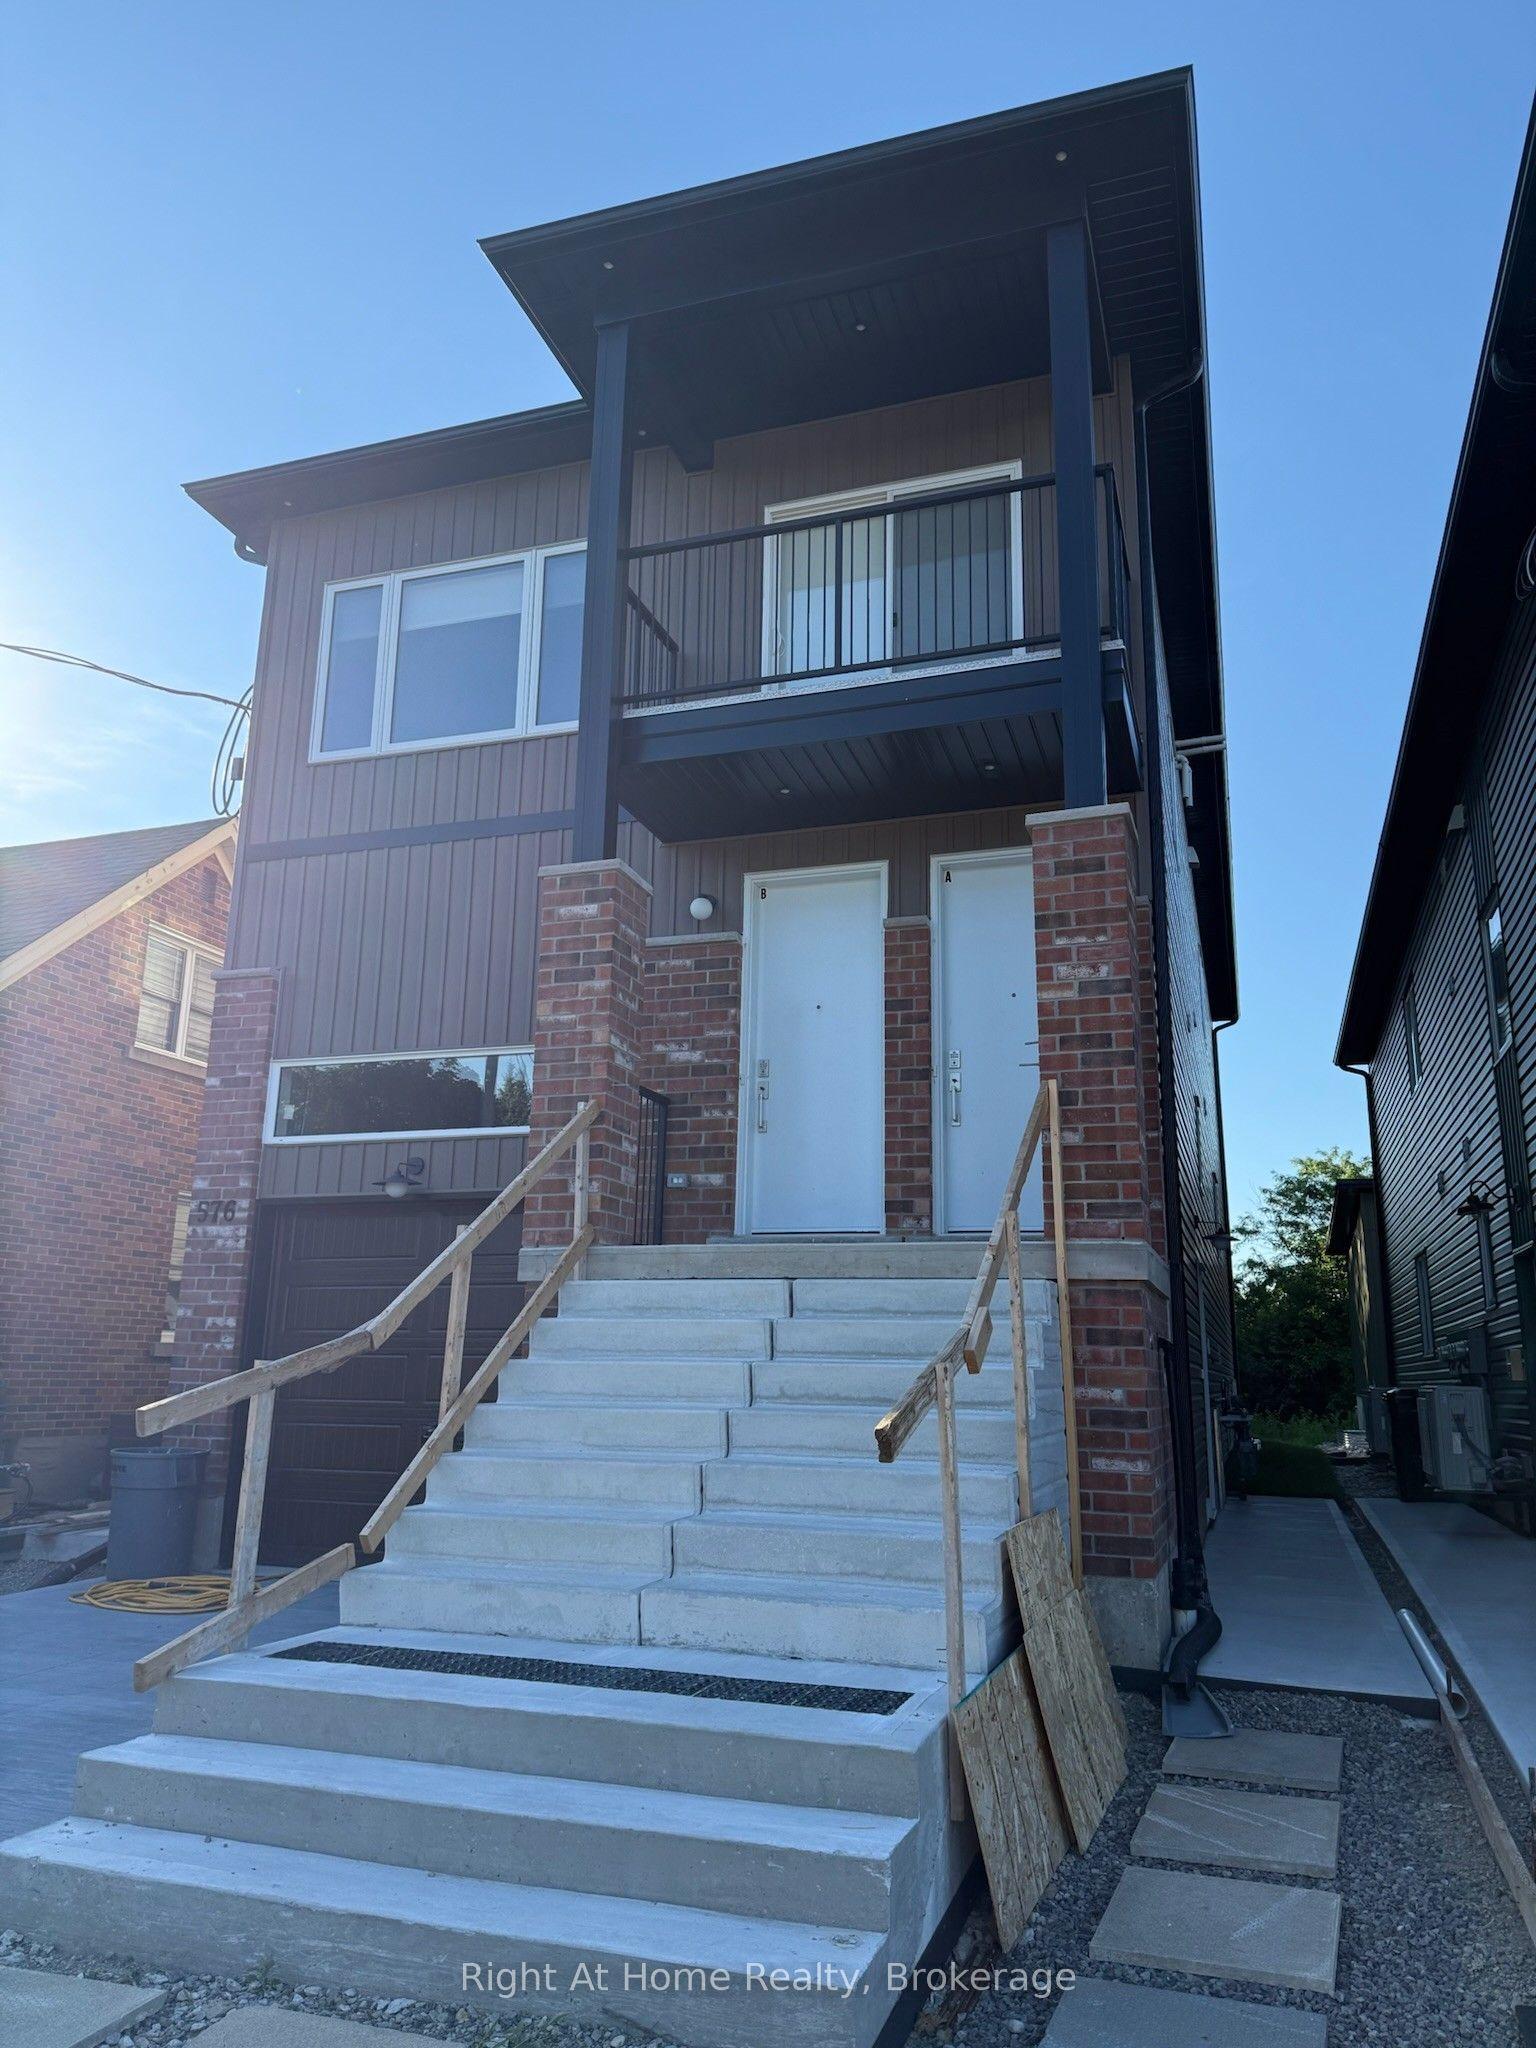
For Lease14 h ago
$2,400
Detached
576B Guelph Street
Kitchener, ON
2 bd
2 ba
1,300
1
MLS# X13574794Right At Home Realty, Brokerage
WhatsApp Aman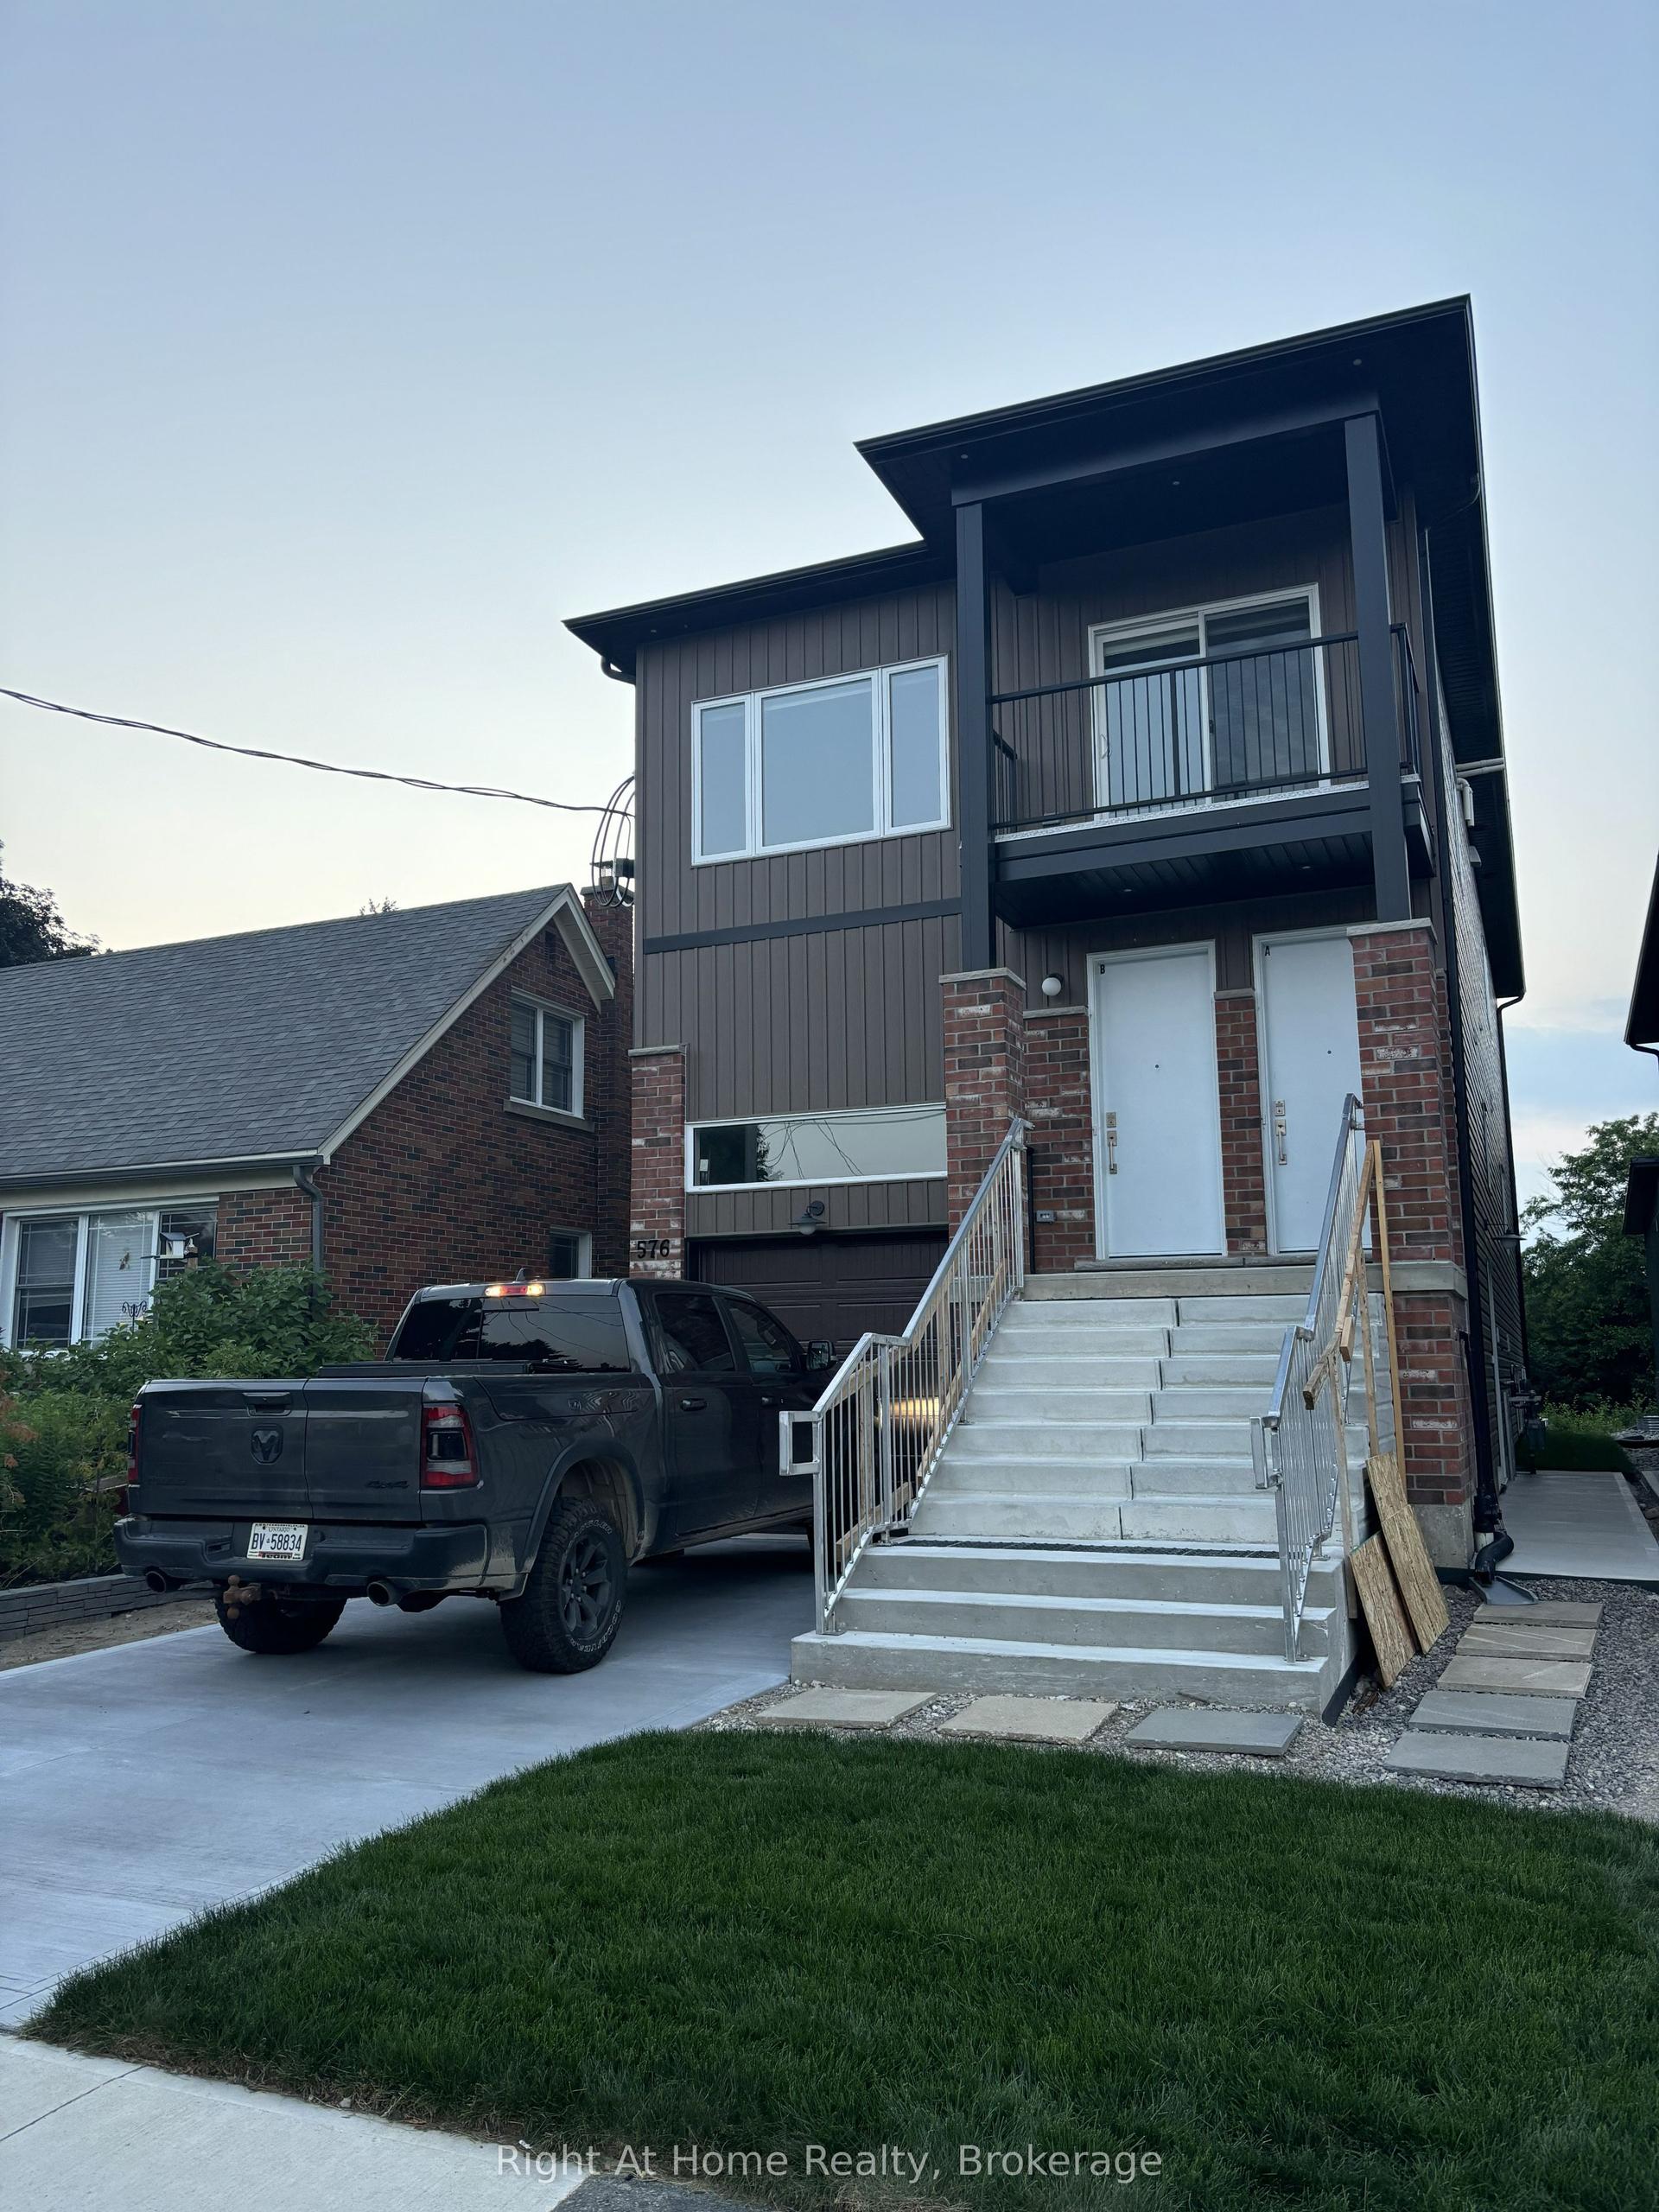
Getting around
How walkable, bikeable, and transit-friendly this neighbourhood is.
53
/ 100
Walk Score
Somewhat Walkable
36
/ 100
Transit Score
Some Transit
51
/ 100
Bike Score
Bikeable
Scores are estimates based on neighbourhood data and are for informational purposes only.
MLS® data courtesy of the Toronto Regional Real Estate Board (TRREB).
The information provided herein must only be used by consumers that have a bona fide interest in the purchase, sale, or lease of real estate and may not be used for any commercial purpose or any other purpose. Listing information is deemed reliable but is not guaranteed accurate by the Toronto Regional Real Estate Board, the listing brokerage, or this website. The trademarks REALTOR®, REALTORS® and the REALTOR® logo are controlled by The Canadian Real Estate Association (CREA) and identify real estate professionals who are members of CREA. MLS®, Multiple Listing Service®, and the associated logos are owned by CREA. Not intended to solicit properties currently listed for sale or buyers under contract.