For Sale
Just Listed
23 Wild Rose Lane
Rural S. Walsingham, Norfolk, ON
$999,900
2Bd
2Ba
1,700+sqft
7Parking
$588/sqft
DetachedMLS# X13578820Listed 2026-07-172 DOM
Cooling
Central Air
Basement
Unfinished
Just listed! New listings in Norfolk often receive offers within the first week.
About this home
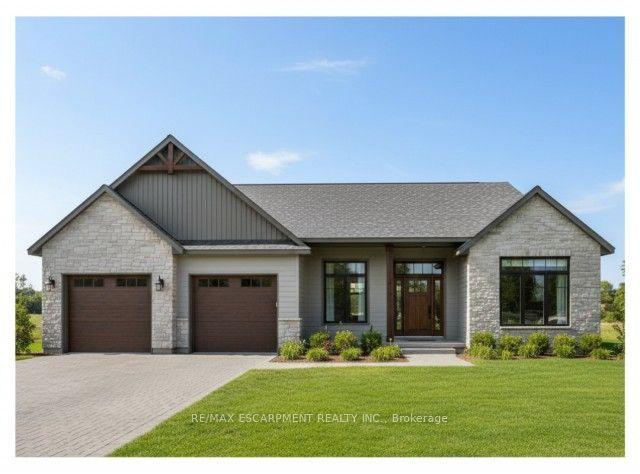
This is your chance to own a stunning, to-be-built 1685 sqft home, located at 23 Wildrose in the gated community of BB Ranch Estates. This homes curb appeal is accentuated by a stone & hardboard facade and a spacious multi-car garage setup. BB Ranch Estates is designed for those who appreciate peace, nature, and high-end living. You'll enjoy the safety and quiet of a gated community where neighbors share a love for the serene environment and the spectacular waterfront setting. You will love relaxing right from your own covered deck at the back-the perfect spot to unwind and enjoy the sights and sounds of nature. Inside, every detail shows quality craftsmanship. Step through the welcoming front porch and foyer into an expansive living room featuring an impressive 10' raised ceiling and an optional cozy fireplace. The open-concept design seamlessly connects the living room to a bright dining area and a chef's dream kitchen, complete with a large island and a direct-access walk-in pantry. The main floor layout is split for maximum privacy, placing a spacious second bedroom and 4pc bath near the front of the home. On the opposite side, the primary suite serves as a true retreat, featuring a walk-in closet and a 3pc ensuite bath. For ease and functionality, there is also a main floor laundry room situated just off the large garage. This home is ready for you to build the high-end, comfortable life you deserve.
GarageWaterfrontFireplace
Rooms
Main Floor
| Foyer | 2.90 × 2.34 m | |
| Laundry | 2.74 × 1.83 m | |
| Kitchen | 4.06 × 4.06 m | |
| Pantry | 1.57 × 1.63 m | |
| Dining Room | 4.22 × 3.30 m | |
| Living Room | 4.67 × 5.18 m | Fireplace |
| Primary Bedroom | 4.11 × 4.32 m | Ensuite Bath Walk-In Closet(s) |
| Bathroom | 4.11 × 1.88 m | 4 Pc Ensuite |
| Bedroom 2 | 3.58 × 3.35 m | |
| Bathroom | 3.96 × 1.65 m |
Features
- Auto Garage Door Remote
- Sewage Pump
- Sump Pump
- Full
- Unfinished
- Central Air
- Bungalow
Financials
Annual Taxes
$0
Estimated Rental Income
Entire property$2,600 – $3,800/mo
Rental yield3.1% – 4.6%
*Estimates based on comparable rentals in the area. Actual income may vary.
Market Data — Norfolk
Days on market2 days
Buyer's MarketSeller's Market
Based on active listings in Norfolk. Data updates daily.
Our estimate for this home
Estimated range
$970K – $1.13M
Mid-point $1.05M · ~$617/sqft
How this listing compares
$970KList · $1000K$1.13M
High confidence·Based on 12895 gta-wide comparables
Estimated range is generated automatically from active comparables and is for informational purposes only. Not an appraisal — contact Aman for a full comparative market analysis that factors in condition, renovations, and positioning.
Getting around
How walkable, bikeable, and transit-friendly this neighbourhood is.
57
/ 100
Walk Score
Somewhat Walkable
48
/ 100
Transit Score
Some Transit
51
/ 100
Bike Score
Bikeable
Scores are estimates based on neighbourhood data and are for informational purposes only.
MLS® data courtesy of the Toronto Regional Real Estate Board (TRREB).
The information provided herein must only be used by consumers that have a bona fide interest in the purchase, sale, or lease of real estate and may not be used for any commercial purpose or any other purpose. Listing information is deemed reliable but is not guaranteed accurate by the Toronto Regional Real Estate Board, the listing brokerage, or this website. The trademarks REALTOR®, REALTORS® and the REALTOR® logo are controlled by The Canadian Real Estate Association (CREA) and identify real estate professionals who are members of CREA. MLS®, Multiple Listing Service®, and the associated logos are owned by CREA. Not intended to solicit properties currently listed for sale or buyers under contract.
You may also like
More homes in Norfolk
Hand-picked listings with a similar price range and style.
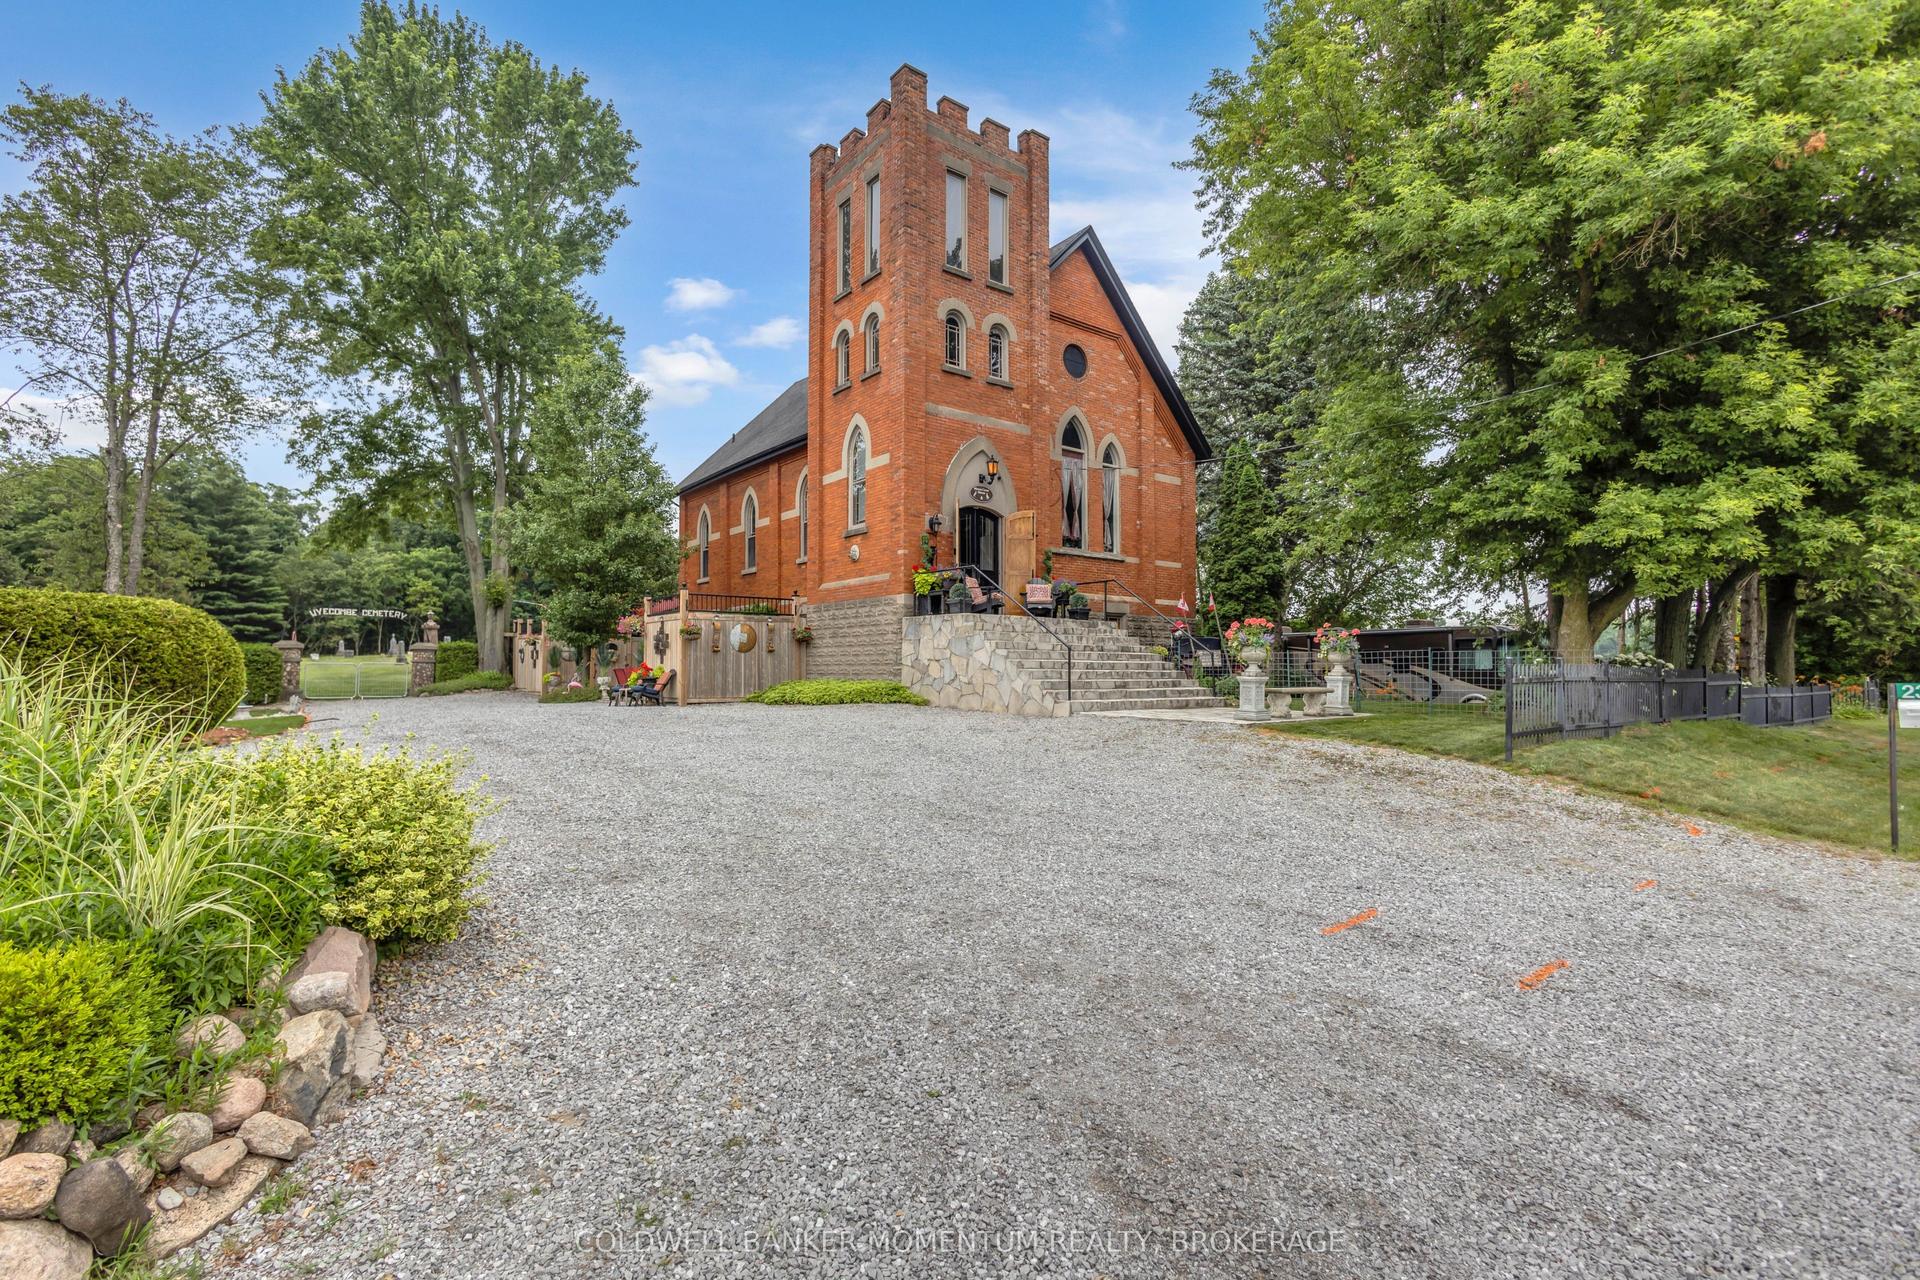
For Sale11 days ago
$1,239,000
Detached
est. $5,432/mo
2376 East Quarter Line Road, Wyecombe
Norfolk, ON
3 bd
2 ba
1,750
11
MLS# X13543112Coldwell Banker Momentum Realty,…
WhatsApp Aman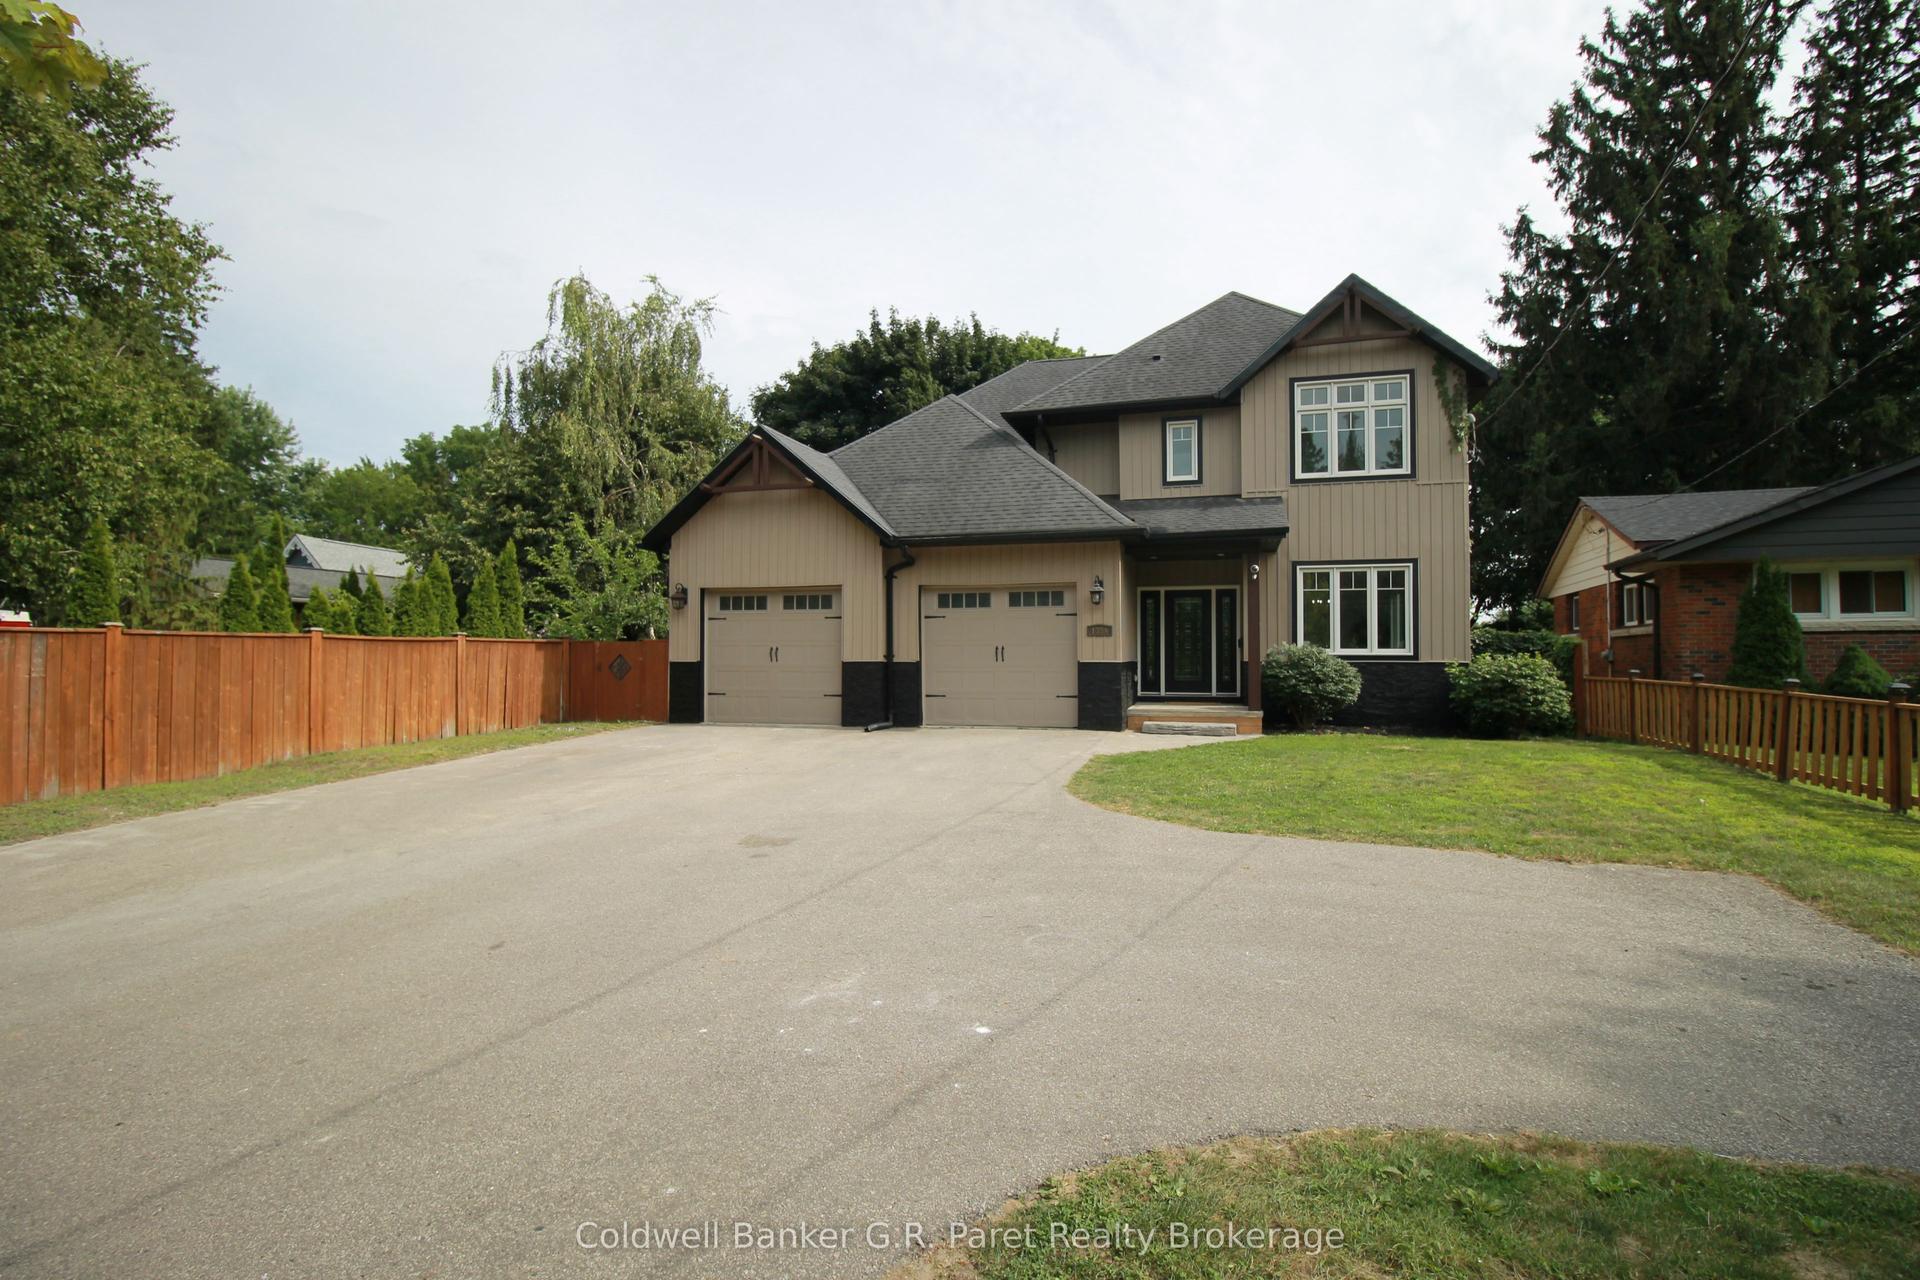
For Sale2 months ago
$774,999
Detached
est. $3,398/mo
138a Victoria Street, Simcoe
Norfolk, ON
6 bd
4 ba
2,750
10
MLS# X13217148Coldwell Banker G.R. Paret Realty…
WhatsApp Aman