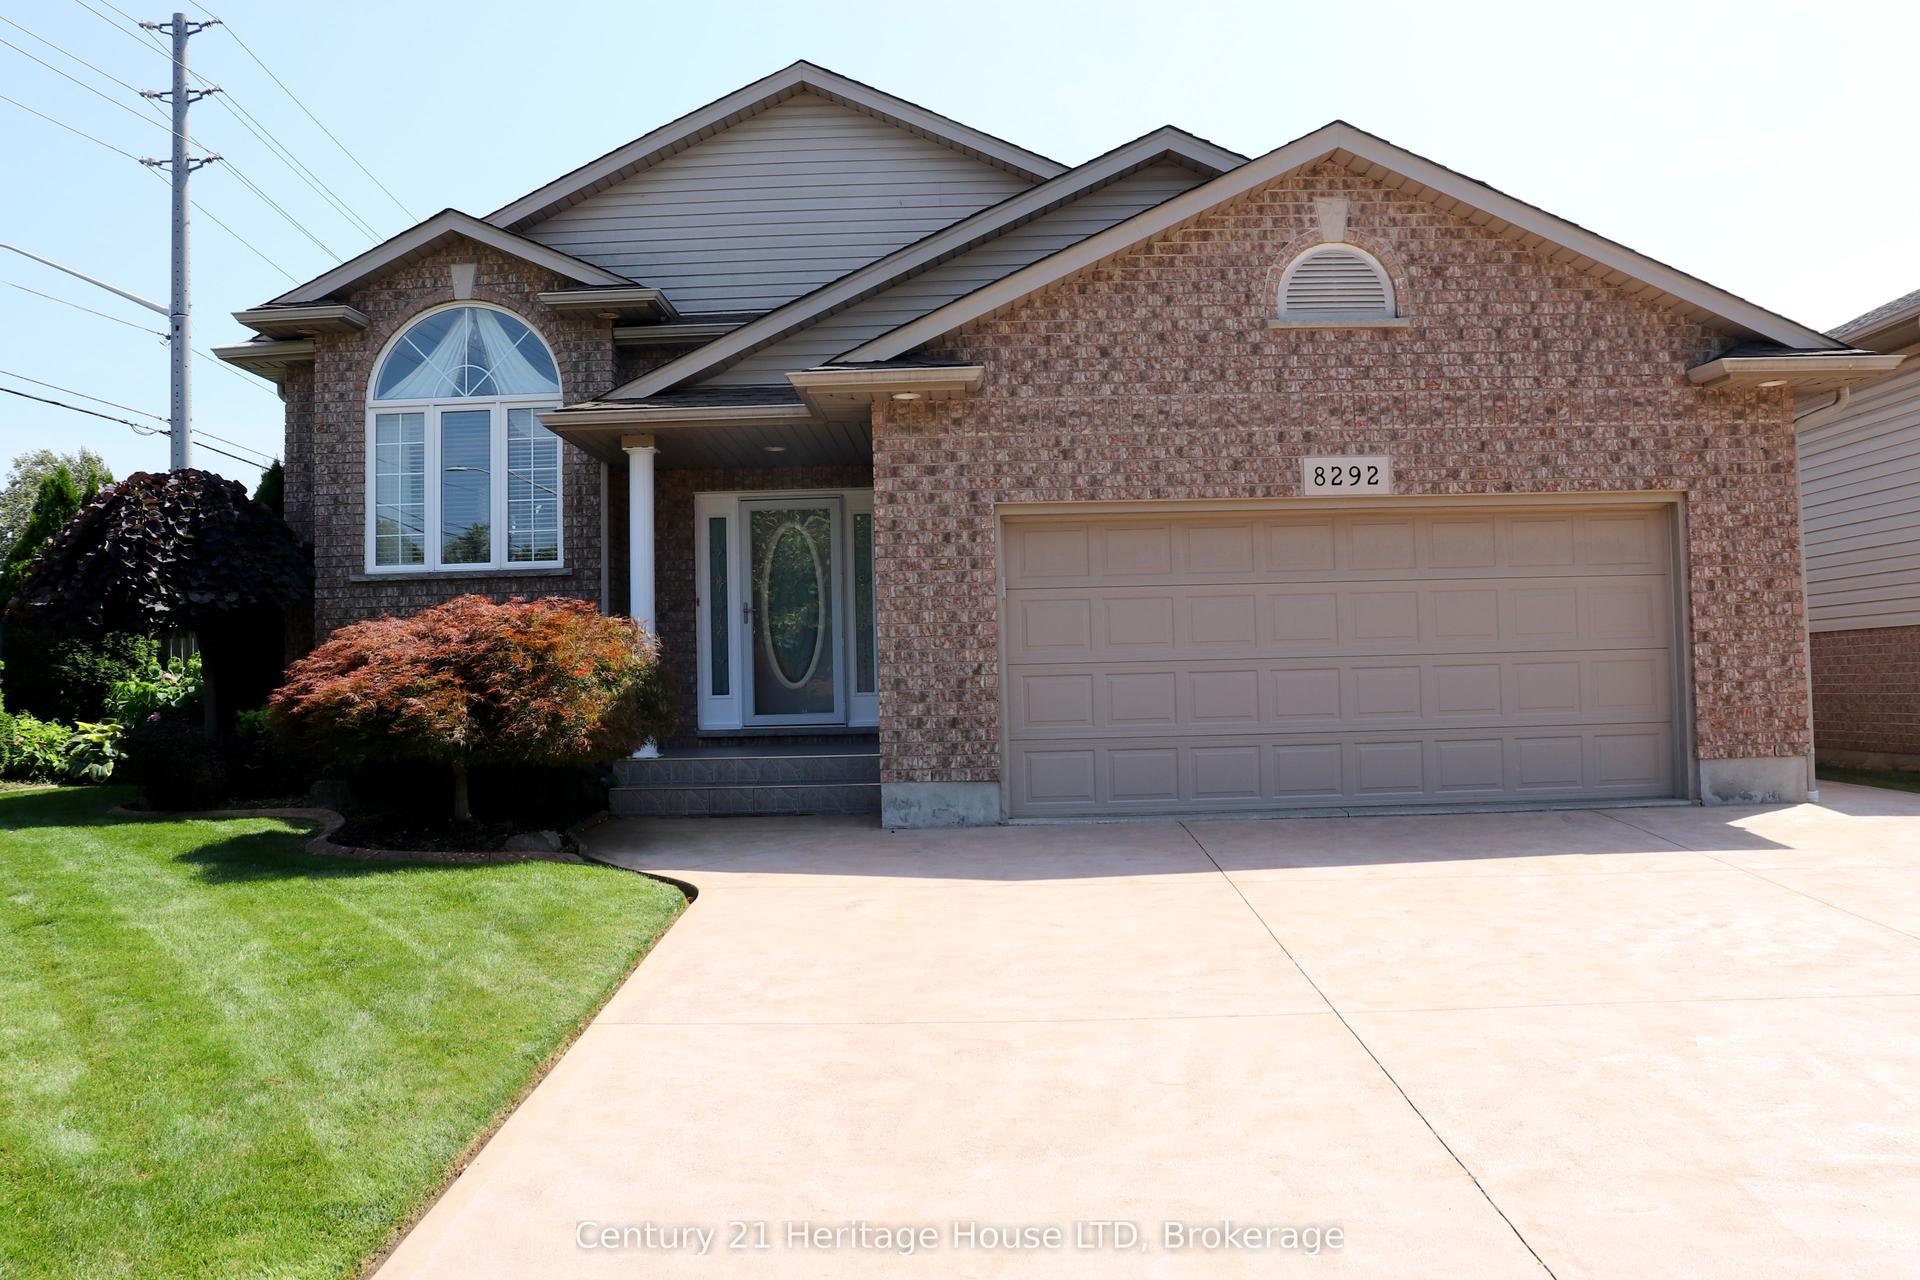
For Sale
Just Listed
6604 Locus Avenue
216 - Dorchester, Niagara Falls, ON
$599,999
3+2Bd
2Ba
900+sqft
7Parking
58 x 182.64 ftlot
$667/sqft
DetachedMLS# X13578830Listed 2026-07-170 DOM
Cooling
Central Air
Basement
Finished
Just listed! New listings in Niagara Falls often receive offers within the first week.
About this home
Beautifully Renovated Bungalow on an Expansive 58' x 182' Lot with In-Law Suite & Excellent Income Potential! Welcome to this meticulously cared-for and tastefully updated bungalow located in a quiet, family-oriented neighbourhood just minutes from Niagara Falls. Set on an impressive 58' x 182' lot, this property offers outstanding outdoor space, abundant parking, and flexible living options perfect for families, investors, or multi-generational living. The bright and welcoming main floor features an open living and dining area, 3 spacious bedrooms with bamboo flooring, fresh paint throughout, and stylish modern light fixtures. The renovated kitchen is equipped with quartz countertops, MDF cabinetry, a stainless steel undermount sink, updated faucets, and luxury waterproof vinyl flooring, offering both elegance and everyday practicality. The beautifully updated main bathroom showcases a solid wood vanity with quartz countertop, upgraded tub with sliding glass doors, elongated one-piece toilet with integrated bidet, new vanity lighting, and luxury vinyl flooring. The finished lower level features a separate entrance and is ideally configured as an in-law suite or income-producing space, complete with 2 bedrooms, a full kitchen, full bathroom, and separate laundry, creating outstanding rental potential. Step outside to enjoy the oversized backyard retreat featuring a garden area, children's play space, storage shed, and endless room to entertain, unwind, or enjoy the outdoors. Additional highlights include a detached garage and an oversized 6-car driveway. Ideally situated just 7 minutes from Niagara Falls and close to parks, schools, shopping, and everyday amenities, this exceptional property is a fantastic opportunity for homeowners and investors alike. Don't miss the chance to own this turnkey home offering remarkable income potential and an impressive premium lot!
GarageRenovatedIn-law Suite
Rooms
Main Floor
| Living Room | 5.48 × 3.35 m | Bamboo Window |
| Dining Room | 2.53 × 2.51 m | Bamboo Window |
| Kitchen | 3.40 × 3.40 m | Vinyl Floor Stainless Steel Appl Quartz Counter |
| Primary Bedroom | 3.40 × 3.27 m | Hardwood Floor Closet Window |
| Bedroom 2 | 2.80 × 2.65 m | Hardwood Floor Closet Window |
| Bedroom 3 | 3.27 × 2.40 m | Hardwood Floor Closet Window |
| Bathroom | 0.00 × 0.00 m | Bidet Quartz Counter Glass Doors |
Basement
| Living Room | 4.27 × 3.27 m | Laminate |
| Kitchen | 3.13 × 3.10 m | Laminate |
| Primary Bedroom | 4.06 × 3.27 m | Ceramic Floor Window |
| Bedroom 2 | 3.96 × 3.27 m | Ceramic Floor |
| Bathroom | 0.00 × 0.00 m |
Features
- Primary Bedroom - Main Floor
- Separate Entrance
- Finished
- Central Air
- Bungalow
Financials
Annual Taxes
$3,641
Estimated Rental Income
Entire property$3,200 – $4,800/mo
Basement apartment$1,800 – $2,500/mo
Rental yield6.4% – 9.6%
*Estimates based on comparable rentals in the area. Actual income may vary.
Market Data — Niagara Falls
Days on market0 days
Buyer's MarketSeller's Market
Based on active listings in Niagara Falls. Data updates daily.
Our estimate for this home
Estimated range
$382K – $444K
Mid-point $413K · ~$459/sqft
How this listing compares
$382KList · $600K$444K
Medium confidence·Based on 28 216 - dorchester comparables
Estimated range is generated automatically from active comparables and is for informational purposes only. Not an appraisal — contact Aman for a full comparative market analysis that factors in condition, renovations, and positioning.
Getting around
How walkable, bikeable, and transit-friendly this neighbourhood is.
62
/ 100
Walk Score
Somewhat Walkable
37
/ 100
Transit Score
Some Transit
46
/ 100
Bike Score
Somewhat Bikeable
Scores are estimates based on neighbourhood data and are for informational purposes only.
MLS® data courtesy of the Toronto Regional Real Estate Board (TRREB).
The information provided herein must only be used by consumers that have a bona fide interest in the purchase, sale, or lease of real estate and may not be used for any commercial purpose or any other purpose. Listing information is deemed reliable but is not guaranteed accurate by the Toronto Regional Real Estate Board, the listing brokerage, or this website. The trademarks REALTOR®, REALTORS® and the REALTOR® logo are controlled by The Canadian Real Estate Association (CREA) and identify real estate professionals who are members of CREA. MLS®, Multiple Listing Service®, and the associated logos are owned by CREA. Not intended to solicit properties currently listed for sale or buyers under contract.
You may also like
More homes in Niagara Falls
Hand-picked listings with a similar price range and style.
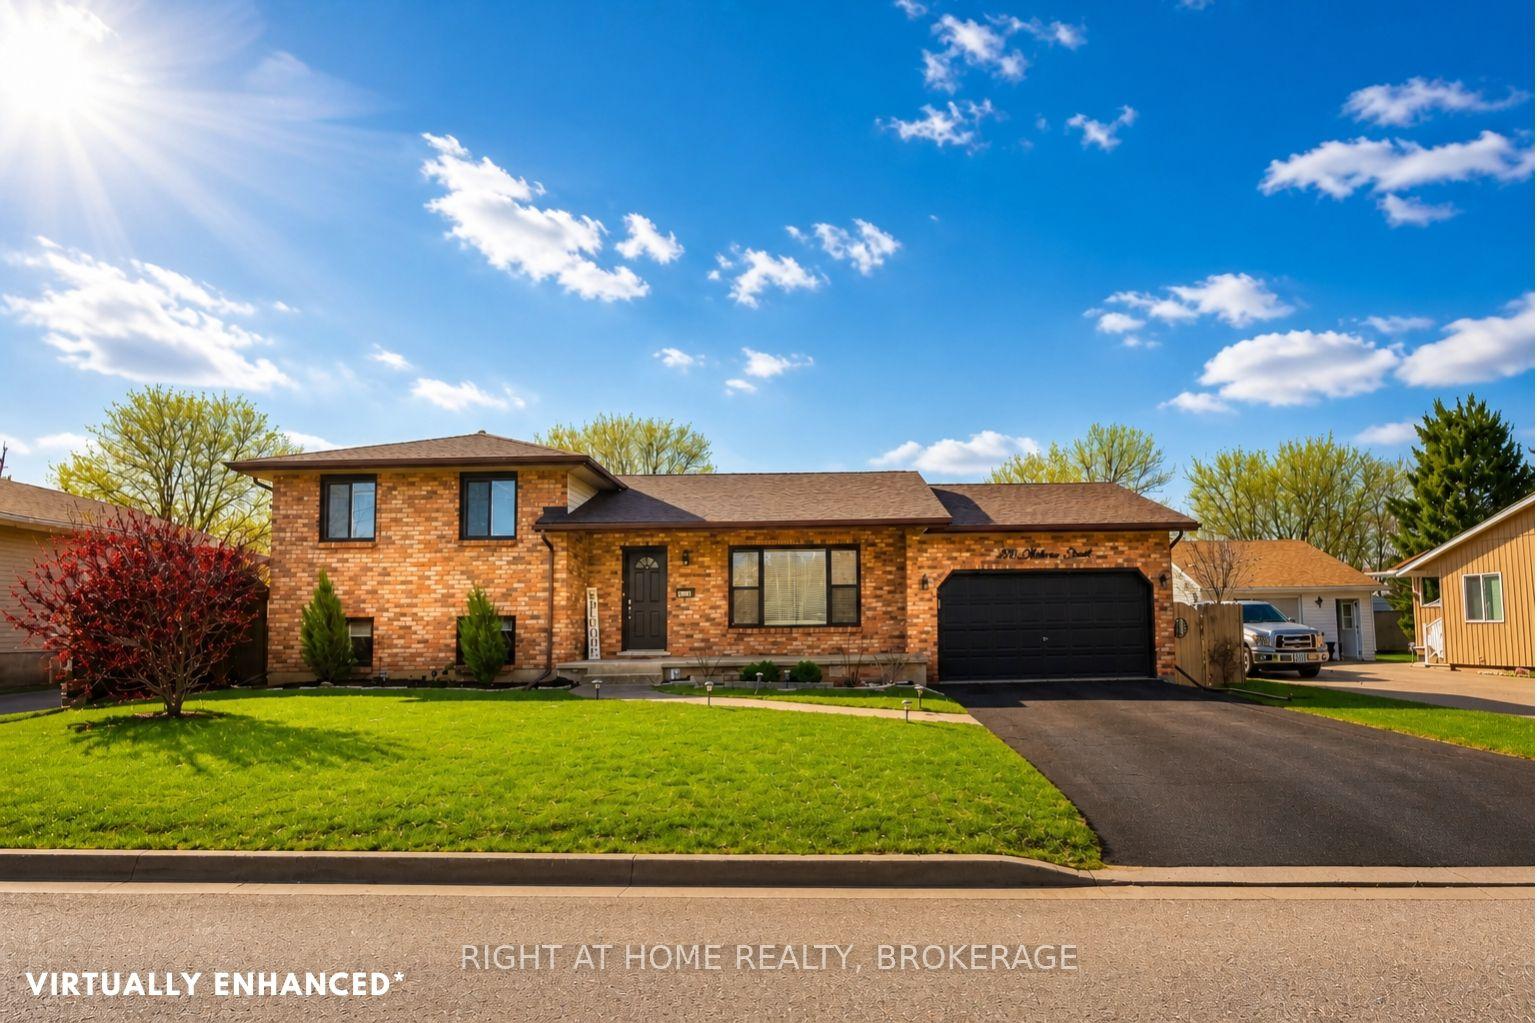
For SaleJust listed
$687,999
Detached
est. $3,016/mo
7698 Mulhern Street, 213 - Ascot
Niagara Falls, ON
3+2 bd
3 ba
1,300
6
MLS# X13579690Right At Home Realty, Brokerage
WhatsApp Aman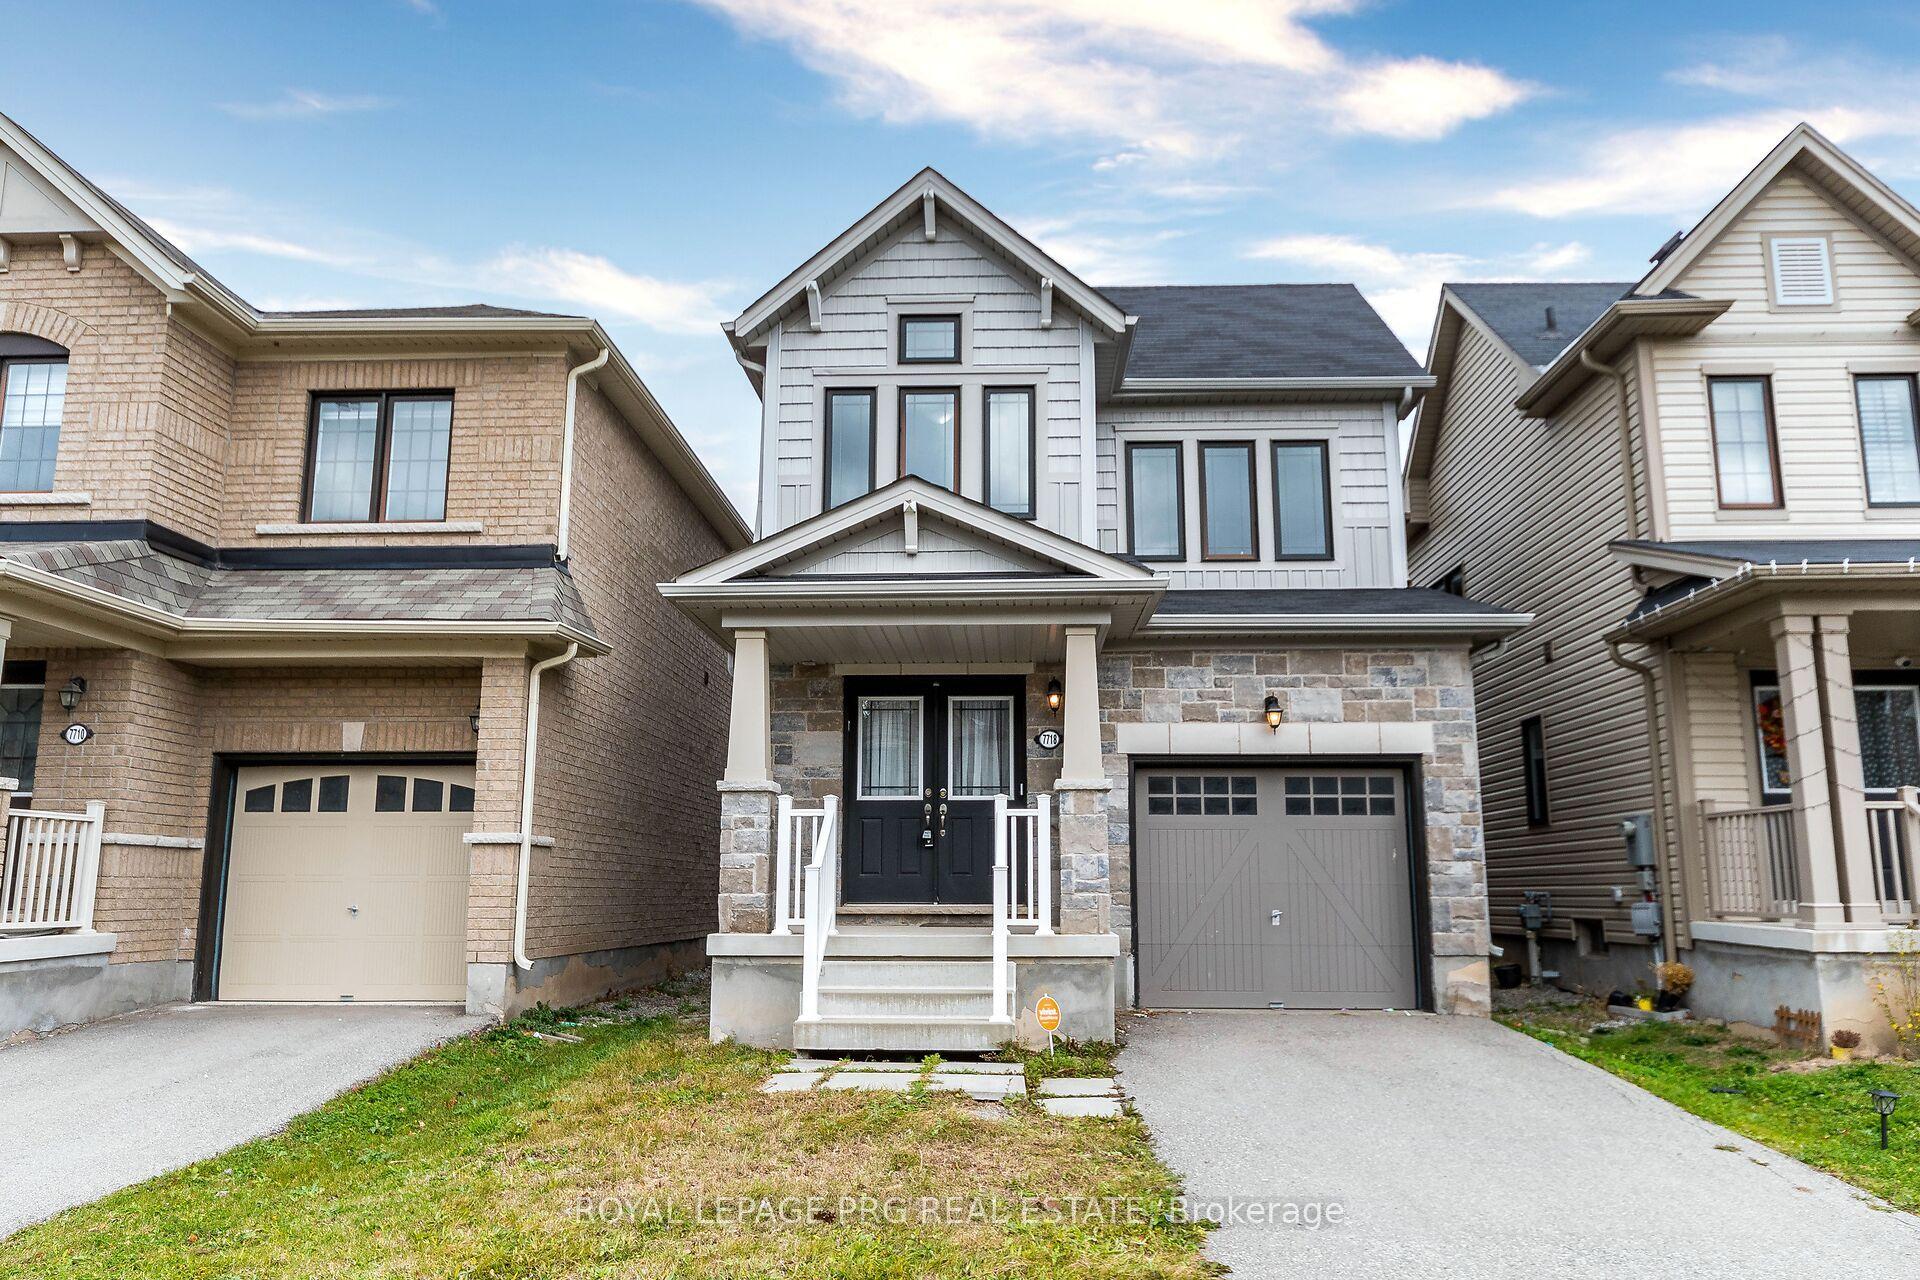
For Sale23 h ago
$646,000
Detached
est. $2,832/mo
7718 Buckeye Crescent, 222 - Brown
Niagara Falls, ON
3+1 bd
3 ba
1,750
2
MLS# X13578452Royal Lepage Prg Real Estate
WhatsApp Aman