For Sale
57 Golflinks Drive
7708 - Barrhaven - Stonebridge, Barrhaven, ON
$959,900
3Bd
4Ba
2,750+sqft
4Parking
43.63 x 118.1 ftlot
$349/sqft
DetachedMLS# X13578860Listed 2026-07-179 DOM
Cooling
Central Vacuum
Basement
Finished
About this home
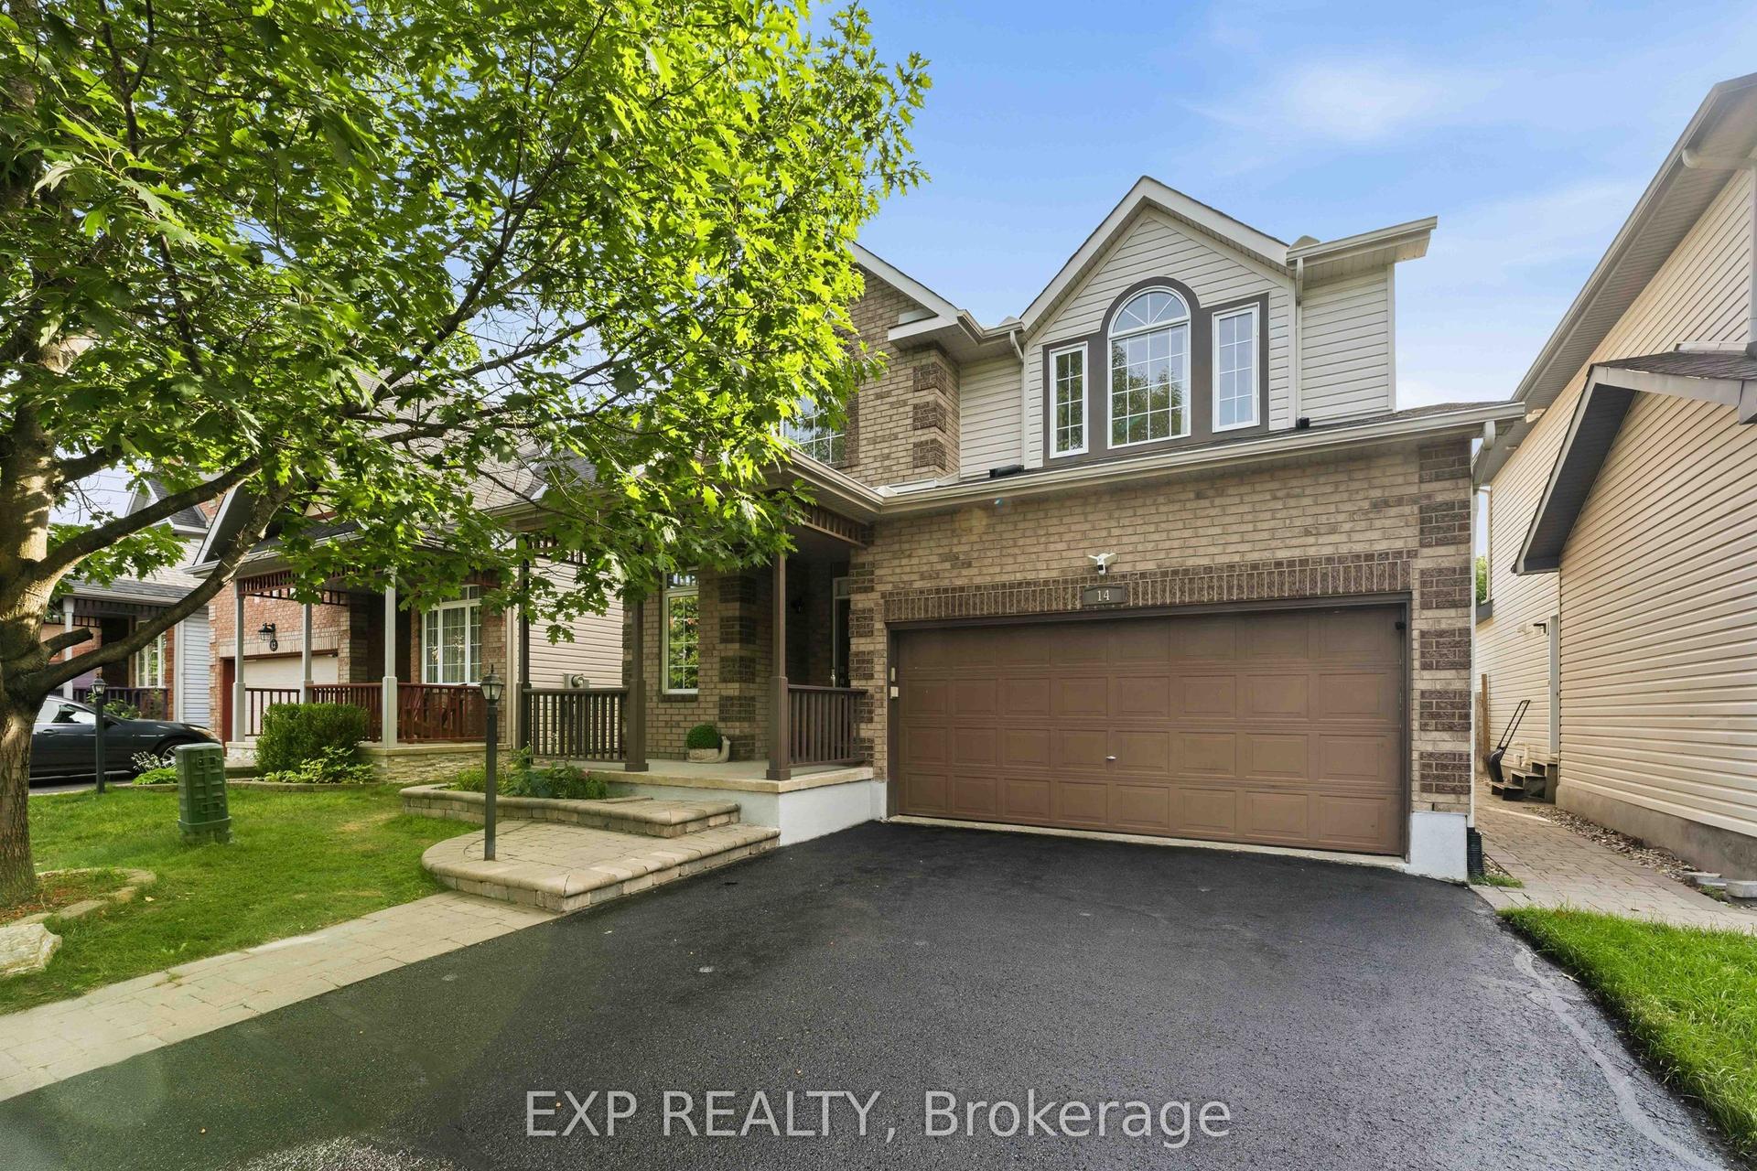
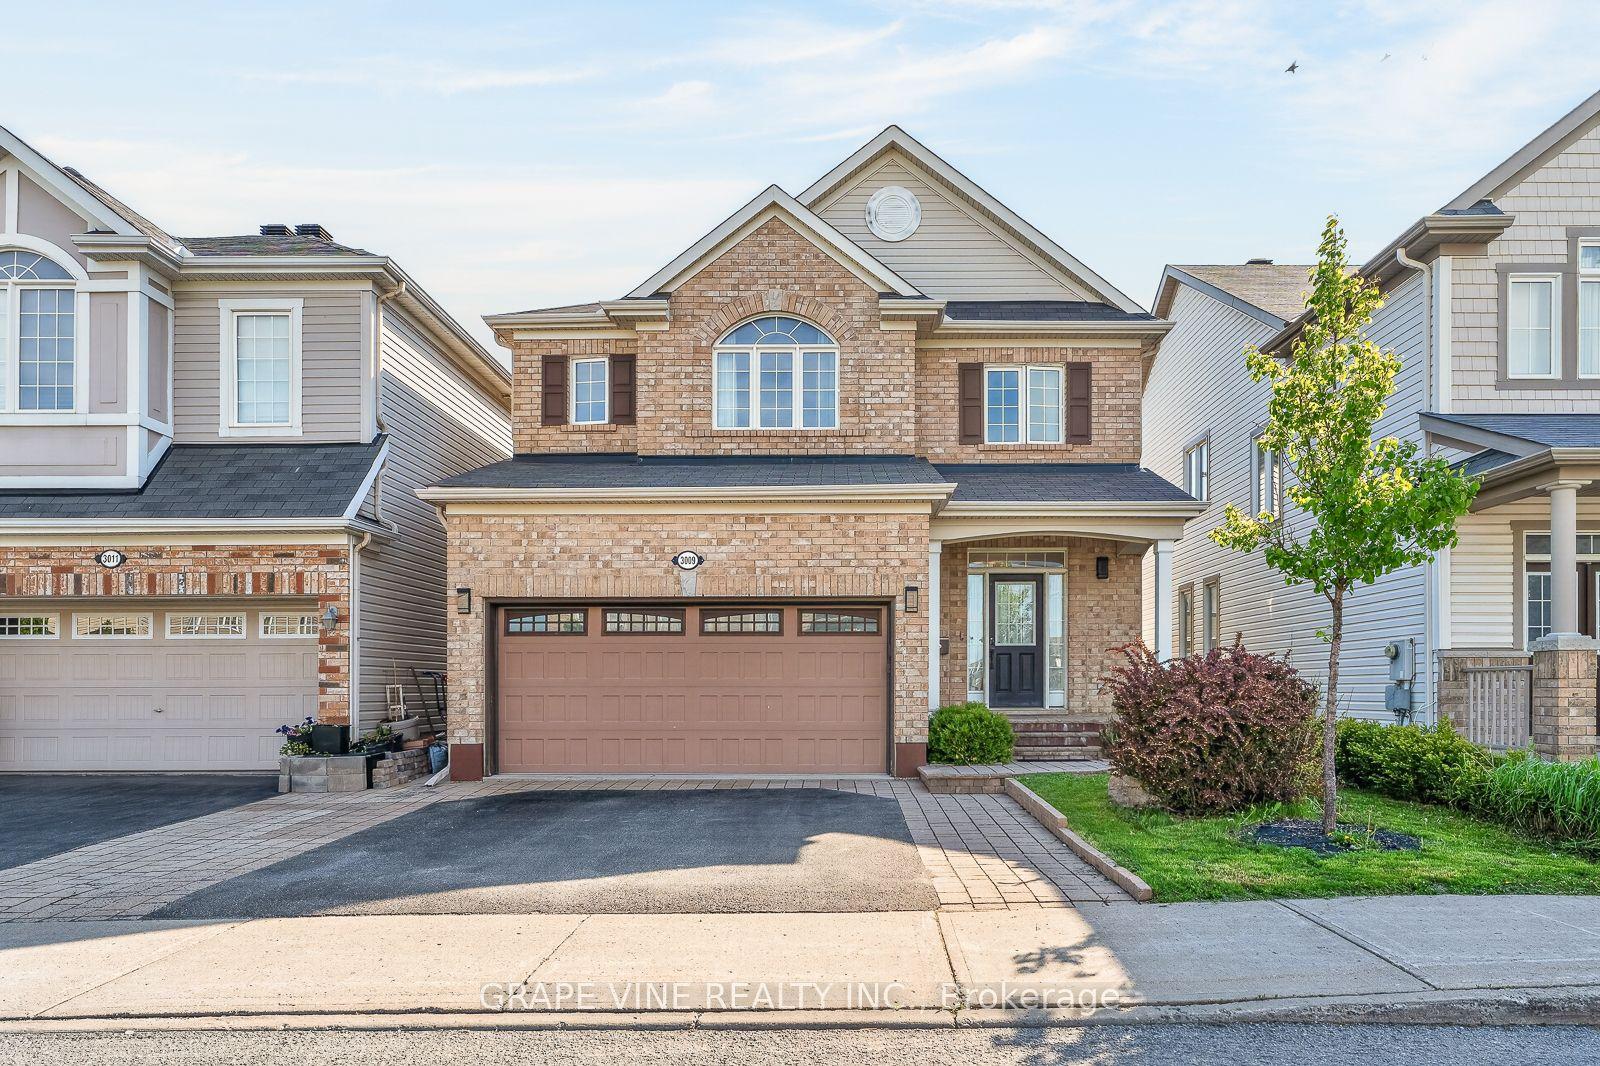
OPEN HOUSE Sunday July 26 from 2-4pm. Elevate your lifestyle in this thoughtfully designed Cardel Stirling II model offering an exceptional blend of elegance, functionality, & resort-style living! Resting in the master-planned golf course community of Stonebridge & nestled on a beautifully maintained lot, it's perfect for families, entertaining, or those seeking a low-maintenance luxury lifestyle. Step inside to soaring 17-foot cathedral ceilings that create a truly bright, airy, & grand first impression. Rich hardwood flows throughout the main level, anchored by a striking hardwood staircase. The gourmet kitchen features elegant Corian countertops, newer stainless-steel appliances, & a spacious walk-in food pantry for effortless organization & storage. Laundry room conveniently located on main level. Upstairs, the enormous primary bedroom is a peaceful sanctuary complete with a 4-piece ensuite & walk-in closet. 2 generously sized secondary bedrooms provide ample space for family, guests, or home office, each sharing a 4-piece bath. Downstairs, the expansive professionally finished basement is an entertainer's delight with a huge family/games room complete with a sophisticated wet bar & wine fridge plus another large flex room for a gym, office, or potential 4th bedroom. A 3 pc bath and 2 good sized storage areas complete this level. Outside, have a blast in your personal backyard resort surrounded by durable PVC fencing for summer fun, weekend relaxation, and memorable gatherings with friends & family. It's all there waiting for your first party - the heated inground pool, the hot tub, the professional landscaping, the shed & all the furniture including a high-top fire table & chairs. With so many spaces to work, rest & play & a community you'll be proud to call home, this property should on your must-see list!
PoolHardwood
Rooms
Main Floor
| Kitchen | 3.96 × 3.65 m | |
| Living Room | 3.35 × 3.35 m | |
| Dining Room | 3.38 × 3.35 m | |
| Family Room | 4.90 × 3.99 m | |
| Bathroom | 1.52 × 1.52 m | 2 Pc Bath |
| Laundry | 3.07 × 2.56 m | |
| Foyer | 2.19 × 2.19 m |
Second Floor
| Primary Bedroom | 5.45 × 5.21 m | |
| Bedroom 2 | 3.59 × 3.04 m | |
| Bedroom 3 | 4.60 × 3.04 m | |
| Bathroom | 2.65 × 1.52 m | 4 Pc Bath |
| Bathroom | 3.32 × 3.29 m | 4 Pc Ensuite |
Basement
| Family Room | 9.75 × 4.20 m | |
| Bathroom | 2.97 × 1.50 m | 3 Pc Bath |
| Exercise Room | 4.29 × 3.20 m | |
| Utility Room | 4.69 × 3.01 m | |
| Other | 5.33 × 1.73 m |
Features
- Central Vacuum
- Hot Tub
- Patio
- Finished
- Central Air
- 2-Storey
Financials
Annual Taxes
$6,988
Estimated Rental Income
Entire property$3,200 – $4,800/mo
Basement apartment$1,800 – $2,500/mo
Rental yield4.0% – 6.0%
*Estimates based on comparable rentals in the area. Actual income may vary.
Market Data — Barrhaven
Days on market9 days
Buyer's MarketSeller's Market
Based on active listings in Barrhaven. Data updates daily.
Our estimate for this home
Estimated range
$1.50M – $1.74M
Mid-point $1.62M · ~$589/sqft
How this listing compares
$1.50MList · $960K$1.74M
High confidence·Based on 13120 gta-wide comparables
Estimated range is generated automatically from active comparables and is for informational purposes only. Not an appraisal — contact Aman for a full comparative market analysis that factors in condition, renovations, and positioning.
Getting around
How walkable, bikeable, and transit-friendly this neighbourhood is.
55
/ 100
Walk Score
Somewhat Walkable
36
/ 100
Transit Score
Some Transit
51
/ 100
Bike Score
Bikeable
Scores are estimates based on neighbourhood data and are for informational purposes only.
MLS® data courtesy of the Toronto Regional Real Estate Board (TRREB).
The information provided herein must only be used by consumers that have a bona fide interest in the purchase, sale, or lease of real estate and may not be used for any commercial purpose or any other purpose. Listing information is deemed reliable but is not guaranteed accurate by the Toronto Regional Real Estate Board, the listing brokerage, or this website. The trademarks REALTOR®, REALTORS® and the REALTOR® logo are controlled by The Canadian Real Estate Association (CREA) and identify real estate professionals who are members of CREA. MLS®, Multiple Listing Service®, and the associated logos are owned by CREA. Not intended to solicit properties currently listed for sale or buyers under contract.
You may also like
More homes in Barrhaven
Hand-picked listings with a similar price range and style.
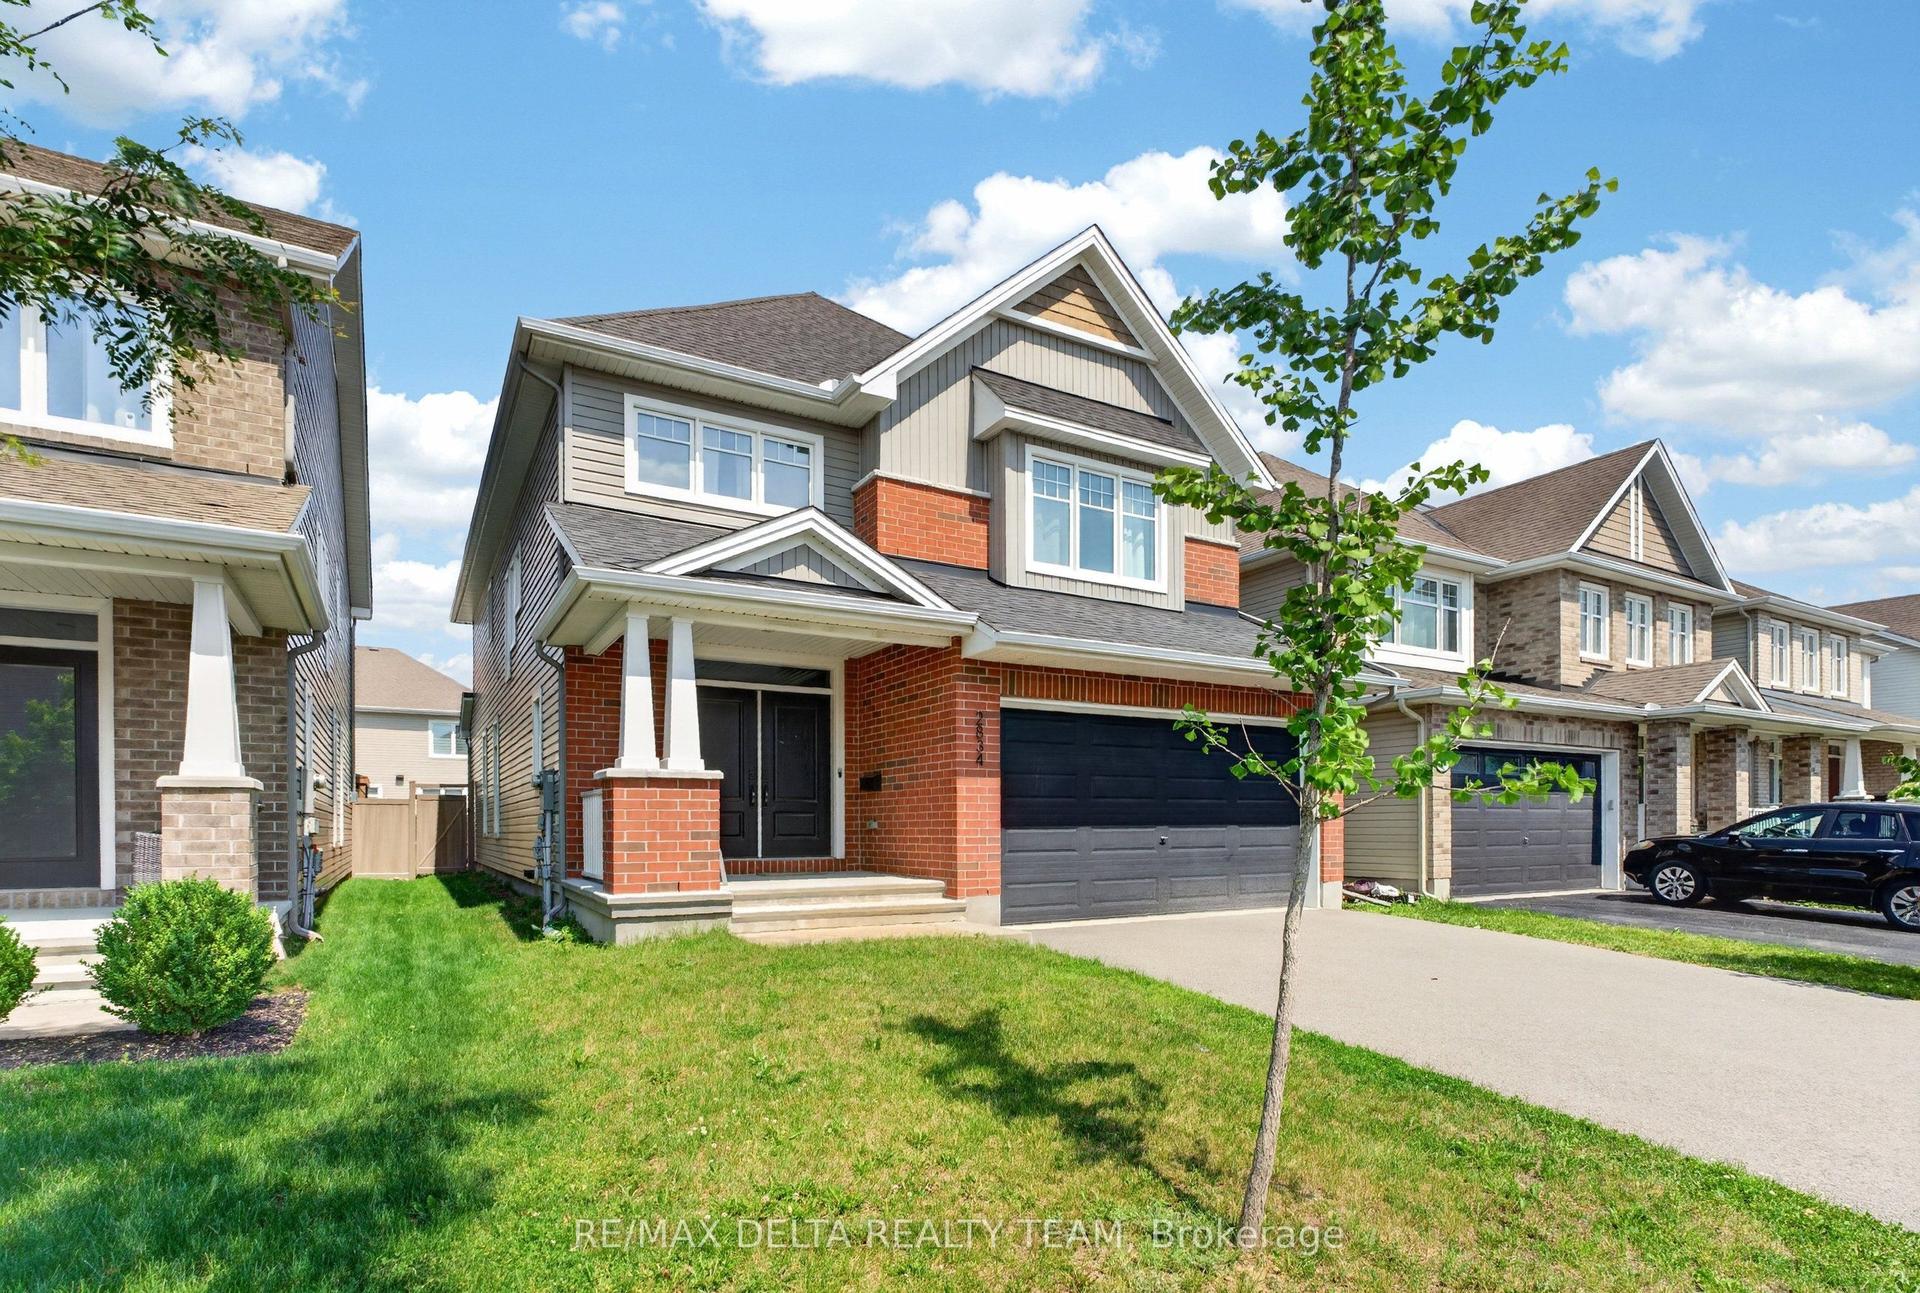
For Sale26 days ago
$949,900
Detached
est. $4,164/mo
2834 Grand Canal Street, 7711 - Barrhaven - Half Moon Bay
Barrhaven, ON
4 bd
3 ba
2,750
6
MLS# X13504650Re/Max Delta Realty Team
WhatsApp Aman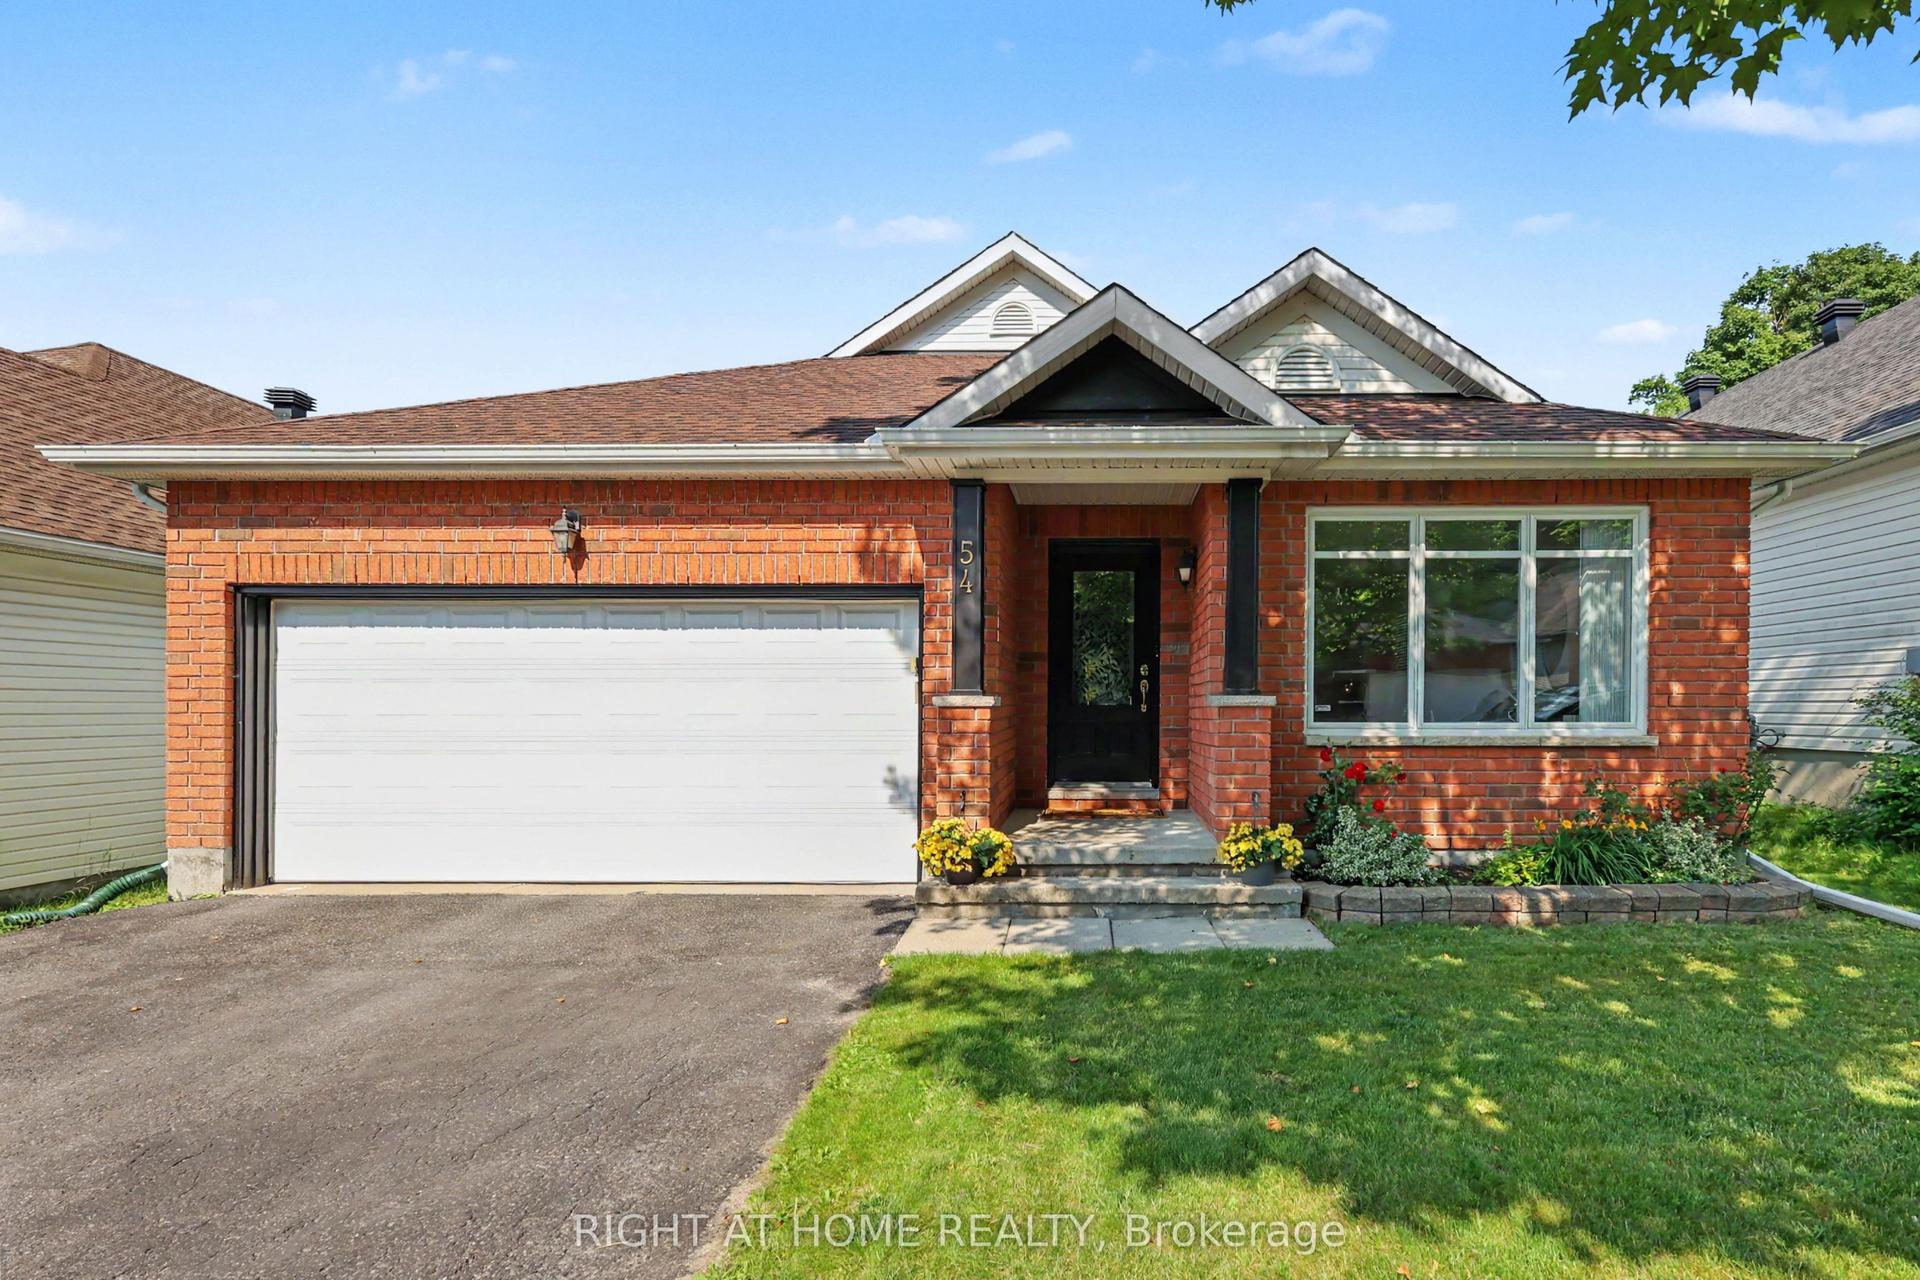
For Sale19 days ago
$949,900
Detached
est. $4,164/mo
54 Fieldcrest Avenue, 7706 - Barrhaven - Longfields
Barrhaven, ON
2+2 bd
3 ba
1,750
6
MLS# X13531380Right At Home Realty
WhatsApp Aman