For Lease
Just Listed
16 Mayfair Court
444 - Carlton/Bunting, St. Catharines, ON
$2,700
3Bd
2Ba
1,300+sqft
3Parking
40 x 128.76 ftlot
$2/sqft
DetachedMLS# X13579052Listed 2026-07-174 DOM
Cooling
Central Air
Basement
Finished
About this home
Beautifully maintained 4-level backsplit rental in a quiet St. Catharines cul-de-sac. Situated on a rare, massive pie-shaped lot with ultimate privacy. Unbeatable location with direct backyard gate access to a scenic trail. Walk 10 minutes to a shopping plaza or take a 15-20 minute bike ride to Sunset Beach. The main and upper levels are completely carpet-free, featuring 3 big bedrooms and a brand-new, fully renovated main bathroom. Incredible bonus space on the lower levels includes a massive family room, a huge recreational room, and a versatile extra room perfect for a guest bedroom or home office. The private huge backyard oasis features mature fruit trees, perennial flowers, a cozy gazebo, and a detached workshop for extra storage. Perfect for tenants who love gardening and outdoor space. Parking includes an attached garage with an automatic door opener plus a double wide driveway accommodating 2 parking spots. Tenant pays all utilities. Don't miss out on this incredible home-schedule your viewing today!
GarageRenovatedCul-de-sac
Rooms
Main Floor
| Living Room | 3.96 × 3.55 m | |
| Dining Room | 3.58 × 2.79 m | |
| Kitchen | 3.98 × 3.12 m |
Second Floor
| Primary Bedroom | 6.24 × 3.65 m | |
| Bedroom | 5.43 × 3.04 m | |
| Bedroom | 2.81 × 2.59 m |
Lower
| Recreation | 5.66 × 3.73 m | |
| Living Room | 3.96 × 3.96 m | |
| Office | 2.23 × 1.82 m | |
| Great Room | 7.31 × 3.96 m |
Features
- Auto Garage Door Remote
- Deck
- Landscaped
- Privacy
- Porch
- Finished
- Walk-Up
- Separate Entrance
- Central Air
- Backsplit 4
Financials
Estimated Rental Income
Entire property$3,200 – $4,800/mo
Rental yield1422.2% – 2133.3%
*Estimates based on comparable rentals in the area. Actual income may vary.
Market Data — St. Catharines
Days on market4 days
Buyer's MarketSeller's Market
Based on active listings in St. Catharines. Data updates daily.
Other rentals like this
Similar rentals in St. Catharines
Same property type, similar price, similar size — currently for rent.
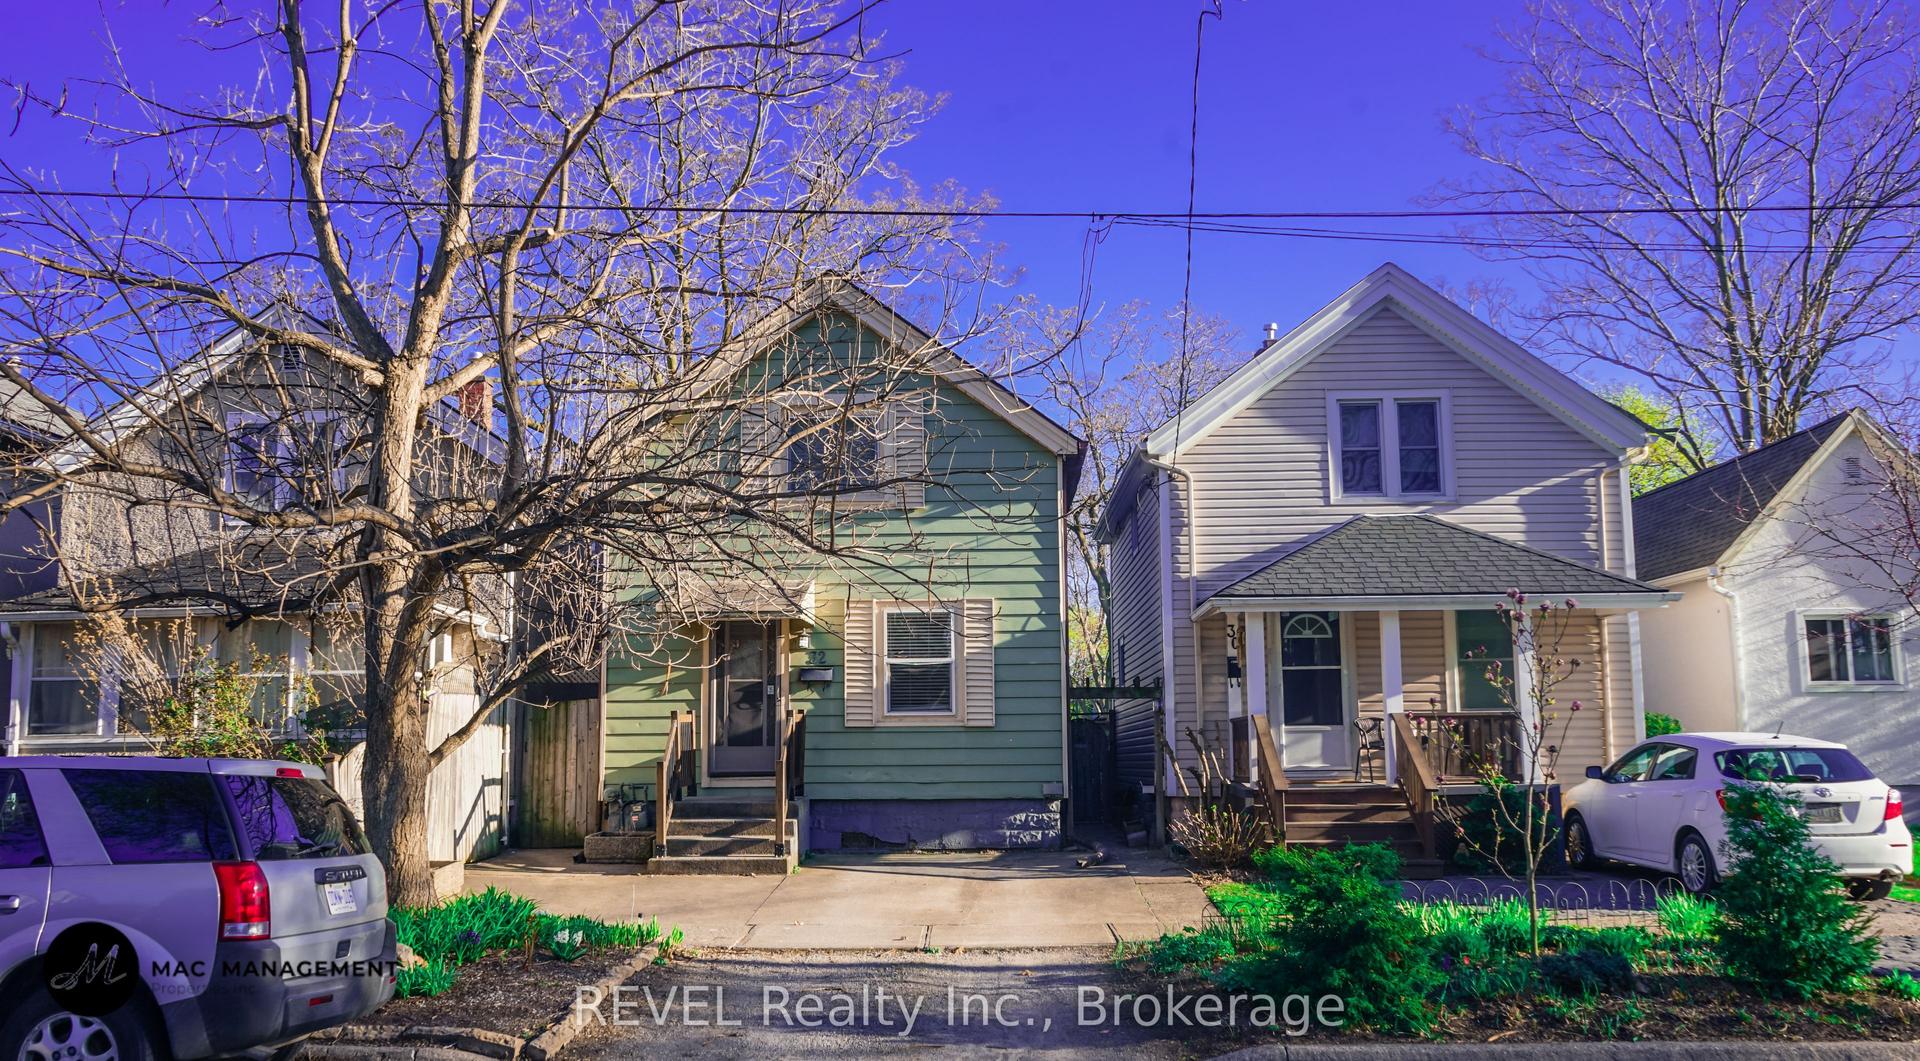
For Lease4 days ago
$2,150
Detached
32 Edmund Street, 451 - Downtown
St. Catharines, ON
3 bd
1 ba
900
2
MLS# X13578574REVEL Realty Inc., Brokerage
WhatsApp Aman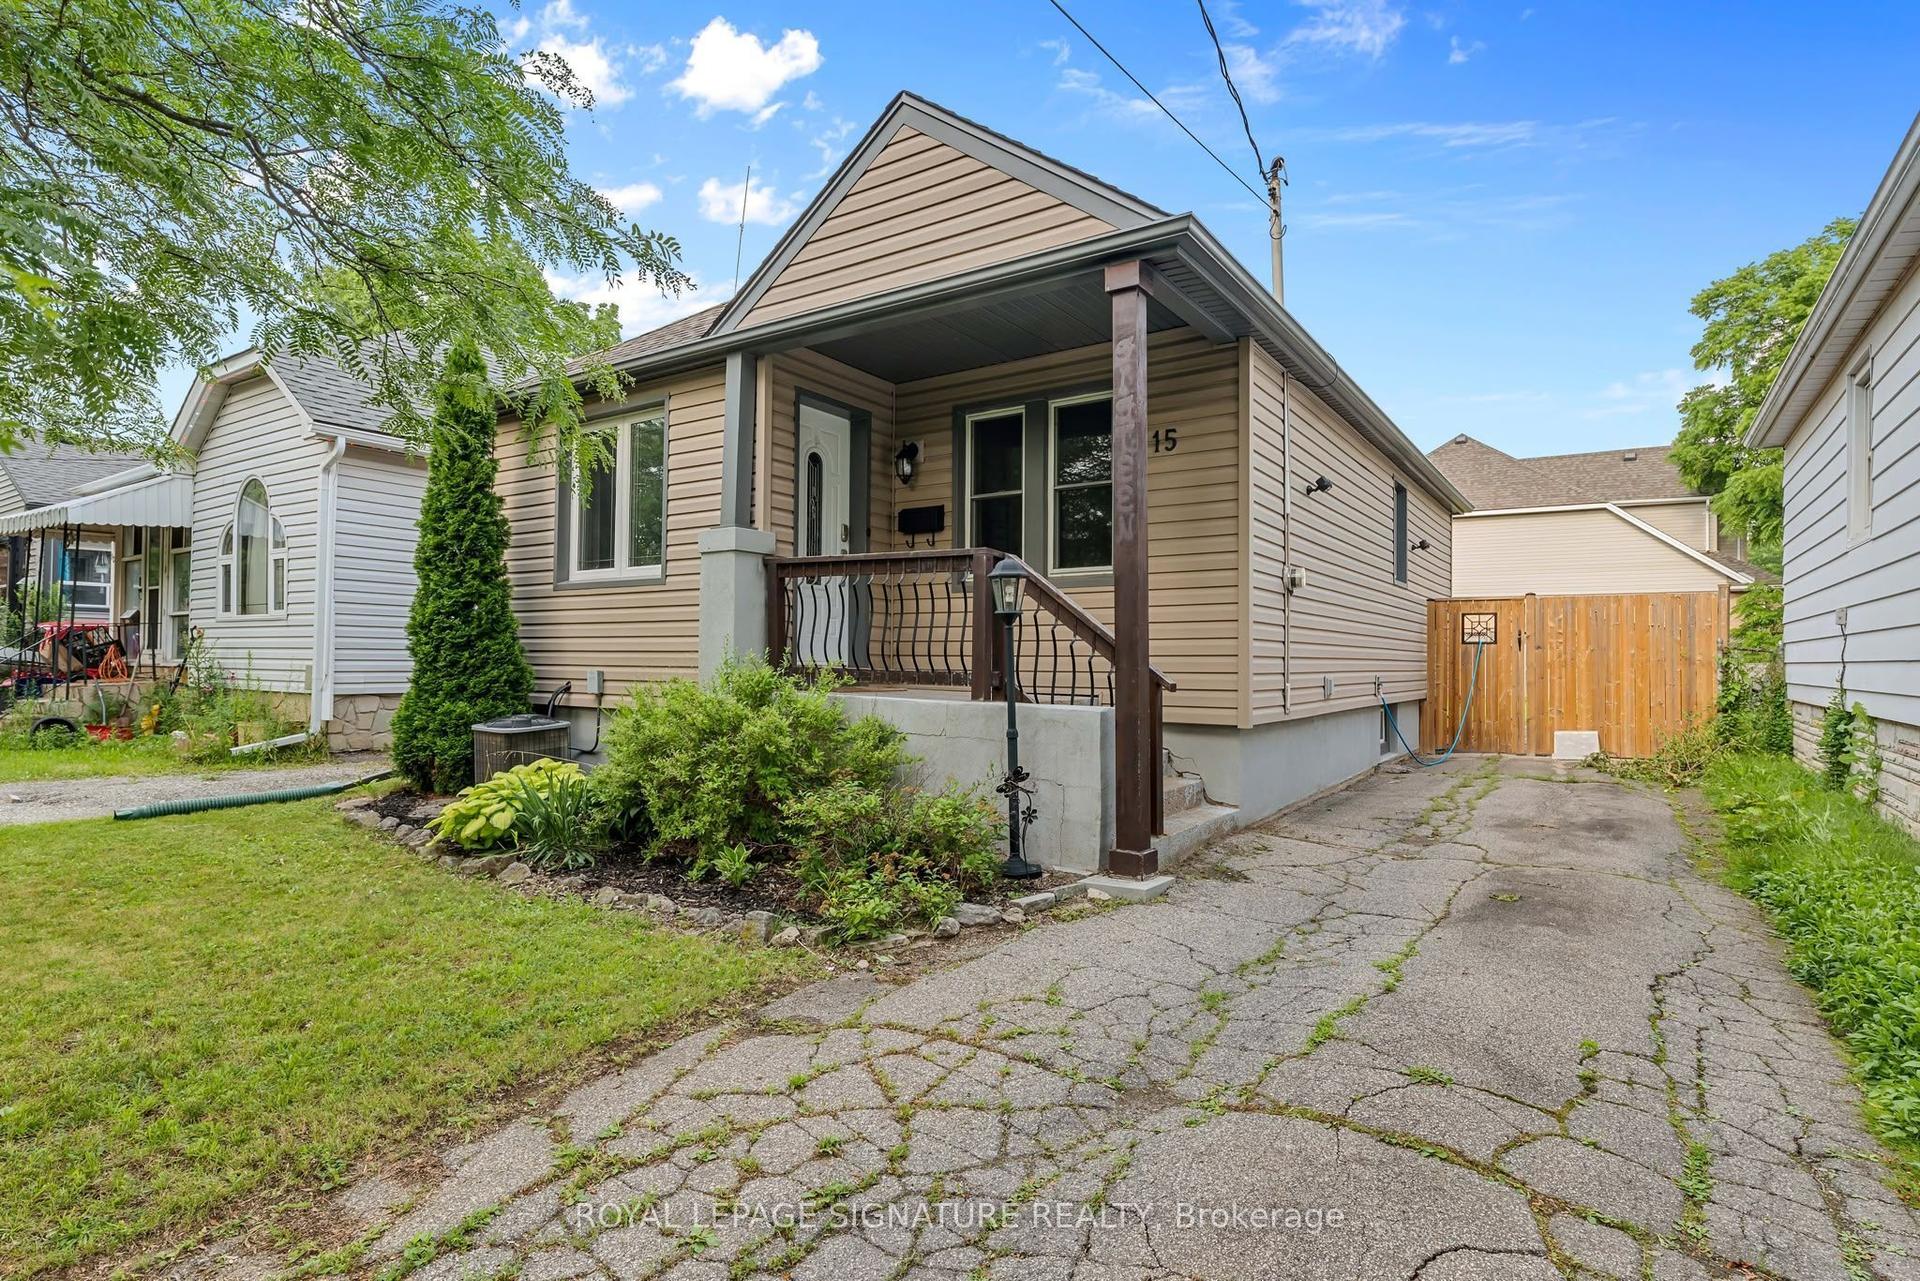
For Lease11 days ago
$2,300
Detached
15 Ravine Road, 456 - Oakdale
St. Catharines, ON
2+1 bd
2 ba
900
4
MLS# X13551500Royal Lepage Signature Realty
WhatsApp Aman
Getting around
How walkable, bikeable, and transit-friendly this neighbourhood is.
63
/ 100
Walk Score
Somewhat Walkable
40
/ 100
Transit Score
Some Transit
45
/ 100
Bike Score
Somewhat Bikeable
Scores are estimates based on neighbourhood data and are for informational purposes only.
MLS® data courtesy of the Toronto Regional Real Estate Board (TRREB).
The information provided herein must only be used by consumers that have a bona fide interest in the purchase, sale, or lease of real estate and may not be used for any commercial purpose or any other purpose. Listing information is deemed reliable but is not guaranteed accurate by the Toronto Regional Real Estate Board, the listing brokerage, or this website. The trademarks REALTOR®, REALTORS® and the REALTOR® logo are controlled by The Canadian Real Estate Association (CREA) and identify real estate professionals who are members of CREA. MLS®, Multiple Listing Service®, and the associated logos are owned by CREA. Not intended to solicit properties currently listed for sale or buyers under contract.