For Sale
Just Listed
306 Mcgregor Drive
910 - Beckwith Twp, Beckwith, ON
$895,000
3+2Bd
3Ba
2,250+sqft
10Parking
190.3 x 501.95 ftlot
$398/sqft
DetachedMLS# X13579290Listed 2026-07-175 DOM
Heating
Water Heater Owned
Cooling
Central Vacuum
Basement
Partially Finished
About this home
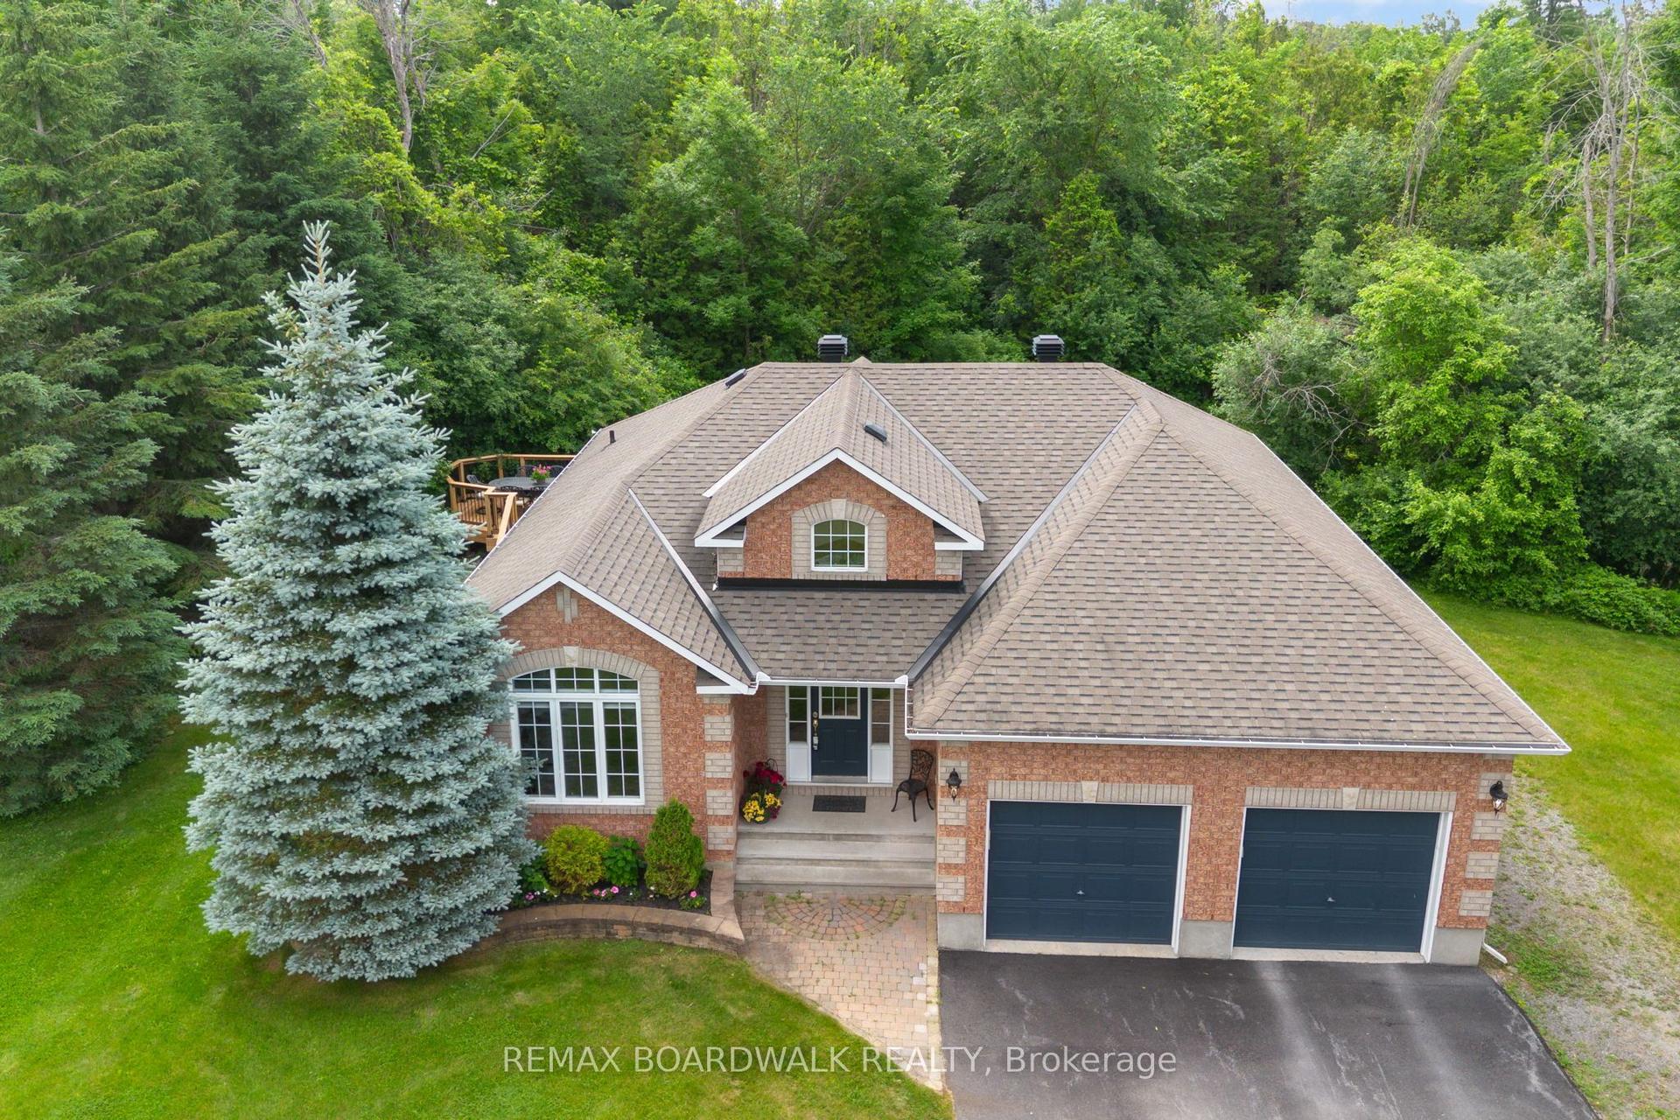
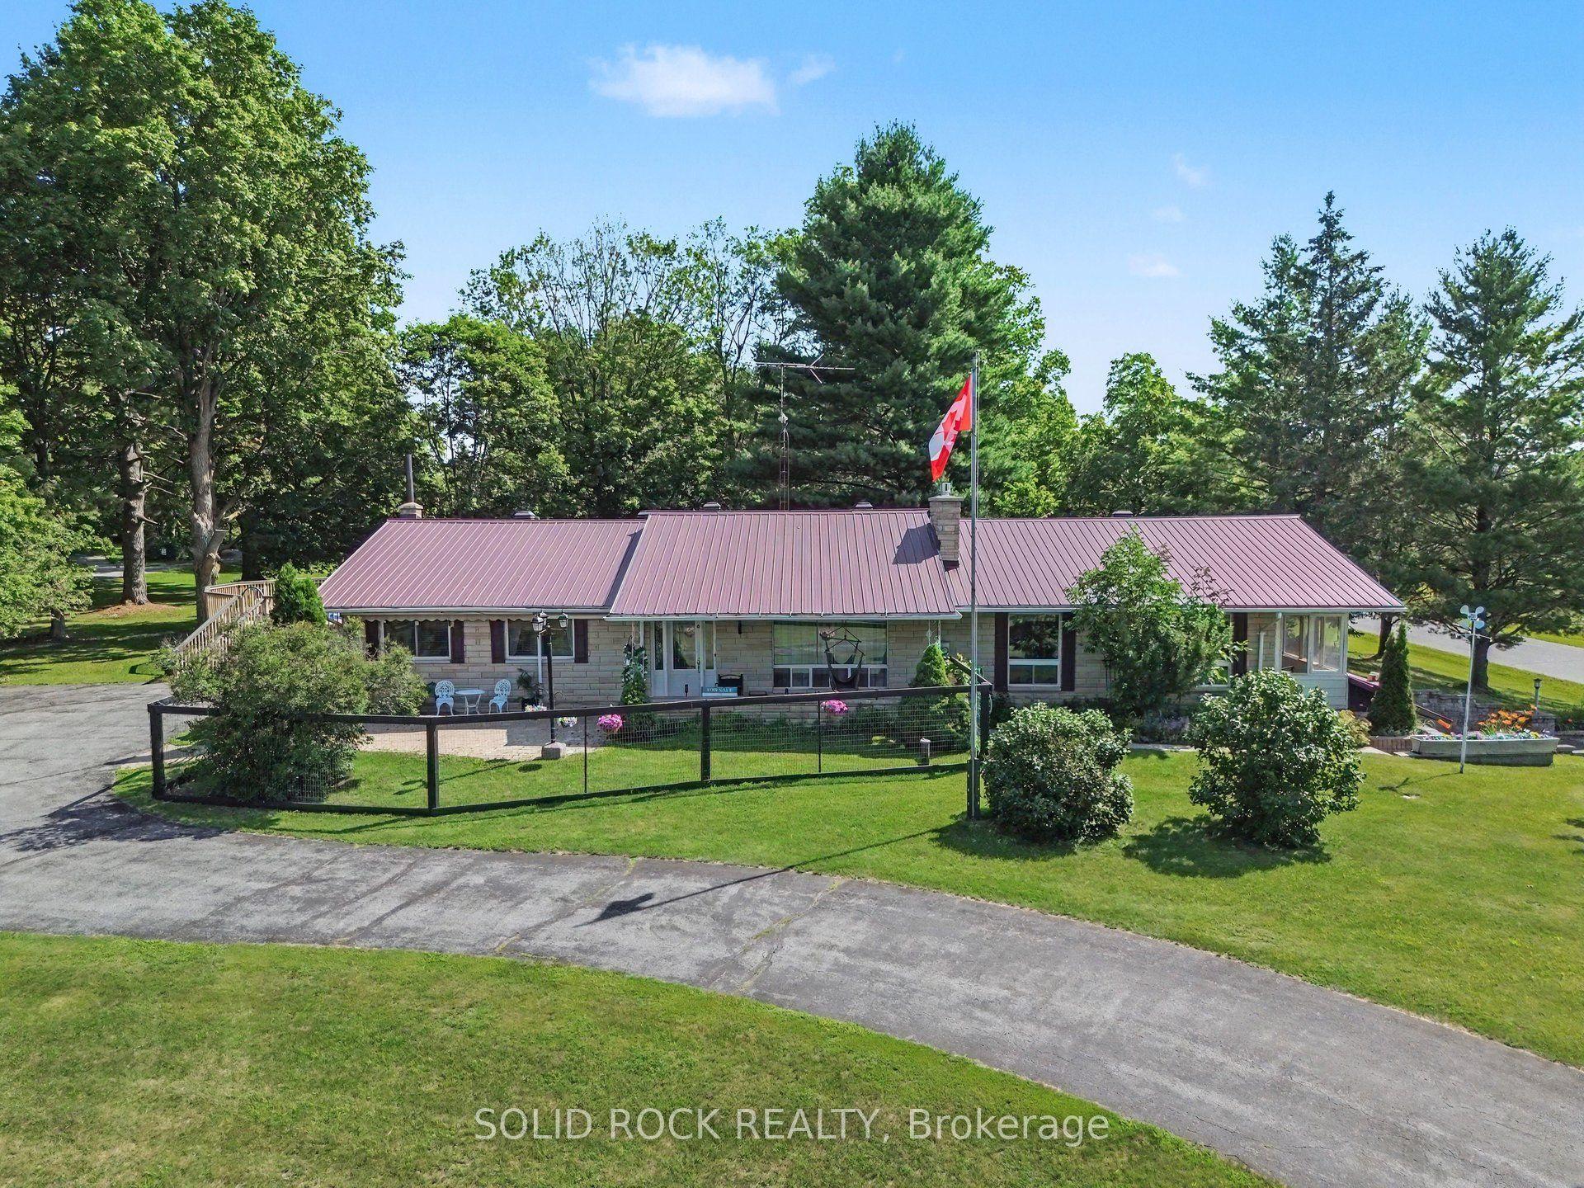
A circular driveway winds through a wooded front yard to a clearing and a beautiful tutor style brick and stucco family home located within its own exceptionally private 2 acre woodland. A flagstone walkway leads through garden to the front door and the centrally located vaulted ceiling foyer. On the main floor are the dining room, living room, kitchen and an office/den as well as a main floor primary bedroom. Located to the right of the foyer, the generous dining room features a bay window and a 9 plus foot ceiling. The dining room leads to a spectacular living room featuring a large brick wood burning fireplace/insert framed by floor to cathedral ceiling windows overlooking the rear yard and surrounding woodland. Kitchen with breakfast nook feature an island cook top, built-in oven, newer appliances, refinished cabinetry with new counters and floor. The kitchen provides direct access to the rear deck, the office den and through the main floor laundry room access to the garage. A central hallway connects the kitchen, dining and living rooms and leads to a main floor primary bedroom with an ensuite bath and walk in closet. The generous 5 piece ensuite bath features a soothing soaker tub as well as a separate shower and separate sinks. The second level includes 2 bedrooms, one with a walk in closet and a large 4 piece bathroom. An additional room could also serve as a bedroom. The oversize 2 car garage provides inside home access to both the main floor through the laundry room and lower level via the mudroom. The garage also features a loft suitable for off season storage. The rear yard features a 2 level rear deck is accessible from the living room, kitchen, and laundry room. (The rear deck railings will be installed before close). Primary heat is forced air propane, Rogers internet & TV, well and septic. 24 hr on showings is preferred. Close date is flexible, 24 hr irrevocable on all offers, contact listing agent if there are any questions.
GarageFireplace
Rooms
Main Floor
| Dining Room | 5.31 × 3.68 m | Bay Window |
| Family Room | 5.38 × 4.19 m | Brick Fireplace Fireplace Insert Vaulted Ceiling(s) |
| Den | 4.24 × 3.68 m | |
| Kitchen | 5.18 × 3.89 m | Centre Island B/I Appliances W/O To Deck |
| Foyer | 3.38 × 2.24 m | Vaulted Ceiling(s) |
| Primary Bedroom | 4.83 × 3.66 m | Ensuite Bath Walk-In Closet(s) |
| Bathroom | 3.30 × 3.00 m | 5 Pc Ensuite Separate Shower Soaking Tub |
| Laundry | 3.89 × 1.83 m | Access To Garage W/O To Deck |
| Bathroom | 2.21 × 1.35 m | 2 Pc Bath |
Second Floor
| Bedroom 2 | 3.78 × 3.66 m | Walk-In Closet(s) Closet Organizers |
| Bedroom 3 | 3.96 × 3.61 m | Closet |
| Bathroom | 3.56 × 3.15 m | 4 Pc Bath |
| Other | 3.96 × 3.33 m | Raised Floor Vaulted Ceiling(s) |
Basement
| Recreation | 8.84 × 4.70 m | Irregular Room L-Shaped Room |
| Bedroom 4 | 4.85 × 3.48 m | Closet |
| Bedroom 5 | 4.85 × 2.82 m | |
| Mud Room | 4.06 × 2.13 m | Access To Garage |
| Furnace Room | 7.77 × 3.76 m | Combined w/Workshop |
Features
- Auto Garage Door Remote
- Built-In Oven
- Central Vacuum
- Countertop Range
- Primary Bedroom - Main Floor
- Water Heater Owned
- Water Softener
- Privacy
- Full
- Partially Finished
- Central Air
- 2-Storey
Financials
Annual Taxes
$4,153
Estimated Rental Income
Entire property$3,200 – $4,800/mo
Basement apartment$1,800 – $2,500/mo
Rental yield4.3% – 6.4%
*Estimates based on comparable rentals in the area. Actual income may vary.
Market Data — Beckwith
Days on market5 days
Buyer's MarketSeller's Market
Based on active listings in Beckwith. Data updates daily.
Our estimate for this home
Estimated range
$1.26M – $1.47M
Mid-point $1.36M · ~$606/sqft
How this listing compares
$1.26MList · $895K$1.47M
High confidence·Based on 16653 gta-wide comparables
Estimated range is generated automatically from active comparables and is for informational purposes only. Not an appraisal — contact Aman for a full comparative market analysis that factors in condition, renovations, and positioning.
Getting around
How walkable, bikeable, and transit-friendly this neighbourhood is.
57
/ 100
Walk Score
Somewhat Walkable
48
/ 100
Transit Score
Some Transit
43
/ 100
Bike Score
Somewhat Bikeable
Scores are estimates based on neighbourhood data and are for informational purposes only.
MLS® data courtesy of the Toronto Regional Real Estate Board (TRREB).
The information provided herein must only be used by consumers that have a bona fide interest in the purchase, sale, or lease of real estate and may not be used for any commercial purpose or any other purpose. Listing information is deemed reliable but is not guaranteed accurate by the Toronto Regional Real Estate Board, the listing brokerage, or this website. The trademarks REALTOR®, REALTORS® and the REALTOR® logo are controlled by The Canadian Real Estate Association (CREA) and identify real estate professionals who are members of CREA. MLS®, Multiple Listing Service®, and the associated logos are owned by CREA. Not intended to solicit properties currently listed for sale or buyers under contract.
You may also like
More homes in Beckwith
Hand-picked listings with a similar price range and style.
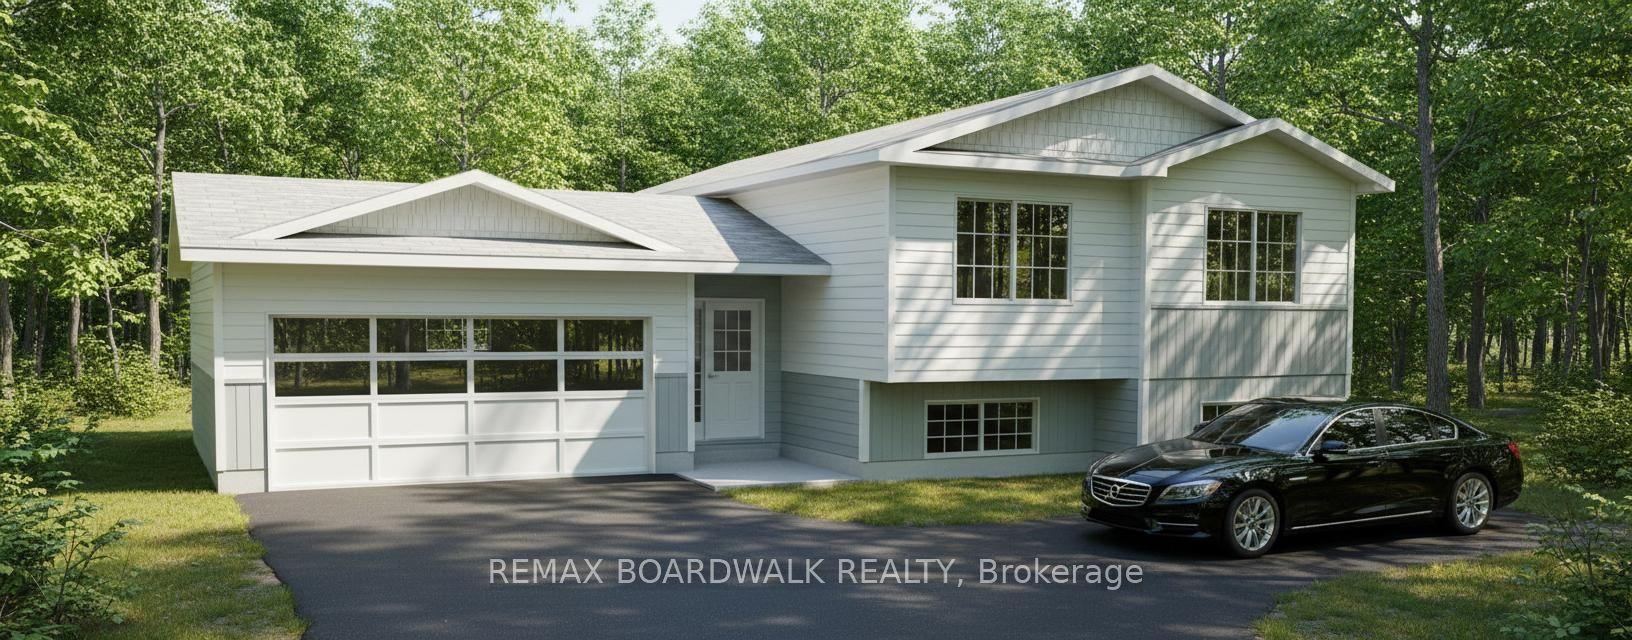
For SaleJust listed
$699,900
Detached
est. $3,068/mo
Lot 54 Kings Creek Road, 910 - Beckwith Twp
Beckwith, ON
3 bd
2 ba
1,300
7
MLS# X13595926Remax Boardwalk Realty
WhatsApp AmanFor SaleJust listed
$699,900
Detached
est. $3,068/mo
Lot 53 Kings Creek Road, 910 - Beckwith Twp
Beckwith, ON
3 bd
2 ba
1,300
7
MLS# X13595922Remax Boardwalk Realty
WhatsApp Aman