For Sale
27 MARSHALL Place
Saugeen Shores, Saugeen Shores, ON
$778,900
2Bd
2Ba
1,300+sqft
3Parking
54 x 134 ftlot
$599/sqft
DetachedMLS# X13579368Listed 2026-07-1729 DOM
Heating
On Demand Water Heater
Cooling
Air Exchanger
Basement
Unfinished
About this home
The Chester offers a 1,402 sq. ft. bungalow new construction home in Southampton Landing, built by Alair Grey Bruce. This 2-bedroom, 2-bathroom plan features an open-concept living room, dining area, and kitchen with island seating and a walk-in pantry. The primary suite includes a walk-in closet and ensuite bath, while the second bedroom provides flexibility for guests or a home office. Main-floor laundry, direct garage access, and a walkout to the rear patio complete this comfortable and functional bungalow design. This home is priced having a spacious crawl space, but a full basement is also an option. Buyers can personalize the home with finish selections and available upgrades. Located in Southampton, the residents enjoy close access to beaches, trails, the marina, tennis courts, shops, restaurants, a hospital, and local amenities. Architectural controls and design guidelines support long-term neighbourhood appeal. Renderings and floor plans are subject to change. Please note: The buyer purchases the lot first, and HST is in addition to the lot price. The buyer then enters into a separate build agreement for the home. HST is in addition to the asking price. The Seller will co-operate with the Buyers to secure the full HST rebate and the Buyer is qualified to receive it. Call Listing Realtors for more details.
GarageWalkout
Rooms
Main Floor
| Living Room | 4.17 × 5.16 m | |
| Kitchen | 3.30 × 3.28 m | |
| Dining Room | 3.45 × 3.28 m | |
| Primary Bedroom | 4.52 × 3.51 m | |
| Bedroom 2 | 3.35 × 3.05 m | |
| Laundry | 2.08 × 2.26 m |
Features
- On Demand Water Heater
- Water Heater Owned
- Sump Pump
- Air Exchanger
- Auto Garage Door Remote
- Landscaped
- Porch
- Unfinished
- Crawl Space
- Central Air
- Bungalow
Financials
Annual Taxes
$1,163.87
Estimated Rental Income
Entire property$2,600 – $3,800/mo
Rental yield4.0% – 5.9%
*Estimates based on comparable rentals in the area. Actual income may vary.
Market Data — Saugeen Shores
Days on market29 days
Buyer's MarketSeller's Market
Based on active listings in Saugeen Shores. Data updates daily.
Getting around
How walkable, bikeable, and transit-friendly this neighbourhood is.
51
/ 100
Walk Score
Somewhat Walkable
42
/ 100
Transit Score
Some Transit
49
/ 100
Bike Score
Somewhat Bikeable
Scores are estimates based on neighbourhood data and are for informational purposes only.
MLS® data courtesy of the Toronto Regional Real Estate Board (TRREB).
The information provided herein must only be used by consumers that have a bona fide interest in the purchase, sale, or lease of real estate and may not be used for any commercial purpose or any other purpose. Listing information is deemed reliable but is not guaranteed accurate by the Toronto Regional Real Estate Board, the listing brokerage, or this website. The trademarks REALTOR®, REALTORS® and the REALTOR® logo are controlled by The Canadian Real Estate Association (CREA) and identify real estate professionals who are members of CREA. MLS®, Multiple Listing Service®, and the associated logos are owned by CREA. Not intended to solicit properties currently listed for sale or buyers under contract.
You may also like
More homes in Saugeen Shores
Hand-picked listings with a similar price range and style.
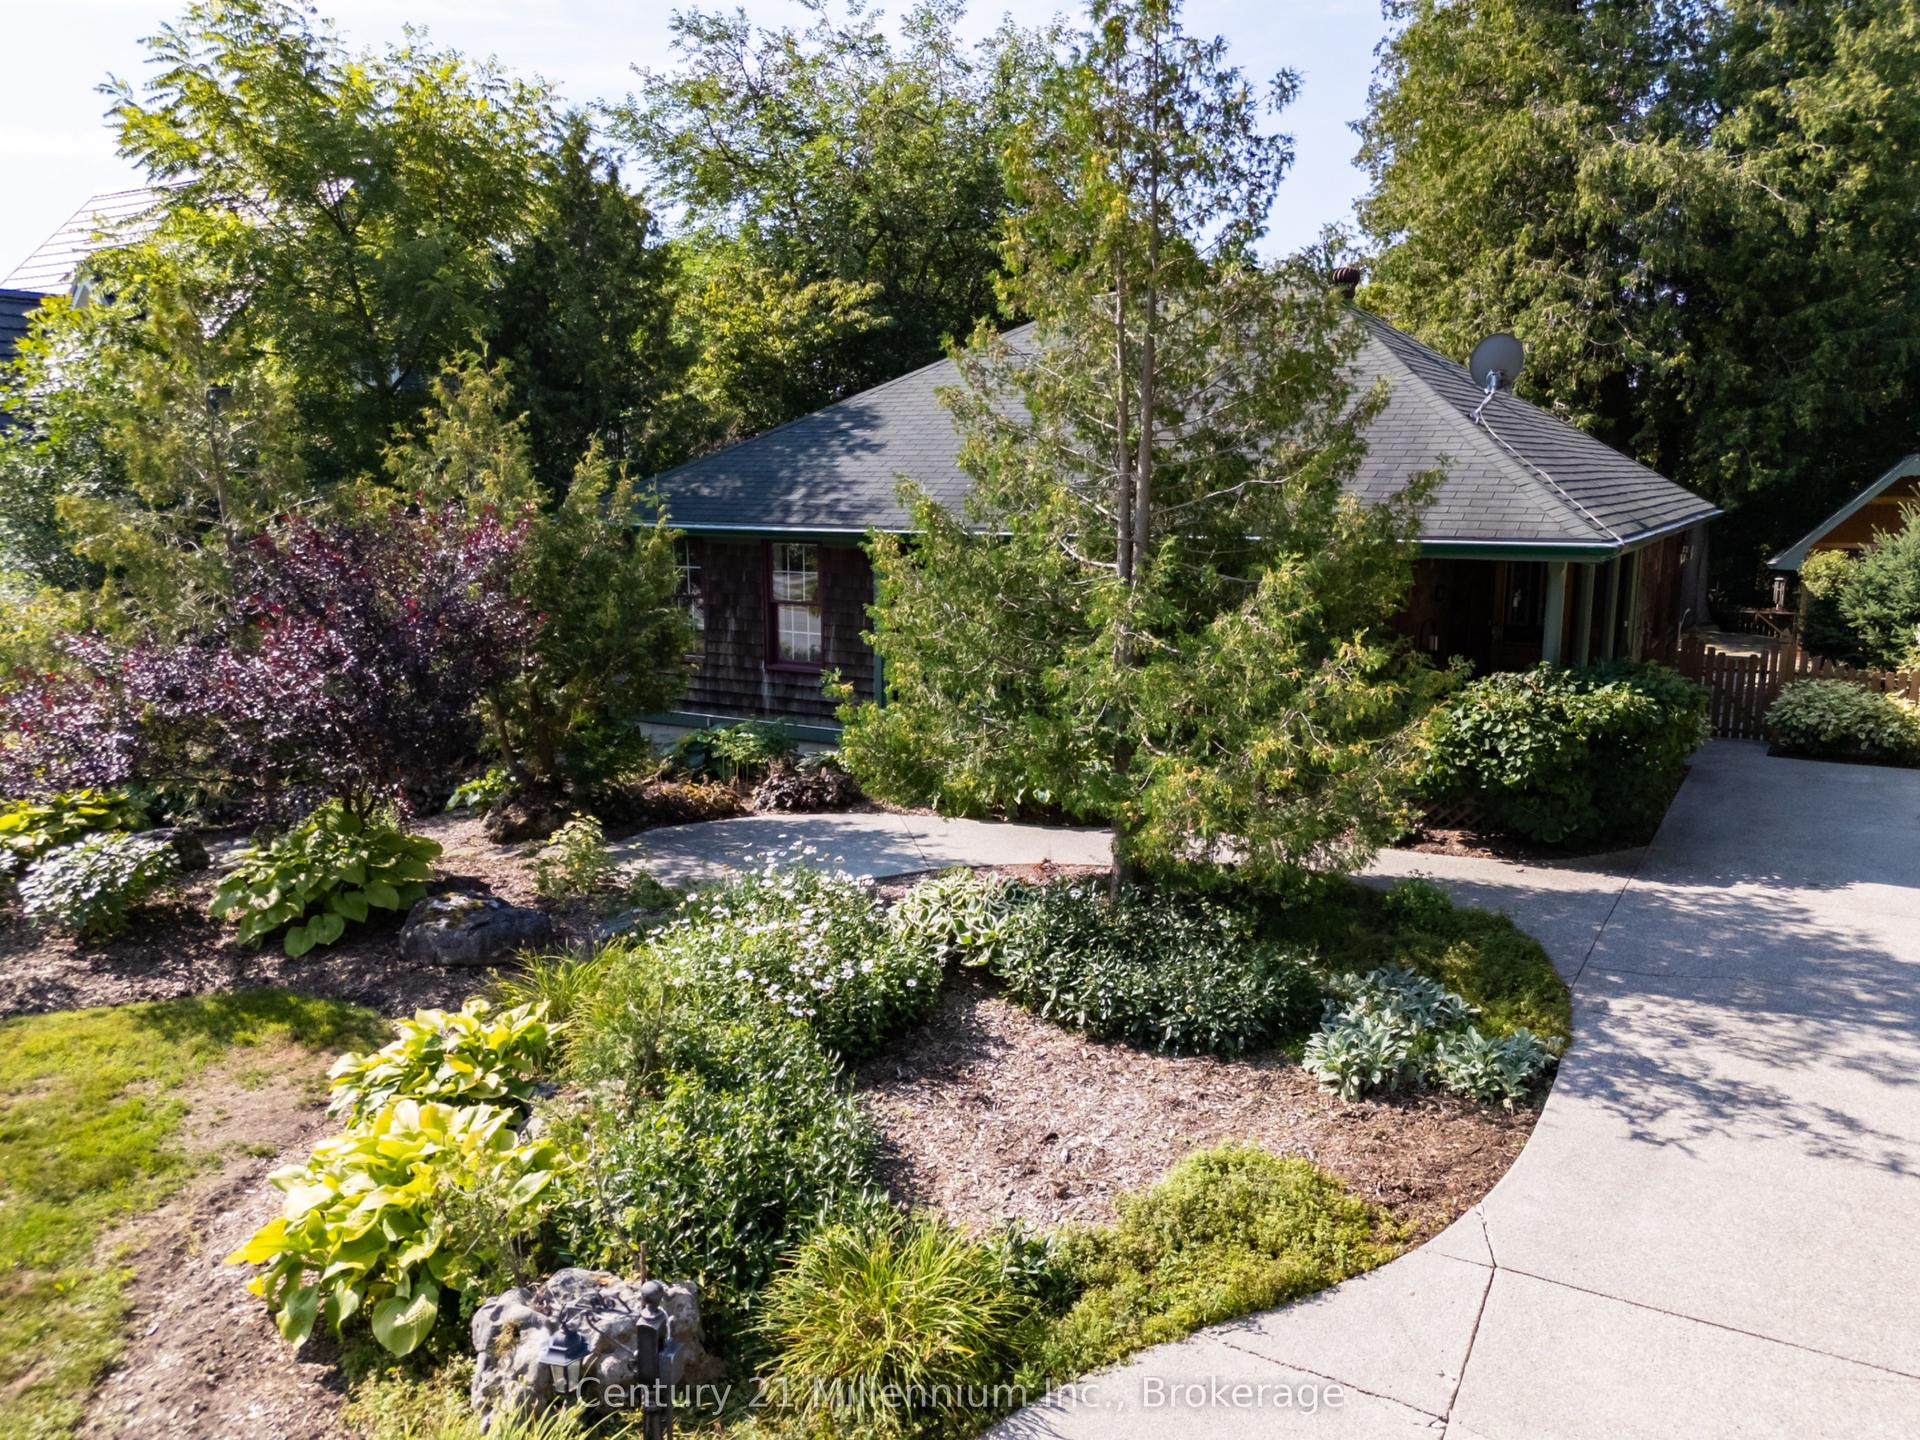
For Sale4 months ago
$839,000
Detached
est. $3,678/mo
203 Summerhill Road, Saugeen Shores
Saugeen Shores, ON
3 bd
2 ba
1,750
4
MLS# X12965942Century 21 Millennium Inc.
WhatsApp Aman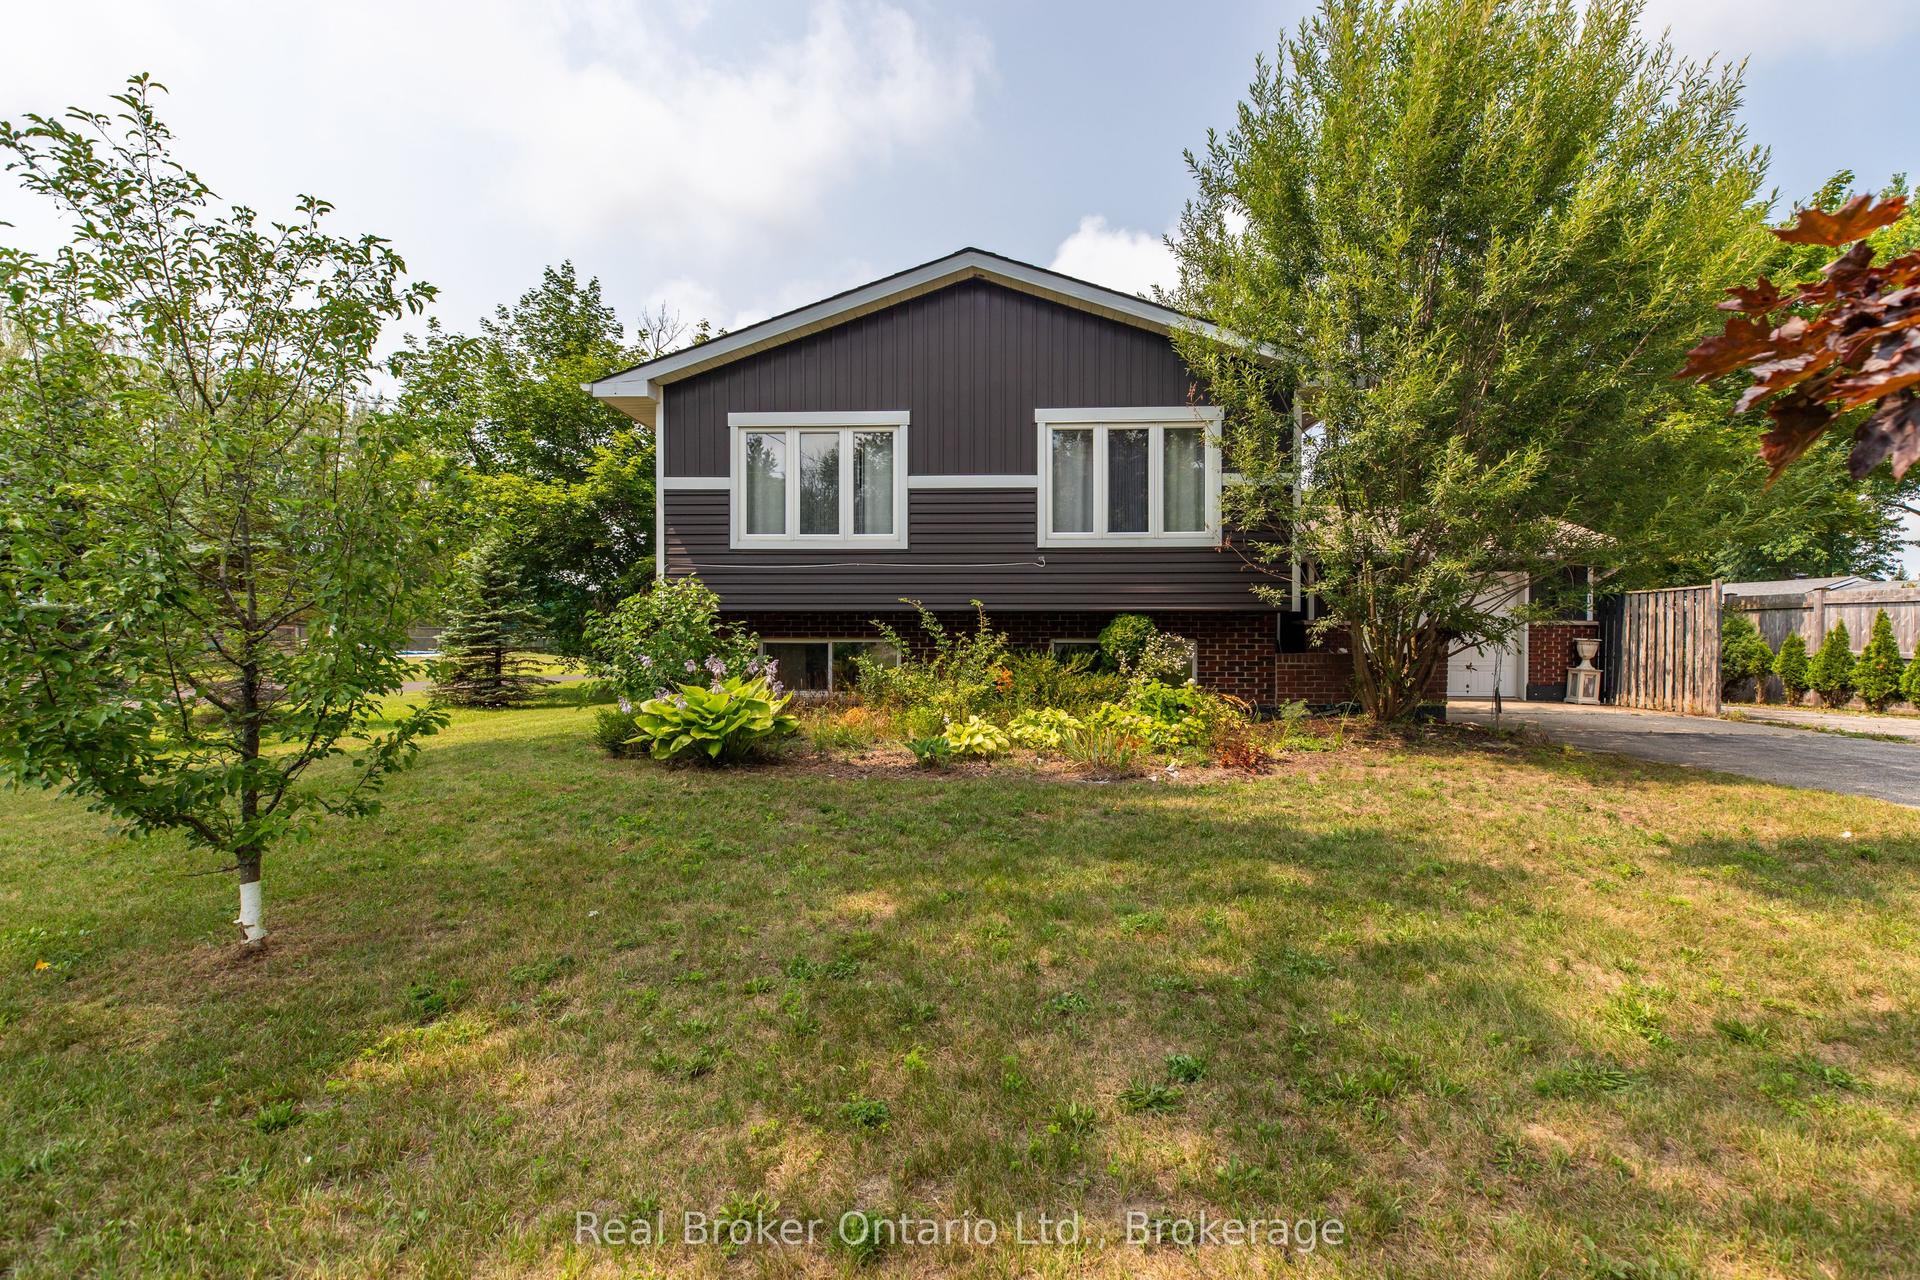
For Sale2 days ago
$669,000
Detached
est. $2,933/mo
115 Carlisle Street, Saugeen Shores
Saugeen Shores, ON
2+2 bd
2 ba
900
6
MLS# X13678542Real Broker Ontario Ltd.
WhatsApp Aman