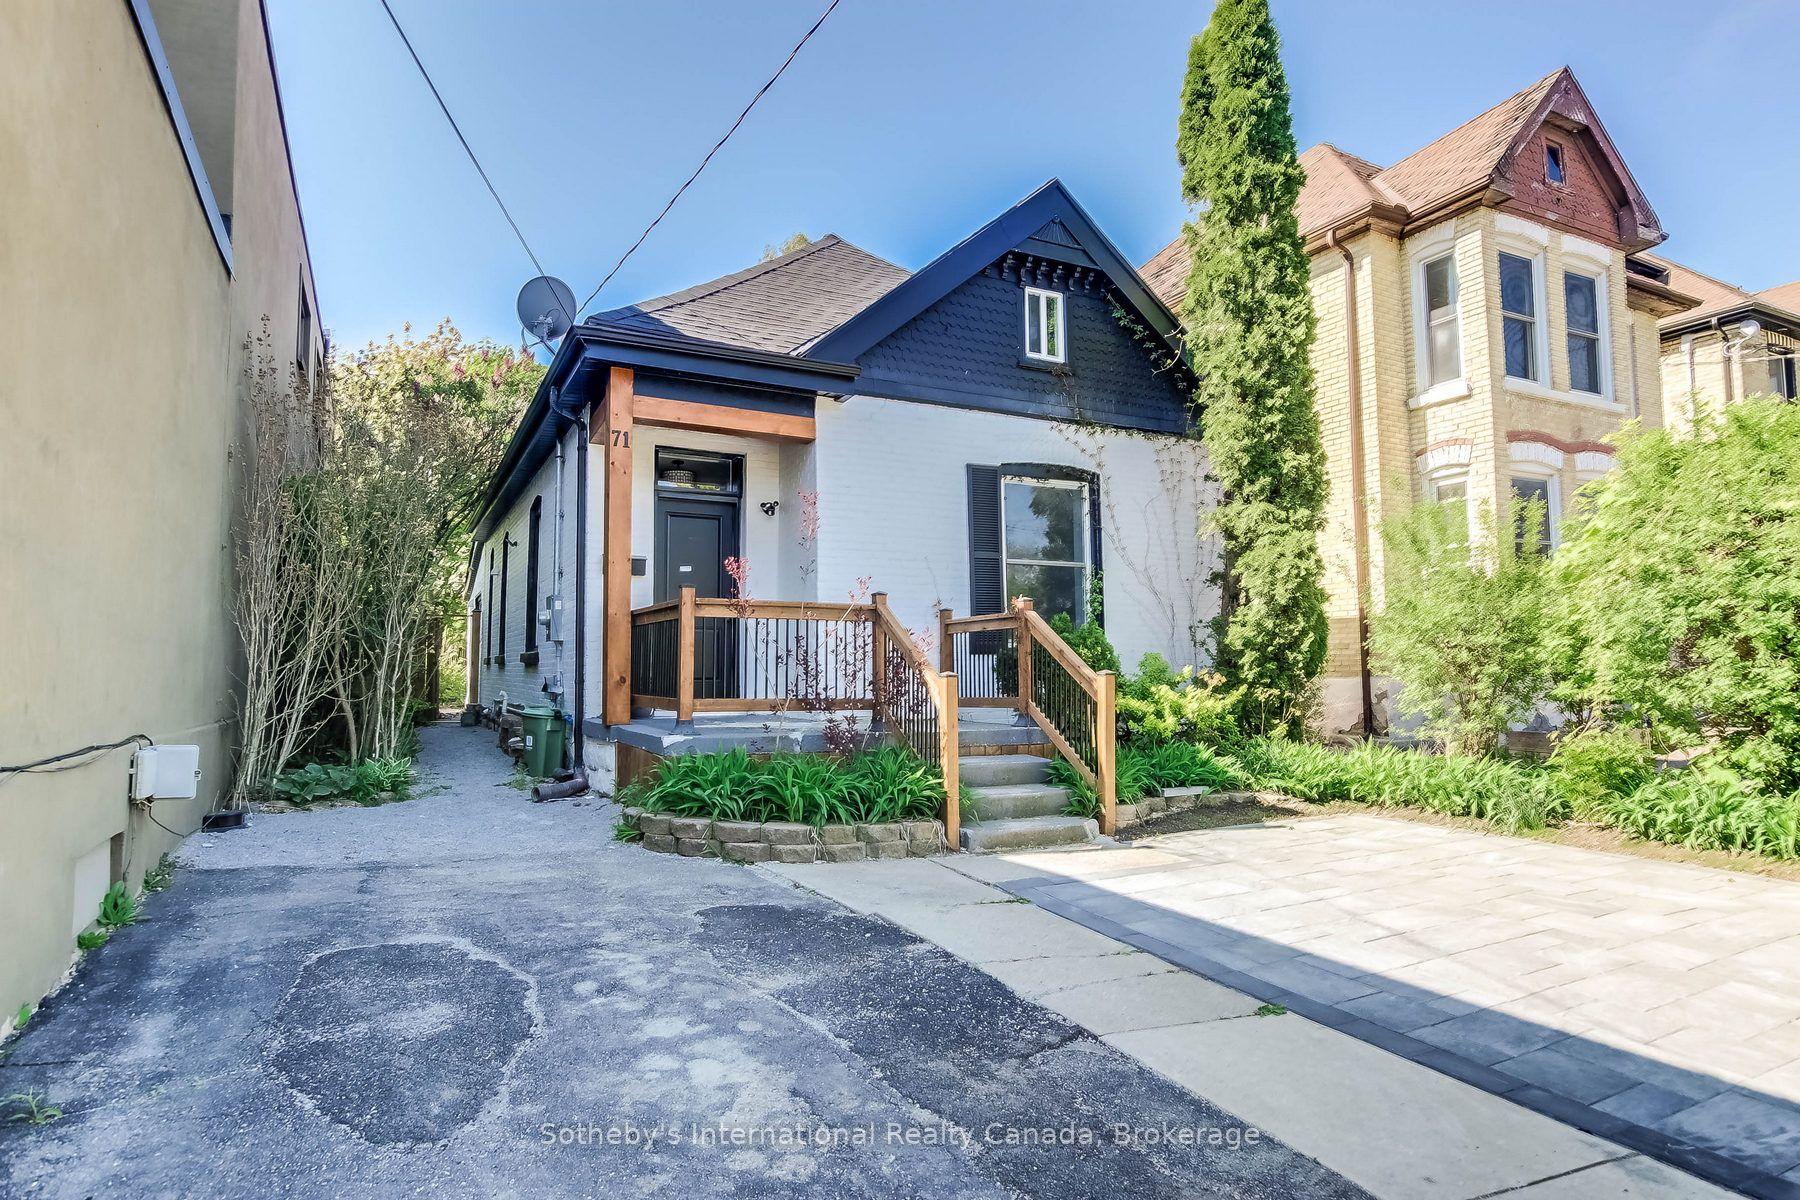
For Sale
Just Listed
10 Byron Avenue E
South F, London South, ON
$534,900
2+1Bd
2Ba
900+sqft
3Parking
35 x 96.44 ftlot
$594/sqft
DetachedMLS# X13579406Listed 2026-07-174 DOM
Cooling
Central Air
Basement
Finished
About this home
Imagine owning a home in one of London's most sought-after neighbourhoods, where morning coffee, evening walks, local cafés, boutique shopping, parks, and year-round community events are all just steps away. Welcome to 10 Byron Avenue East-an incredible opportunity to break into the heart of Old South at an exceptional price. This beautifully updated bungalow offers approximately 1,421 sq. ft. of finished living space with 2+1 bedrooms and 2 bathrooms, perfectly blending timeless character with today's modern finishes. Freshly painted and filled with natural light, the home features beautiful hardwood floors and a stunning renovated kitchen with white shaker cabinetry, quartz-look countertops, subway tile backsplash, stainless steel appliances, black hardware, and a spacious eat-in dining area. The fully finished lower level adds incredible flexibility with a large family room, third bedroom, two-piece bathroom, and space for a home office, gym, or playroom. Outside, enjoy your own private backyard retreat with a spacious deck, mature trees, landscaped gardens, and full privacy fencing- ideal for entertaining, relaxing, or enjoying lazy mornings. As we all know, living in Old South is about more than just the home- it's the lifestyle. Walk to the cafés, restaurants, stores, and festivals of vibrant Wortley Village. The Thames Valley Parkway, Victoria Hospital, downtown London, excellent schools, parks, and transit are all just minutes away. Whether you're buying your first home or looking for one of London's most walkable, charming communities, 10 Byron Avenue East offers exceptional value, modern updates, and a lifestyle that's hard to match.
RenovatedHardwood
Rooms
Main Floor
| Foyer | 1.95 × 1.15 m | |
| Living Room | 3.93 × 3.73 m | |
| Breakfast | 2.70 × 1.77 m | |
| Kitchen | 3.28 × 3.82 m | |
| Dining Room | 2.59 × 3.18 m | |
| Bedroom | 3.36 × 3.02 m | |
| Primary Bedroom | 3.37 × 3.18 m | |
| Bathroom | 2.28 × 1.50 m | 4 Pc Bath |
Basement
| Bedroom | 3.28 × 3.53 m | |
| Recreation | 6.39 × 6.25 m | |
| Bathroom | 1.88 × 1.82 m | 3 Pc Bath |
| Utility Room | 3.02 × 4.33 m |
Features
- Carpet Free
- Primary Bedroom - Main Floor
- Deck
- Landscaped
- Porch
- Finished
- Central Air
- Bungalow
Financials
Annual Taxes
$3,940
Estimated Rental Income
Entire property$2,600 – $3,800/mo
Basement apartment$1,800 – $2,500/mo
Rental yield5.8% – 8.5%
*Estimates based on comparable rentals in the area. Actual income may vary.
Market Data — London South
Days on market4 days
Buyer's MarketSeller's Market
Based on active listings in London South. Data updates daily.
Our estimate for this home
Estimated range
$499K – $579K
Mid-point $539K · ~$599/sqft
How this listing compares
$499KList · $535K$579K
High confidence·Based on 12824 gta-wide comparables
Estimated range is generated automatically from active comparables and is for informational purposes only. Not an appraisal — contact Aman for a full comparative market analysis that factors in condition, renovations, and positioning.
Getting around
How walkable, bikeable, and transit-friendly this neighbourhood is.
58
/ 100
Walk Score
Somewhat Walkable
43
/ 100
Transit Score
Some Transit
54
/ 100
Bike Score
Bikeable
Scores are estimates based on neighbourhood data and are for informational purposes only.
MLS® data courtesy of the Toronto Regional Real Estate Board (TRREB).
The information provided herein must only be used by consumers that have a bona fide interest in the purchase, sale, or lease of real estate and may not be used for any commercial purpose or any other purpose. Listing information is deemed reliable but is not guaranteed accurate by the Toronto Regional Real Estate Board, the listing brokerage, or this website. The trademarks REALTOR®, REALTORS® and the REALTOR® logo are controlled by The Canadian Real Estate Association (CREA) and identify real estate professionals who are members of CREA. MLS®, Multiple Listing Service®, and the associated logos are owned by CREA. Not intended to solicit properties currently listed for sale or buyers under contract.
You may also like
More homes in London South
Hand-picked listings with a similar price range and style.
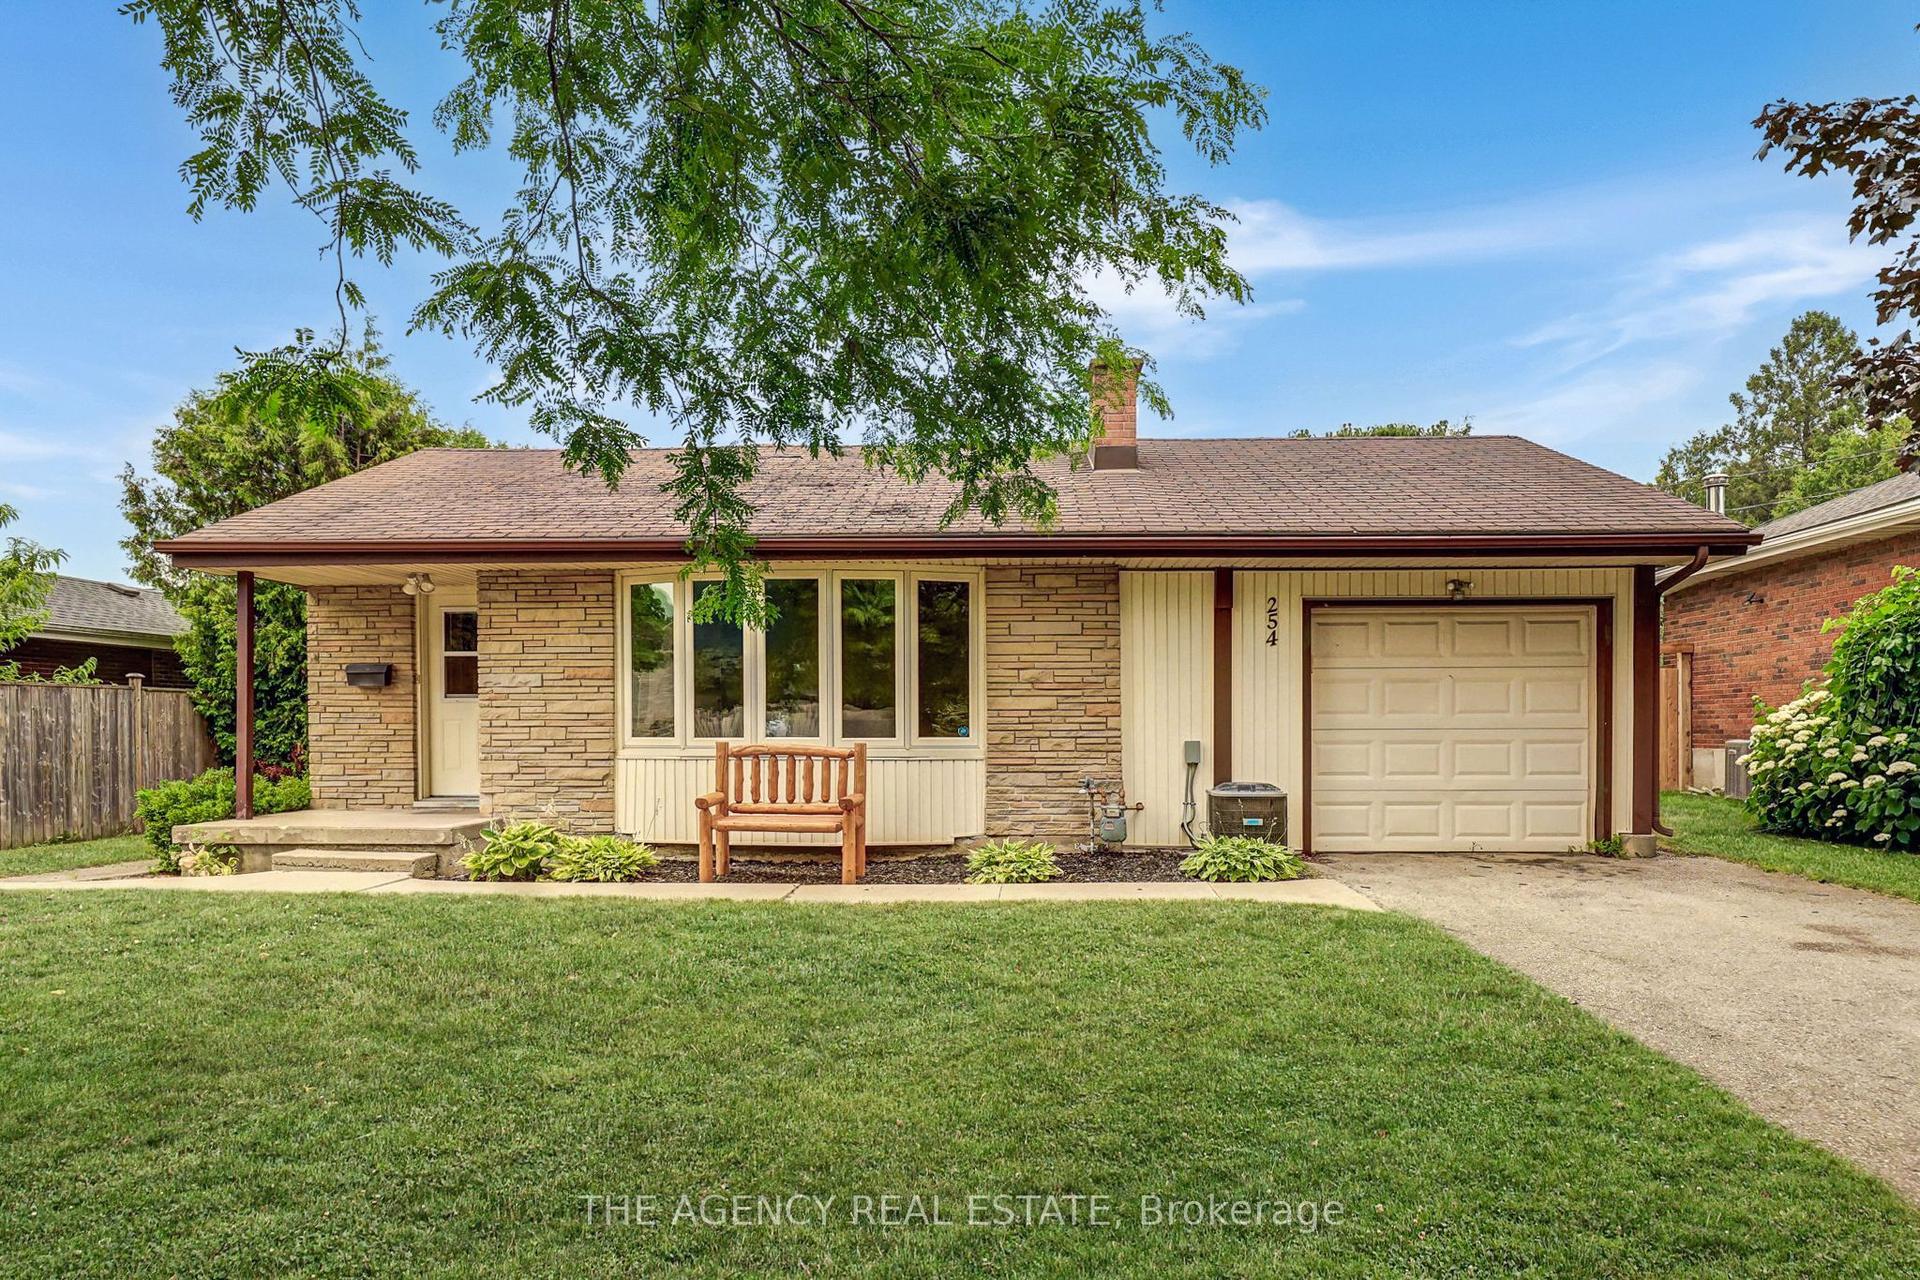
For Sale5 days ago
$510,000
Detached
est. $2,236/mo
254 King Edward Avenue, South J
London South, ON
2 bd
2 ba
900
4
MLS# X13572602The Agency Real Estate
WhatsApp Aman
For Sale4 days ago
$599,000
Detached
est. $2,626/mo
4242 Colonel Talbot Road, South V
London South, ON
3 bd
2 ba
1,750
3
MLS# X13578234Sutton Group Preferred Realty Inc.
WhatsApp Aman