For Sale
Just Listed
Open House Sun 18–20
43289 Pettit Road
879 - Marshville/Winger, Wainfleet, ON
$639,000
2Bd
2Ba
1,300+sqft
11Parking
156.46 x 313.5 ftlot
$492/sqft
DetachedMLS# X13579828Listed 2026-07-184 DOM
Heating
Water Heater Owned
Cooling
Central Air
Basement
Unfinished
About this home
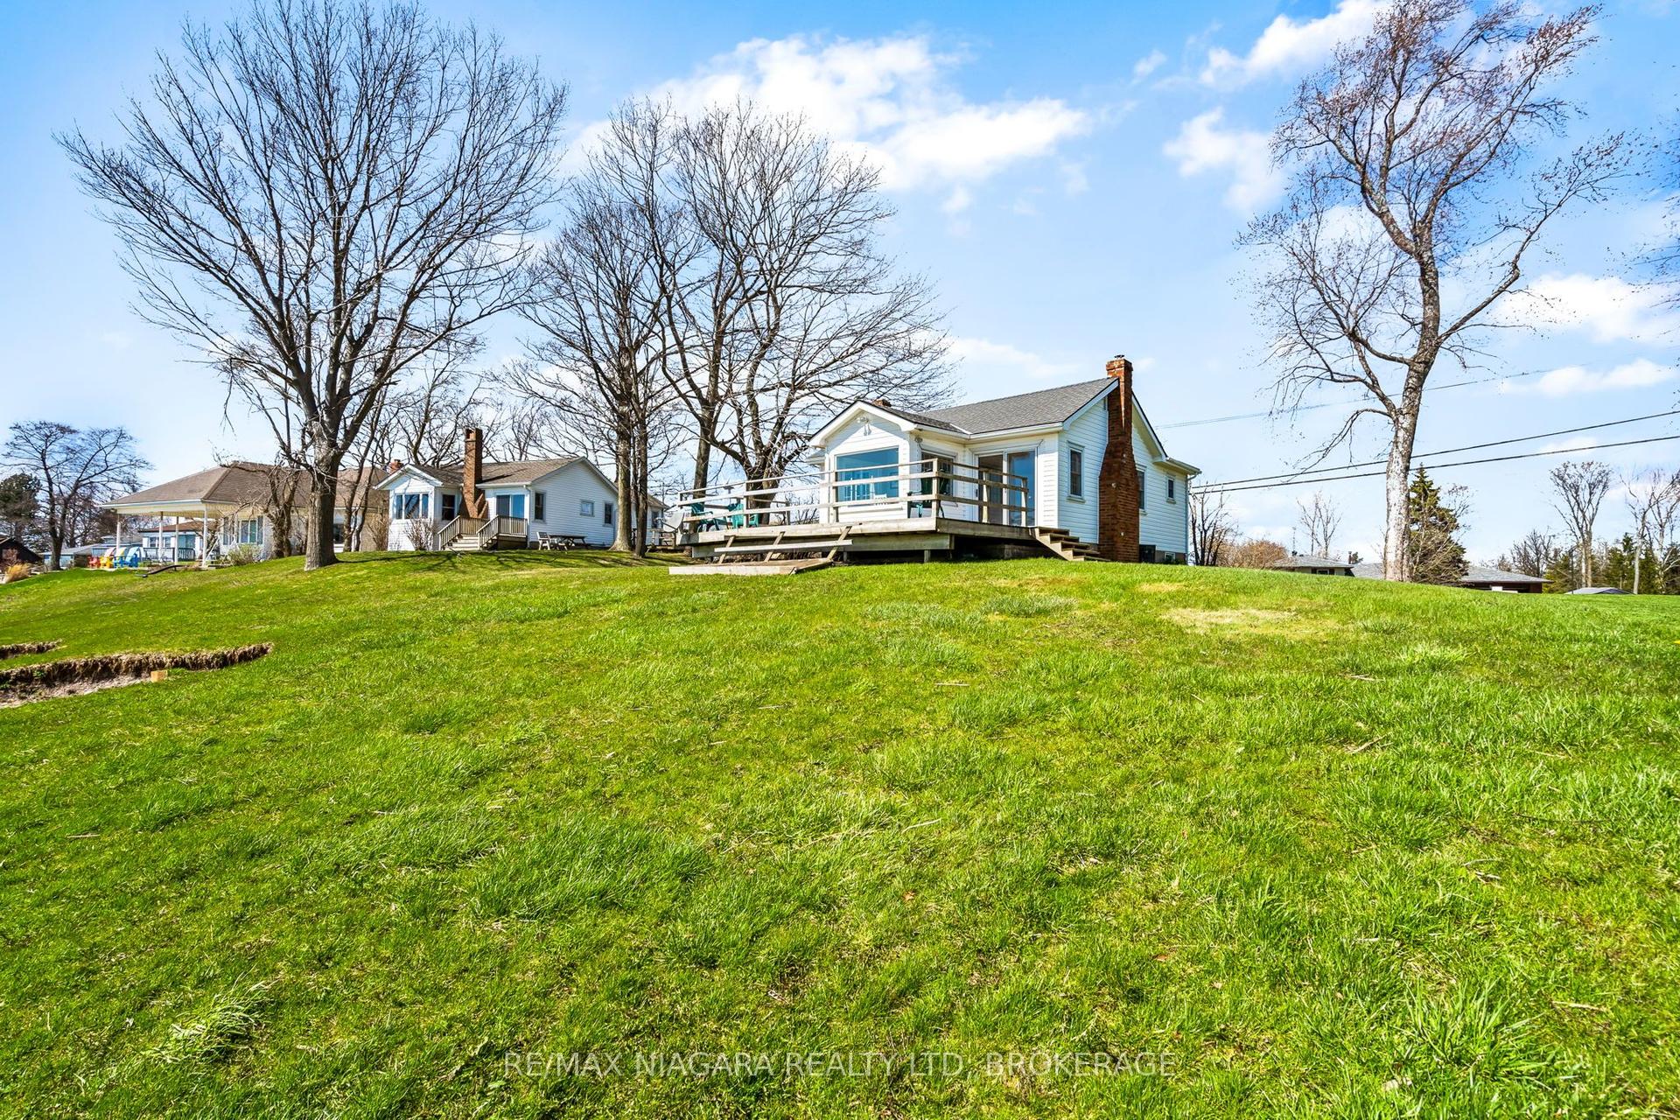
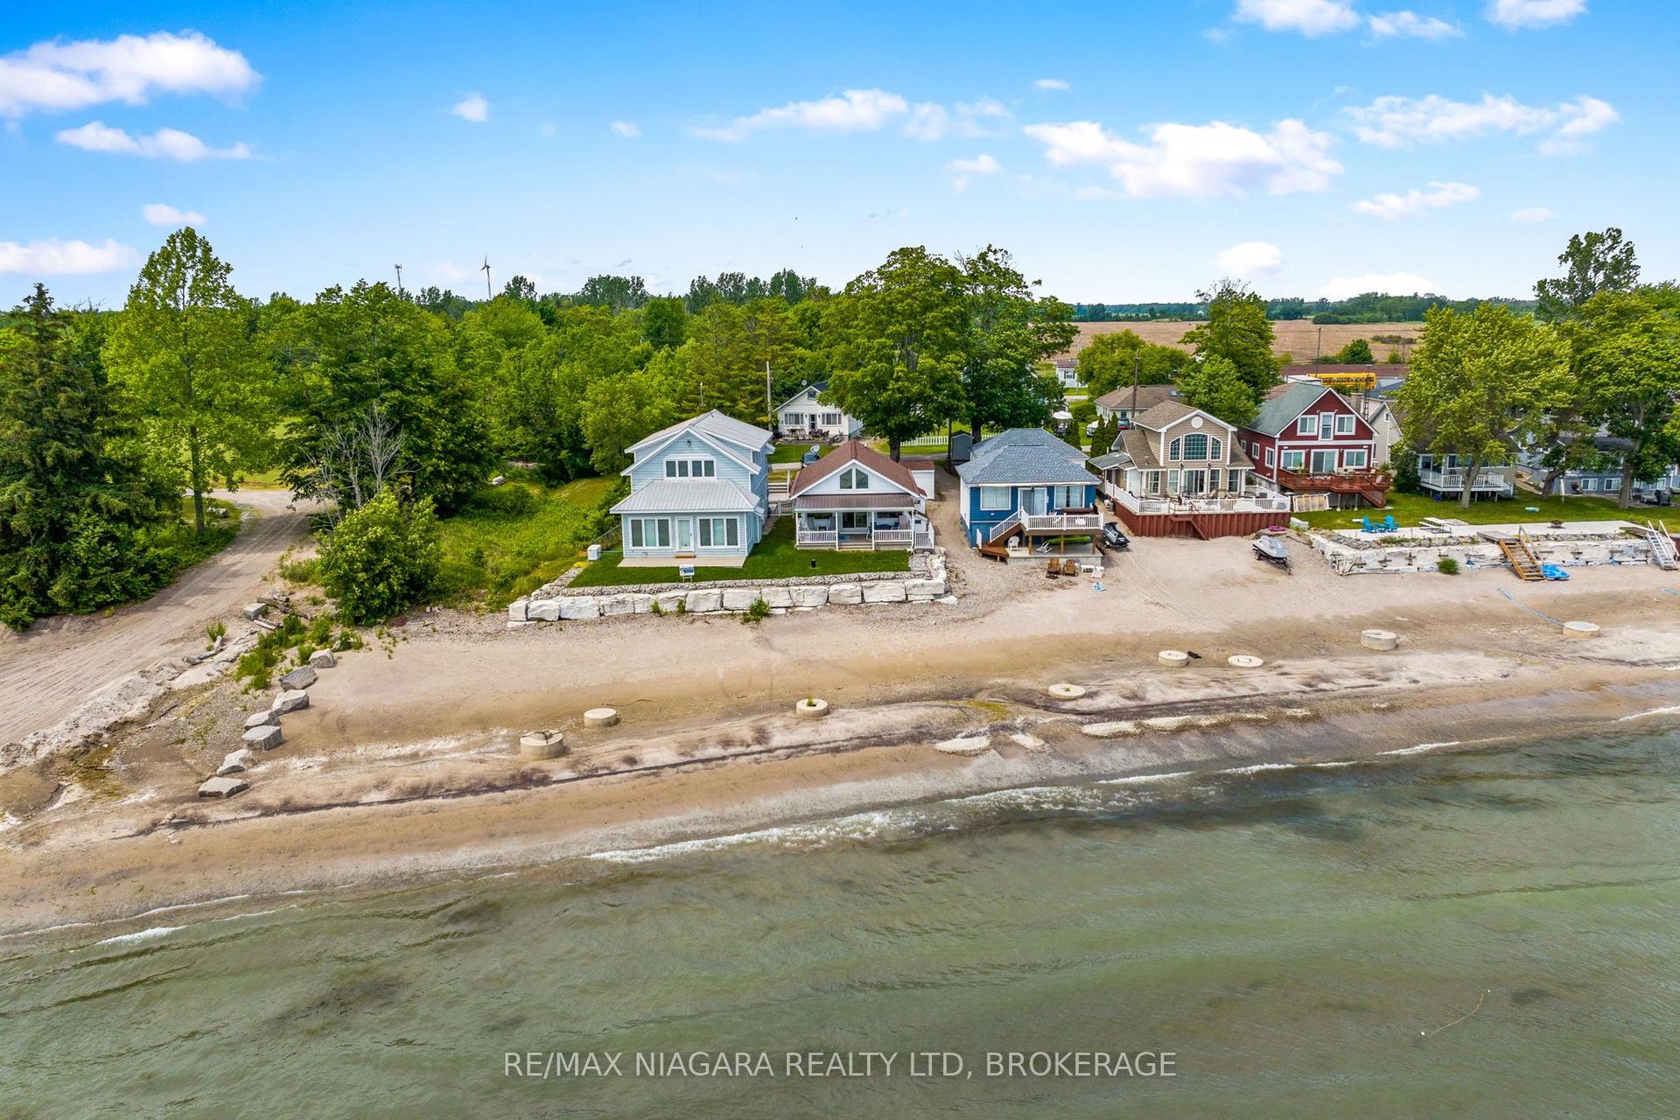
Properties like this are what draw buyers to the country. This 1.13-acre lot is one you won't want to miss. Plenty of space to spread out, room for hobbies, and a detached 1.5-car garage that's perfect for parking, a workshop, or extra storage. Surrounded by open farm fields with no rear neighbours, you'll love the peaceful setting, wide-open views, and spectacular sunrises enjoyed from the screened-in sunroom.Inside, the home offers two bedrooms and two full bathrooms, including a private ensuite off the primary bedroom, creating a comfortable and functional layout. Major updates have already been taken care of, including a new furnace and central air conditioning (2022), a new 200-amp electrical service with a dedicated 60-amp feed to the garage (2024), and a recently completed R-50 attic insulation upgrade for added comfort and efficiency. If you're looking for a place where mornings start with a sunrise, evenings end in peace and quiet, and the pace of life feels just a little slower, this Wainfleet property is ready to welcome you home.
Garage
Rooms
Main Floor
| Foyer | 3.30 × 2.60 m | |
| Kitchen | 4.00 × 4.10 m | |
| Bathroom | 1.60 × 2.28 m | |
| Living Room | 5.70 × 3.55 m | |
| Dining Room | 2.90 × 3.29 m | |
| Primary Bedroom | 3.36 × 3.38 m | 4 Pc Ensuite |
| Bedroom 2 | 2.75 × 3.23 m | |
| Bathroom | 1.60 × 2.28 m | 4 Pc Bath |
Features
- Water Heater Owned
- Sump Pump
- Unfinished
- Full
- Central Air
- Bungalow
Financials
Annual Taxes
$4,590.67
Estimated Rental Income
Entire property$2,600 – $3,800/mo
Rental yield4.9% – 7.1%
*Estimates based on comparable rentals in the area. Actual income may vary.
Market Data — Wainfleet
Days on market4 days
Buyer's MarketSeller's Market
Based on active listings in Wainfleet. Data updates daily.
Our estimate for this home
Estimated range
$679K – $789K
Mid-point $734K · ~$565/sqft
How this listing compares
$679KList · $639K$789K
Medium confidence·Based on 25 879 - marshville/winger comparables
Estimated range is generated automatically from active comparables and is for informational purposes only. Not an appraisal — contact Aman for a full comparative market analysis that factors in condition, renovations, and positioning.
Getting around
How walkable, bikeable, and transit-friendly this neighbourhood is.
52
/ 100
Walk Score
Somewhat Walkable
37
/ 100
Transit Score
Some Transit
44
/ 100
Bike Score
Somewhat Bikeable
Scores are estimates based on neighbourhood data and are for informational purposes only.
MLS® data courtesy of the Toronto Regional Real Estate Board (TRREB).
The information provided herein must only be used by consumers that have a bona fide interest in the purchase, sale, or lease of real estate and may not be used for any commercial purpose or any other purpose. Listing information is deemed reliable but is not guaranteed accurate by the Toronto Regional Real Estate Board, the listing brokerage, or this website. The trademarks REALTOR®, REALTORS® and the REALTOR® logo are controlled by The Canadian Real Estate Association (CREA) and identify real estate professionals who are members of CREA. MLS®, Multiple Listing Service®, and the associated logos are owned by CREA. Not intended to solicit properties currently listed for sale or buyers under contract.
You may also like
More homes in Wainfleet
Hand-picked listings with a similar price range and style.
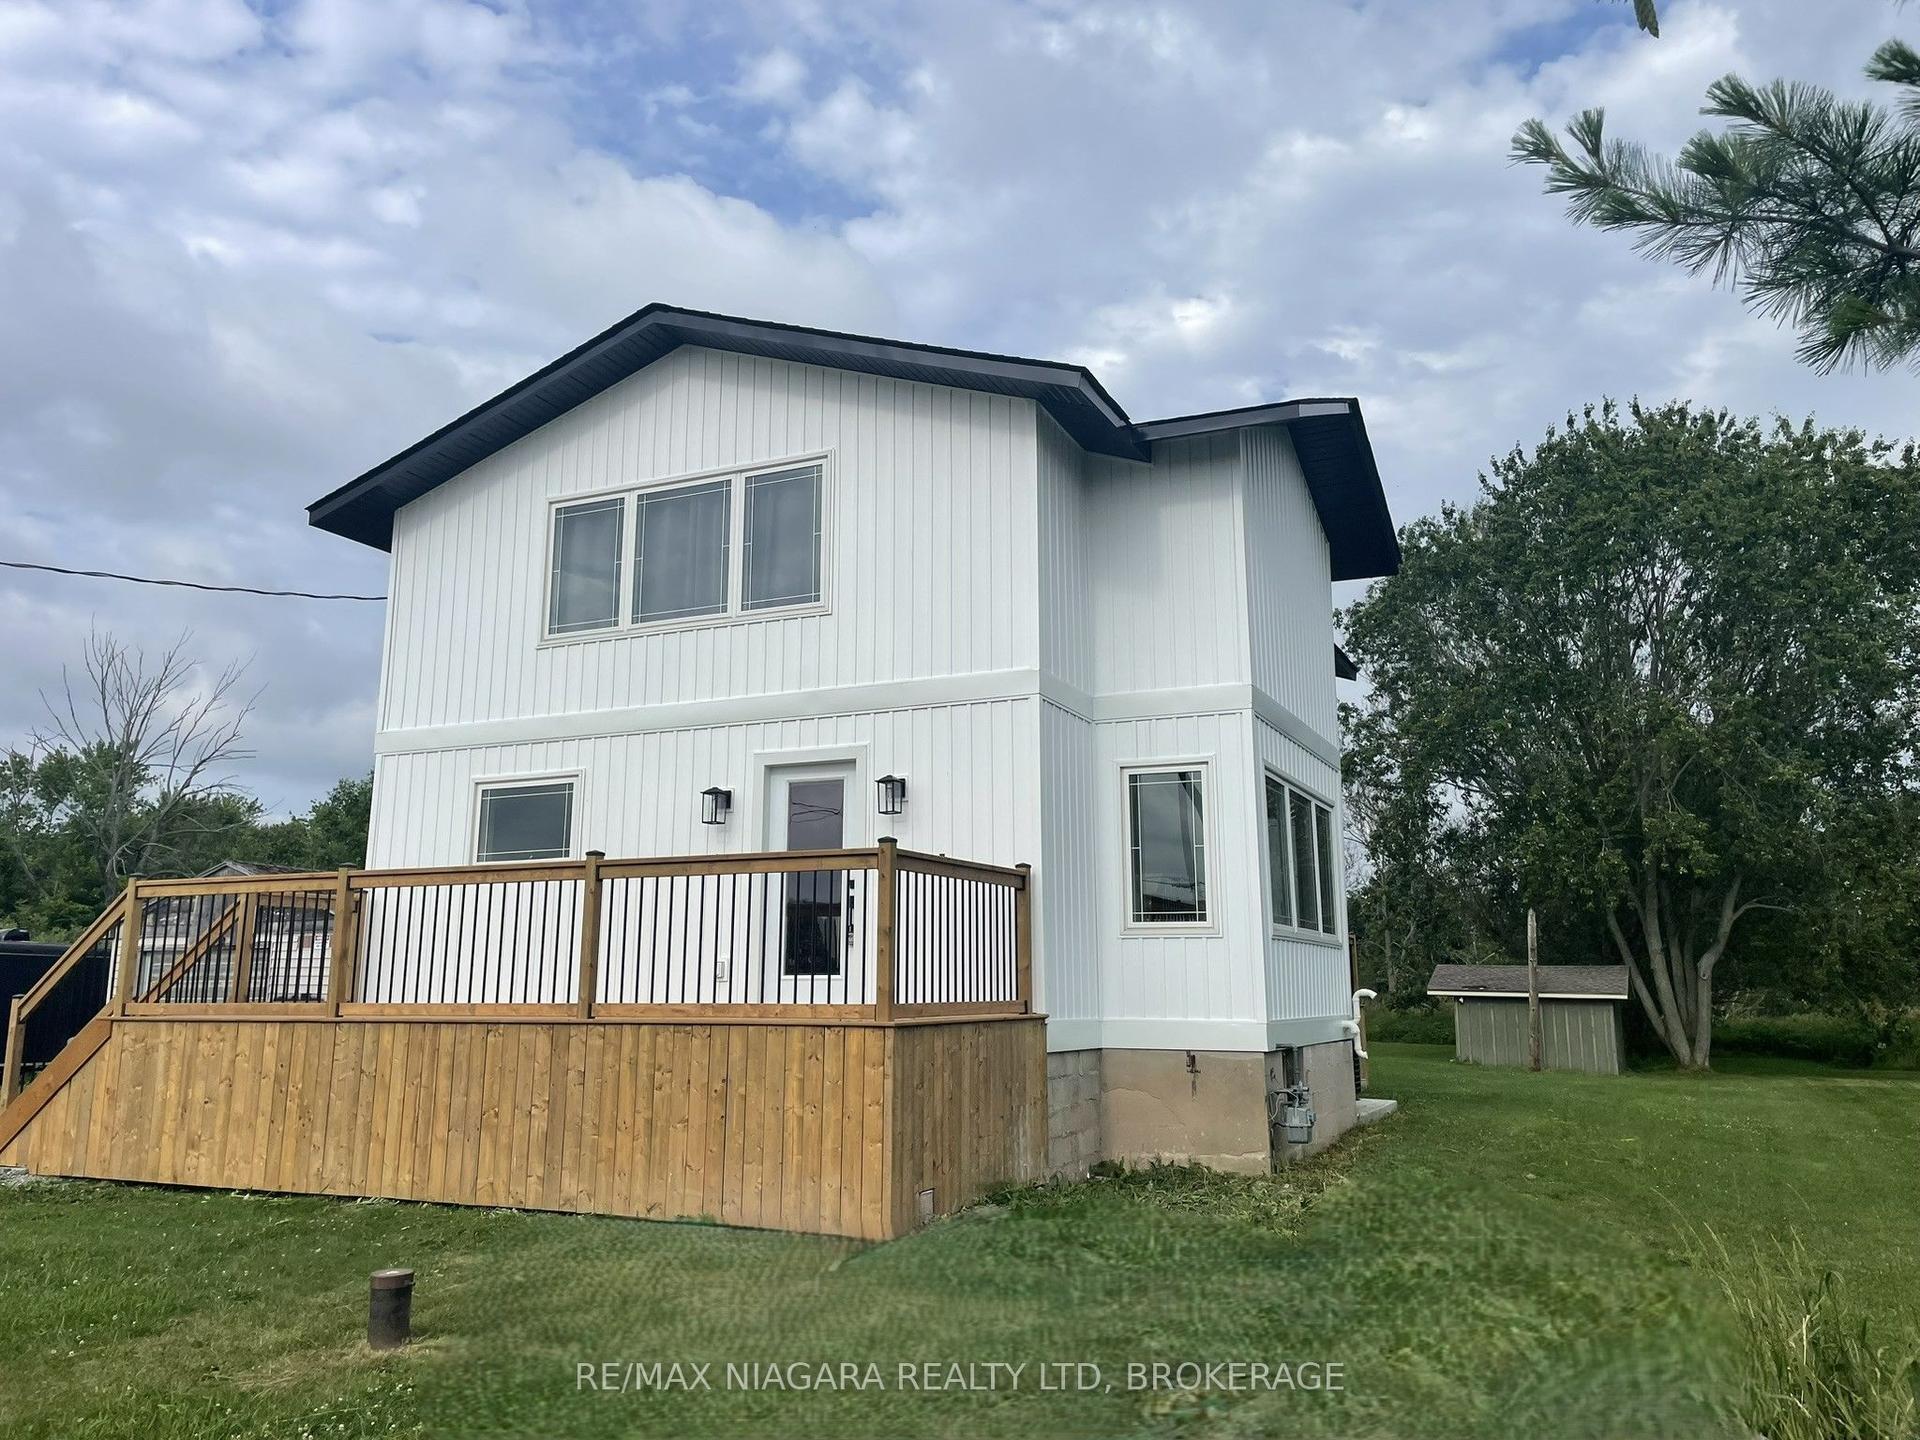
For Sale20 days ago
$769,900
Detached
est. $3,375/mo
11809 Sideroad 18 N/A, 880 - Lakeshore
Wainfleet, ON
3 bd
2 ba
1,750
7
MLS# X13512662Re/Max Niagara Realty Ltd, Broker…
WhatsApp Aman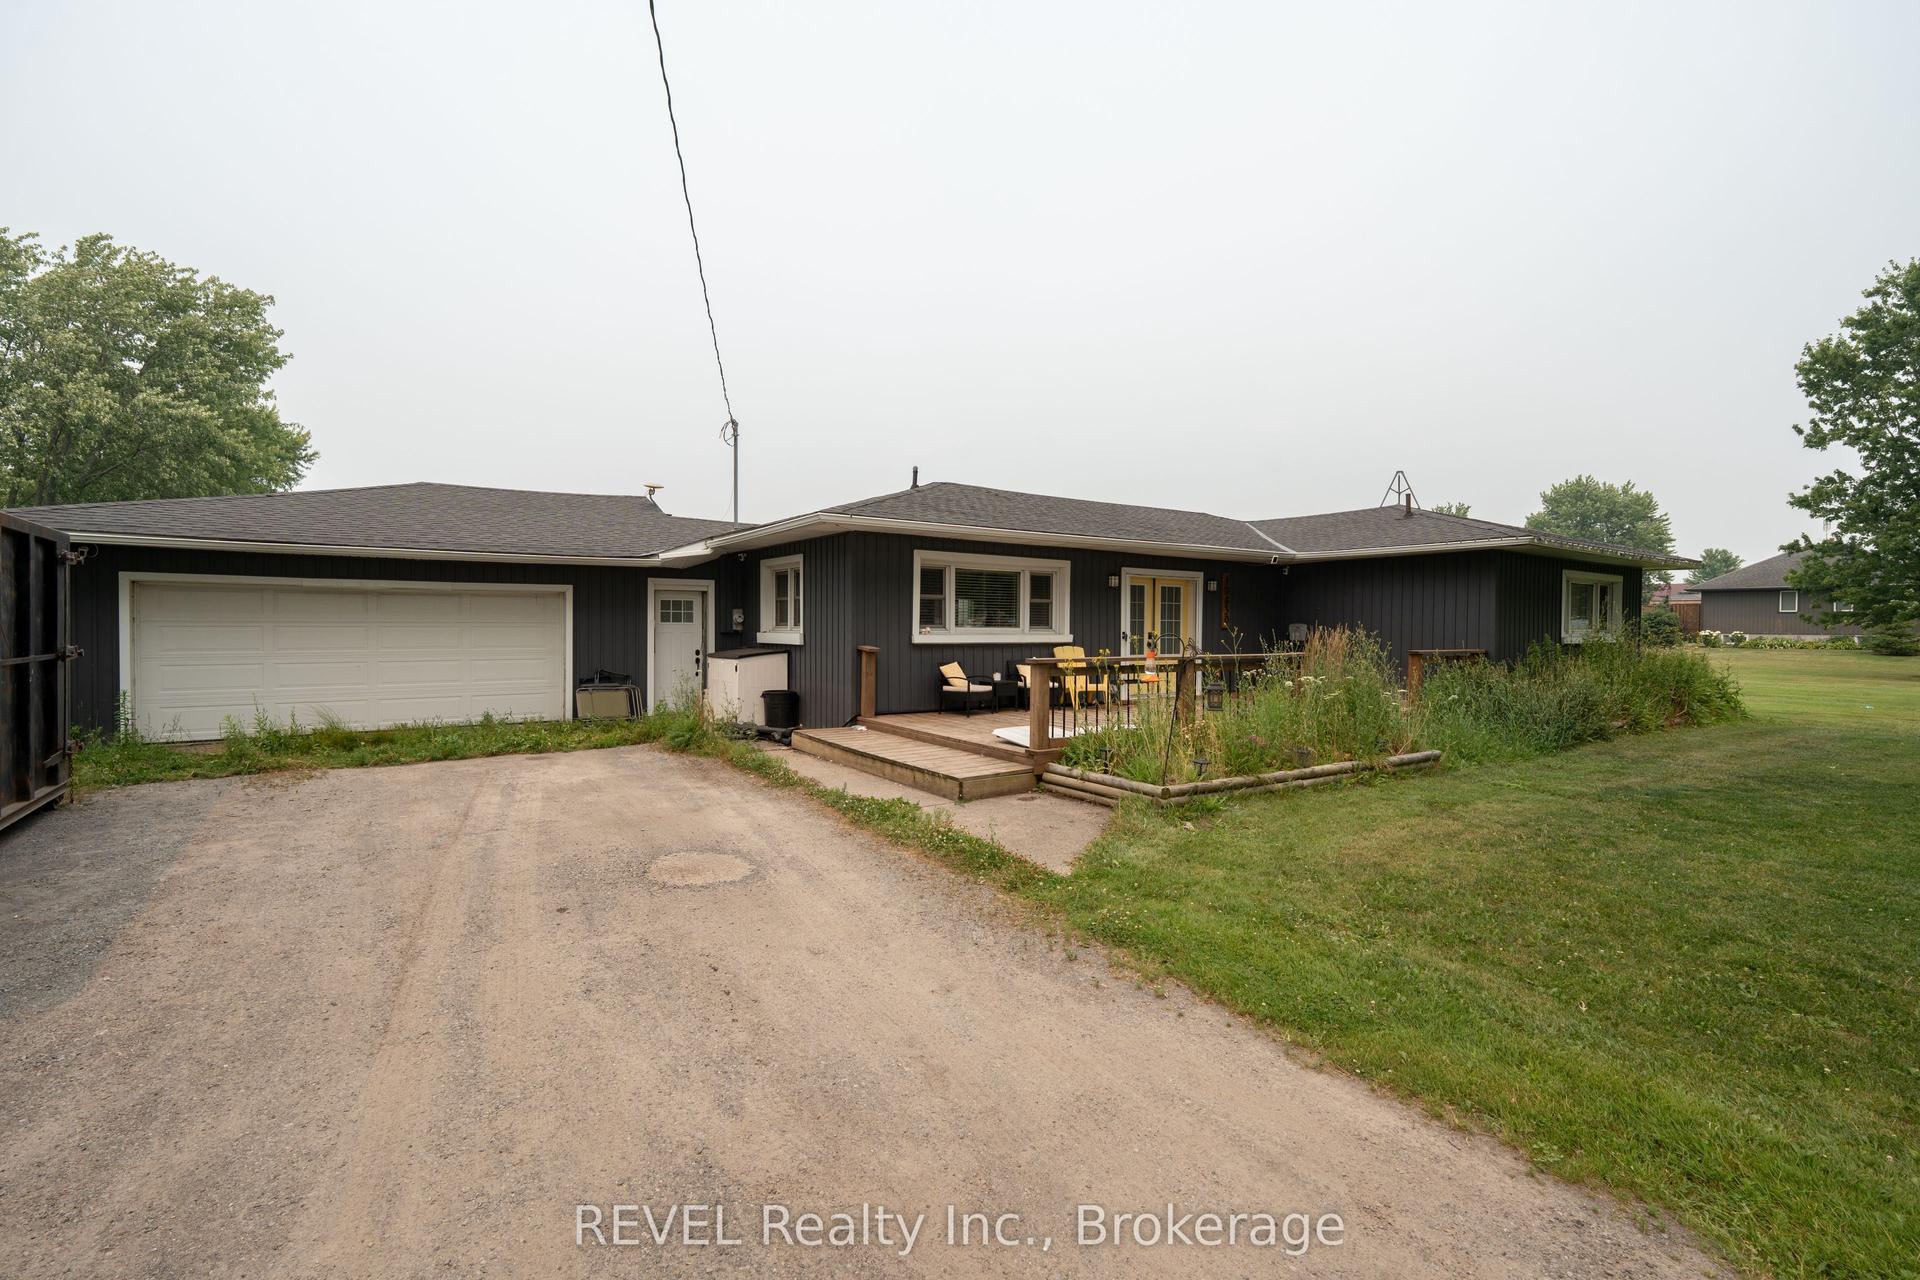
For Sale2 days ago
$499,000
Detached
est. $2,188/mo
10830 3 Highway, 879 - Marshville/Winger
Wainfleet, ON
3 bd
2 ba
1,750
24
MLS# X13582492REVEL Realty Inc., Brokerage
WhatsApp Aman