For Sale
Just Listed
532 Landswood Way
8203 - Stittsville (South), Stittsville - Munster - Richmond, ON
$1,050,000
4+1Bd
4Ba
2,750+sqft
6Parking
54.13 x 111.48 ftlot
$382/sqft
DetachedMLS# X13579868Listed 2026-07-180 DOM
Heating
Water Heater Owned
Cooling
Central Vacuum
Basement
Finished
Just listed! New listings in Stittsville - Munster - Richmond often receive offers within the first week.
About this home
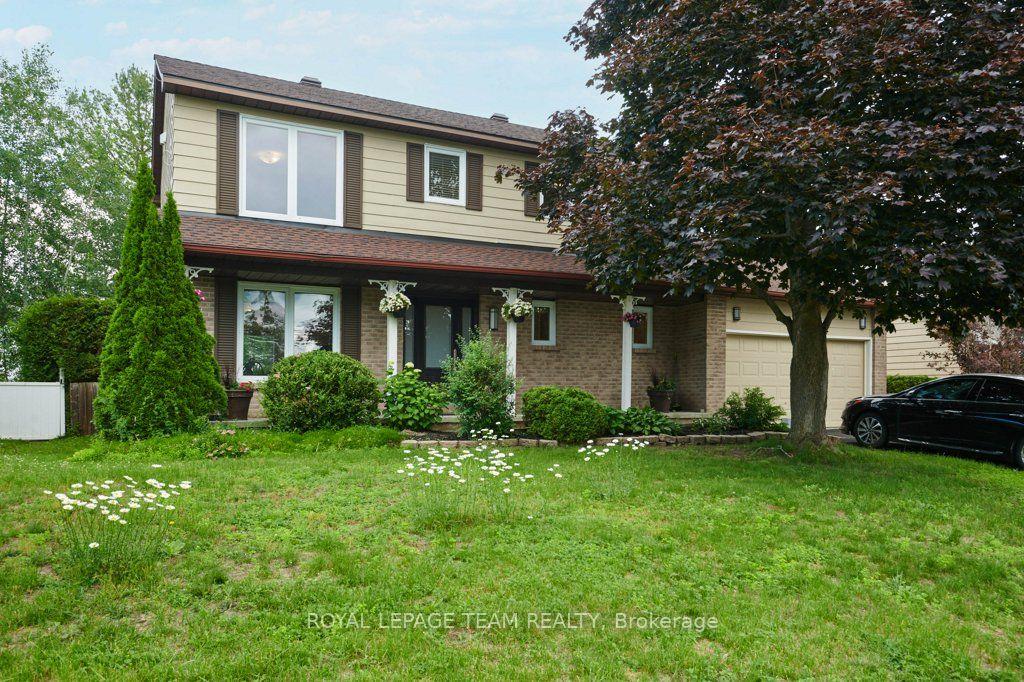
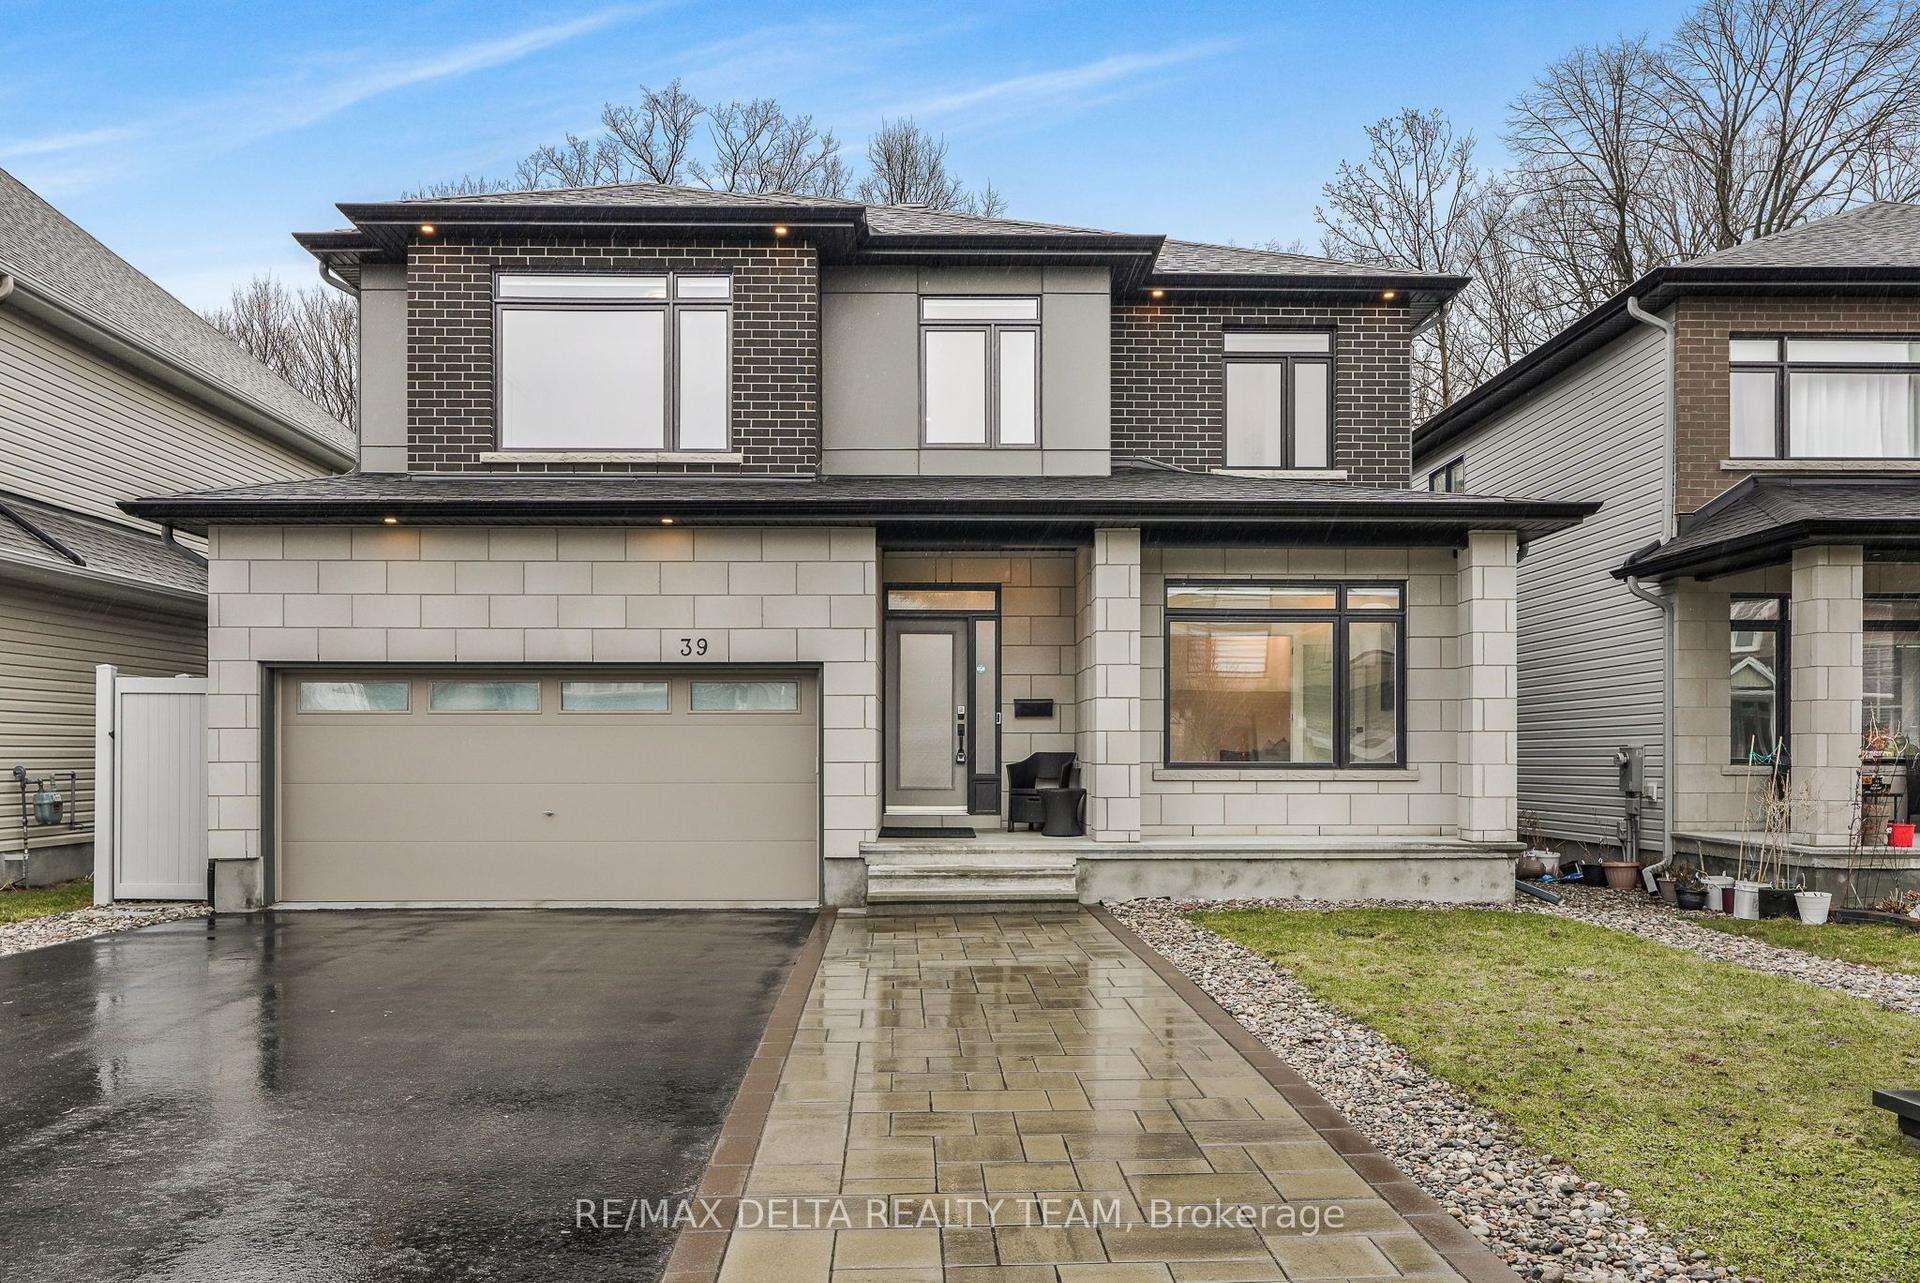
Welcome to this beautifully maintained Holitzner-built home, perfectly positioned on the edge of Stittsville's sought-after Deer Run neighbourhood. Offering the ideal balance of suburban living and nearby countryside, you'll enjoy peaceful surroundings while remaining just minutes from shopping, schools, parks, recreation, and an easy commute into Ottawa. Step inside to a stunning two-storey foyer that creates a warm and elegant first impression. Just off the entrance, a versatile front den provides the perfect space for a home office, library, or quiet reading room. Designed for both everyday living and entertaining, the formal dining room showcases a sophisticated tray ceiling, creating an inviting setting for family dinners and special occasions.The heart of the home is the impressive open-concept family room, where soaring ceilings, expansive windows, and a cozy gas fireplace fill the space with natural light and warmth. Overlooking the family room, the spacious kitchen offers abundant cabinetry, a pantry, generous counter space, and a bright eating area ideal for casual meals and morning coffee. Step outside to your own private backyard retreat. Beautifully landscaped gardens surround a charming pergola, creating the perfect place to relax, entertain, or enjoy a peaceful evening outdoors. Thoughtfully positioned, the lot offers added privacy without looking directly into neighbouring homes, while lawn maintenance allows you more time to simply enjoy the space.Upstairs, you'll find four generously sized bedrooms, offering plenty of room for growing families or overnight guests. Three well-appointed bathrooms provide comfort and convenience for everyone. The practical main-floor laundry and mudroom, complete with inside access from the double garage, make busy day-to-day living effortless.This exceptional home combines timeless quality, thoughtful design, and a desirable location-an opportunity you won't want to miss.
GarageFireplace
Rooms
Main Floor
| Room | 2.70 × 1.80 m | |
| Office | 4.20 × 3.30 m | |
| Dining Room | 3.80 × 4.30 m | |
| Kitchen | 3.90 × 3.70 m | |
| Breakfast | 2.70 × 3.70 m | |
| Living Room | 4.40 × 5.30 m | |
| Room | — | |
| Bathroom | 1.70 × 1.50 m |
Second Floor
| Primary Bedroom | 5.00 × 4.50 m | Walk-In Closet(s) 4 Pc Ensuite |
| Bathroom | 3.10 × 2.70 m | |
| Bedroom | 4.50 × 3.30 m | |
| Bedroom | 4.50 × 3.30 m | |
| Bedroom | 3.70 × 3.10 m | |
| Bathroom | 3.70 × 1.70 m |
Lower
| Recreation | 7.50 × 11.00 m | |
| Bedroom | 4.10 × 3.60 m | |
| Bathroom | 3.00 × 2.40 m |
Features
- Auto Garage Door Remote
- Central Vacuum
- Storage
- Water Heater Owned
- Full
- Finished
- Central Air
- 2-Storey
Financials
Annual Taxes
$7,096.97
Estimated Rental Income
Entire property$4,000 – $6,500/mo
Rental yield4.6% – 7.4%
*Estimates based on comparable rentals in the area. Actual income may vary.
Market Data — Stittsville - Munster - Richmond
Days on market0 days
Buyer's MarketSeller's Market
Based on active listings in Stittsville - Munster - Richmond. Data updates daily.
Our estimate for this home
Estimated range
$1.51M – $1.76M
Mid-point $1.64M · ~$595/sqft
How this listing compares
$1.51MList · $1.05M$1.76M
High confidence·Based on 13302 gta-wide comparables
Estimated range is generated automatically from active comparables and is for informational purposes only. Not an appraisal — contact Aman for a full comparative market analysis that factors in condition, renovations, and positioning.
Getting around
How walkable, bikeable, and transit-friendly this neighbourhood is.
56
/ 100
Walk Score
Somewhat Walkable
41
/ 100
Transit Score
Some Transit
42
/ 100
Bike Score
Somewhat Bikeable
Scores are estimates based on neighbourhood data and are for informational purposes only.
MLS® data courtesy of the Toronto Regional Real Estate Board (TRREB).
The information provided herein must only be used by consumers that have a bona fide interest in the purchase, sale, or lease of real estate and may not be used for any commercial purpose or any other purpose. Listing information is deemed reliable but is not guaranteed accurate by the Toronto Regional Real Estate Board, the listing brokerage, or this website. The trademarks REALTOR®, REALTORS® and the REALTOR® logo are controlled by The Canadian Real Estate Association (CREA) and identify real estate professionals who are members of CREA. MLS®, Multiple Listing Service®, and the associated logos are owned by CREA. Not intended to solicit properties currently listed for sale or buyers under contract.
You may also like
More homes in Stittsville - Munster - Richmond
Hand-picked listings with a similar price range and style.
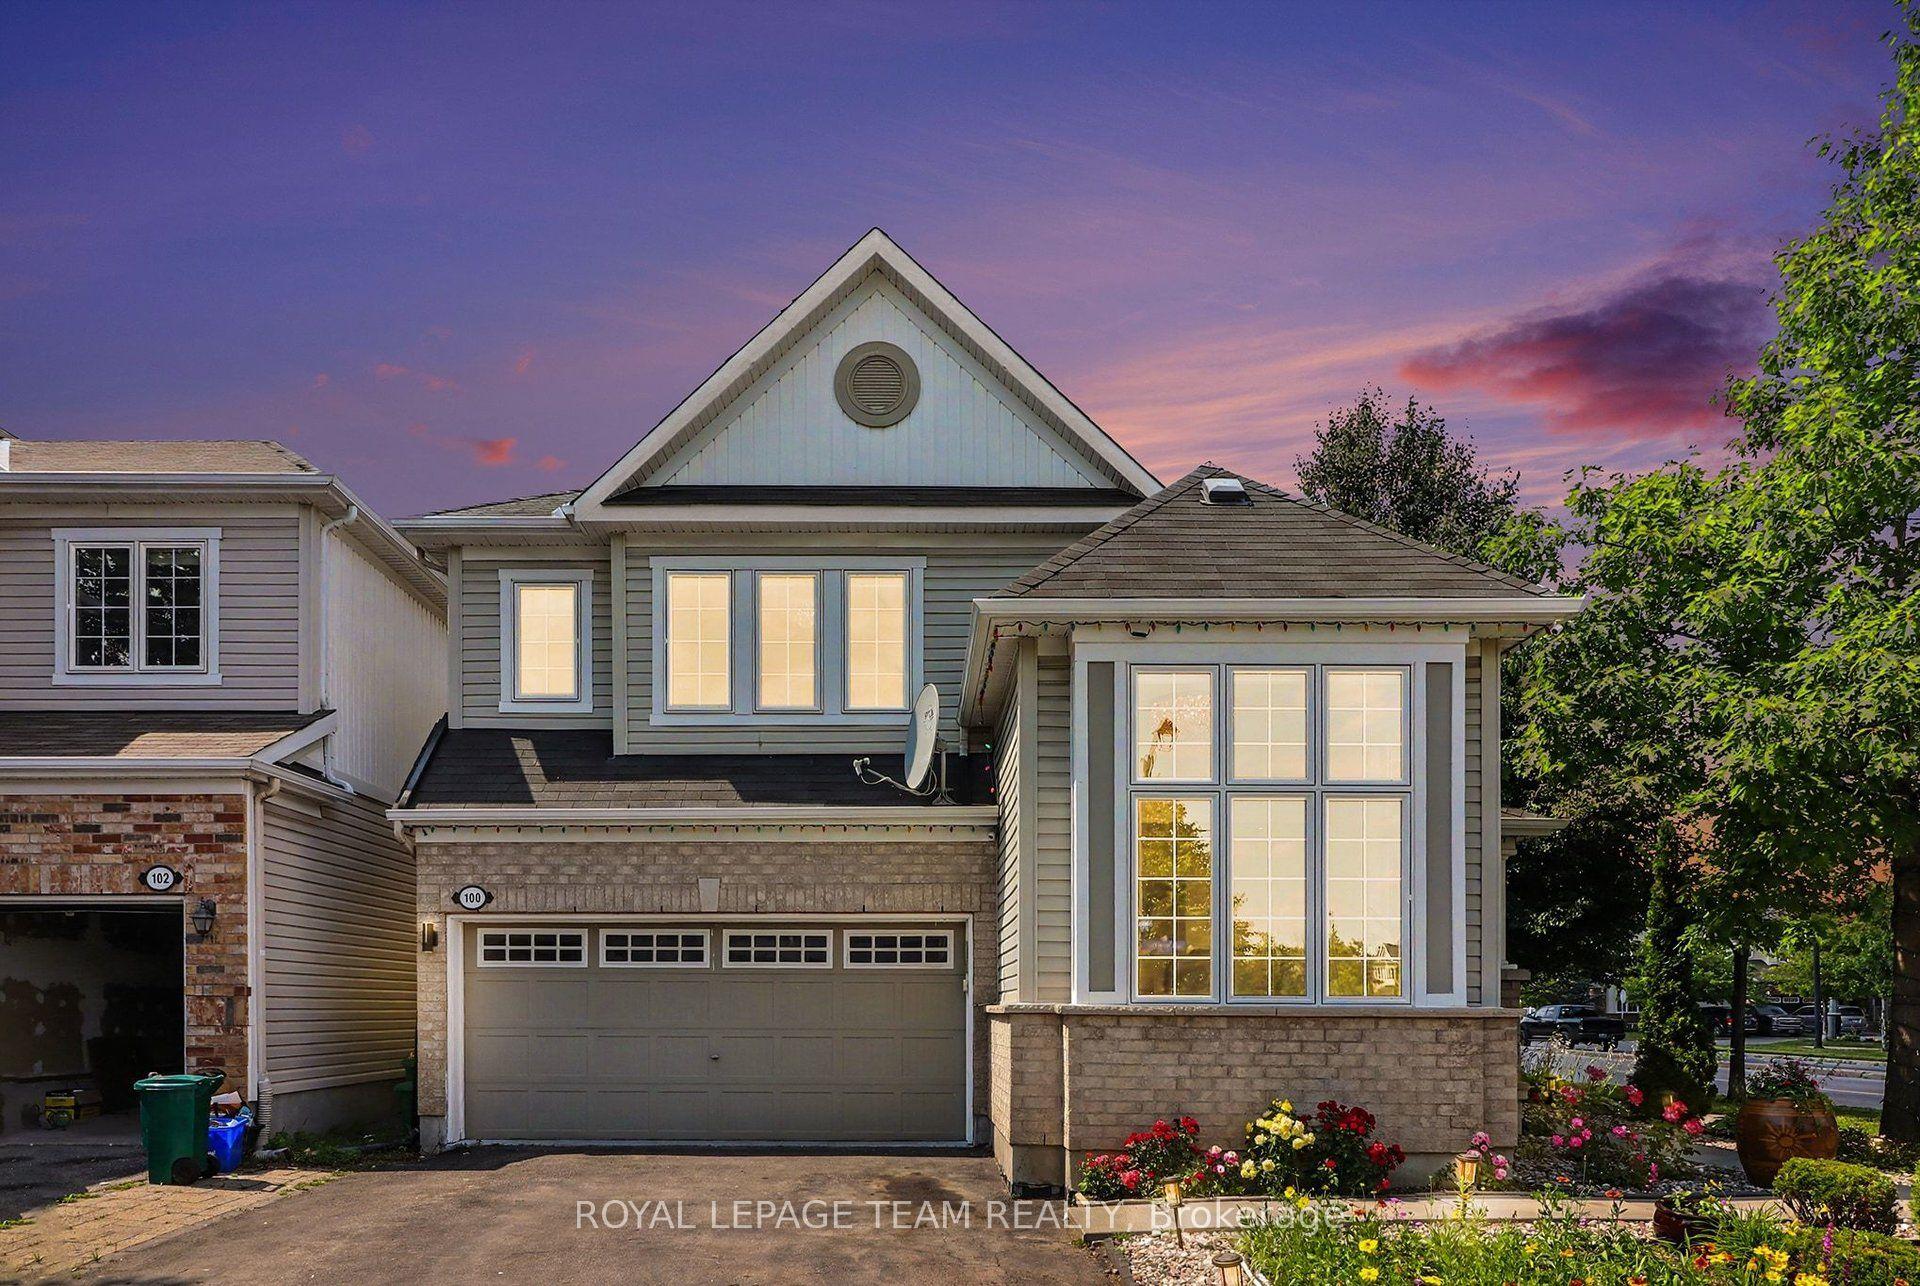
For Sale16 days ago
$849,900
Detached
est. $3,726/mo
100 Sonesta Circle, 8211 - Stittsville (North)
Stittsville - Munster - Richmond, ON
3+1 bd
4 ba
1,750
4
MLS# X13511338Royal Lepage Team Realty
WhatsApp Aman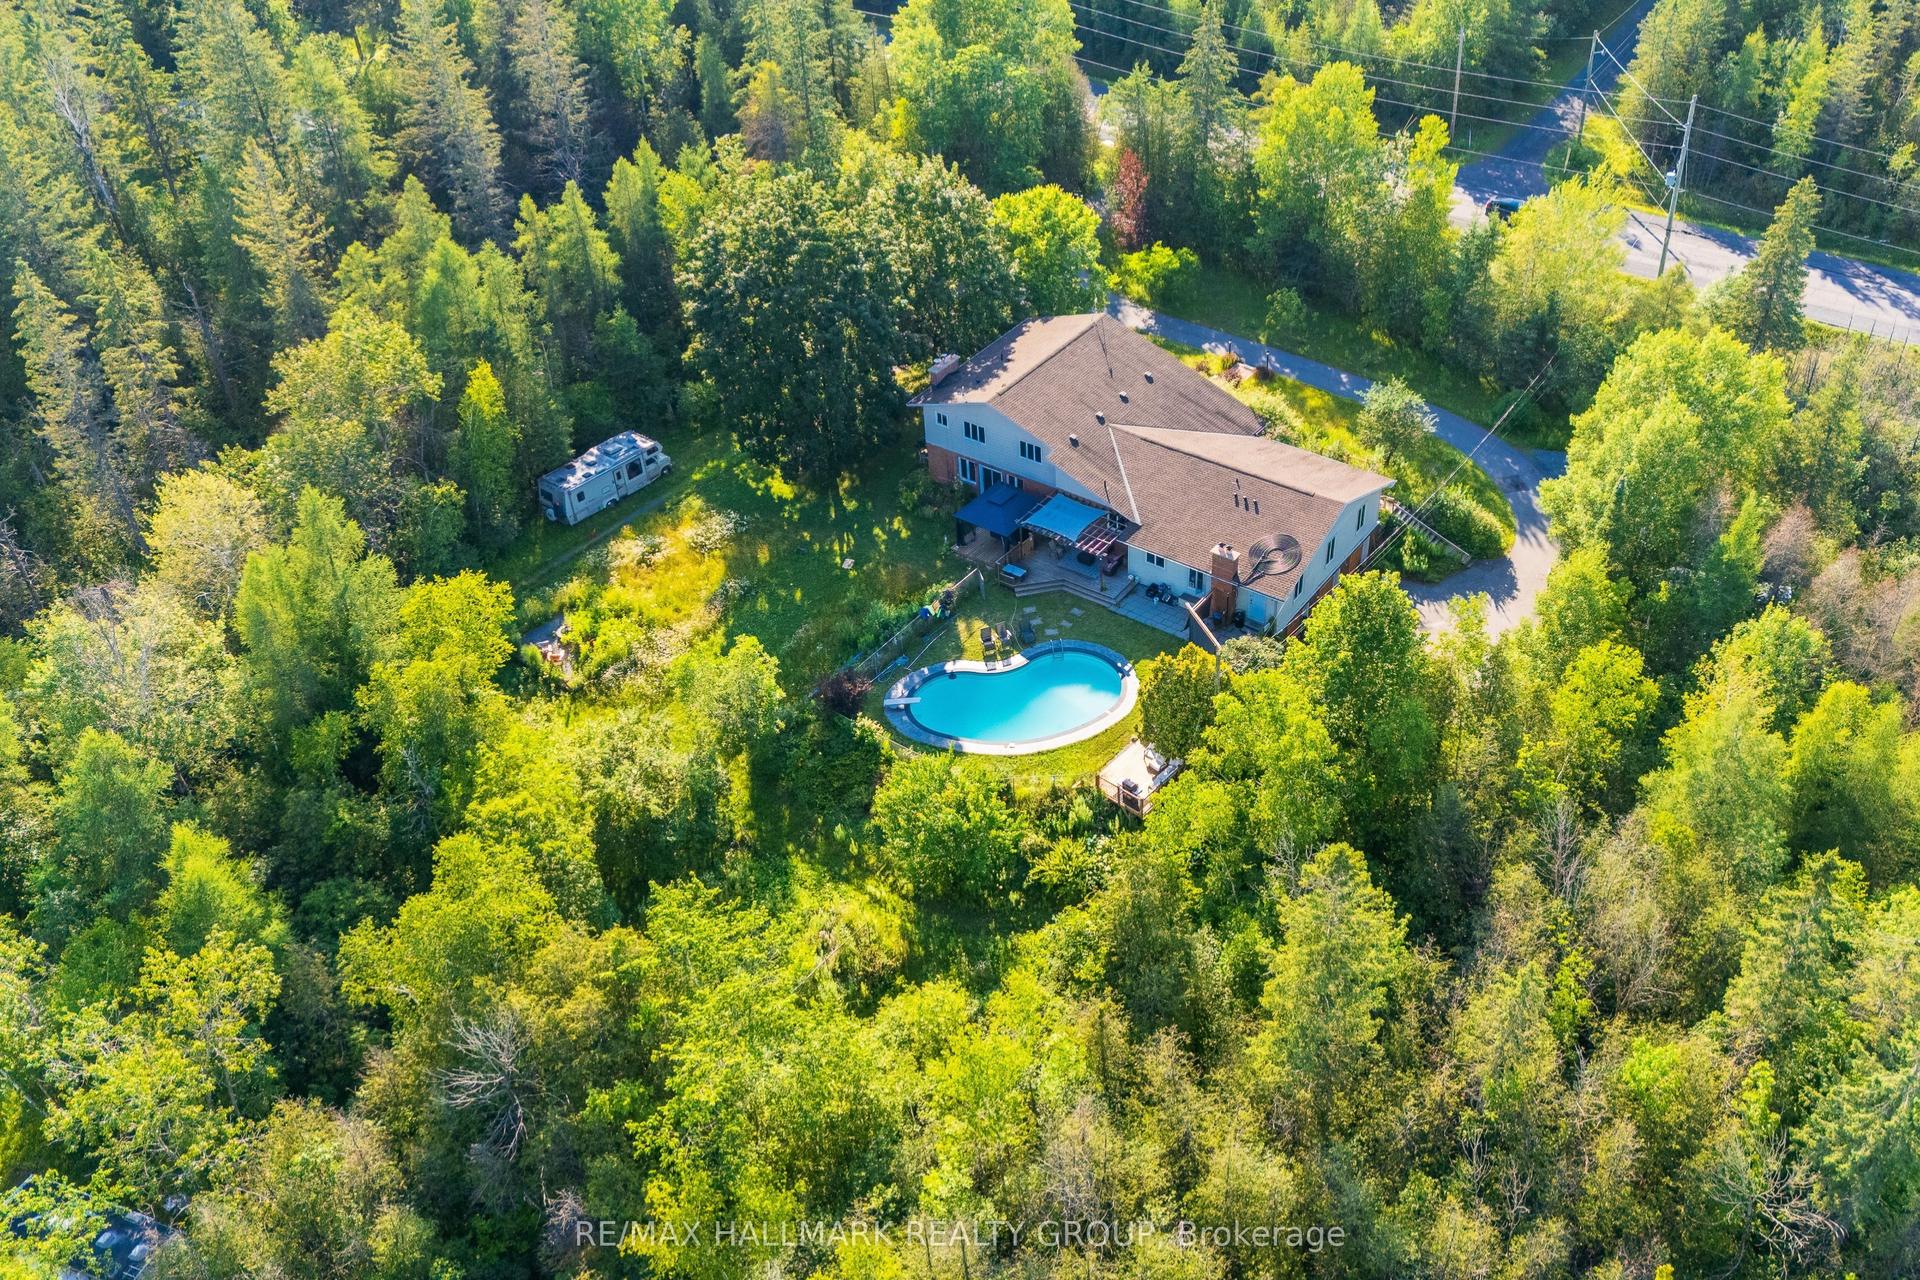
For Sale20 h ago
$1,200,000
Detached
est. $5,261/mo
7316 Flewellyn Road, 8207 - Remainder of Stittsville & Area
Stittsville - Munster - Richmond, ON
6 bd
5 ba
4,250
10
MLS# X13574934Re/Max Hallmark Realty Group
WhatsApp Aman