For Sale
Just Listed
10 White Pine Way
Village By The Arboretum, Guelph, ON
$899,900
1+1Bd
3Ba
1,500+sqft
2Parking
$600/sqft
CondoMLS# X13579902Listed 2026-07-180 DOM
Cooling
Central Air
Basement
Finished
Just listed! New listings in Guelph often receive offers within the first week.
About this home
Behold 10 White Pine Way, a beautiful "Oakdale" model bungalow offering the ultimate in retirement & lifestyle living in Guelph's sought-after Village by the Arboretum. This two-bedroom, 2.5 bathroom home affords you a thoughtfully customized main floor that highlights the comfort and functionality of single-level living. The bright white kitchen is both designed to offer plenty of space to prepare a meal, with a cute & casual dinette space for breakfast or a coffee. The primary suite features a 3 pc. ensuite, along with a pair of closets- one of which is a massive walk-in. The finished lower level adds a 31' long rec room, a cedar closet, another full bathroom, and a large utility room. Enjoy a huge rear deck with no rear neighbours! Life at the Village by the Arboretum extends beyond your front door to the multitude of amenities. Surrounded by mature greenery, scenic walking trails, beautiful gardens, and opportunities to connect through a variety of social activities and clubs, the community offers an exceptional setting for an active and fulfilling lifestyle. For those seeking a move-in-ready home in a warm, established adult lifestyle community, 10 White Pine Way is an opportunity to enjoy comfort, connection, and convenience all in one exceptional location.
Rooms
Main Floor
| Kitchen | 5.04 × 3.62 m | |
| Living Room | 6.39 × 5.40 m | |
| Dining Room | 3.72 × 3.32 m | |
| Bedroom 2 | 3.88 × 3.08 m | |
| Primary Bedroom | 6.53 × 3.62 m |
Basement
| Recreation | 8.73 × 4.66 m | |
| Laundry | 5.29 × 3.08 m |
Features
- Primary Bedroom - Main Floor
- Finished
- Central Air
- Bungalow
Financials
Annual Taxes
$5,812
Estimated Rental Income
Entire property$2,100 – $2,800/mo
Rental yield2.8% – 3.7%
*Estimates based on comparable rentals in the area. Actual income may vary.
Market Data — Guelph
Days on market0 days
Buyer's MarketSeller's Market
Based on active listings in Guelph. Data updates daily.
Our estimate for this home
Estimated range
$704K – $818K
Mid-point $761K · ~$507/sqft
How this listing compares
$704KList · $900K$818K
High confidence·Based on 100 guelph comparables
Estimated range is generated automatically from active comparables and is for informational purposes only. Not an appraisal — contact Aman for a full comparative market analysis that factors in condition, renovations, and positioning.
Getting around
How walkable, bikeable, and transit-friendly this neighbourhood is.
68
/ 100
Walk Score
Somewhat Walkable
61
/ 100
Transit Score
Good Transit
43
/ 100
Bike Score
Somewhat Bikeable
Scores are estimates based on neighbourhood data and are for informational purposes only.
MLS® data courtesy of the Toronto Regional Real Estate Board (TRREB).
The information provided herein must only be used by consumers that have a bona fide interest in the purchase, sale, or lease of real estate and may not be used for any commercial purpose or any other purpose. Listing information is deemed reliable but is not guaranteed accurate by the Toronto Regional Real Estate Board, the listing brokerage, or this website. The trademarks REALTOR®, REALTORS® and the REALTOR® logo are controlled by The Canadian Real Estate Association (CREA) and identify real estate professionals who are members of CREA. MLS®, Multiple Listing Service®, and the associated logos are owned by CREA. Not intended to solicit properties currently listed for sale or buyers under contract.
You may also like
More homes in Guelph
Hand-picked listings with a similar price range and style.
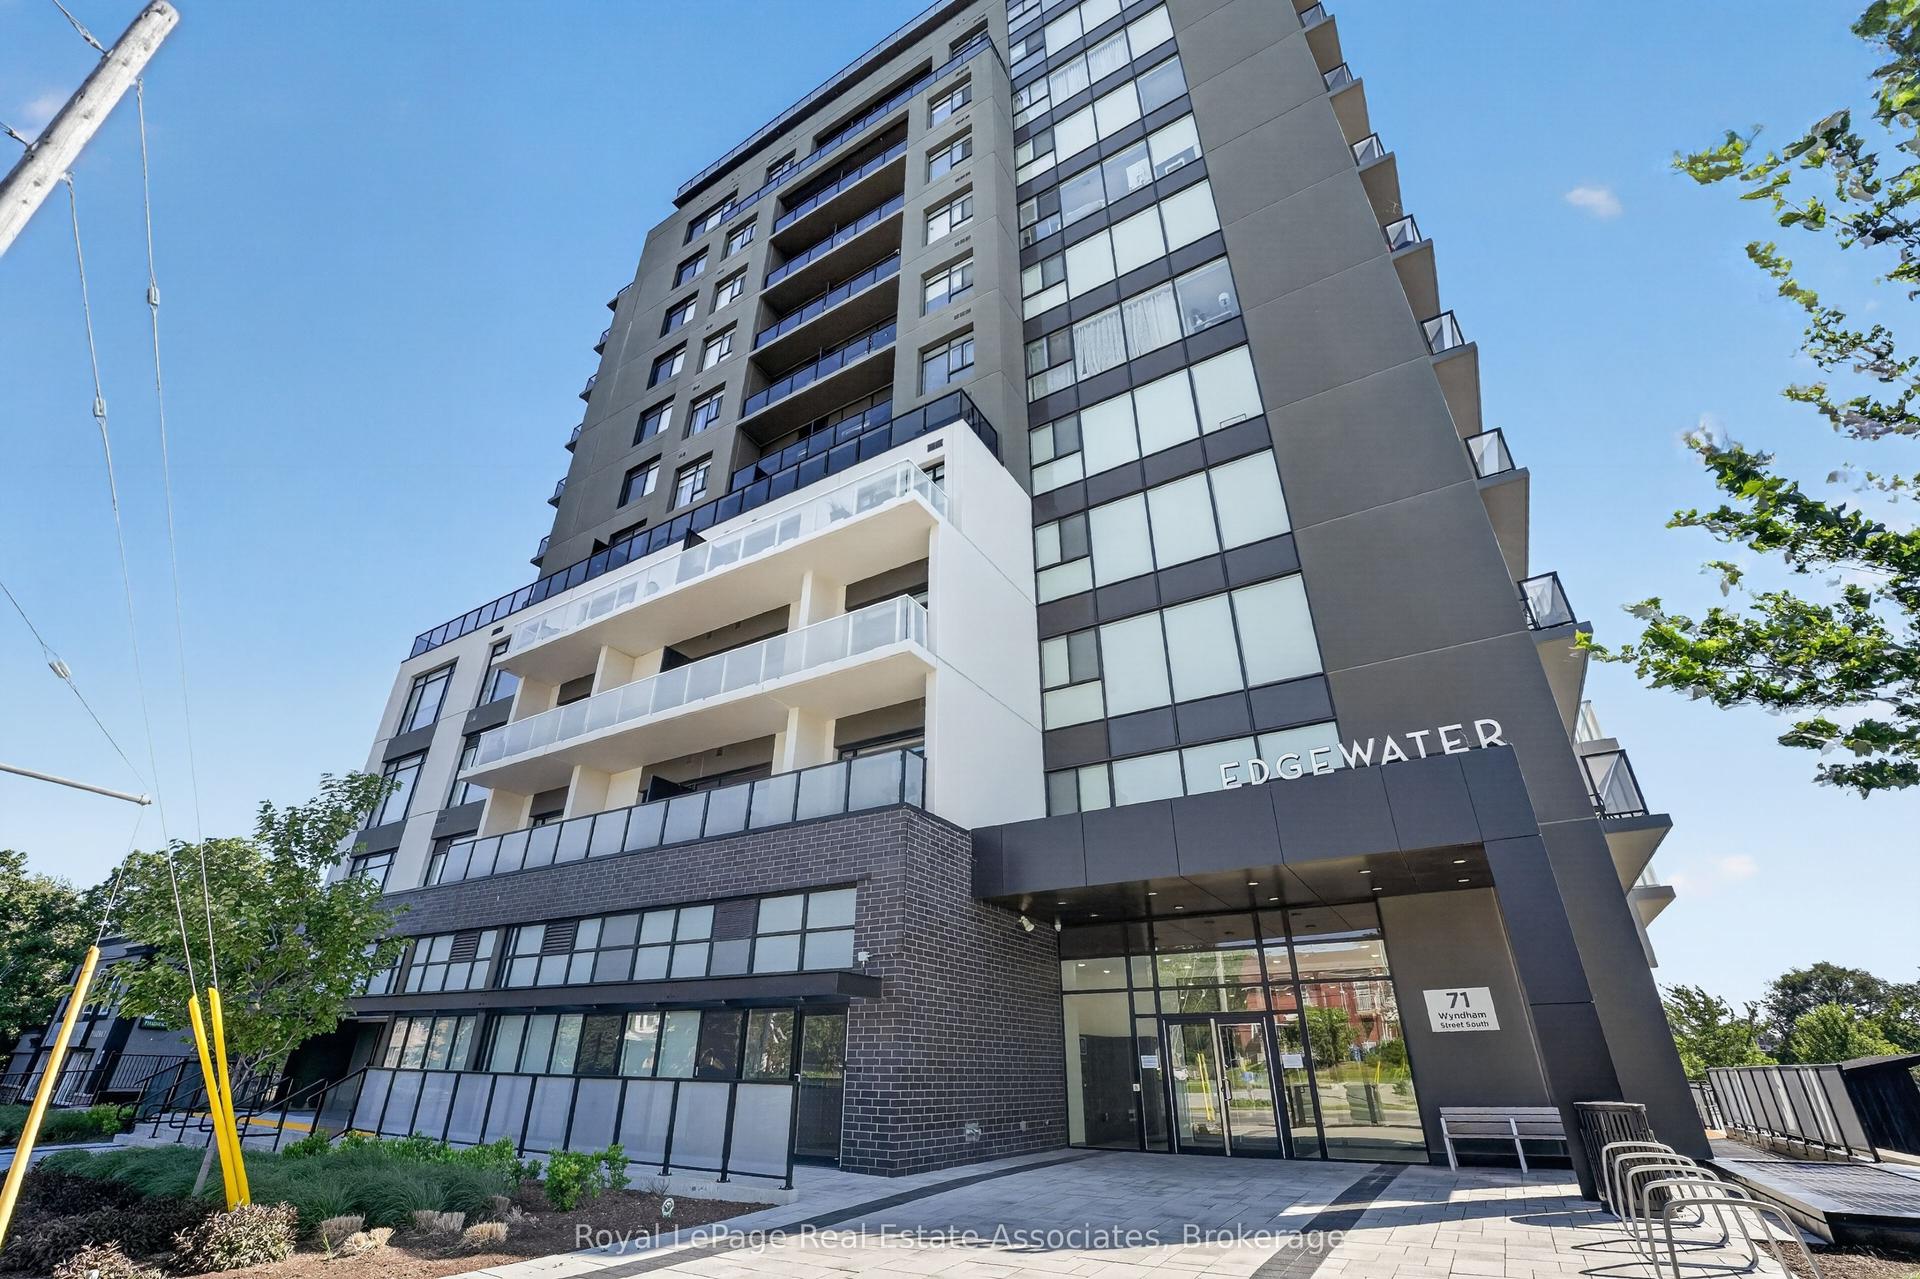
For Sale2 days ago
$819,900
Condo
est. $3,594/mo
71 Wyndham Street S 612 #612, St. Patrick's Ward
Guelph, ON
2+1 bd
2 ba
1,500
1
MLS# X13571744Royal LePage Real Estate Associat…
WhatsApp Aman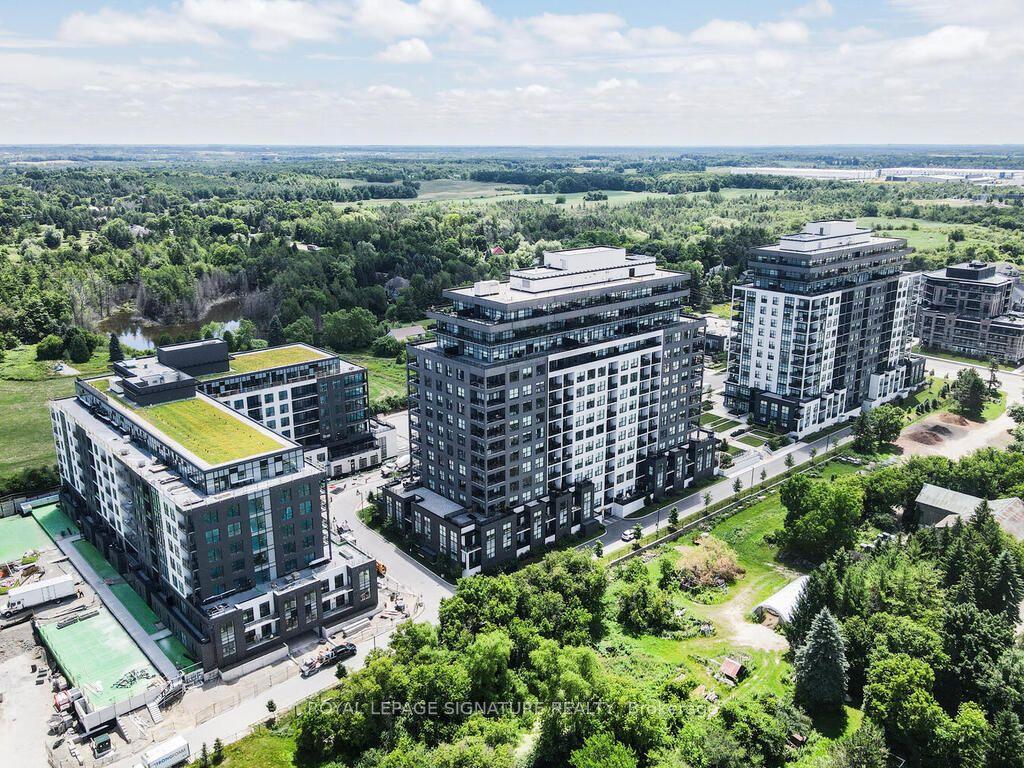
For Sale3 months ago
$749,900
Condo
est. $3,288/mo
1880 Gordon Street 911 #911, Pineridge/Westminster Woods
Guelph, ON
2+1 bd
2 ba
1,700
2
MLS# X12960028Royal Lepage Signature Realty
WhatsApp Aman