For Sale
Just Listed
78 Glencairn Crescent
Chaffey, Huntsville, ON
$889,000
2+1Bd
3Ba
1,300+sqft
10Parking
205.64 x 240 ftlot
$684/sqft
DetachedMLS# X13580078Listed 2026-07-187 DOM
Heating
Water Heater Owned
Cooling
Central Air
Basement
Finished
About this home
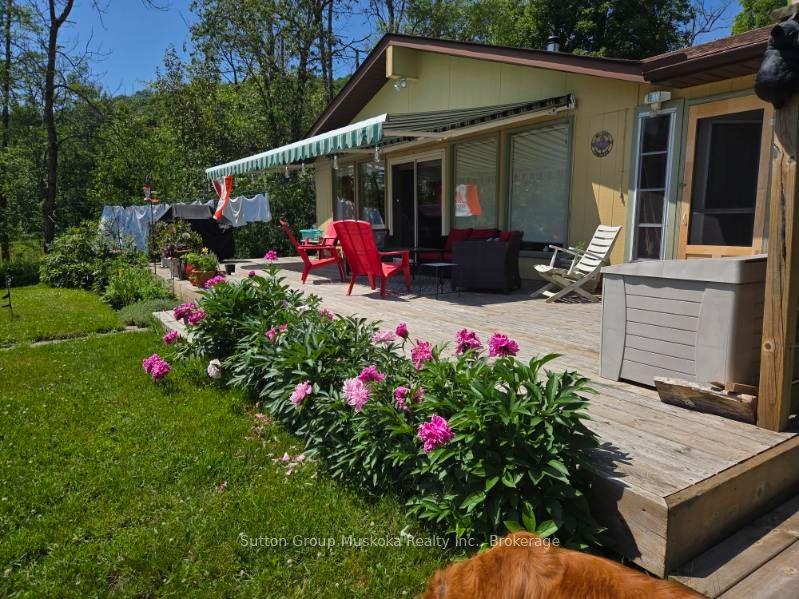
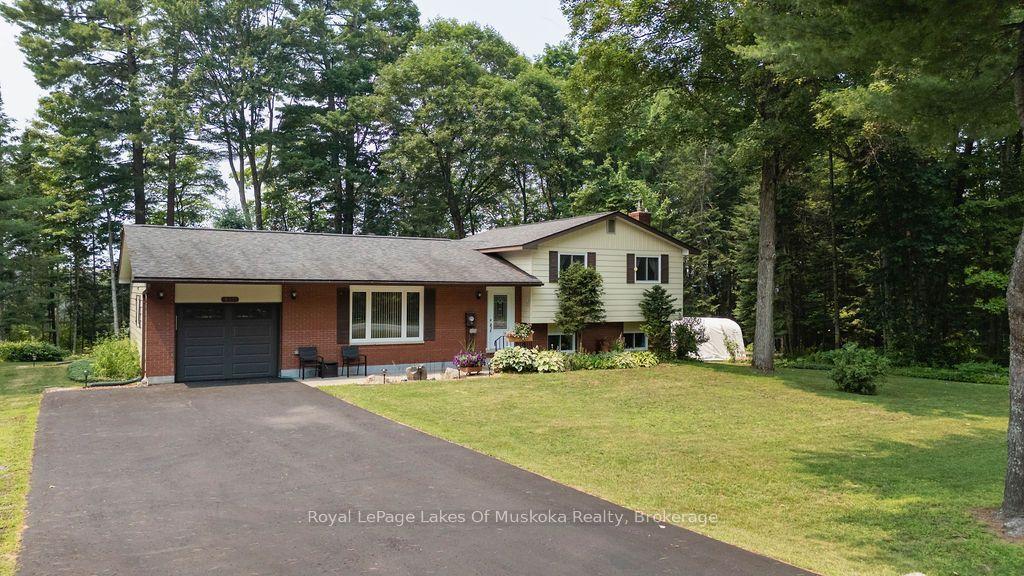
No detail has been overlooked at this exceptional Huntsville bungalow, ideally located just 10 minutes from downtown and nestled on a beautifully landscaped one acre lot. Offering 1,500 sq ft of thoughtfully designed main floor living space, this remarkable property blends Muskoka charm with luxury, complete with a detached garage featuring a private in law suite above. The heart of the home is the stunning entertainer's kitchen, showcasing quartz countertops, two sinks, built in ovens, an oversized island with seating, and abundant cabinetry. A stylish bar area with additional storage and a bar fridge flows into the spacious dining area, creating the perfect setting for gatherings with family and friends. The inviting living room features soaring vaulted wood ceilings, oversized windows, rich wood accents, and a stunning floor to ceiling stone gas fireplace with a custom timber mantel. The main level offers a spacious 4 piece bathroom, second bedroom, and a luxurious primary suite with room for a king sized bed, a generous closet, and a beautiful ensuite with a walk in shower. The finished lower level provides additional living space with a large recreation room, bedroom, 3 piece bathroom, and plenty of storage. Built in 2021, the detached 28 x 30 garage with 10 foot ceilings offers space for vehicles, toys, hobbies, or a workshop, while the finished in law suite above features an open concept kitchen and living area, one bedroom, and a 3 piece bathroom. Outdoor living is equally impressive with an expansive deck and custom timber frame Muskoka room with hydro, perfect for peaceful mornings or relaxing evenings. The flat backyard provides plenty of space for children and pets, while the walking trails behind the property offer endless opportunities to explore. Located near the Big East River and Arrowhead Provincial Park, this exceptional property offers privacy, luxury, and year round Muskoka recreation while remaining close to all of Huntsville's amenities.
GarageFireplaceIn-law Suite
Rooms
Main Floor
| Foyer | 1.34 × 1.68 m | |
| Dining Room | 4.57 × 4.27 m | |
| Kitchen | 6.71 × 3.66 m | |
| Living Room | 4.88 × 6.10 m | |
| Bedroom | 3.35 × 3.35 m | |
| Primary Bedroom | 3.47 × 4.57 m | 3 Pc Ensuite Large Closet |
Basement
| Recreation | 6.71 × 3.66 m | |
| Other | 4.27 × 3.35 m | |
| Bedroom 3 | 6.10 × 3.35 m |
Features
- Water Heater Owned
- Primary Bedroom - Main Floor
- In-Law Capability
- Bar Fridge
- Built-In Oven
- Landscaped
- Lighting
- Deck
- Full
- Finished
- Central Air
- Bungalow
Financials
Annual Taxes
$3,587
Estimated Rental Income
Entire property$2,600 – $3,800/mo
Basement apartment$1,800 – $2,500/mo
Rental yield3.5% – 5.1%
*Estimates based on comparable rentals in the area. Actual income may vary.
Market Data — Huntsville
Days on market7 days
Buyer's MarketSeller's Market
Based on active listings in Huntsville. Data updates daily.
Our estimate for this home
Estimated range
$734K – $853K
Mid-point $794K · ~$611/sqft
How this listing compares
$734KList · $889K$853K
High confidence·Based on 16014 gta-wide comparables
Estimated range is generated automatically from active comparables and is for informational purposes only. Not an appraisal — contact Aman for a full comparative market analysis that factors in condition, renovations, and positioning.
Getting around
How walkable, bikeable, and transit-friendly this neighbourhood is.
59
/ 100
Walk Score
Somewhat Walkable
36
/ 100
Transit Score
Some Transit
55
/ 100
Bike Score
Bikeable
Scores are estimates based on neighbourhood data and are for informational purposes only.
MLS® data courtesy of the Toronto Regional Real Estate Board (TRREB).
The information provided herein must only be used by consumers that have a bona fide interest in the purchase, sale, or lease of real estate and may not be used for any commercial purpose or any other purpose. Listing information is deemed reliable but is not guaranteed accurate by the Toronto Regional Real Estate Board, the listing brokerage, or this website. The trademarks REALTOR®, REALTORS® and the REALTOR® logo are controlled by The Canadian Real Estate Association (CREA) and identify real estate professionals who are members of CREA. MLS®, Multiple Listing Service®, and the associated logos are owned by CREA. Not intended to solicit properties currently listed for sale or buyers under contract.
You may also like
More homes in Huntsville
Hand-picked listings with a similar price range and style.
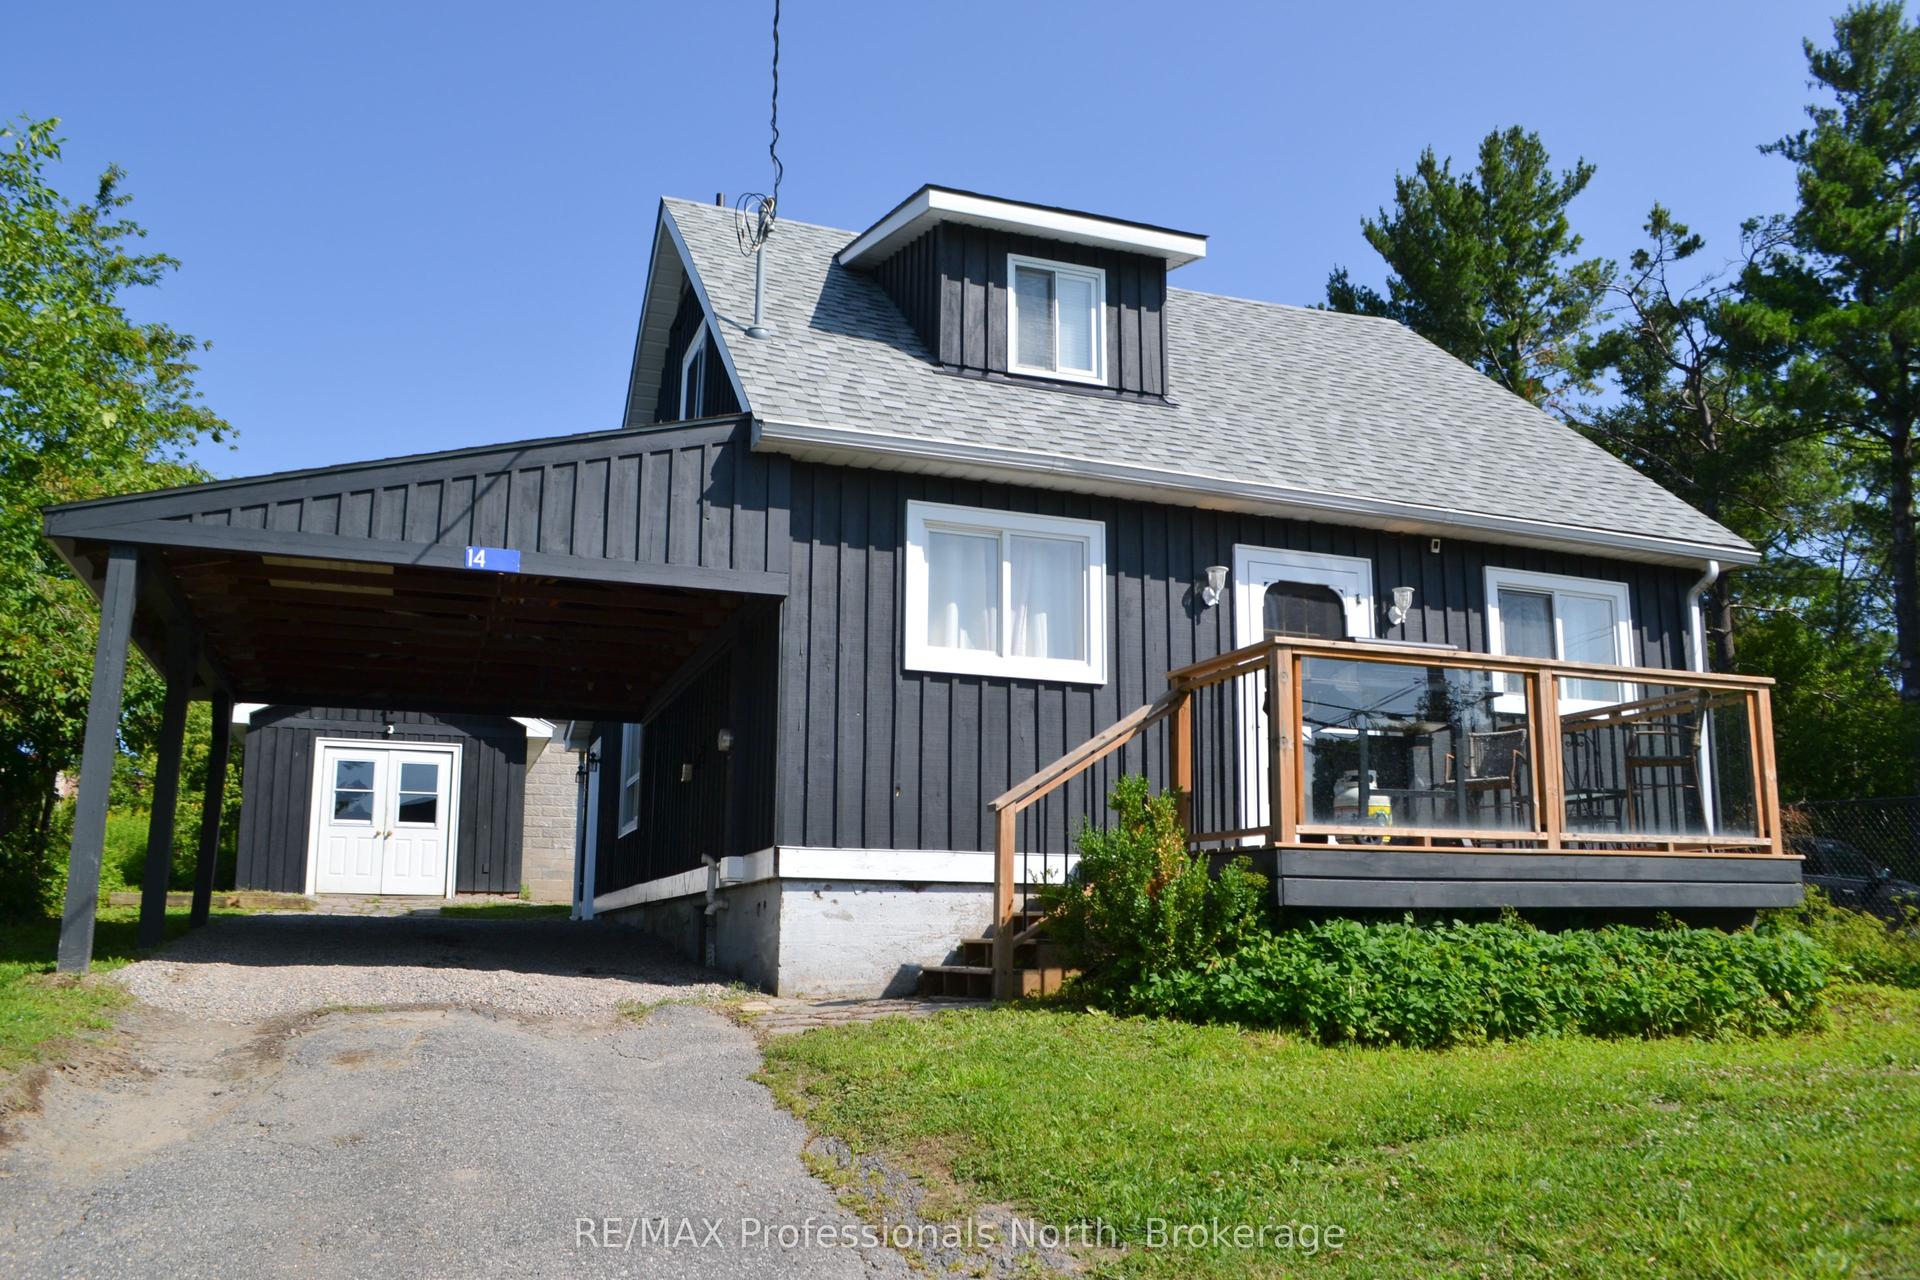
For Sale5 h ago
$745,000
Detached
est. $3,266/mo
14 Princess Street, Huntsville
Huntsville, ON
3 bd
2 ba
1,300
6
MLS# X13604938RE/MAX Professionals North
WhatsApp Aman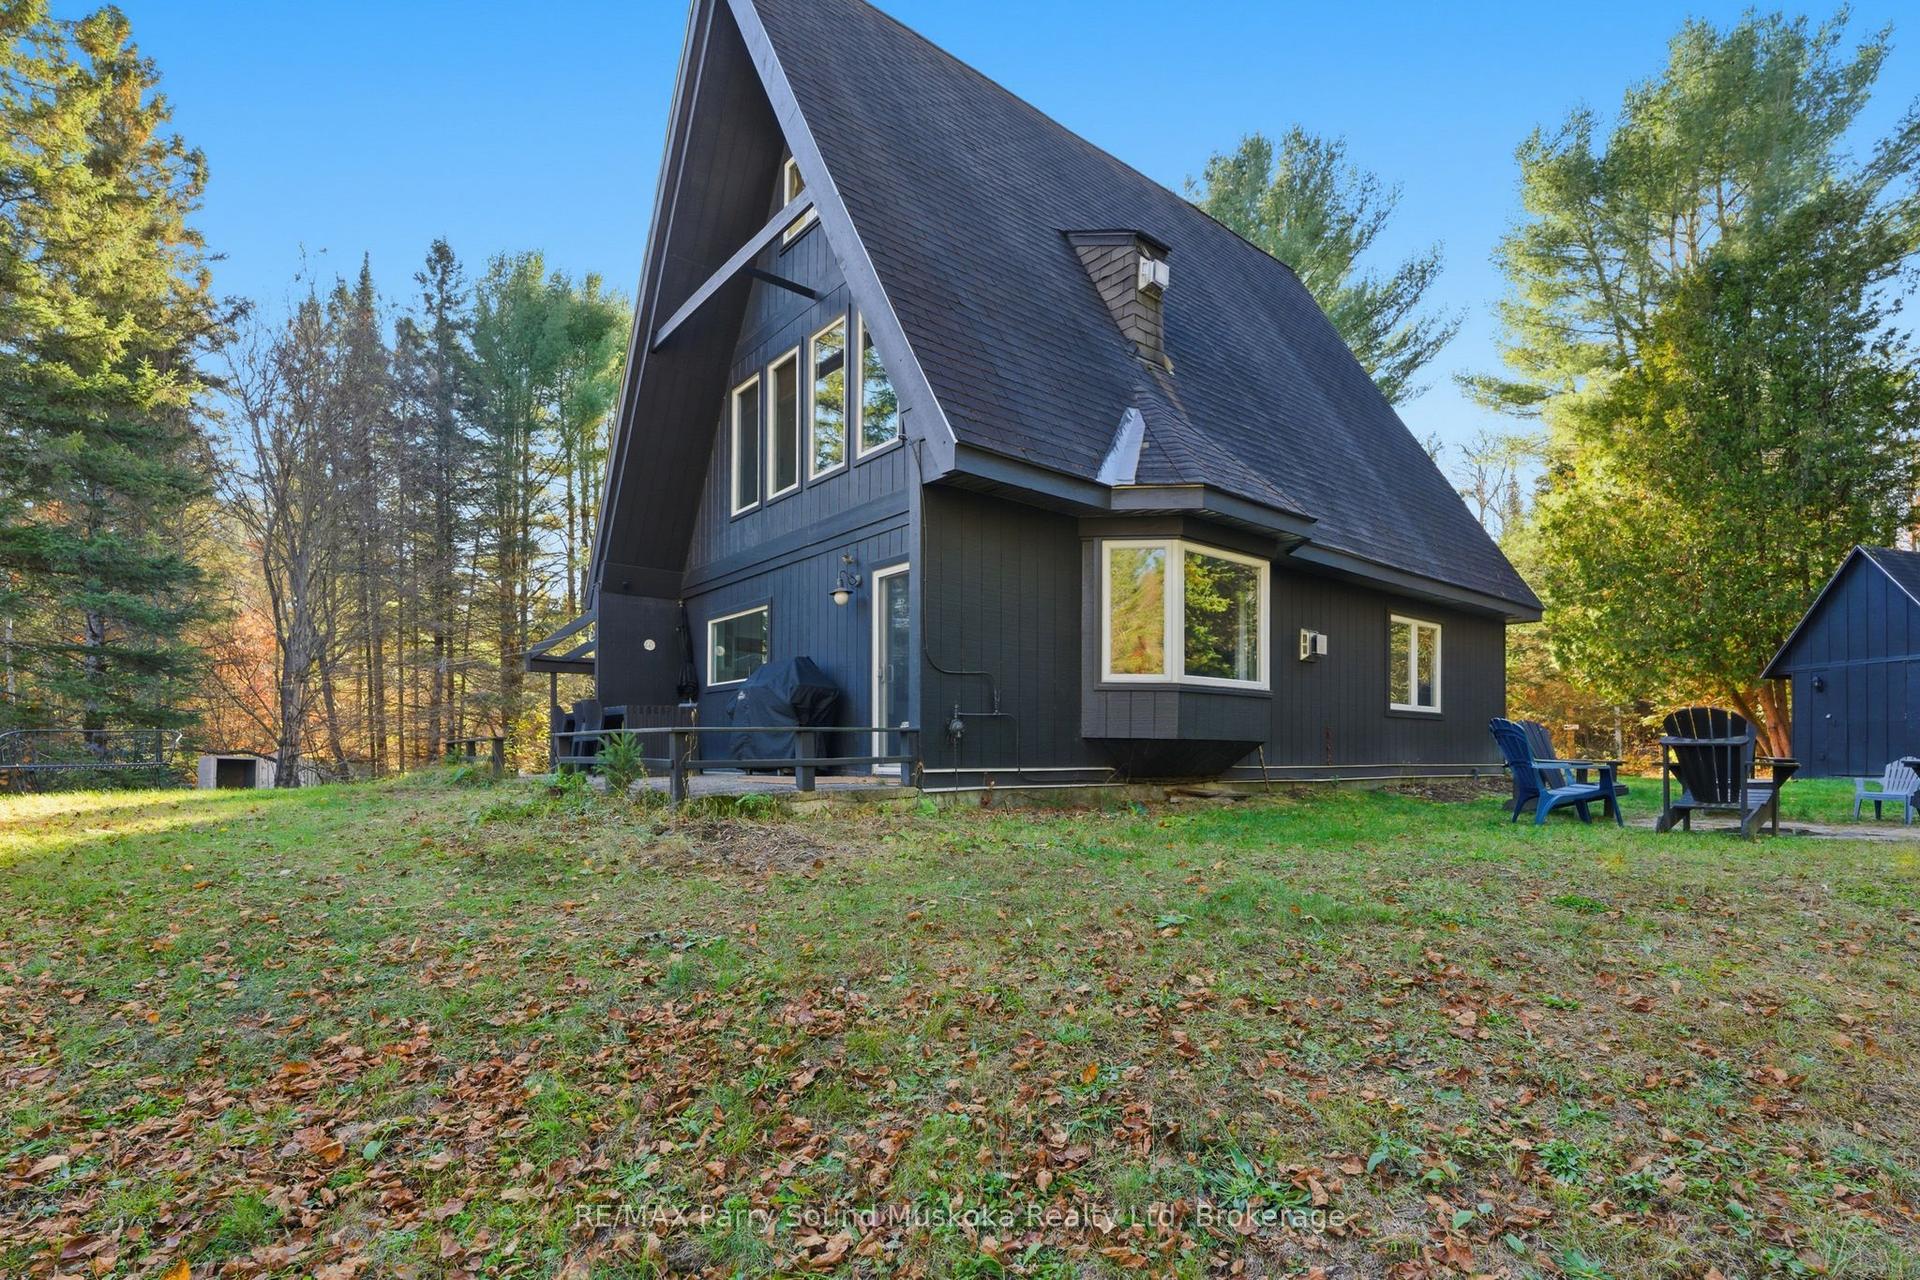
For Sale5 months ago
$899,900
Detached
est. $3,945/mo
39 Groeger Road, Chaffey
Huntsville, ON
4 bd
2 ba
1,750
4
MLS# X12854940RE/MAX Parry Sound Muskoka Realty…
WhatsApp Aman