190 Bartholomew Street
Just listed! New listings in Brockville often receive offers within the first week.
About this home
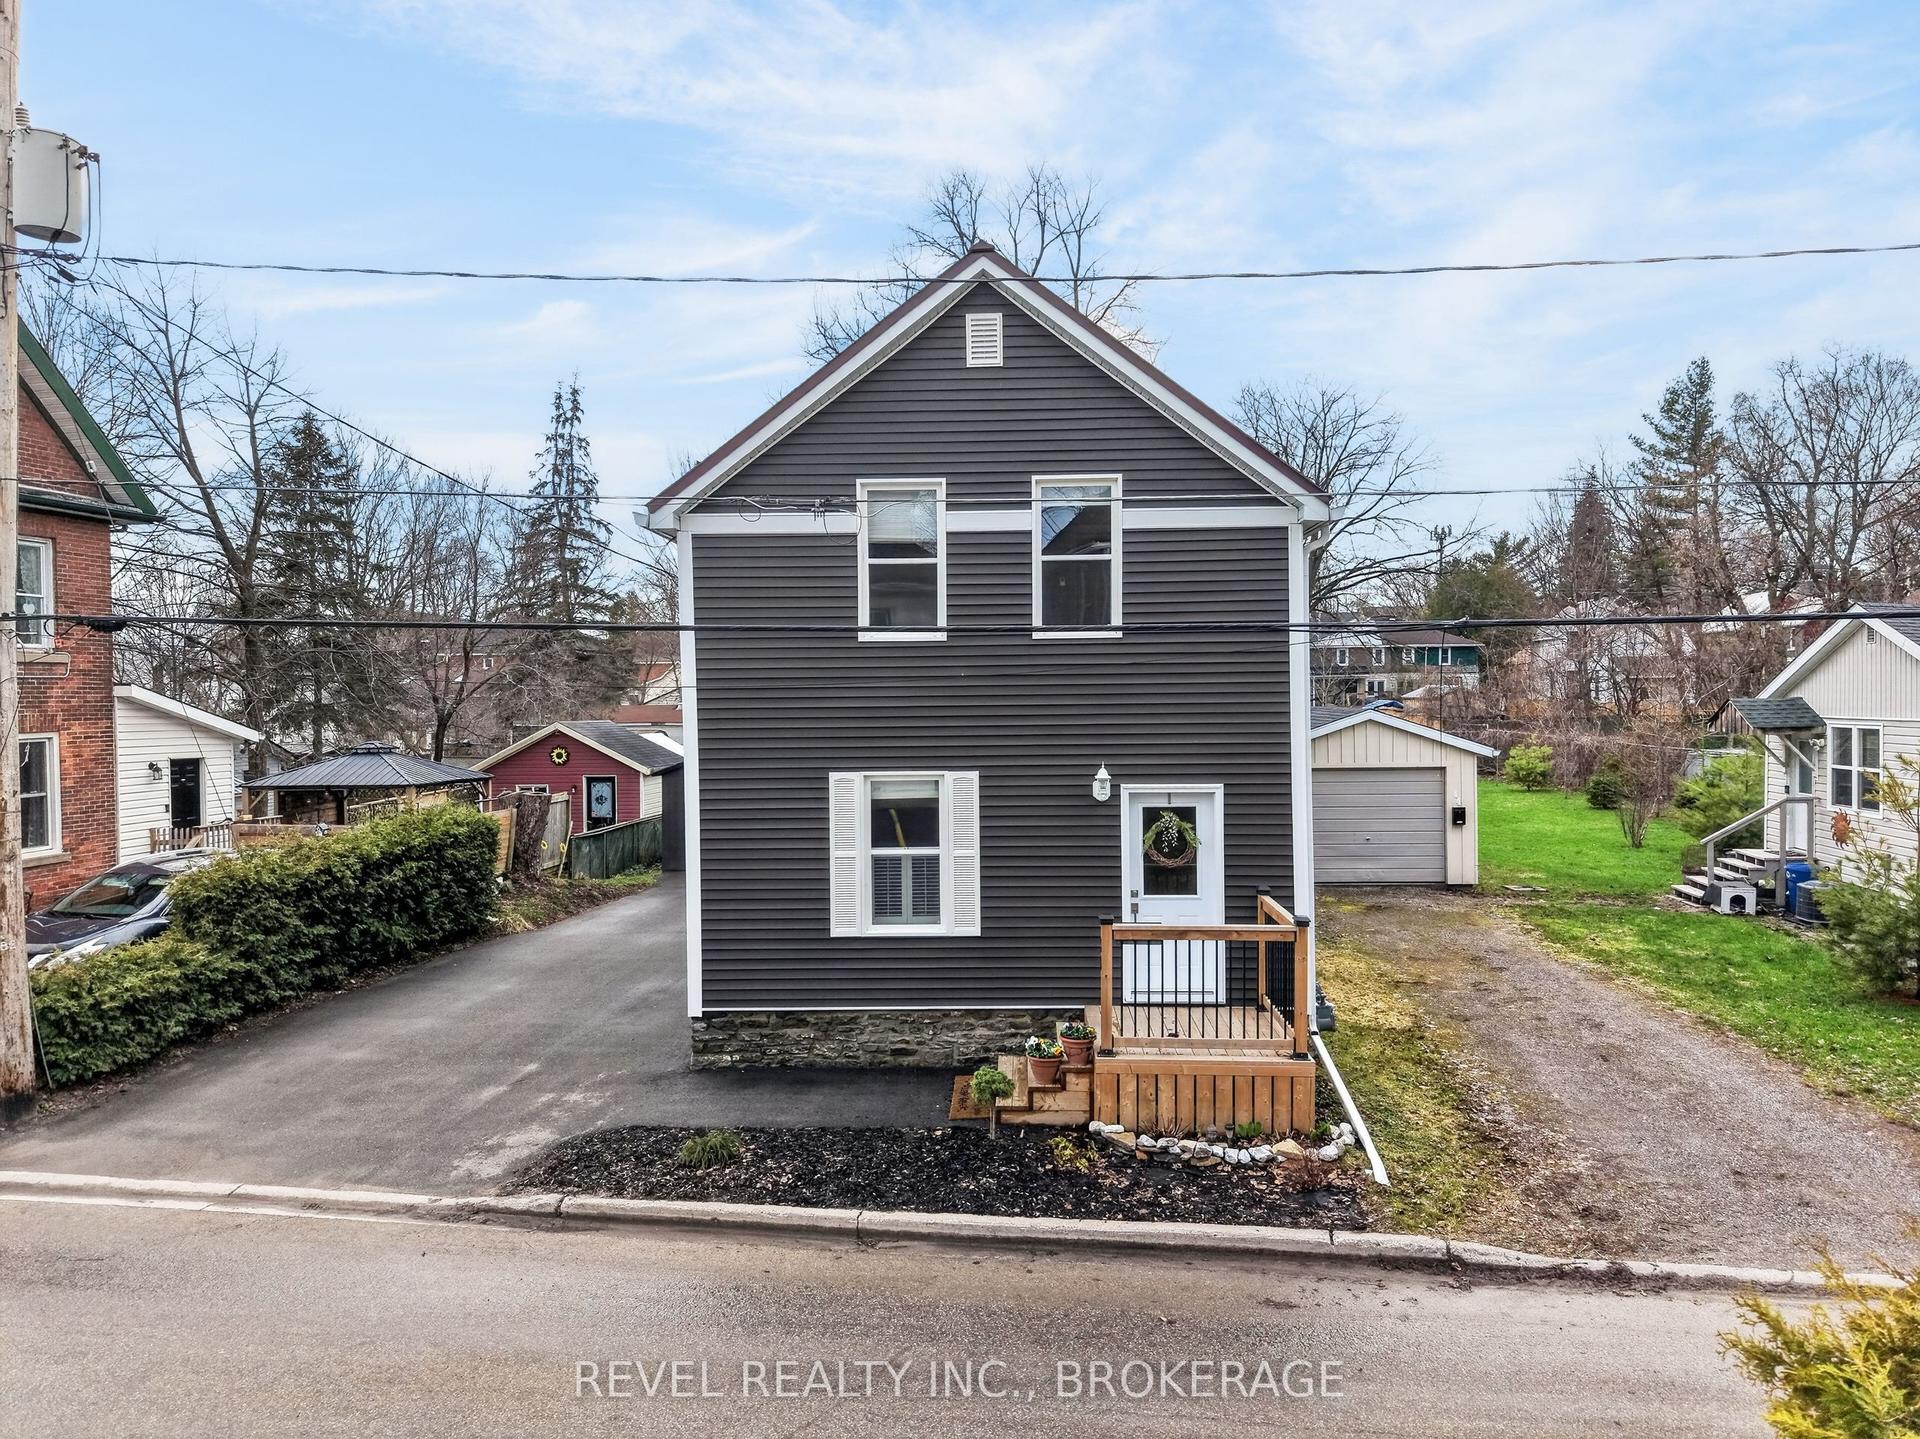
Welcome to 190 Bartholomew Street in beautiful Brockville, and to life in a quiet, family-oriented community, on the shores of The St. Lawrence River. Located close to downtown, shopping, restaurants, and one block from the hospital, this home provides all the conveniences you will need or expect. With three bedrooms and two bathrooms, this charming and unique property consists of an amazing double lot, with over 89 feet of frontage, bordered on the north side by Butlers Creek and plenty of trees, with no houses across the road. The lot is flat and nicely landscaped, for a multitude of opportunities to enjoy outdoor activities right in your back yard. The original two-storey home had a spacious addition constructed in 2010, adding a main floor bedroom, a second bathroom and a cozy living room with a gas fireplace, as well as a walk-out to the expansive (31' x 14') deck with a gazebo and a natural gas BBQ hookup. Crown moulding throughout main floor. This property features a driveway on each side of the house, providing parking for four cars, or even a boat or RV. Over the years, the windows, shingles, furnace and AC unit have all been updated, making this home move-in ready, for you to begin your next chapter! Quick closing is also available, if necessary. This home is priced to sell, so book your showing today!
Rooms
| Kitchen | 5.42 × 3.50 m | Double Sink Crown Moulding Laminate |
| Living Room | 5.92 × 3.51 m | Gas Fireplace Crown Moulding Bamboo |
| Dining Room | 3.53 × 3.20 m | Ceiling Fan(s) Crown Moulding Laminate |
| Bedroom | 3.74 × 3.53 m | Walk-In Closet(s) Crown Moulding Bamboo |
| Foyer | 3.53 × 2.11 m | Carpet Free Crown Moulding Laminate |
| Bedroom 2 | 4.24 × 3.53 m | Ceiling Fan(s) Laminate |
| Bedroom 3 | 2.92 × 2.68 m | Ceiling Fan(s) Laminate |
Features
- Carpet Free
- Primary Bedroom - Main Floor
- Deck
- Landscaped
- Patio
- Year Round Living
- Unfinished
- Central Air
- 2-Storey
Financials
Estimated Rental Income
*Estimates based on comparable rentals in the area. Actual income may vary.
Market Data — Brockville
Based on active listings in Brockville. Data updates daily.
Our estimate for this home
Estimated range is generated automatically from active comparables and is for informational purposes only. Not an appraisal — contact Aman for a full comparative market analysis that factors in condition, renovations, and positioning.
Getting around
How walkable, bikeable, and transit-friendly this neighbourhood is.
Scores are estimates based on neighbourhood data and are for informational purposes only.
MLS® data courtesy of the Toronto Regional Real Estate Board (TRREB).
The information provided herein must only be used by consumers that have a bona fide interest in the purchase, sale, or lease of real estate and may not be used for any commercial purpose or any other purpose. Listing information is deemed reliable but is not guaranteed accurate by the Toronto Regional Real Estate Board, the listing brokerage, or this website. The trademarks REALTOR®, REALTORS® and the REALTOR® logo are controlled by The Canadian Real Estate Association (CREA) and identify real estate professionals who are members of CREA. MLS®, Multiple Listing Service®, and the associated logos are owned by CREA. Not intended to solicit properties currently listed for sale or buyers under contract.
More homes in Brockville
Hand-picked listings with a similar price range and style.