For Sale
44 Cottonwood Crescent
774 - Dain City, Welland, ON
$649,999
4Bd
3Ba
2,250+sqft
6Parking
36.09 x 122.97 ftlot
$289/sqft
DetachedMLS# X13580592Listed 2026-07-1836 DOM
Cooling
Central Air
Basement
Unfinished
On the market for 36 days — longer than average. The seller may be open to negotiation.
About this home
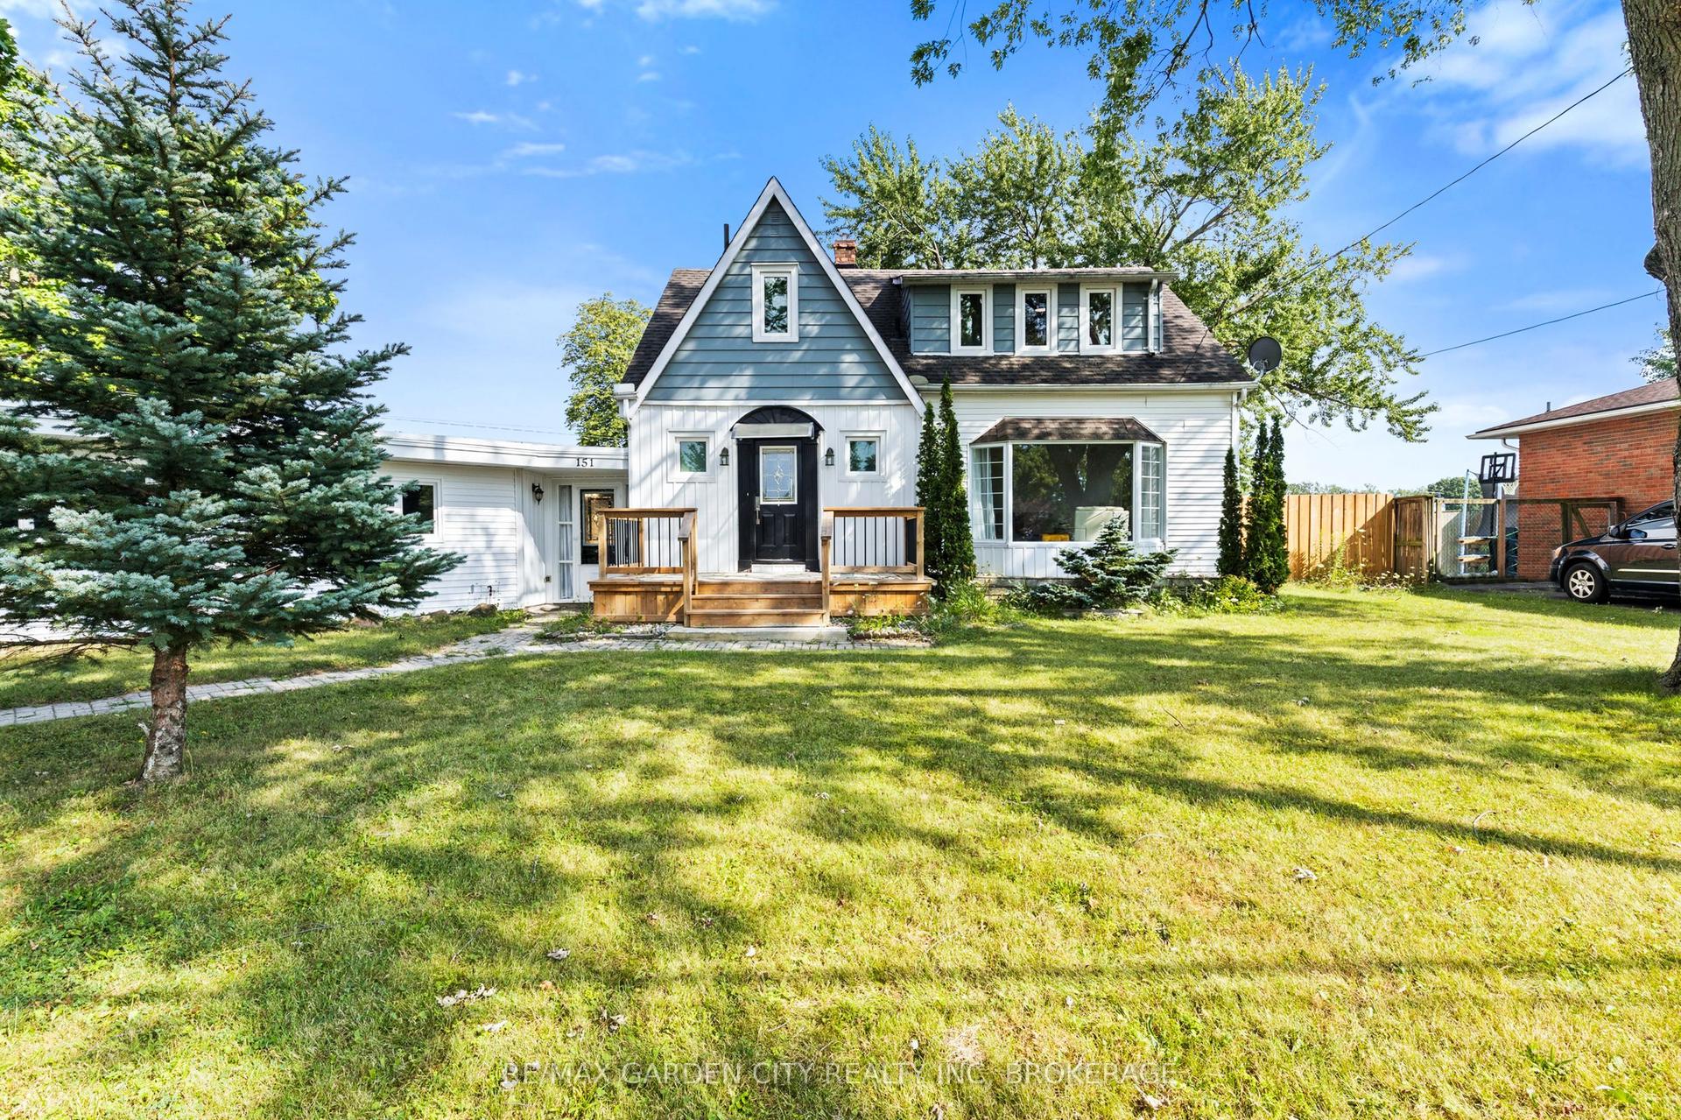
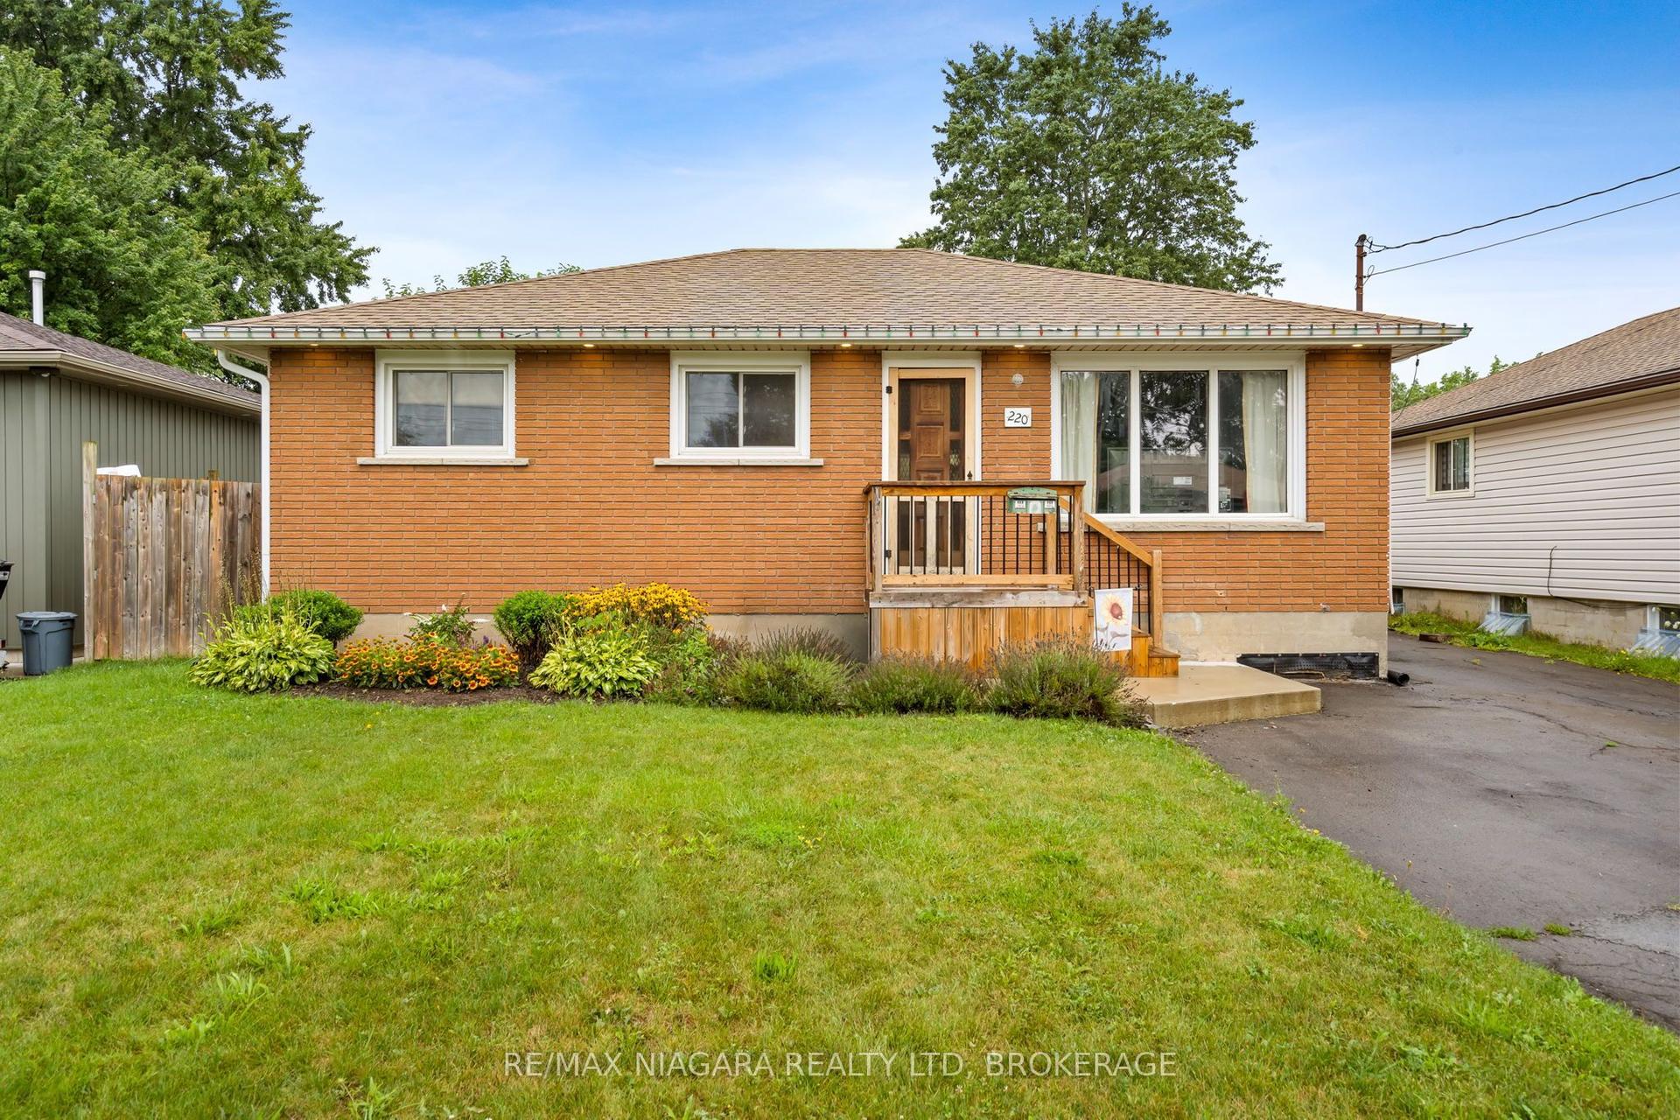
Discover exceptional family living at 44 Cottonwood Crescent, a beautifully appointed detached home in Welland's peaceful Dain City neighborhood, where contemporary finishes and functional design come together effortlessly. Built in 2021, this impressive residence offers over 2,000square feet of thoughtfully designed living space, featuring four spacious bedrooms and three well-appointed bathrooms. The inviting main level showcases an open-concept layout filled with natural light, highlighted by a charming bay window and a cozy electric fireplace that creates the perfect setting for relaxing or entertaining. The modern kitchen is equipped with stainless steel appliances, a large centre island, and a bright breakfast area overlooking the expansive backyard. Upstairs, the spacious primary retreat features a walk-in closet and a spa-inspired five-piece ensuite, while three additional bedrooms provide flexible space for a growing family, overnight guests, or a dedicated home office. Set on a generous 122-foot-deep lot with parking for up to six vehicles, this property offers both comfort and practicality. Surrounded by parks, green spaces, and the picturesque Welland Canal, and conveniently located just minutes from schools, walking trails, shopping, and Highway 406, this exceptional home delivers the perfect balance of modern living and a family-friendly lifestyle.
Fireplace
Rooms
Main Floor
| Kitchen | 2.70 × 3.80 m | |
| Breakfast | 2.70 × 3.80 m | |
| Family Room | 5.11 × 3.75 m | |
| Dining Room | 4.80 × 3.15 m | |
| Living Room | 4.80 × 3.15 m |
Second Floor
| Primary Bedroom | 4.27 × 3.96 m | |
| Bedroom 2 | 3.25 × 3.07 m | |
| Bedroom 3 | 3.17 × 2.16 m | |
| Bedroom 4 | 4.27 × 3.35 m |
Features
- None
- Unfinished
- Central Air
- 2-Storey
Financials
Annual Taxes
$6,579.42
Estimated Rental Income
Entire property$4,000 – $6,500/mo
Rental yield7.4% – 12.0%
*Estimates based on comparable rentals in the area. Actual income may vary.
Market Data — Welland
Days on market36 days
Buyer's MarketSeller's Market
Based on active listings in Welland. Data updates daily.
Getting around
How walkable, bikeable, and transit-friendly this neighbourhood is.
56
/ 100
Walk Score
Somewhat Walkable
47
/ 100
Transit Score
Some Transit
52
/ 100
Bike Score
Bikeable
Scores are estimates based on neighbourhood data and are for informational purposes only.
MLS® data courtesy of the Toronto Regional Real Estate Board (TRREB).
The information provided herein must only be used by consumers that have a bona fide interest in the purchase, sale, or lease of real estate and may not be used for any commercial purpose or any other purpose. Listing information is deemed reliable but is not guaranteed accurate by the Toronto Regional Real Estate Board, the listing brokerage, or this website. The trademarks REALTOR®, REALTORS® and the REALTOR® logo are controlled by The Canadian Real Estate Association (CREA) and identify real estate professionals who are members of CREA. MLS®, Multiple Listing Service®, and the associated logos are owned by CREA. Not intended to solicit properties currently listed for sale or buyers under contract.
You may also like
More homes in Welland
Hand-picked listings with a similar price range and style.
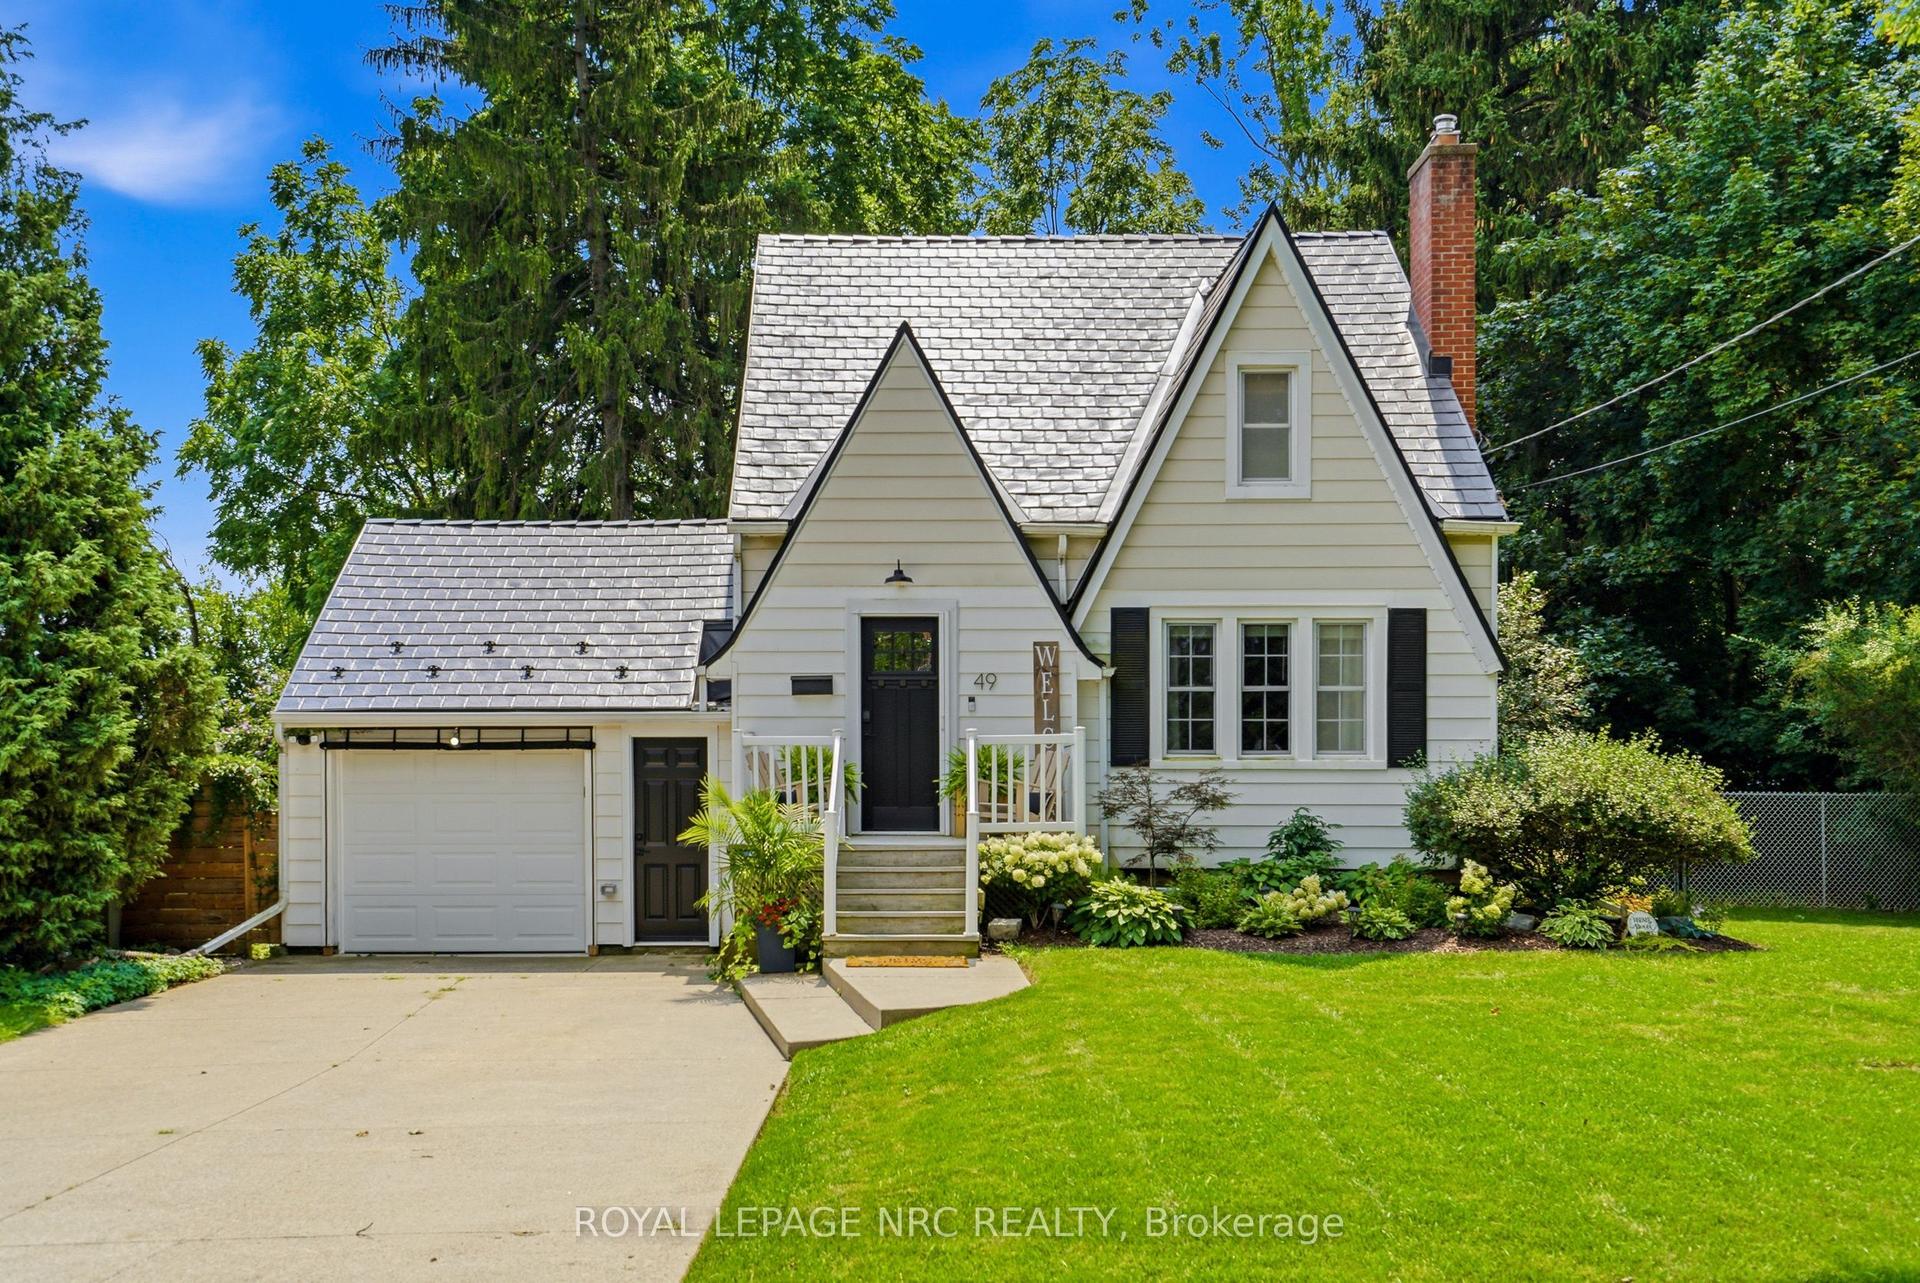
For Sale13 days ago
$699,000
Detached
est. $3,064/mo
49 Smith Street, 769 - Prince Charles
Welland, ON
2+1 bd
2 ba
1,300
5
MLS# X13660026Royal Lepage Nrc Realty
WhatsApp Aman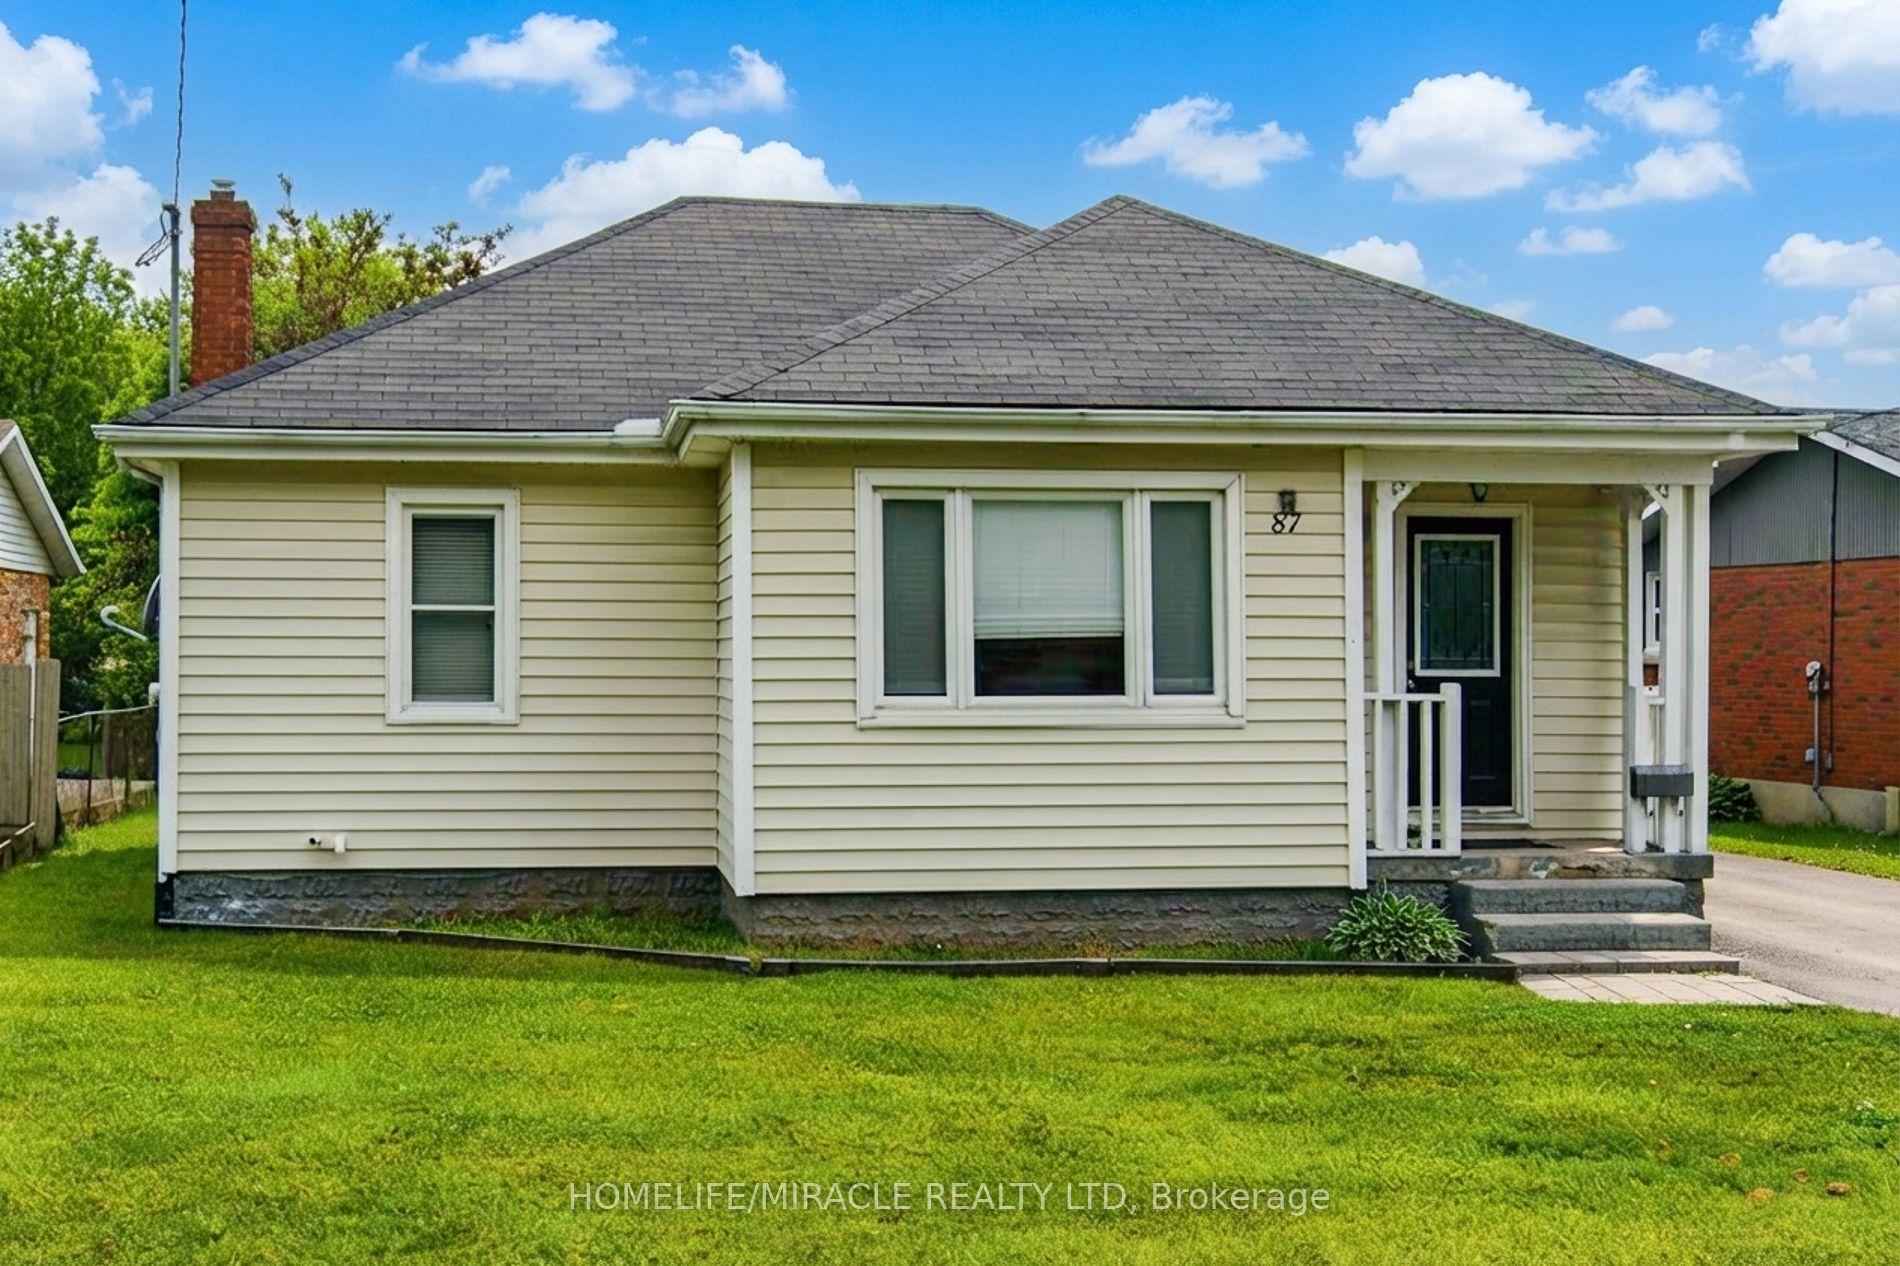
For Sale1 month ago
$545,000
Detached
est. $2,389/mo
87 Rice Road, 767 - N. Welland
Welland, ON
2+1 bd
2 ba
900
5
MLS# X13596708Homelife/Miracle Realty Ltd
WhatsApp Aman