For Sale
Just Listed
18 Chisholm Court 9 #9
9001 - Kanata - Beaverbrook, Kanata, ON
$465,000
3Bd
3Ba
1,500+sqft
2Parking
$310/sqft
Condo TownMLS# X13581096Listed 2026-07-183 DOM
Heating
Water Heater
Cooling
Central Air
Basement
Finished
Just listed! New listings in Kanata often receive offers within the first week.
About this home
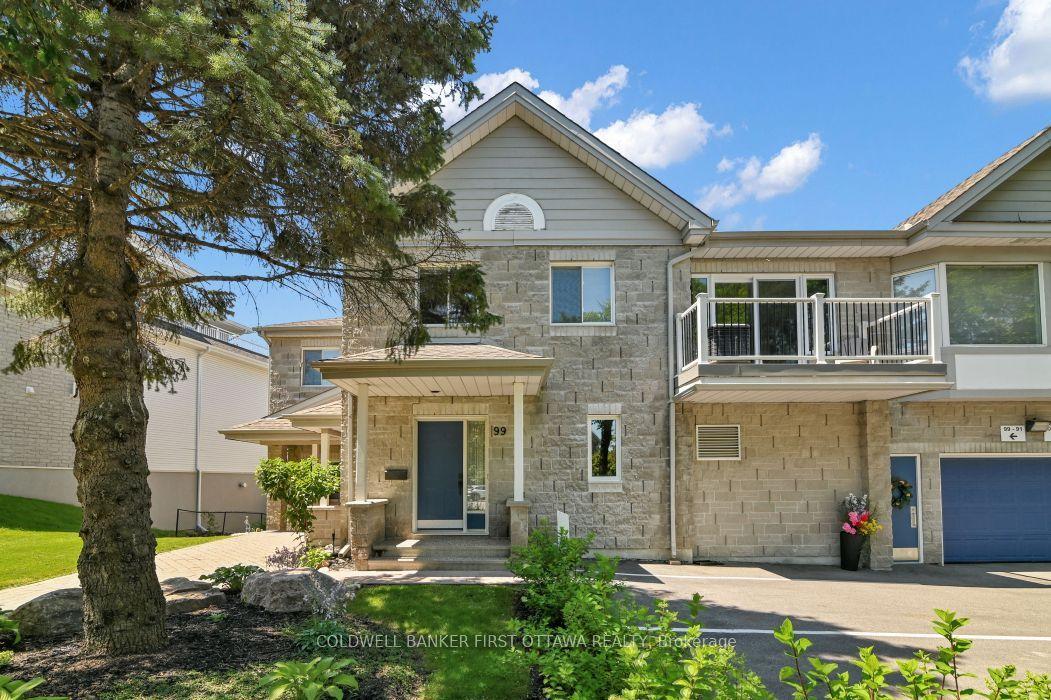
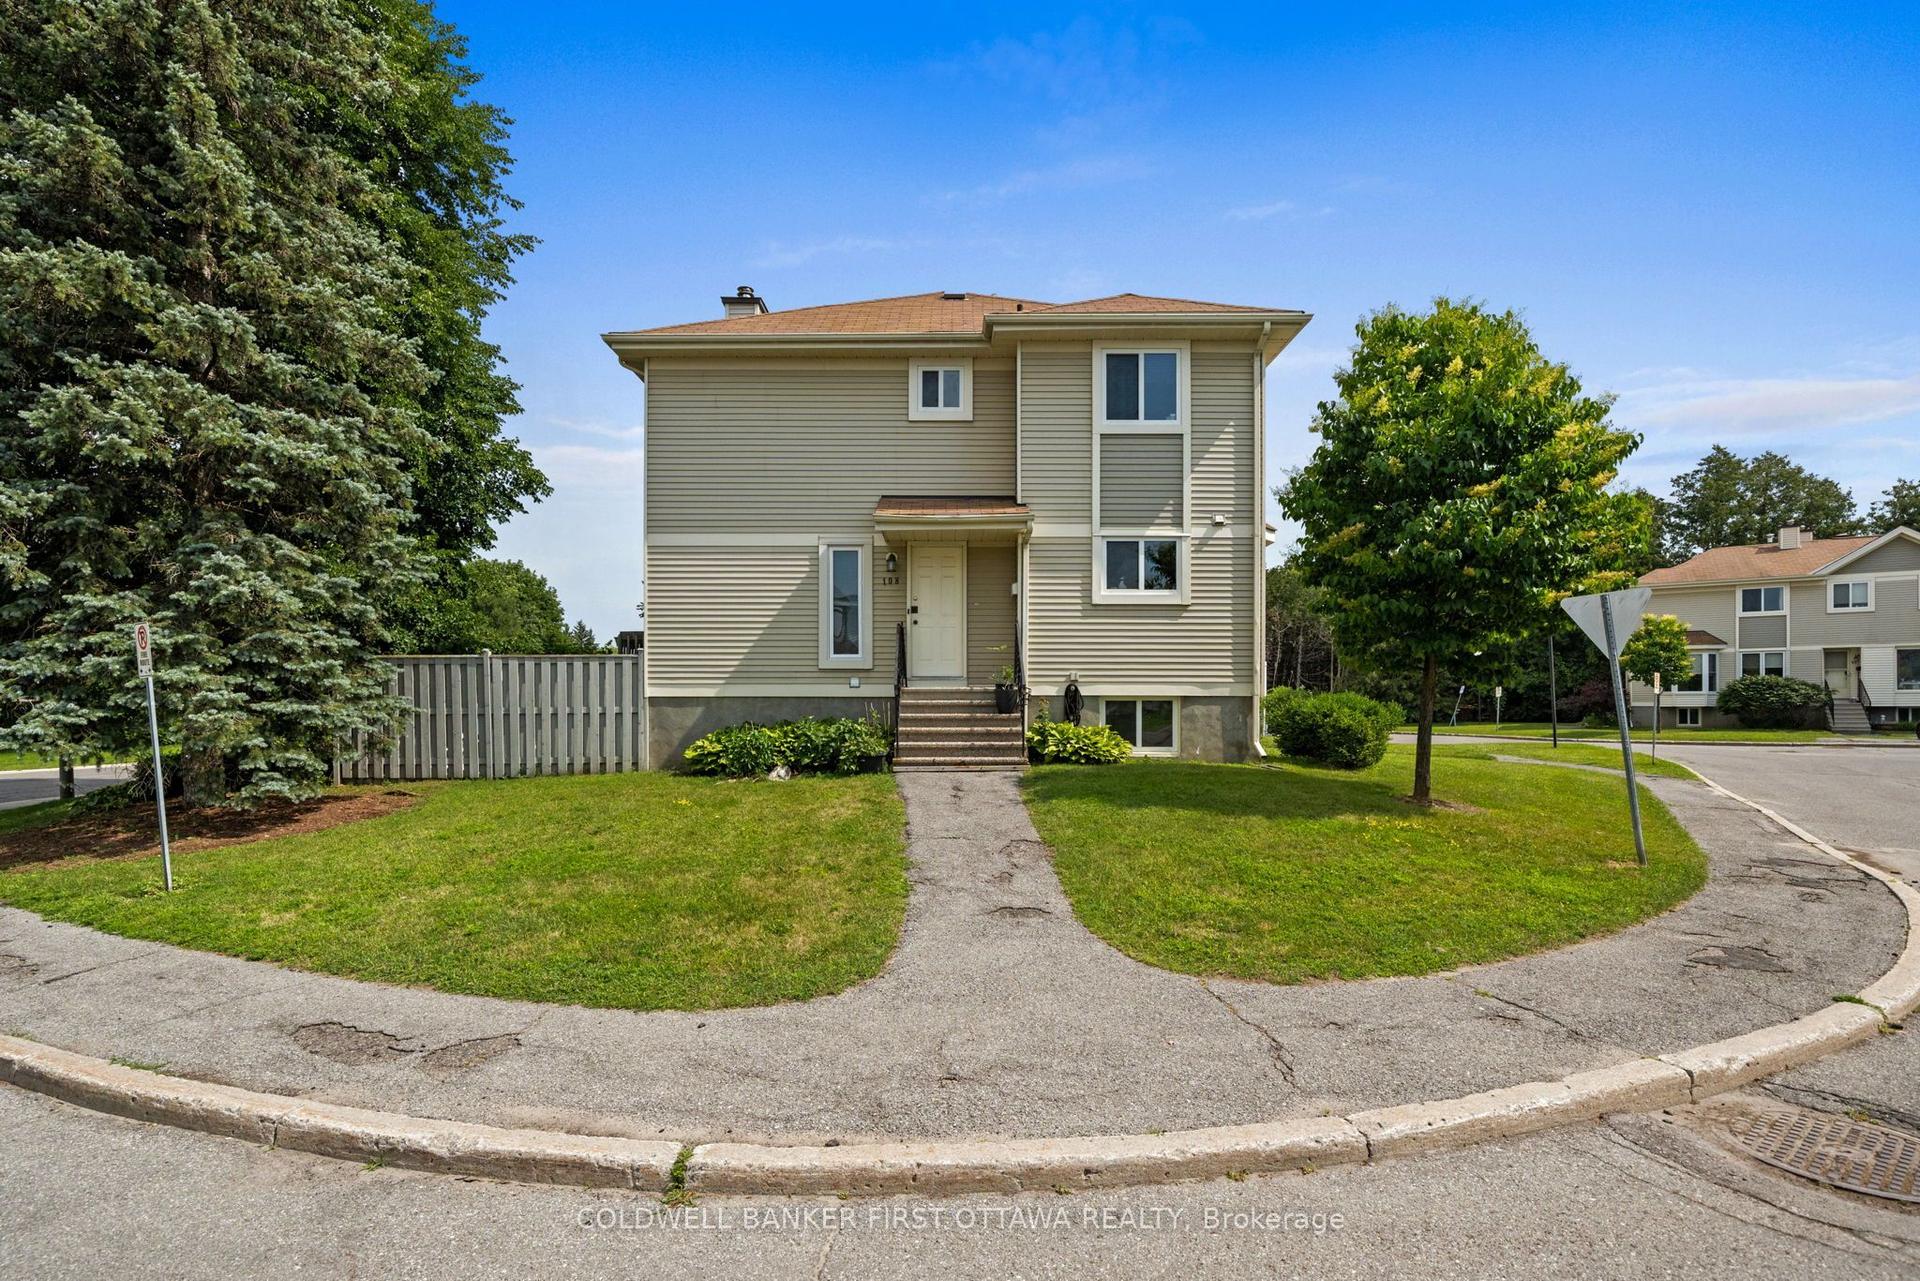
A rare opportunity to own a beautifully updated townhome in an exceptional setting, backing onto the 10.75-acre Bethune Park and a treed ravine, with green space out front and no front or rear neighbours. Tucked into a quiet cul-de-sac, this 3-bedroom, 3-bathroom home offers privacy, nature, and convenience all in one. Renovated in 2021 from top to bottom, the home has been well maintained and remains in excellent condition. It features hardwood flooring throughout the main floor, second floor, and stairs, a gas furnace and central air, and an open-concept main floor with a fireplace. The kitchen includes quartz countertops, a large island, and tasteful tilework. Upstairs, three generously sized bedrooms include a primary suite with a private ensuite. The main bathroom features a floating vanity and a soaker tub. The two additional bedrooms enjoy views of the ravine. The finished basement offers a versatile space perfect for a recreation room, home gym, or play area. Step outside to a backyard with an expansive view overlooking the ravine, a creek with a footbridge, and mature trees. Direct access to a playground and a bike trail that connects all the way to downtown.
RenovatedRavineCul-de-sacHardwoodFireplace
Rooms
Main Floor
| Living Room | 4.84 × 3.24 m | |
| Dining Room | 2.92 × 2.81 m | |
| Kitchen | 3.68 × 2.92 m | |
| Foyer | 2.98 × 2.66 m | |
| Powder Room | 1.49 × 1.57 m |
Second Floor
| Primary Bedroom | 4.54 × 3.49 m | |
| Bedroom 2 | 4.28 × 2.96 m | |
| Bedroom 3 | 5.49 × 3.08 m | |
| Bathroom | 3.09 × 1.55 m | |
| Bathroom | 1.51 × 2.97 m |
Lower
| Family Room | 6.14 × 4.83 m | |
| Laundry | 2.07 × 1.68 m |
Features
- Water Heater
- Landscaped
- Finished
- Central Air
- 2-Storey
Financials
Annual Taxes
$2,897
Estimated Rental Income
Entire property$3,200 – $4,200/mo
Rental yield8.3% – 10.8%
*Estimates based on comparable rentals in the area. Actual income may vary.
Market Data — Kanata
Days on market3 days
Buyer's MarketSeller's Market
Based on active listings in Kanata. Data updates daily.
Our estimate for this home
Estimated range
$704K – $818K
Mid-point $761K · ~$507/sqft
How this listing compares
$704KList · $465K$818K
High confidence·Based on 2998 gta-wide comparables
Estimated range is generated automatically from active comparables and is for informational purposes only. Not an appraisal — contact Aman for a full comparative market analysis that factors in condition, renovations, and positioning.
Getting around
How walkable, bikeable, and transit-friendly this neighbourhood is.
71
/ 100
Walk Score
Very Walkable
60
/ 100
Transit Score
Good Transit
52
/ 100
Bike Score
Bikeable
Scores are estimates based on neighbourhood data and are for informational purposes only.
MLS® data courtesy of the Toronto Regional Real Estate Board (TRREB).
The information provided herein must only be used by consumers that have a bona fide interest in the purchase, sale, or lease of real estate and may not be used for any commercial purpose or any other purpose. Listing information is deemed reliable but is not guaranteed accurate by the Toronto Regional Real Estate Board, the listing brokerage, or this website. The trademarks REALTOR®, REALTORS® and the REALTOR® logo are controlled by The Canadian Real Estate Association (CREA) and identify real estate professionals who are members of CREA. MLS®, Multiple Listing Service®, and the associated logos are owned by CREA. Not intended to solicit properties currently listed for sale or buyers under contract.
You may also like
More homes in Kanata
Hand-picked listings with a similar price range and style.
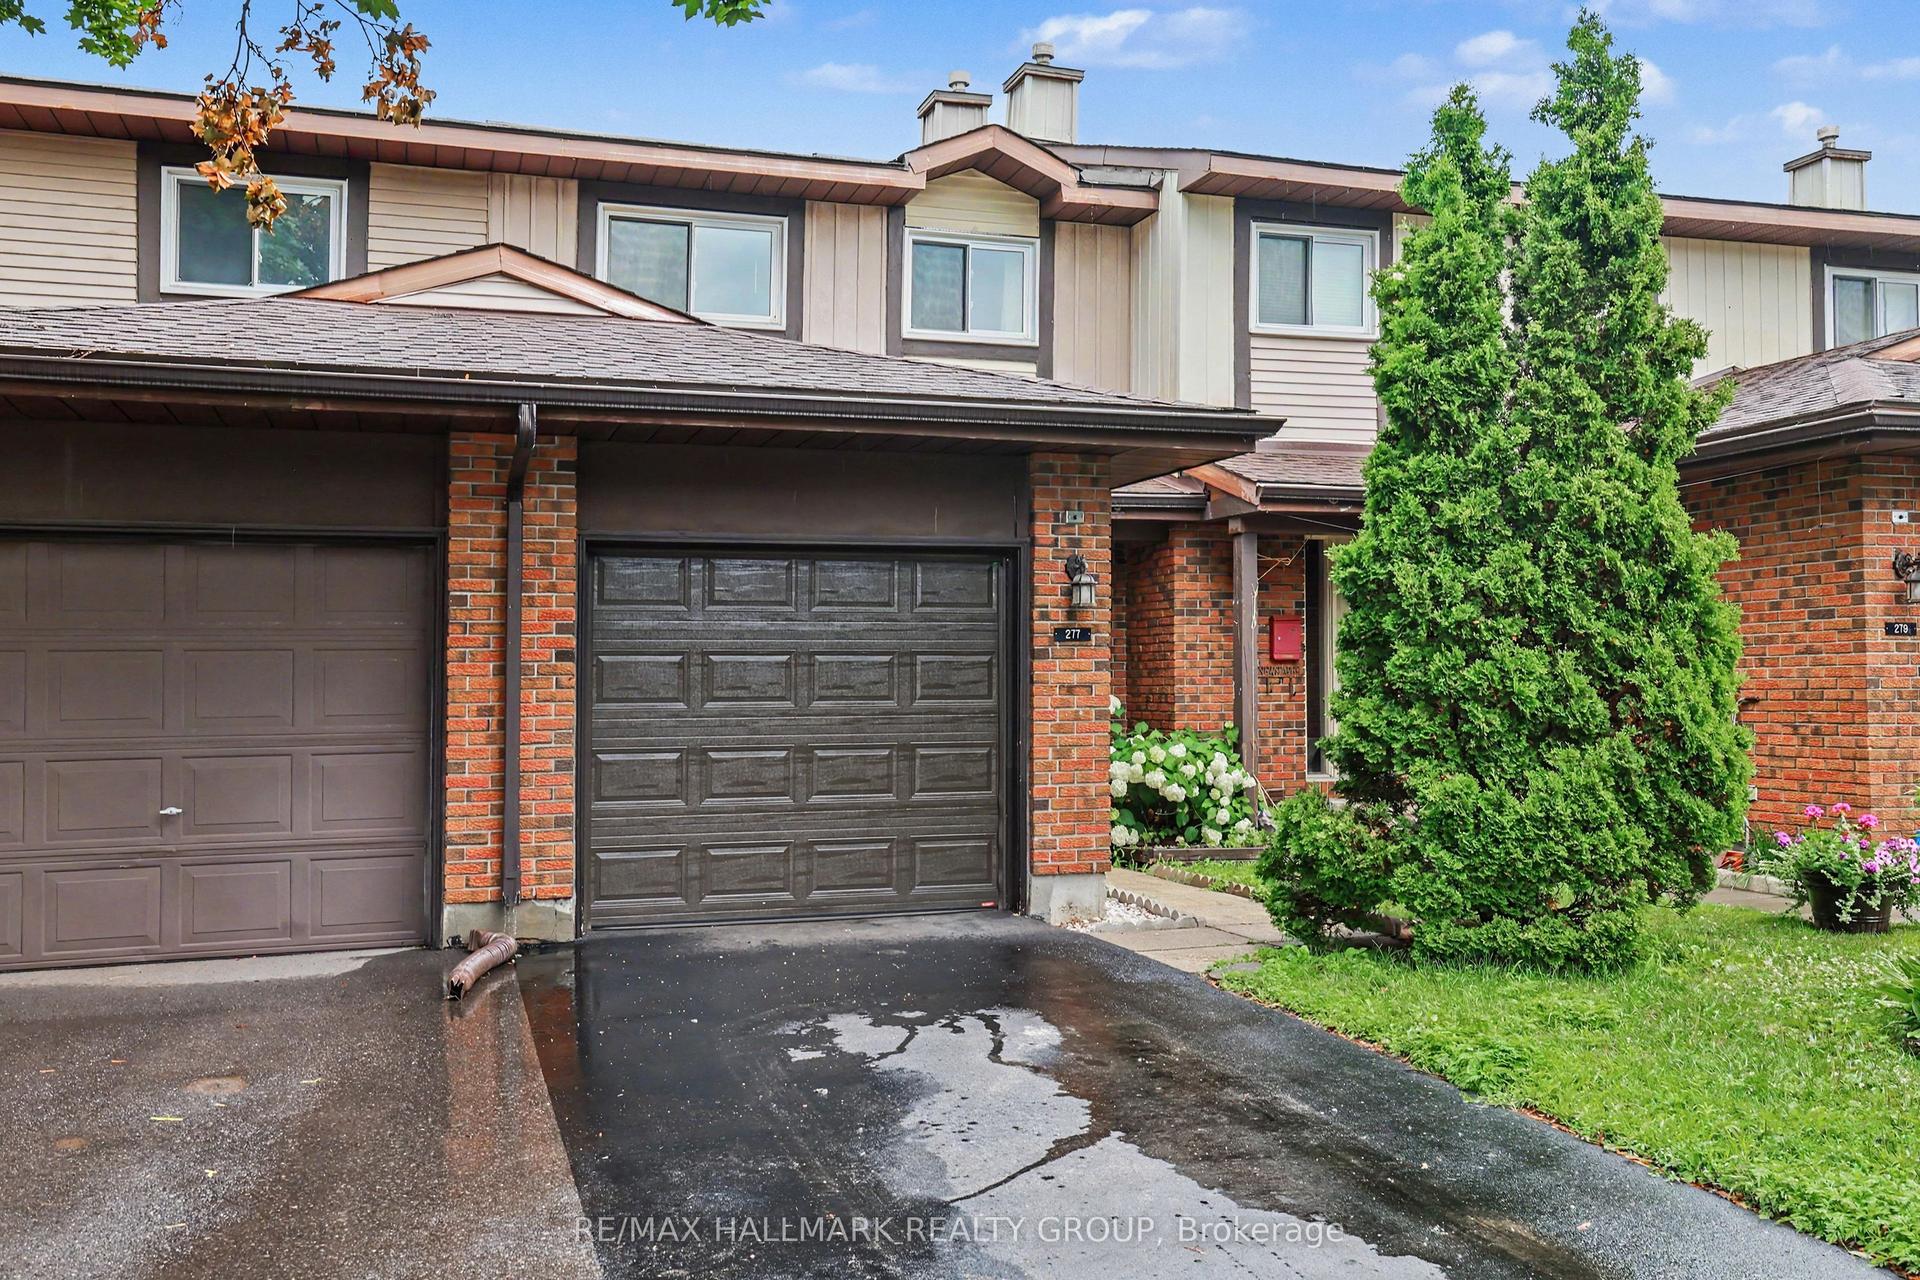
For Sale11 days ago
$420,000
Condo Town
est. $1,841/mo
277 Pickford Drive, 9002 - Kanata - Katimavik
Kanata, ON
4 bd
2 ba
1,300
3
MLS# X13550010Re/Max Hallmark Realty Group
WhatsApp Aman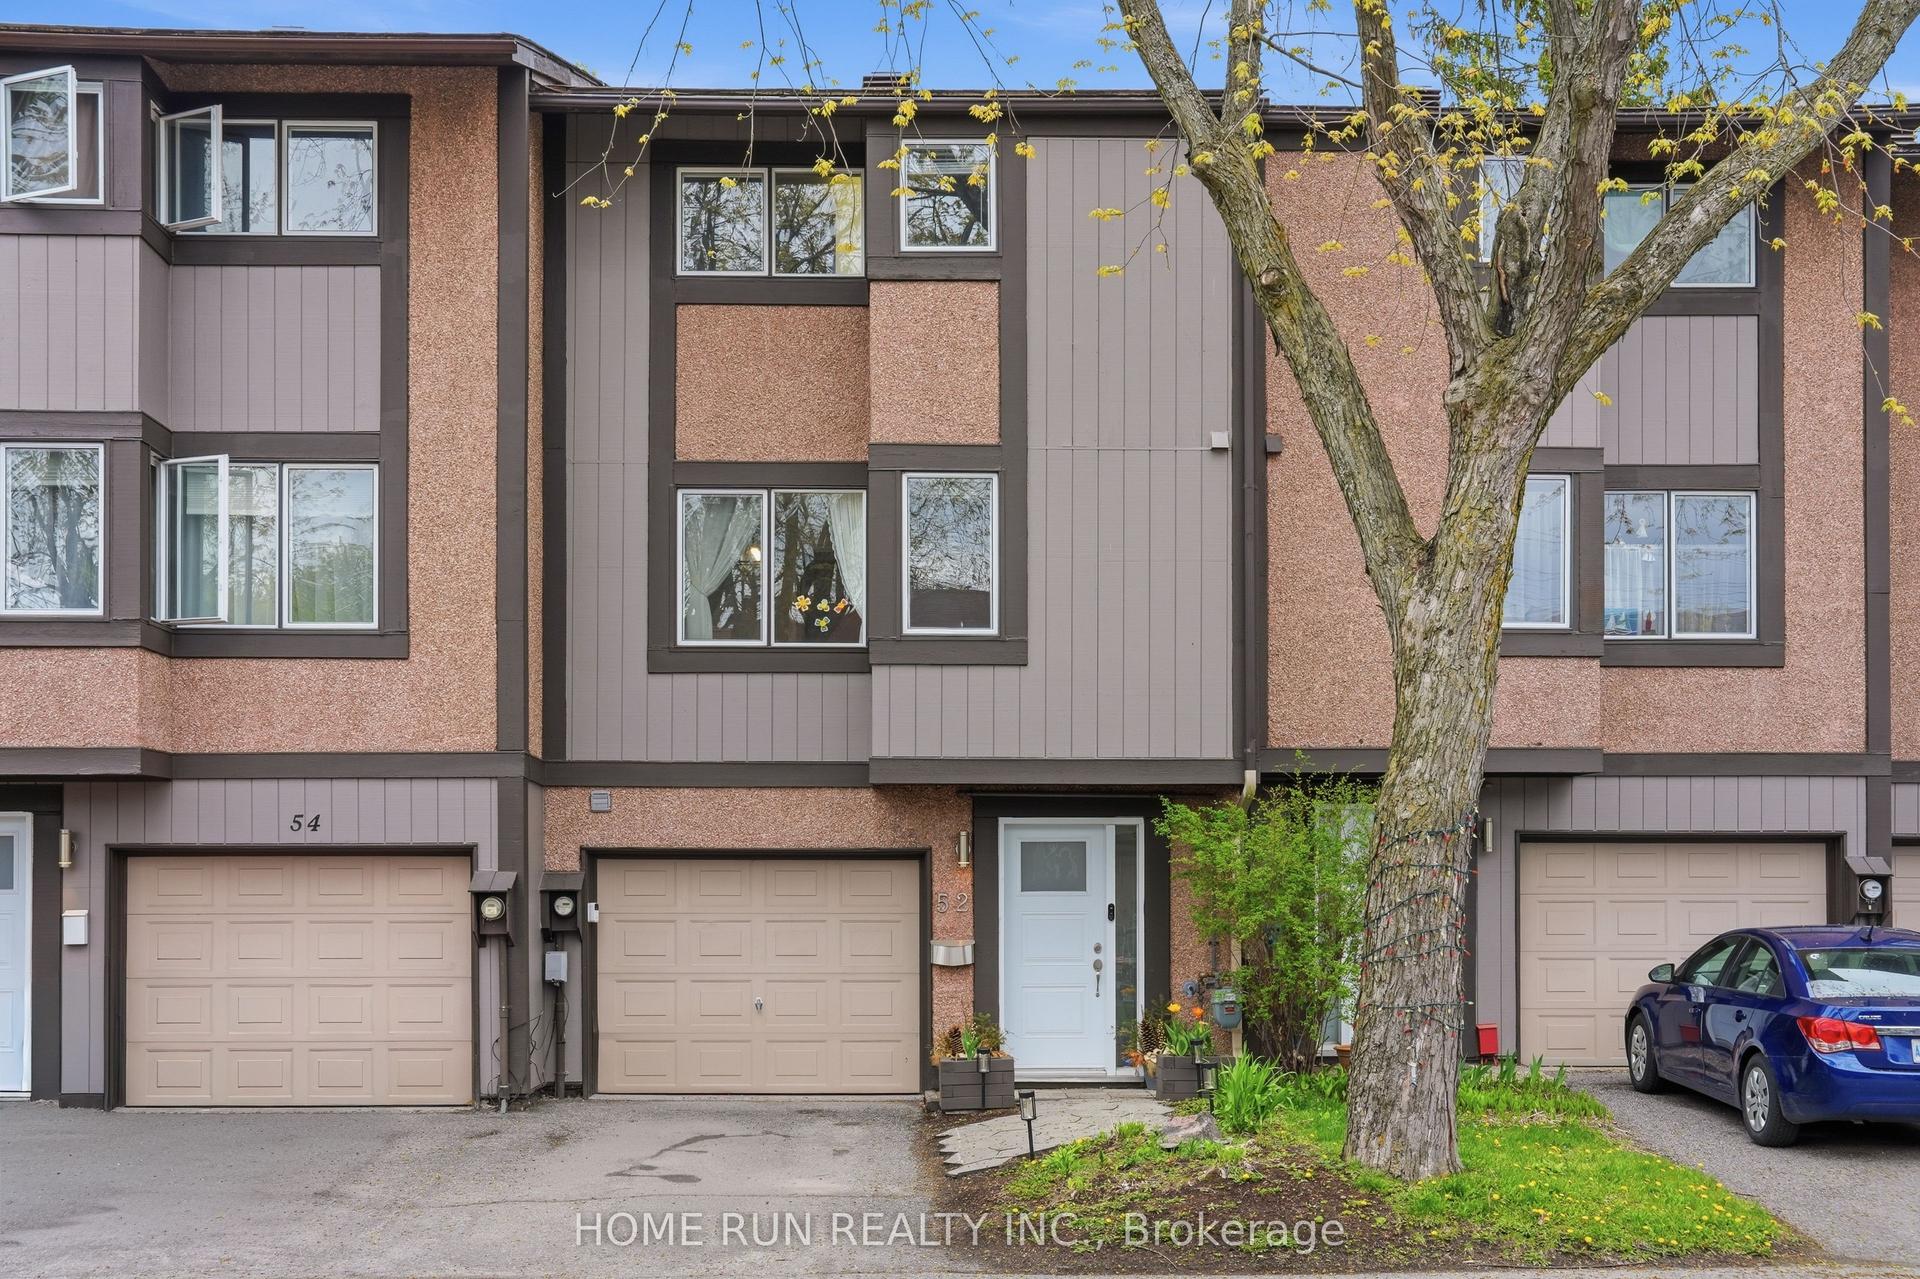
For Sale2 months ago
$478,800
Condo Town
est. $2,099/mo
52 Reaney Court, 9001 - Kanata - Beaverbrook
Kanata, ON
3 bd
2 ba
1,300
2
MLS# X13147338Home Run Realty Inc.
WhatsApp Aman