For Sale
30 Mockingbird Lane
Fruitland, Hamilton, ON
$689,900
3Bd
3Ba
1,300+sqft
2Parking
$531/sqft
Condo TownMLS# X13581418Listed 2026-07-1983 DOM
Heating
On Demand Water Heater
Cooling
Air Exchanger
Basement
Unfinished
On the market for 83 days — longer than average. The seller may be open to negotiation.
About this home
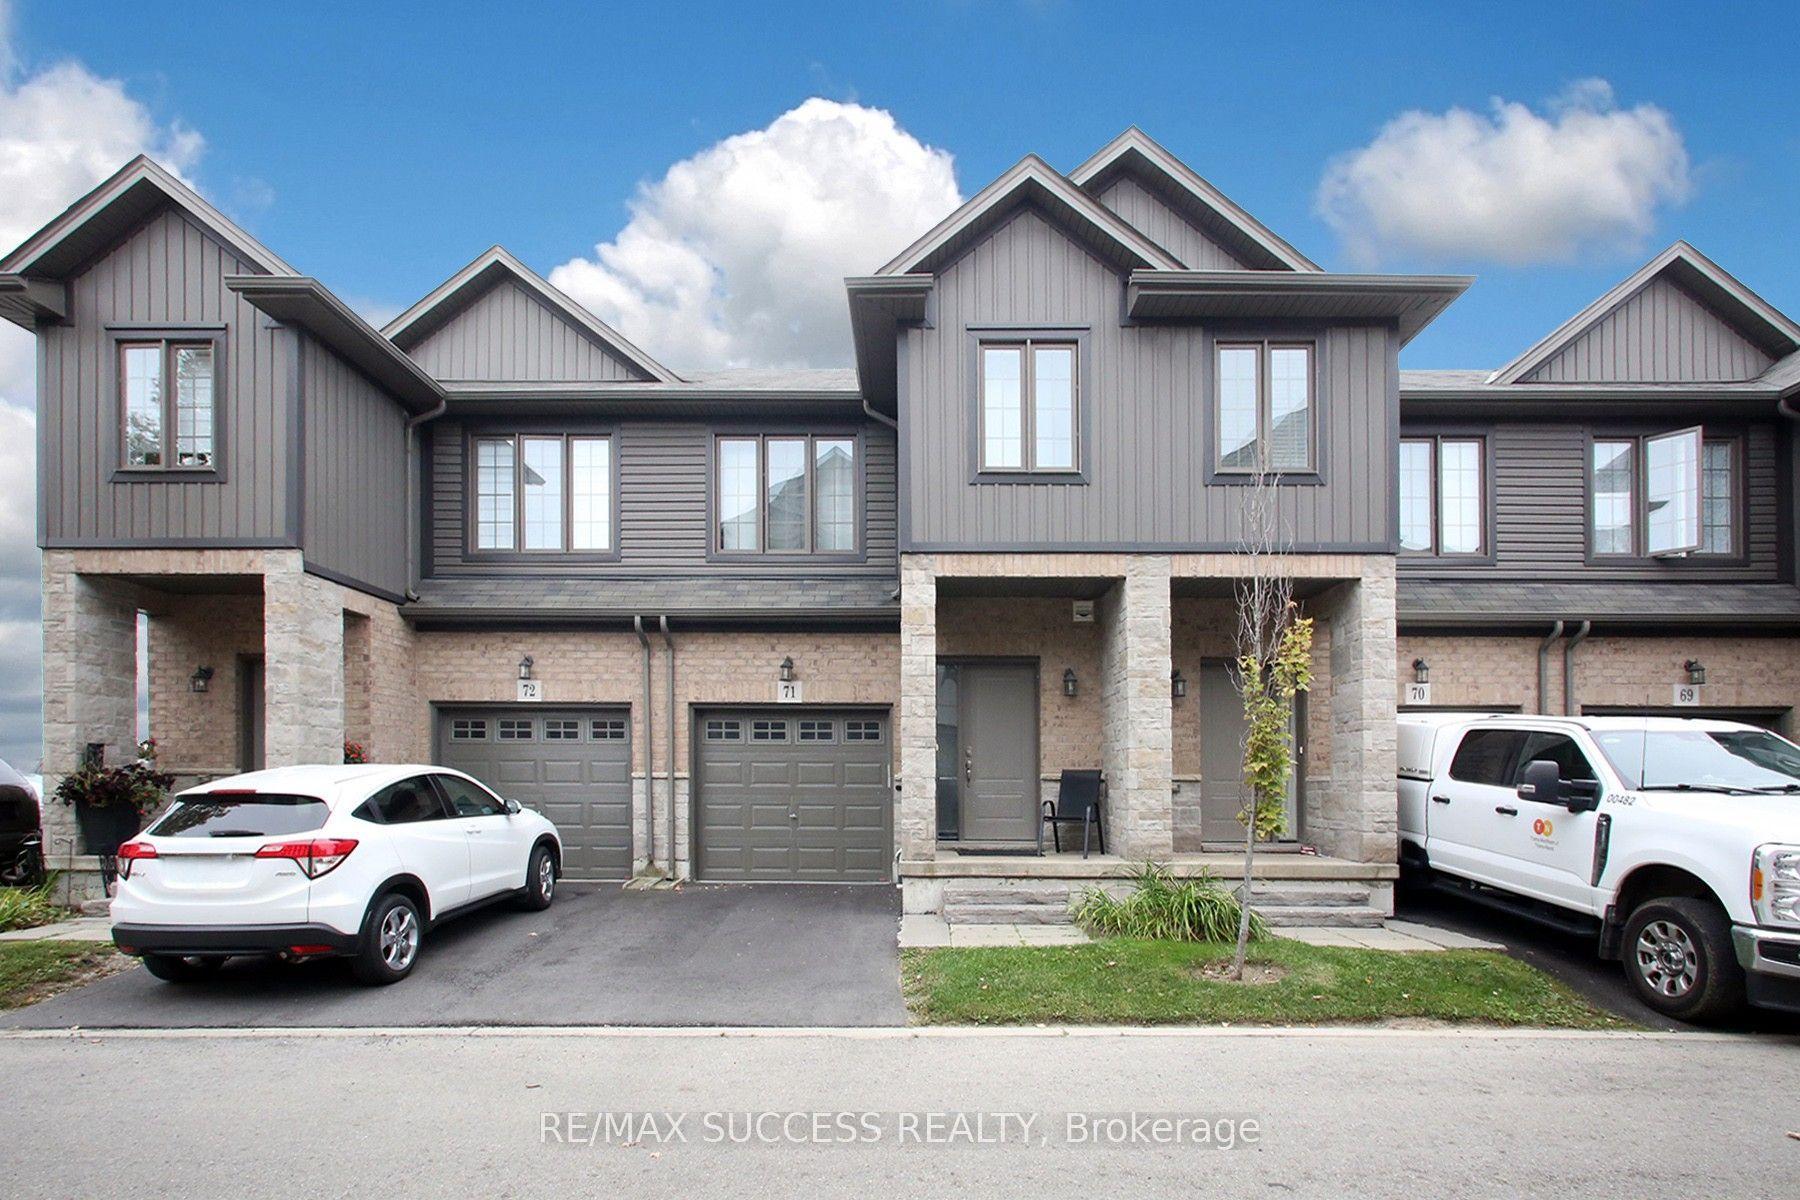
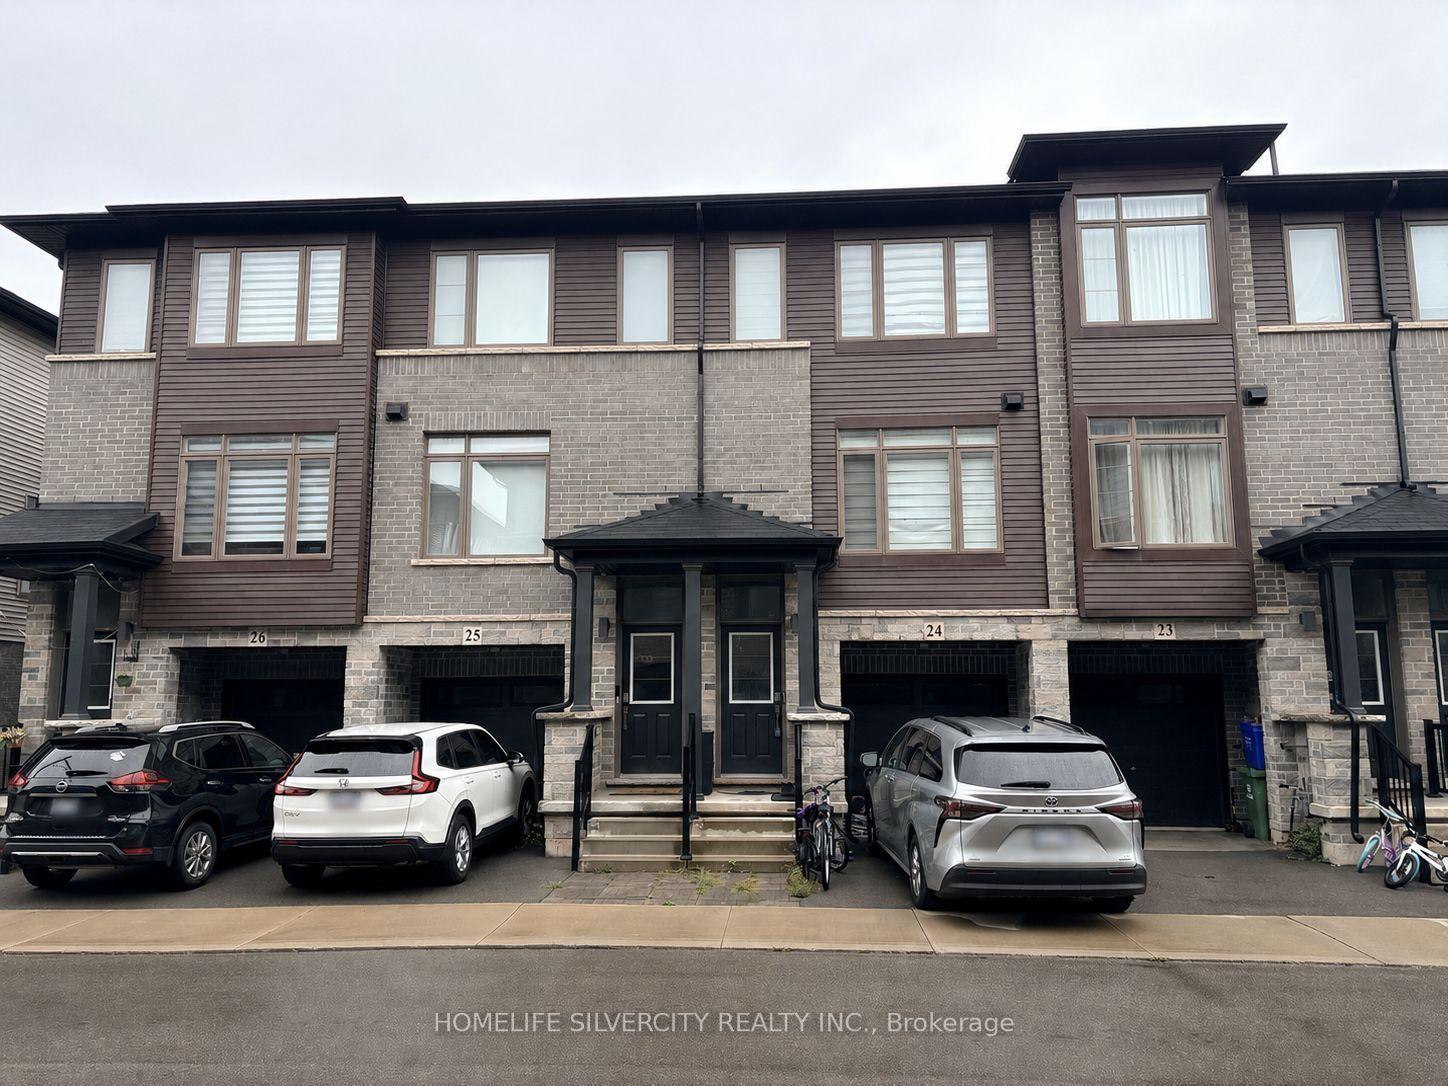
Beautifully maintained, move-in-ready end-unit home on a premium corner lot, offering 3 spacious bedrooms, 2.5 bathrooms, and a bright, open-concept layout. The modern kitchen features granite countertops, an oversized island with a built-in dishwasher, and ample cabinetry. Large windows provide abundant natural light throughout. Enjoy a generous backyard, ideal for entertaining, gardening, or family activities, with convenient visitor parking nearby.Ideally located minutes from Saint Gabriel Catholic Elementary School, Winona Park and the famous Peach Festival, Casablanca GO Station, Fifty Point Conservation Area, Costco, shopping, restaurants, and quick QEW access.Included appliances: Washer, dryer, fridge, and stove. HST is included in the purchase price, if applicable, as per Ontario residential resale rules.An excellent opportunity to enjoy modern, comfortable living in a desirable Stoney Creek community.Please allow a minimum of 2 hours' notice for all showings.
Corner Lot
Rooms
Main Floor
| Dining Room | 2.66 × 2.53 m | |
| Living Room | 4.60 × 2.69 m | |
| Kitchen | 3.24 × 2.99 m | |
| Foyer | 4.99 × 1.22 m | |
| Bathroom | 2.34 × 0.75 m |
Second Floor
| Primary Bedroom | 4.44 × 3.00 m | |
| Bedroom 2 | 4.65 × 2.50 m | |
| Bedroom 3 | 3.93 × 2.64 m | |
| Bathroom | 3.00 × 2.13 m | |
| Laundry | 1.25 × 1.25 m | |
| Bathroom | 2.29 × 1.39 m |
Features
- Air Exchanger
- Auto Garage Door Remote
- Countertop Range
- Central Vacuum
- On Demand Water Heater
- Ventilation System
- Water Heater
- Unfinished
- Central Air
- 2-Storey
Financials
Annual Taxes
$4,178
Estimated Rental Income
Entire property$3,200 – $4,200/mo
Rental yield5.6% – 7.3%
*Estimates based on comparable rentals in the area. Actual income may vary.
Market Data — Hamilton
Days on market83 days
Buyer's MarketSeller's Market
Based on active listings in Hamilton. Data updates daily.
Demographics — Hamilton
Population
569,353
Avg Household Income
$90,000
Age Distribution
0-19
20%
20-34
21%
35-49
19%
50-64
20%
65+
20%
Ownership65% own · 35% rent
EnglishFrenchArabicItalianTagalog
Getting around
How walkable, bikeable, and transit-friendly this neighbourhood is.
85
/ 100
Walk Score
Very Walkable
81
/ 100
Transit Score
Excellent Transit
72
/ 100
Bike Score
Very Bikeable
Scores are estimates based on neighbourhood data and are for informational purposes only.
MLS® data courtesy of the Toronto Regional Real Estate Board (TRREB).
The information provided herein must only be used by consumers that have a bona fide interest in the purchase, sale, or lease of real estate and may not be used for any commercial purpose or any other purpose. Listing information is deemed reliable but is not guaranteed accurate by the Toronto Regional Real Estate Board, the listing brokerage, or this website. The trademarks REALTOR®, REALTORS® and the REALTOR® logo are controlled by The Canadian Real Estate Association (CREA) and identify real estate professionals who are members of CREA. MLS®, Multiple Listing Service®, and the associated logos are owned by CREA. Not intended to solicit properties currently listed for sale or buyers under contract.
You may also like
More homes in Hamilton
Hand-picked listings with a similar price range and style.
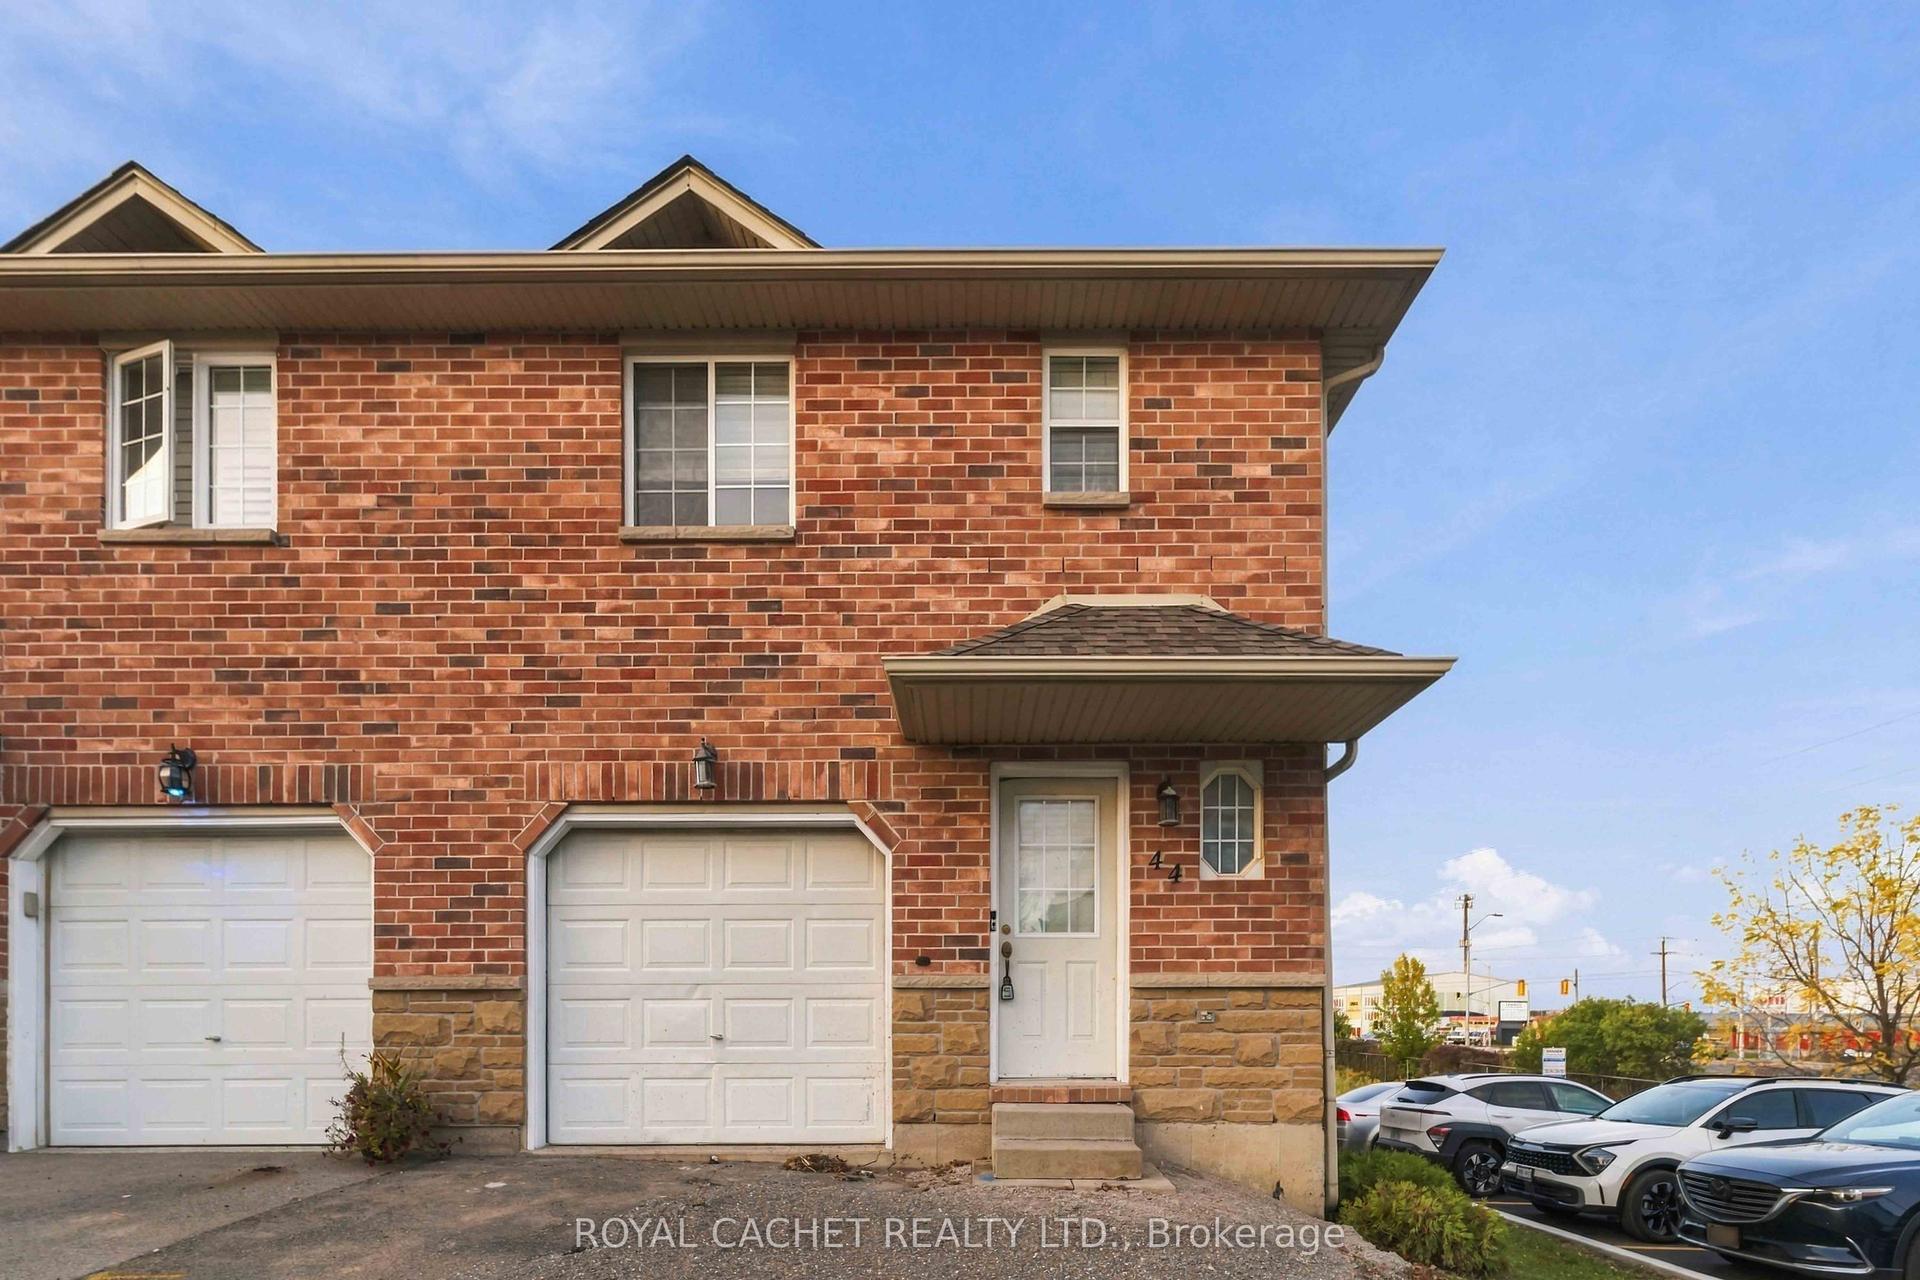
For Sale2 days ago
$610,000
Condo Town
est. $2,674/mo
39 Pinewoods Drive 44 #44, Stoney Creek Mountain
Hamilton, ON
3+1 bd
3 ba
1,100
2
MLS# X13881760Royal Cachet Realty Ltd.
WhatsApp Aman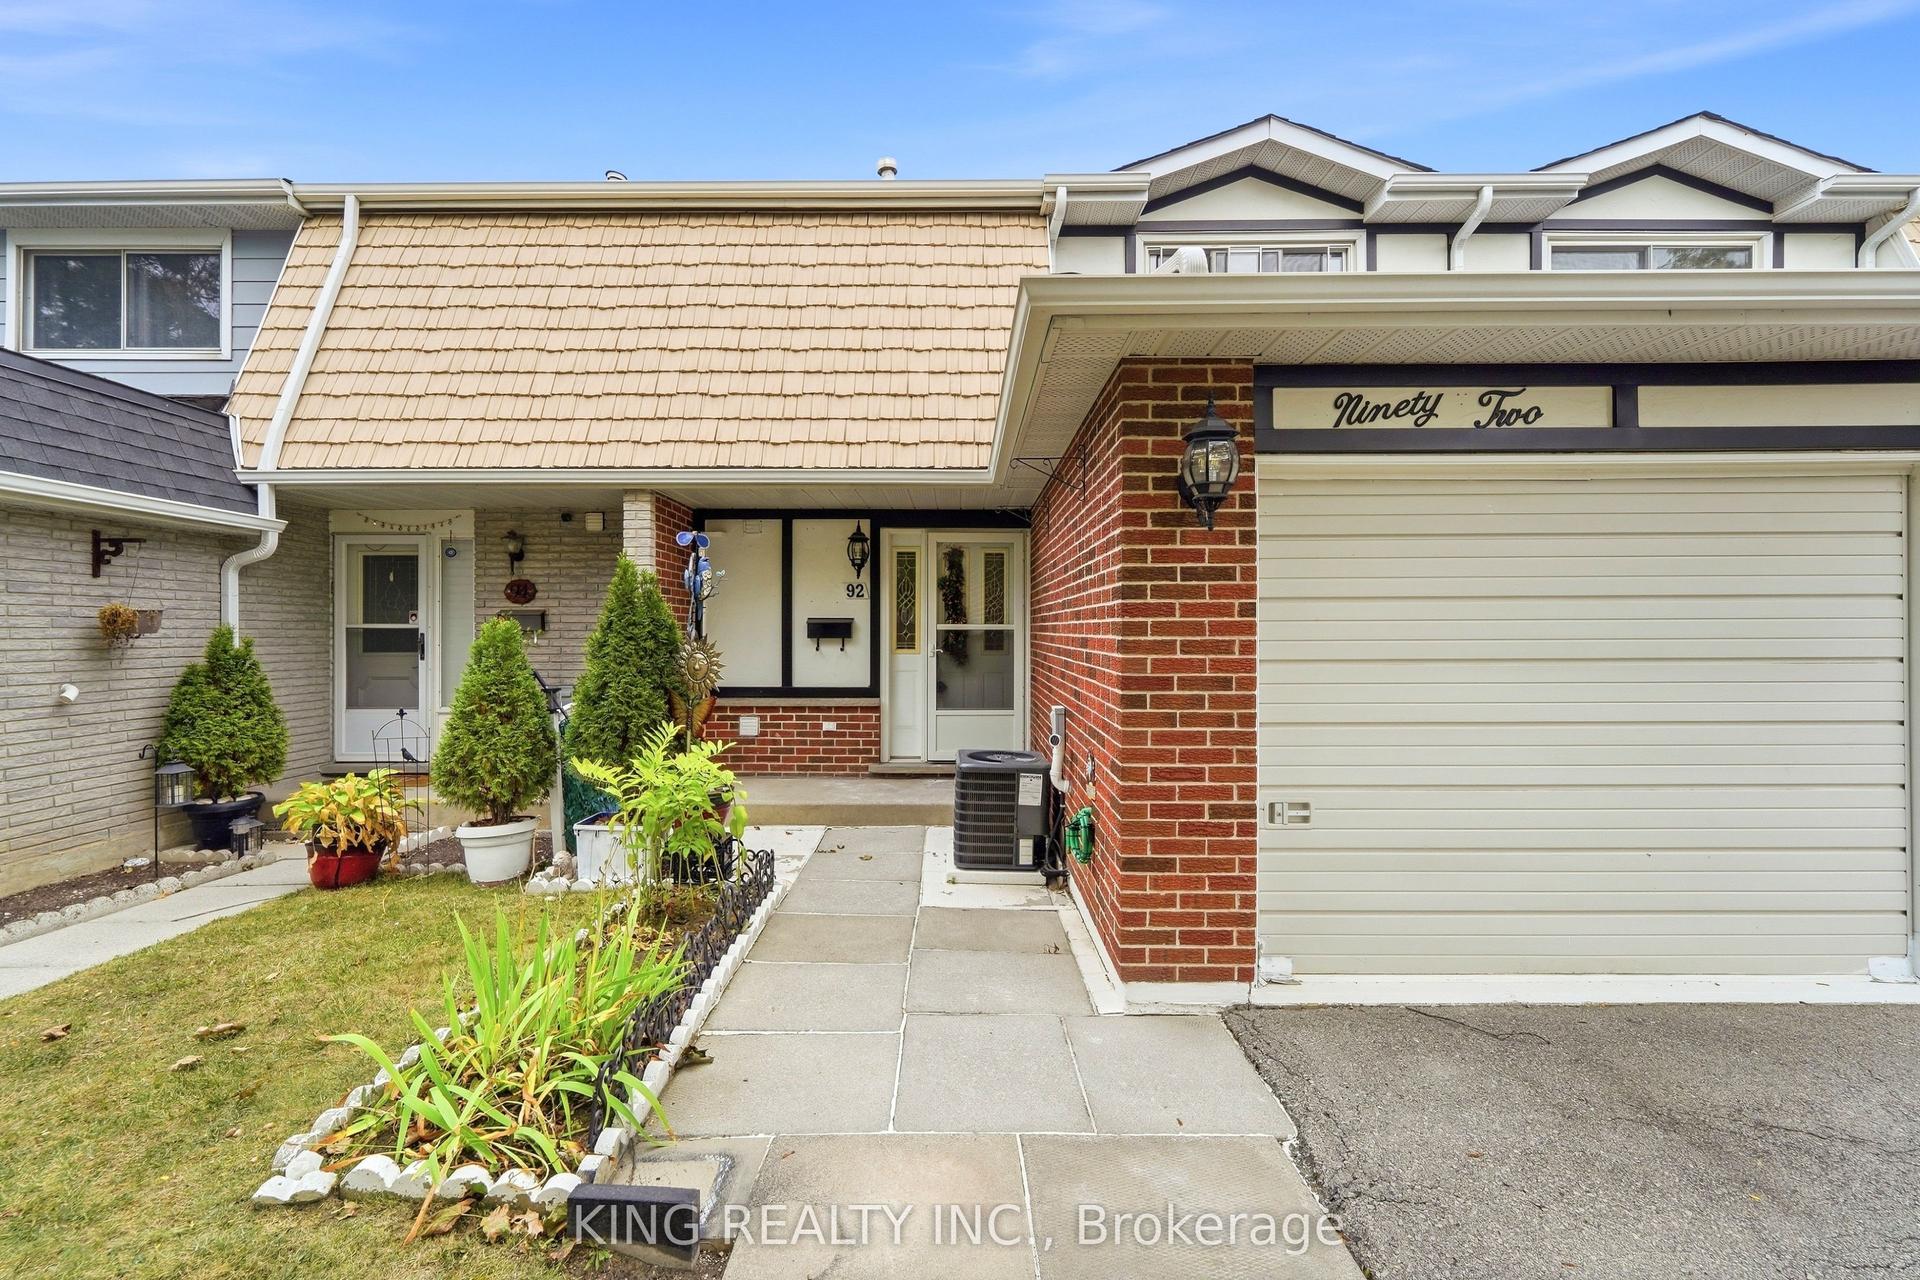
For Sale13 h ago
$549,900
Condo Town
est. $2,411/mo
92 St Andrews Drive 92 #92, Vincent
Hamilton, ON
3 bd
2 ba
1,300
3
MLS# X13885254King Realty Inc.
WhatsApp Aman