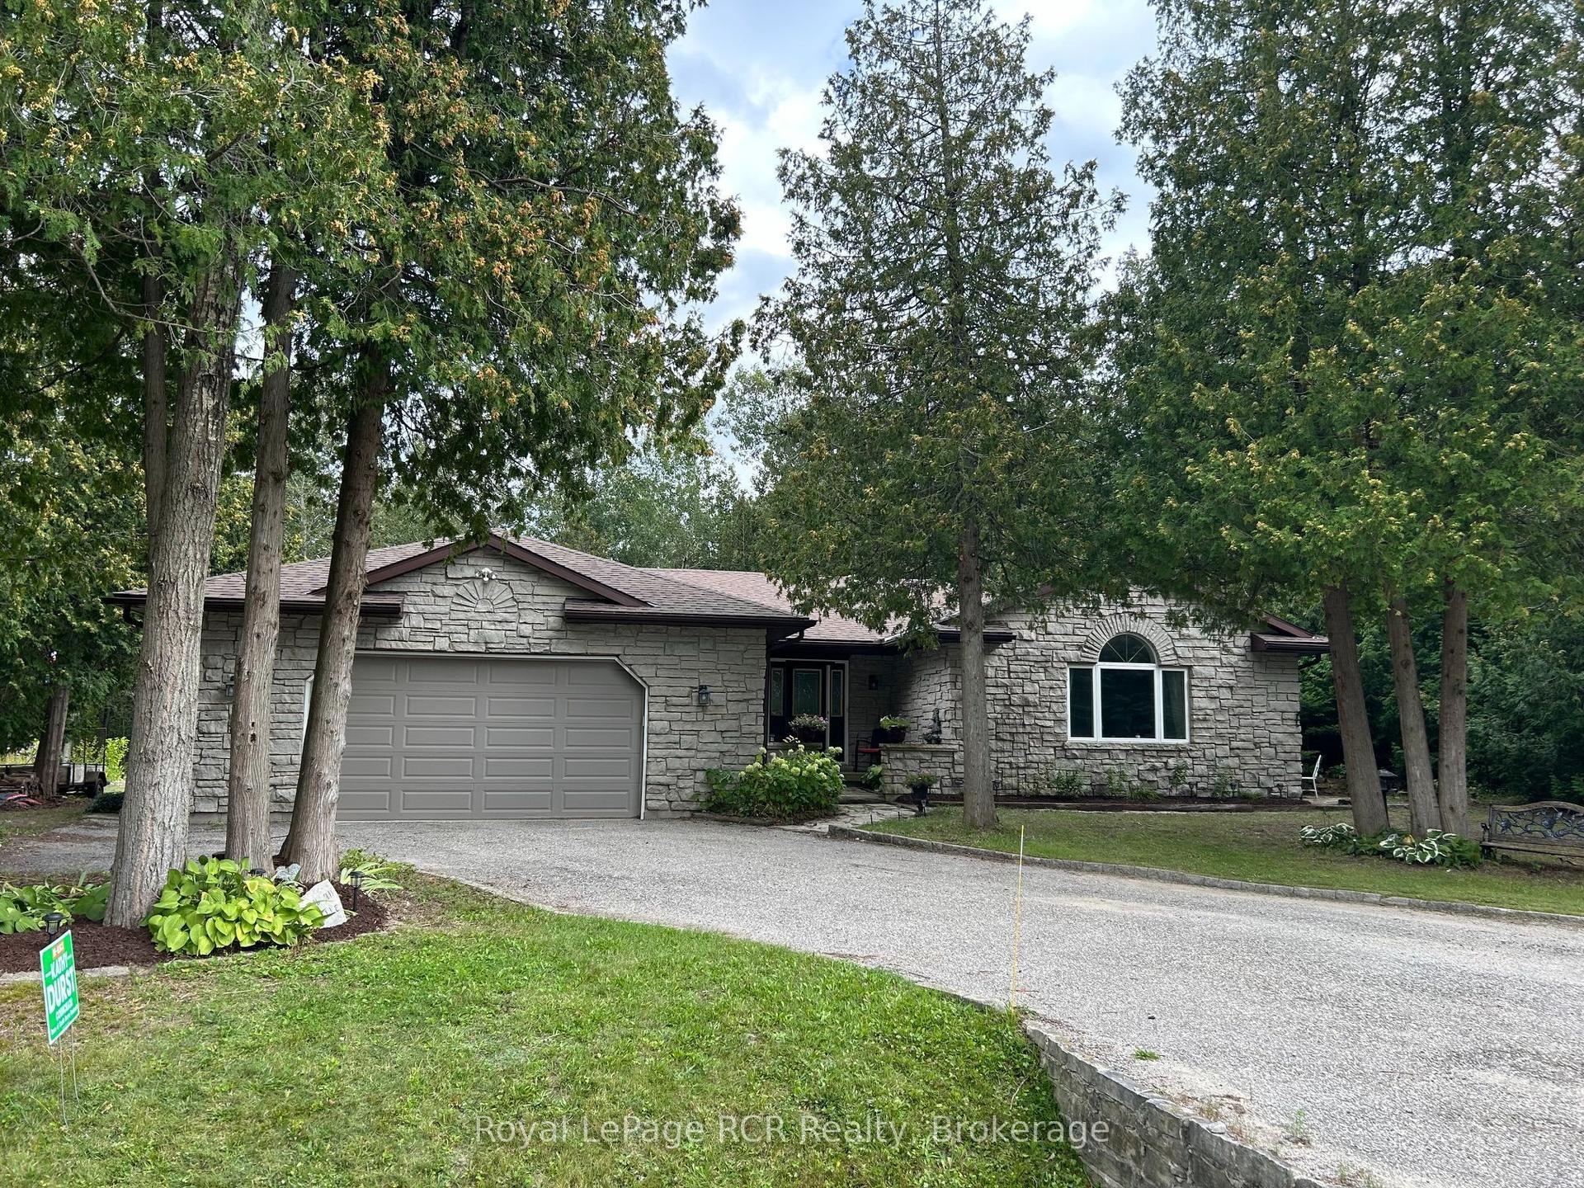
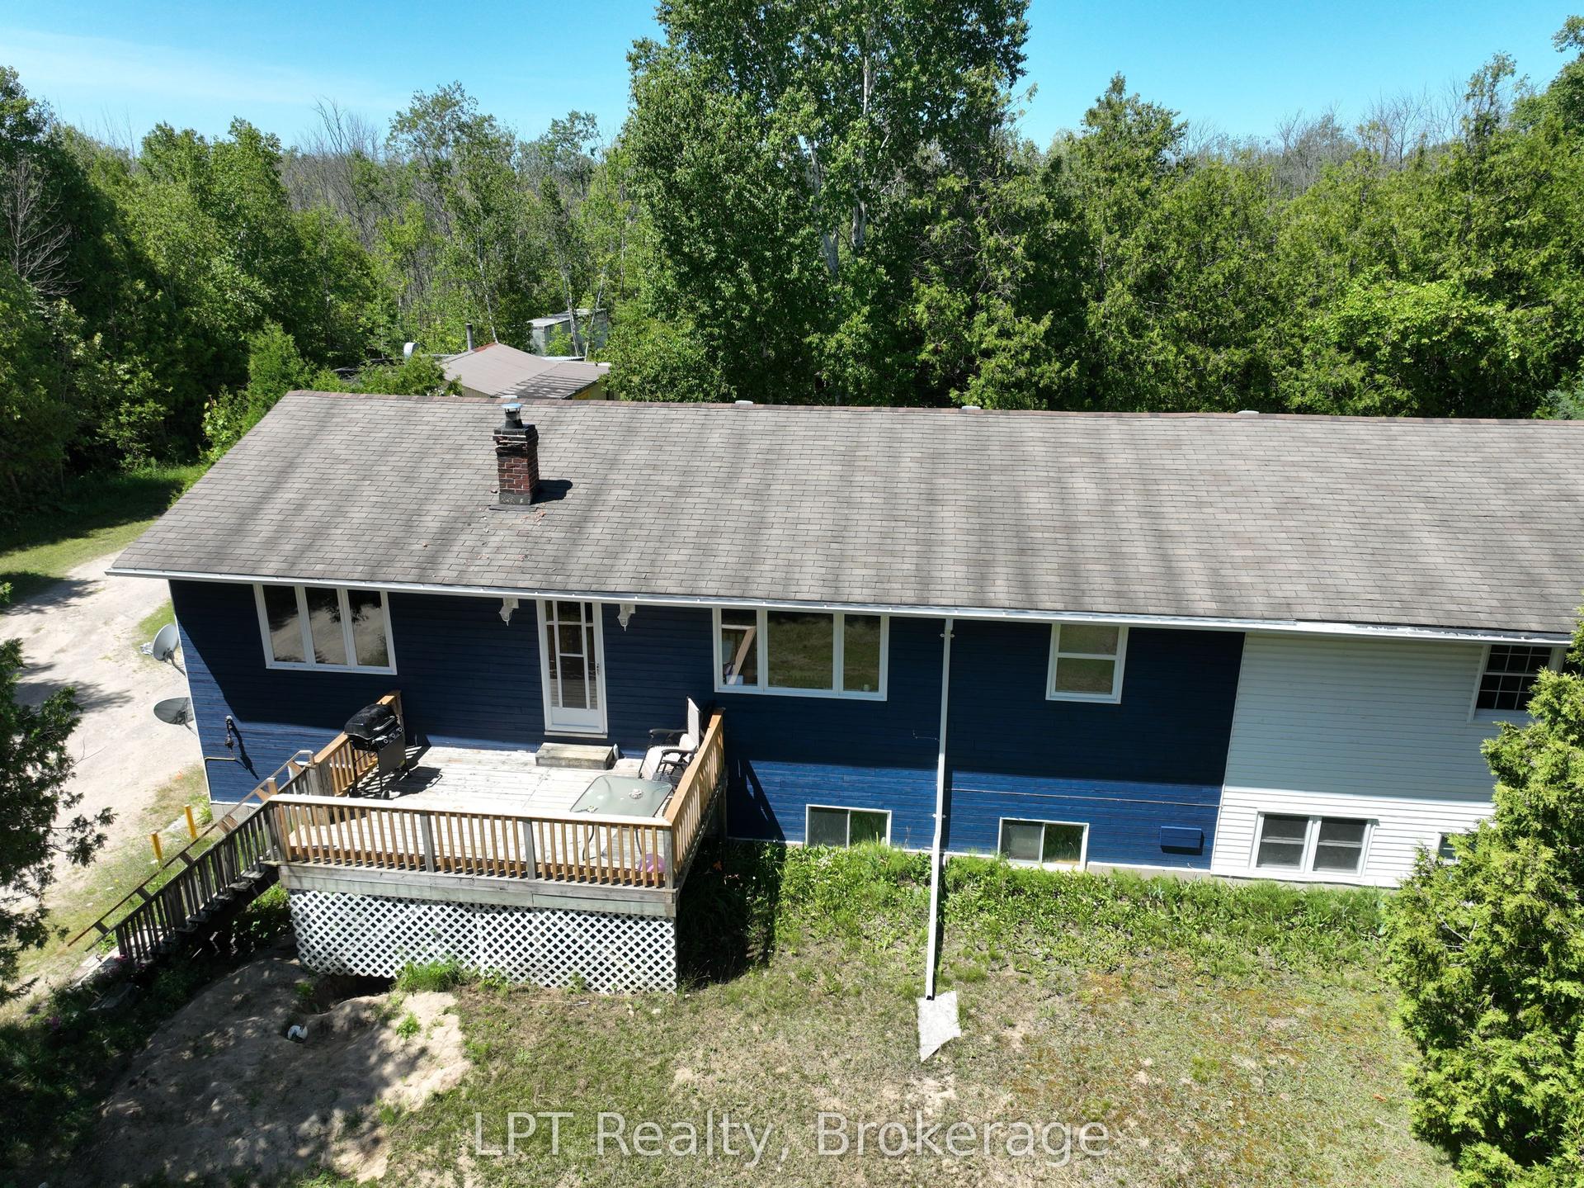
For Sale
30 Riverside Place
South Bruce Peninsula, South Bruce Peninsula, ON
$690,000
3Bd
2Ba
1,750+sqft
6Parking
86.6 x 280.2 ftlot
$394/sqft
DetachedMLS# X13582076Listed 2026-07-1959 DOM
Heating
Water Heater Owned
Cooling
Central Vacuum
On the market for 59 days — longer than average. The seller may be open to negotiation.
About this home
Winding along the Sauble River, this charming riverfront retreat captures the feeling of a classic woodland cabin while offering the comfort of a year-round home. Set on a beautifully treed 280-foot deep lot, the property is surrounded by towering mature trees and welcoming perennial gardens. This classic Viceroy design, known as the Oxford, features 3 bedrooms, 2 bathrooms, soaring cathedral ceilings, warm wood finishes throughout and a striking floor-to-ceiling stone fireplace surround that creates an inviting rustic atmosphere. The open dining area overlooks the sunken living room, where a wall of windows bring the outdoors in and make you feel tucked away in a peaceful forest canopy. Artisan details are woven throughout, including custom stained glass mural that forms the second-floor balcony, celebrating the natural beauty of the region. The surprisingly spacious screened porch extends your living space outdoors, offering the perfect setting for a hammock, outdoor dining and a relaxing conversation or reading area. A clever galley kitchen provides built-in storage and an efficient workspace. The enormous family room, converted from the original garage, offers exceptional flexibility as a recreation room, gym, artist's studio, playroom or hobby space-it was, in fact, where the home's beautiful stained glass creations were crafted. A detached garage provides additional storage for vehicles, canoes and fishing gear. Launch your canoe, kayak or fishing boat from your own property and enjoy the beauty of the winding Sauble River. Located on quiet, seldom-travelled Riverside Place, this is a truly unique home full of warmth, character and charm.
GarageFireplace
Rooms
Main Floor
| Family Room | 6.40 × 5.40 m | |
| Bathroom | 1.70 × 1.70 m | Combined w/Laundry |
| Foyer | 3.00 × 2.00 m | |
| Kitchen | 2.00 × 3.30 m | Galley Kitchen |
| Dining Room | 4.00 × 4.70 m | |
| Bedroom | 2.30 × 3.00 m |
Second Floor
| Loft | 2.80 × 2.90 m | Balcony |
| Bedroom | 2.90 × 3.30 m | Vaulted Ceiling(s) |
| Bedroom | 3.60 × 3.30 m | Vaulted Ceiling(s) |
| Bathroom | 2.40 × 1.20 m |
Features
- Central Vacuum
- Water Heater Owned
- Deck
- Landscaped
- Porch
- Year Round Living
- Porch Enclosed
- Crawl Space
- Central Air
- 2-Storey
Financials
Annual Taxes
$4,657
Estimated Rental Income
Entire property$3,200 – $4,800/mo
Rental yield5.6% – 8.3%
*Estimates based on comparable rentals in the area. Actual income may vary.
Market Data — South Bruce Peninsula
Days on market59 days
Buyer's MarketSeller's Market
Based on active listings in South Bruce Peninsula. Data updates daily.
Getting around
How walkable, bikeable, and transit-friendly this neighbourhood is.
55
/ 100
Walk Score
Somewhat Walkable
36
/ 100
Transit Score
Some Transit
51
/ 100
Bike Score
Bikeable
Scores are estimates based on neighbourhood data and are for informational purposes only.
MLS® data courtesy of the Toronto Regional Real Estate Board (TRREB).
The information provided herein must only be used by consumers that have a bona fide interest in the purchase, sale, or lease of real estate and may not be used for any commercial purpose or any other purpose. Listing information is deemed reliable but is not guaranteed accurate by the Toronto Regional Real Estate Board, the listing brokerage, or this website. The trademarks REALTOR®, REALTORS® and the REALTOR® logo are controlled by The Canadian Real Estate Association (CREA) and identify real estate professionals who are members of CREA. MLS®, Multiple Listing Service®, and the associated logos are owned by CREA. Not intended to solicit properties currently listed for sale or buyers under contract.
You may also like
More homes in South Bruce Peninsula
Hand-picked listings with a similar price range and style.
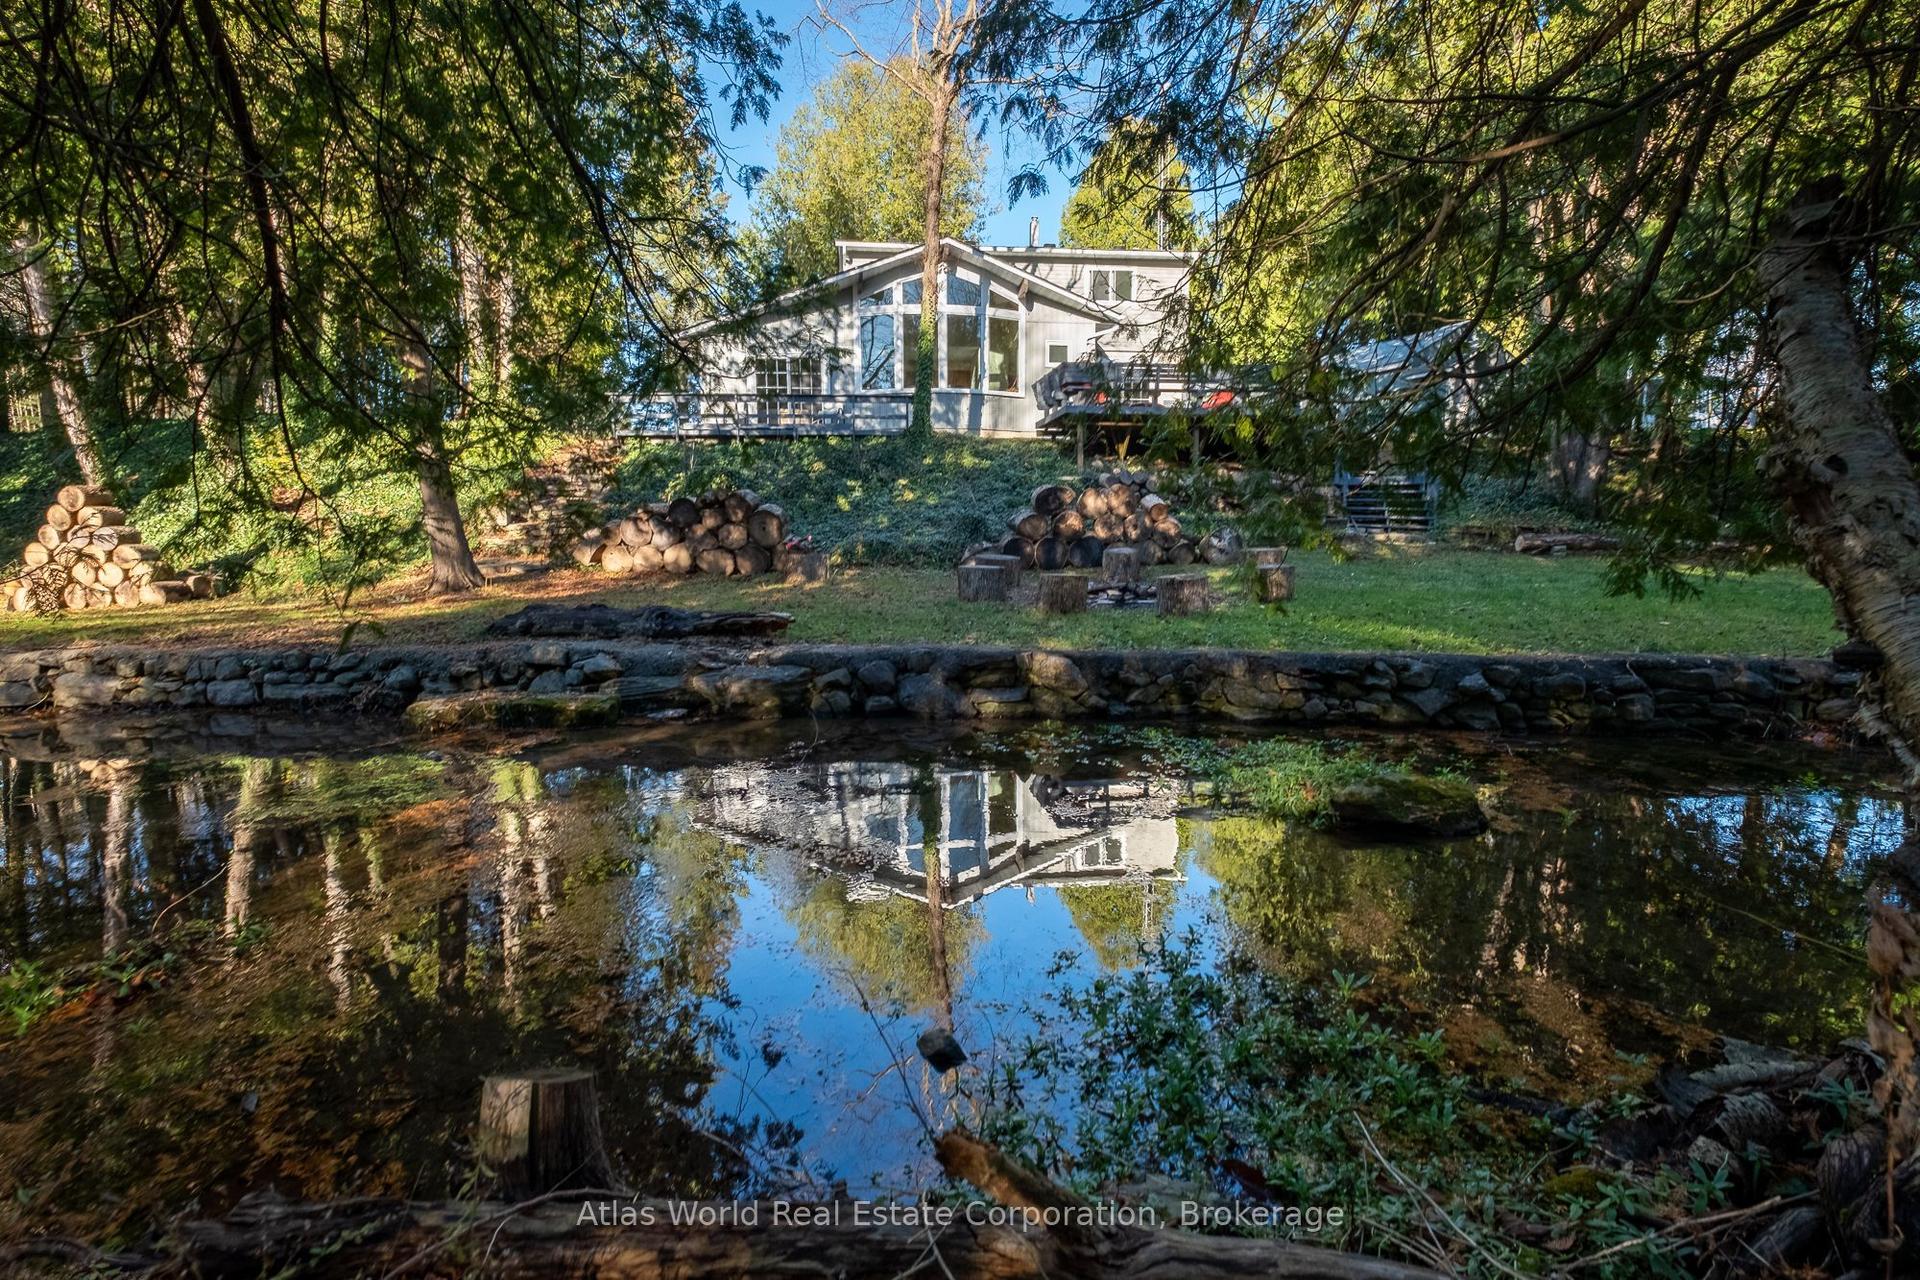
For Sale1 month ago
$649,000
Detached
est. $2,845/mo
19 Front Street, South Bruce Peninsula
South Bruce Peninsula, ON
3 bd
2 ba
2,250
6
MLS# X13650034Atlas World Real Estate Corporati…
WhatsApp Aman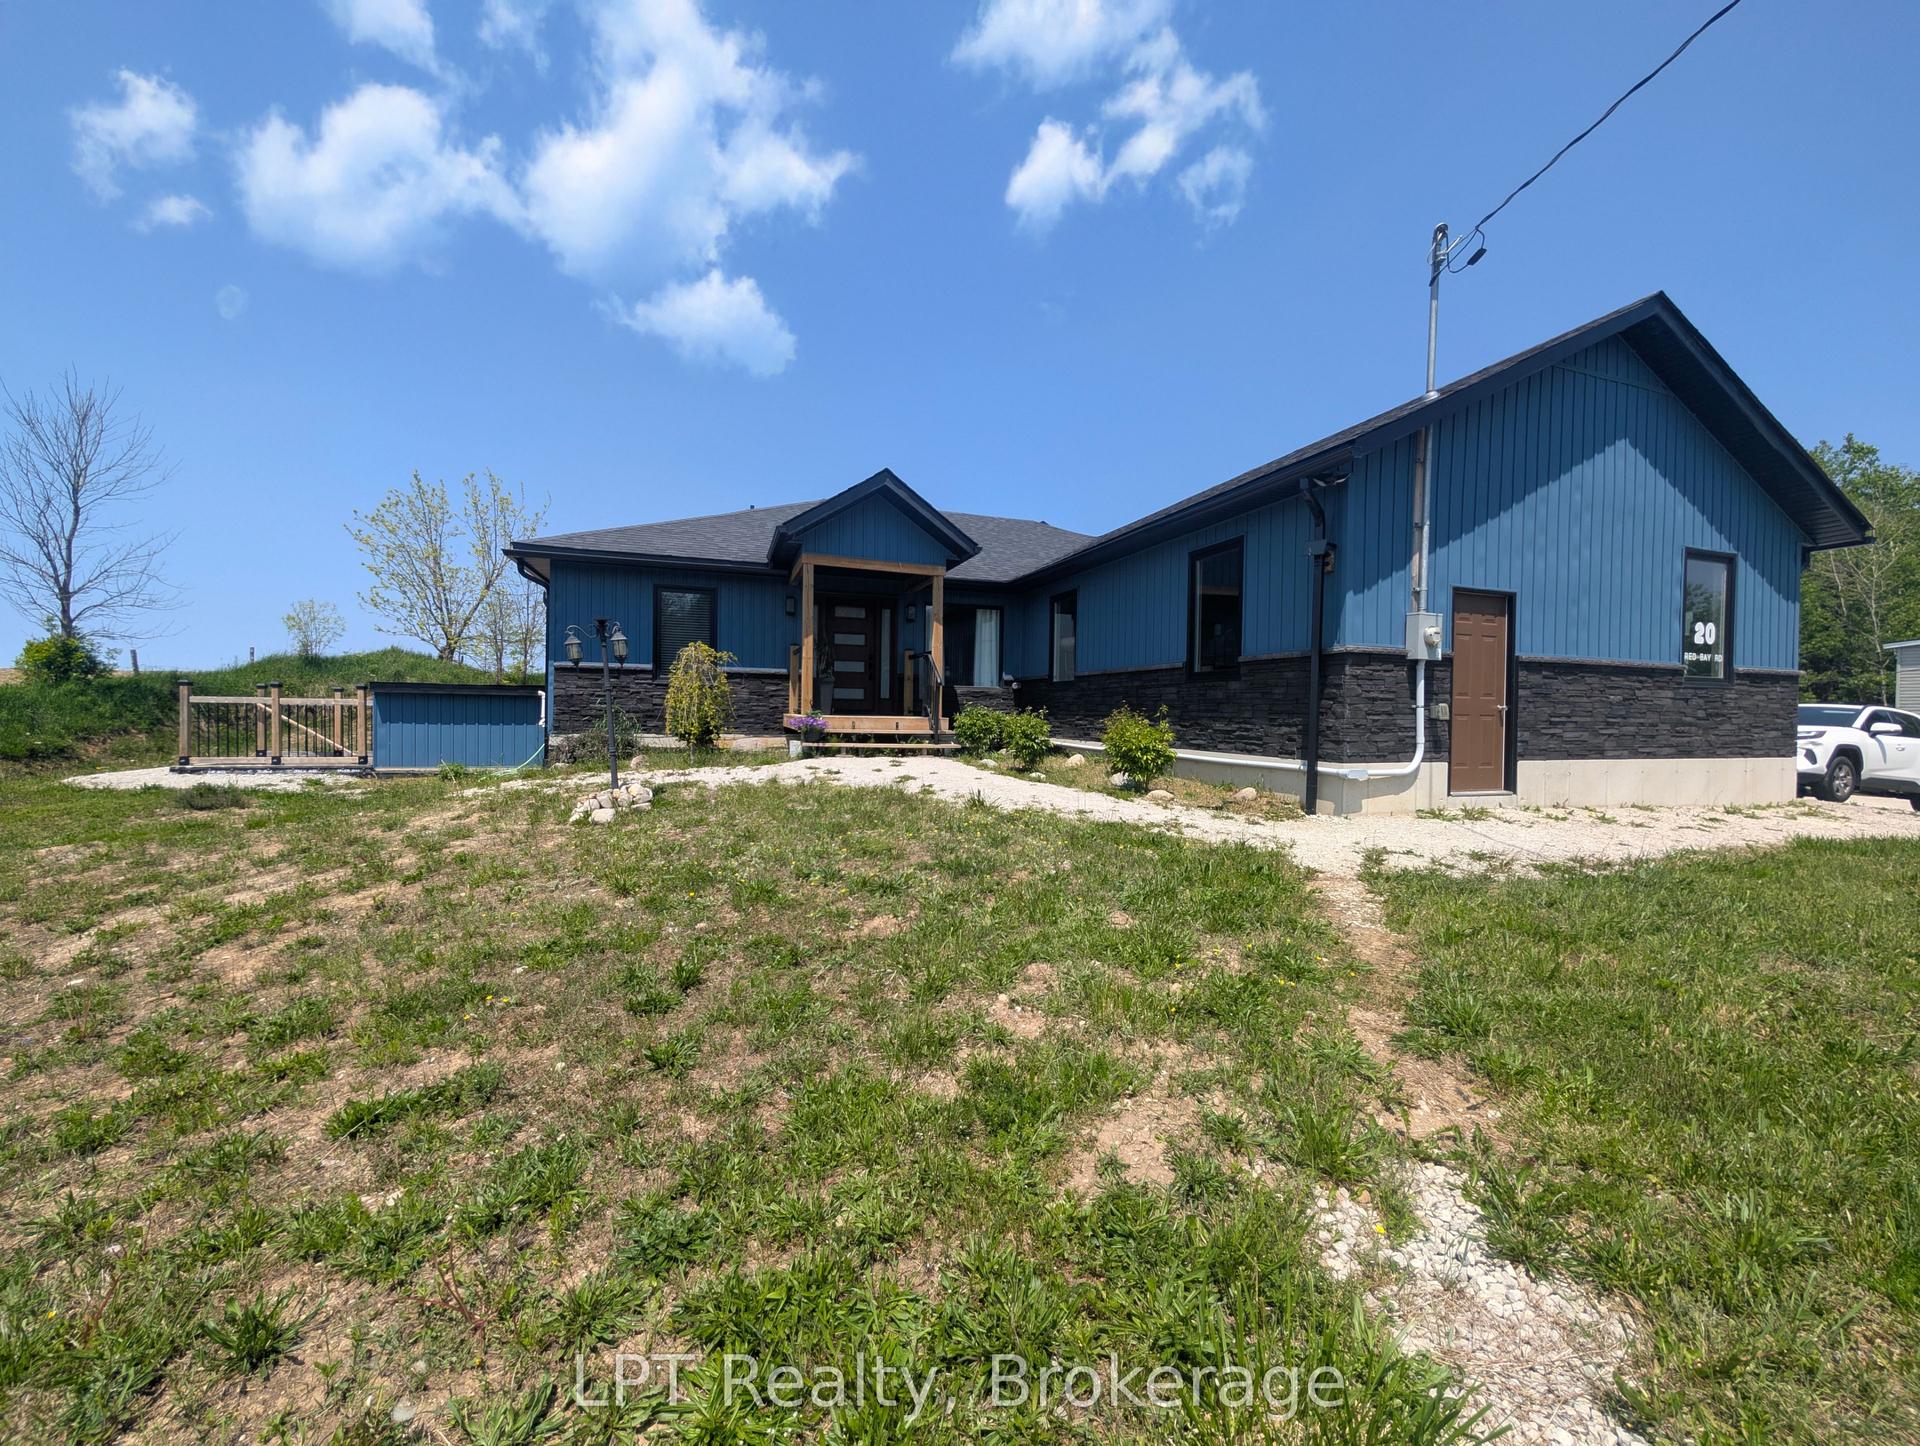
For Sale2 days ago
$725,000
Detached
est. $3,178/mo
20 RED BAY Road, South Bruce Peninsula
South Bruce Peninsula, ON
3+3 bd
3 ba
1,750
14
MLS# X13787106LPT Realty
WhatsApp Aman