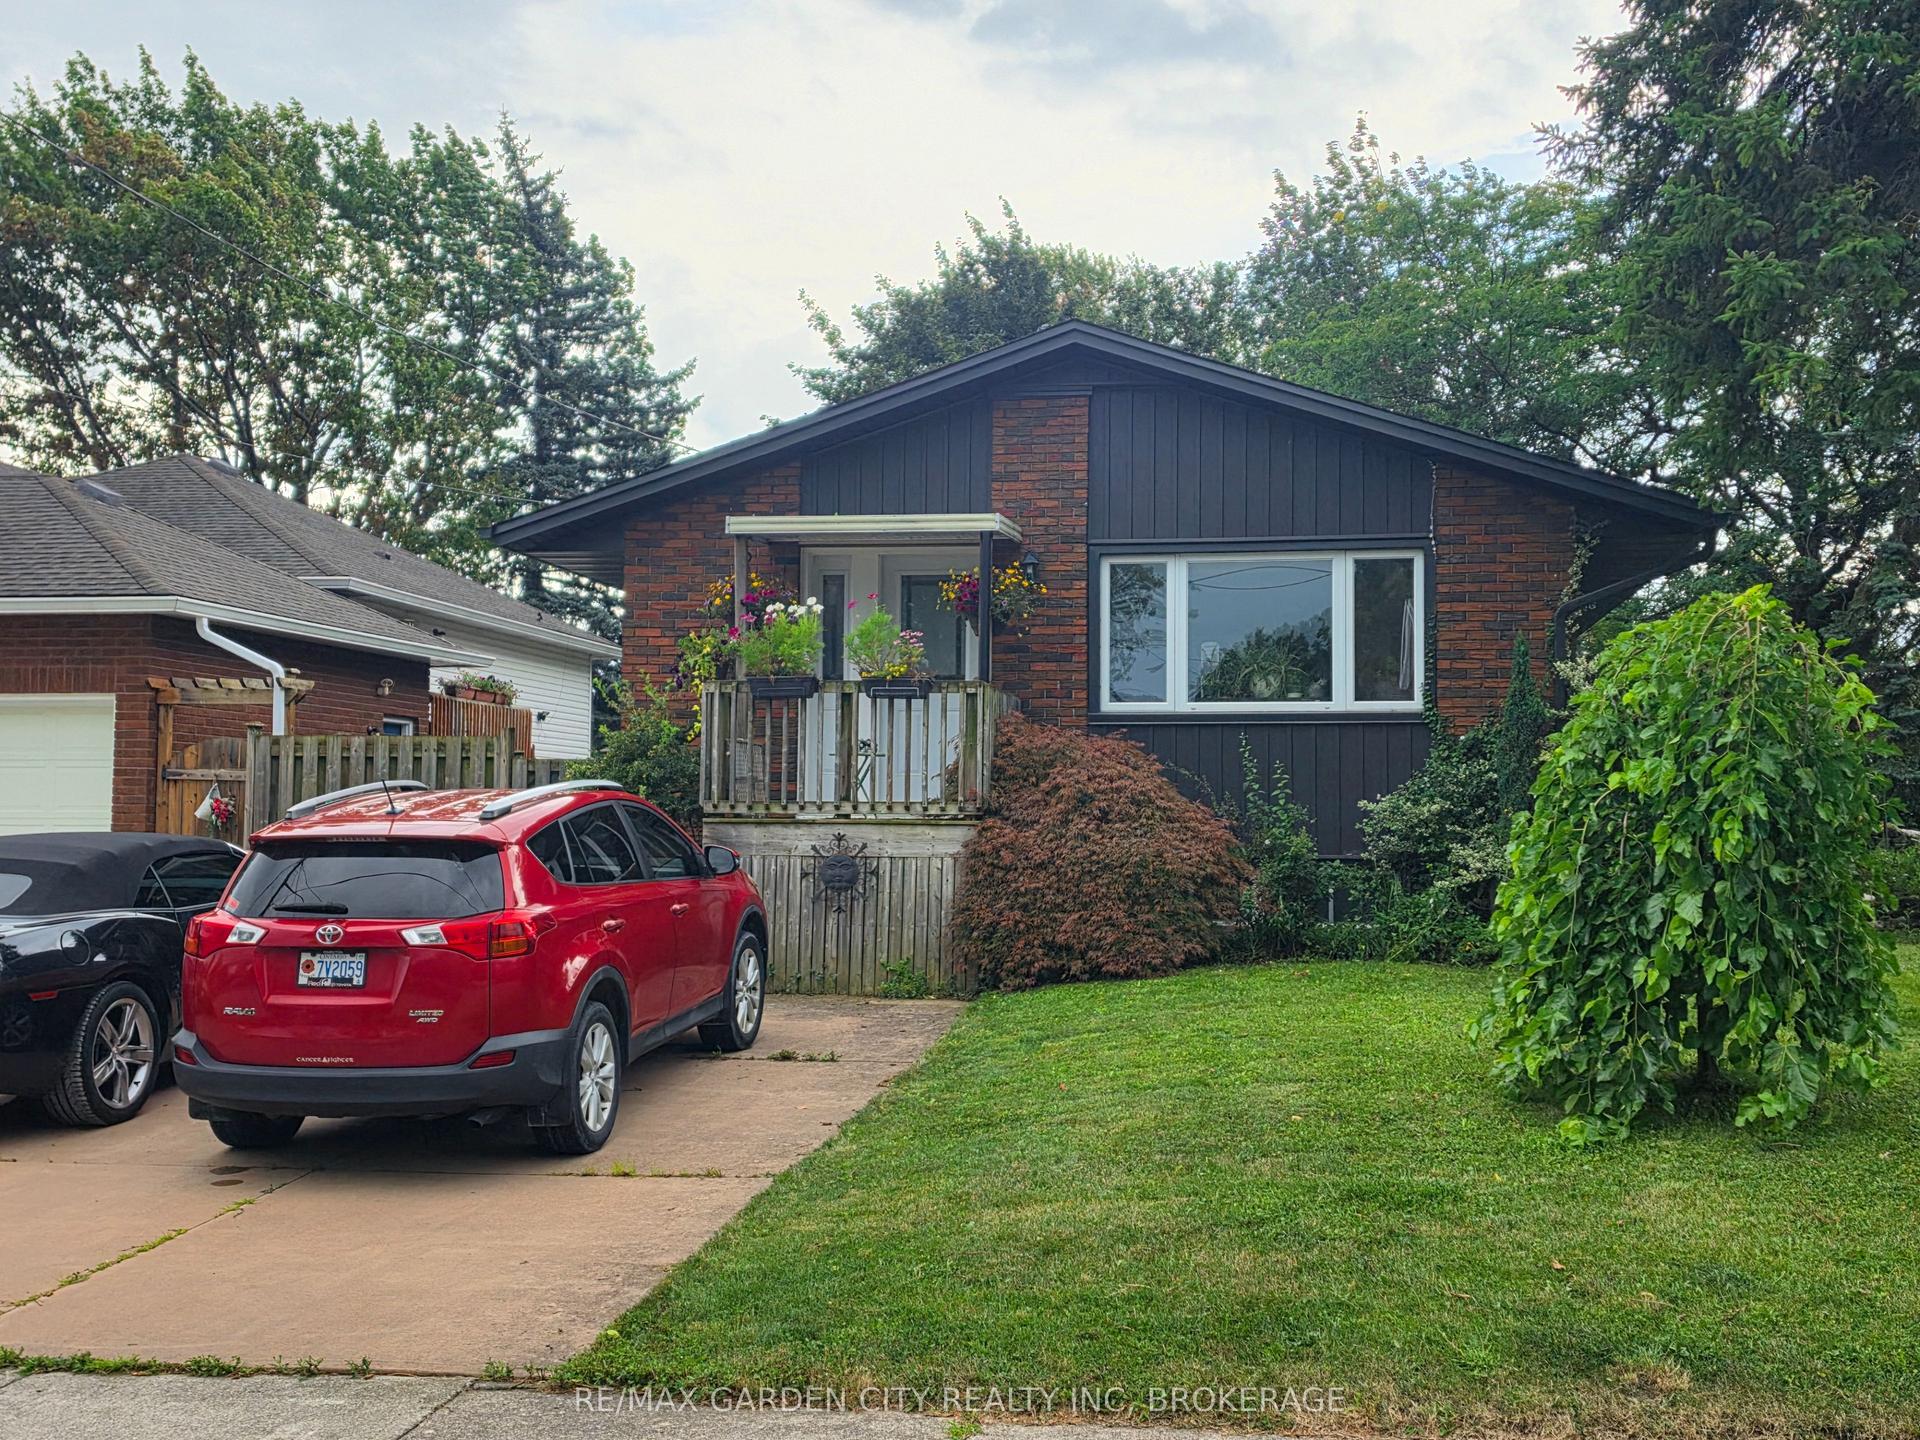
For Sale
Just Listed
42 Thomas Street
451 - Downtown, St. Catharines, ON
$524,000
4Bd
3Ba
1,750+sqft
1Parking
33.25 x 110 ftlot
$299/sqft
DetachedMLS# X13582496Listed 2026-07-202 DOM
Cooling
Central Air
Basement
Unfinished
Just listed! New listings in St. Catharines often receive offers within the first week.
About this home
Built in 1909, this timeless century home is rich in character, craftsmanship, and history while offering the space and updates today's families are looking for.From the moment you arrive, you'll be captivated by its classic curb appeal, inviting front porch, and undeniable charm. Inside, original details blend effortlessly with modern comforts, creating a home that feels warm, welcoming, and full of personality.The thoughtfully designed main floor offers an elegant formal dining room, a bright and spacious living room, and a cozy family room, providing the perfect balance of everyday living and entertaining. At the heart of the home is the inviting kitchen, complete with ample cabinetry and workspace. Just off the kitchen, you'll discover the original back staircase, a rare architectural feature that beautifully showcases the home's rich heritage and timeless appealUpstairs, you'll find four generously sized bedrooms, while the walk-up attic presents an incredible opportunity to create additional living space. Whether you envision a primary retreat, home office, children's playroom, studio, or loft, this unfinished space is ready for your imagination.The enclosed wraparound porch extends your living space and offers the perfect spot to enjoy your morning coffee or unwind after a long day.Step outside to a fully fenced backyard, where the new deck creates the ideal setting for summer barbecues, entertaining guests, or relaxing with family. The professionally landscaped front yard (2025) , exterior doors (2025) roof replaced in 2019 .Ideally located in a mature, family-friendly neighbourhood close to schools, Montebello Park, The Preforming Arts Centre, downtown shopping & restaurants, minutes to QEW & 406. this home offers the perfect blend of historic charm, modern updates, and future potential.Homes like this are a rare find. Built to stand the test of time.
Rooms
Main Floor
| Other | 6.89 × 5.72 m | |
| Foyer | 2.15 × 3.70 m | |
| Living Room | 3.64 × 3.77 m | |
| Family Room | 3.63 × 3.72 m | |
| Dining Room | 3.90 × 3.72 m | |
| Kitchen | 5.38 × 3.18 m | |
| Laundry | 3.99 × 2.14 m |
Second Floor
| Bedroom | 5.38 × 3.10 m | |
| Bedroom 2 | 3.63 × 2.85 m | |
| Bedroom 3 | 2.96 × 3.72 m | |
| Bedroom 4 | 4.57 × 2.80 m | |
| Loft | 3.22 × 5.19 m | |
| Loft | 6.38 × 7.00 m | |
| Loft | 6.28 × 7.00 m |
Basement
| Other | 8.90 × 8.37 m |
Features
- Workbench
- Sump Pump
- Storage
- Other
- Full
- Unfinished
- Central Air
- 2-Storey
Financials
Annual Taxes
$3,232
Estimated Rental Income
Entire property$4,000 – $6,500/mo
Basement apartment$1,800 – $2,500/mo
Rental yield9.2% – 14.9%
*Estimates based on comparable rentals in the area. Actual income may vary.
Market Data — St. Catharines
Days on market2 days
Buyer's MarketSeller's Market
Based on active listings in St. Catharines. Data updates daily.
Our estimate for this home
Estimated range
$622K – $723K
Mid-point $673K · ~$385/sqft
How this listing compares
$622KList · $524K$723K
High confidence·Based on 37 451 - downtown comparables
Estimated range is generated automatically from active comparables and is for informational purposes only. Not an appraisal — contact Aman for a full comparative market analysis that factors in condition, renovations, and positioning.
Getting around
How walkable, bikeable, and transit-friendly this neighbourhood is.
57
/ 100
Walk Score
Somewhat Walkable
36
/ 100
Transit Score
Some Transit
39
/ 100
Bike Score
Somewhat Bikeable
Scores are estimates based on neighbourhood data and are for informational purposes only.
MLS® data courtesy of the Toronto Regional Real Estate Board (TRREB).
The information provided herein must only be used by consumers that have a bona fide interest in the purchase, sale, or lease of real estate and may not be used for any commercial purpose or any other purpose. Listing information is deemed reliable but is not guaranteed accurate by the Toronto Regional Real Estate Board, the listing brokerage, or this website. The trademarks REALTOR®, REALTORS® and the REALTOR® logo are controlled by The Canadian Real Estate Association (CREA) and identify real estate professionals who are members of CREA. MLS®, Multiple Listing Service®, and the associated logos are owned by CREA. Not intended to solicit properties currently listed for sale or buyers under contract.
You may also like
More homes in St. Catharines
Hand-picked listings with a similar price range and style.
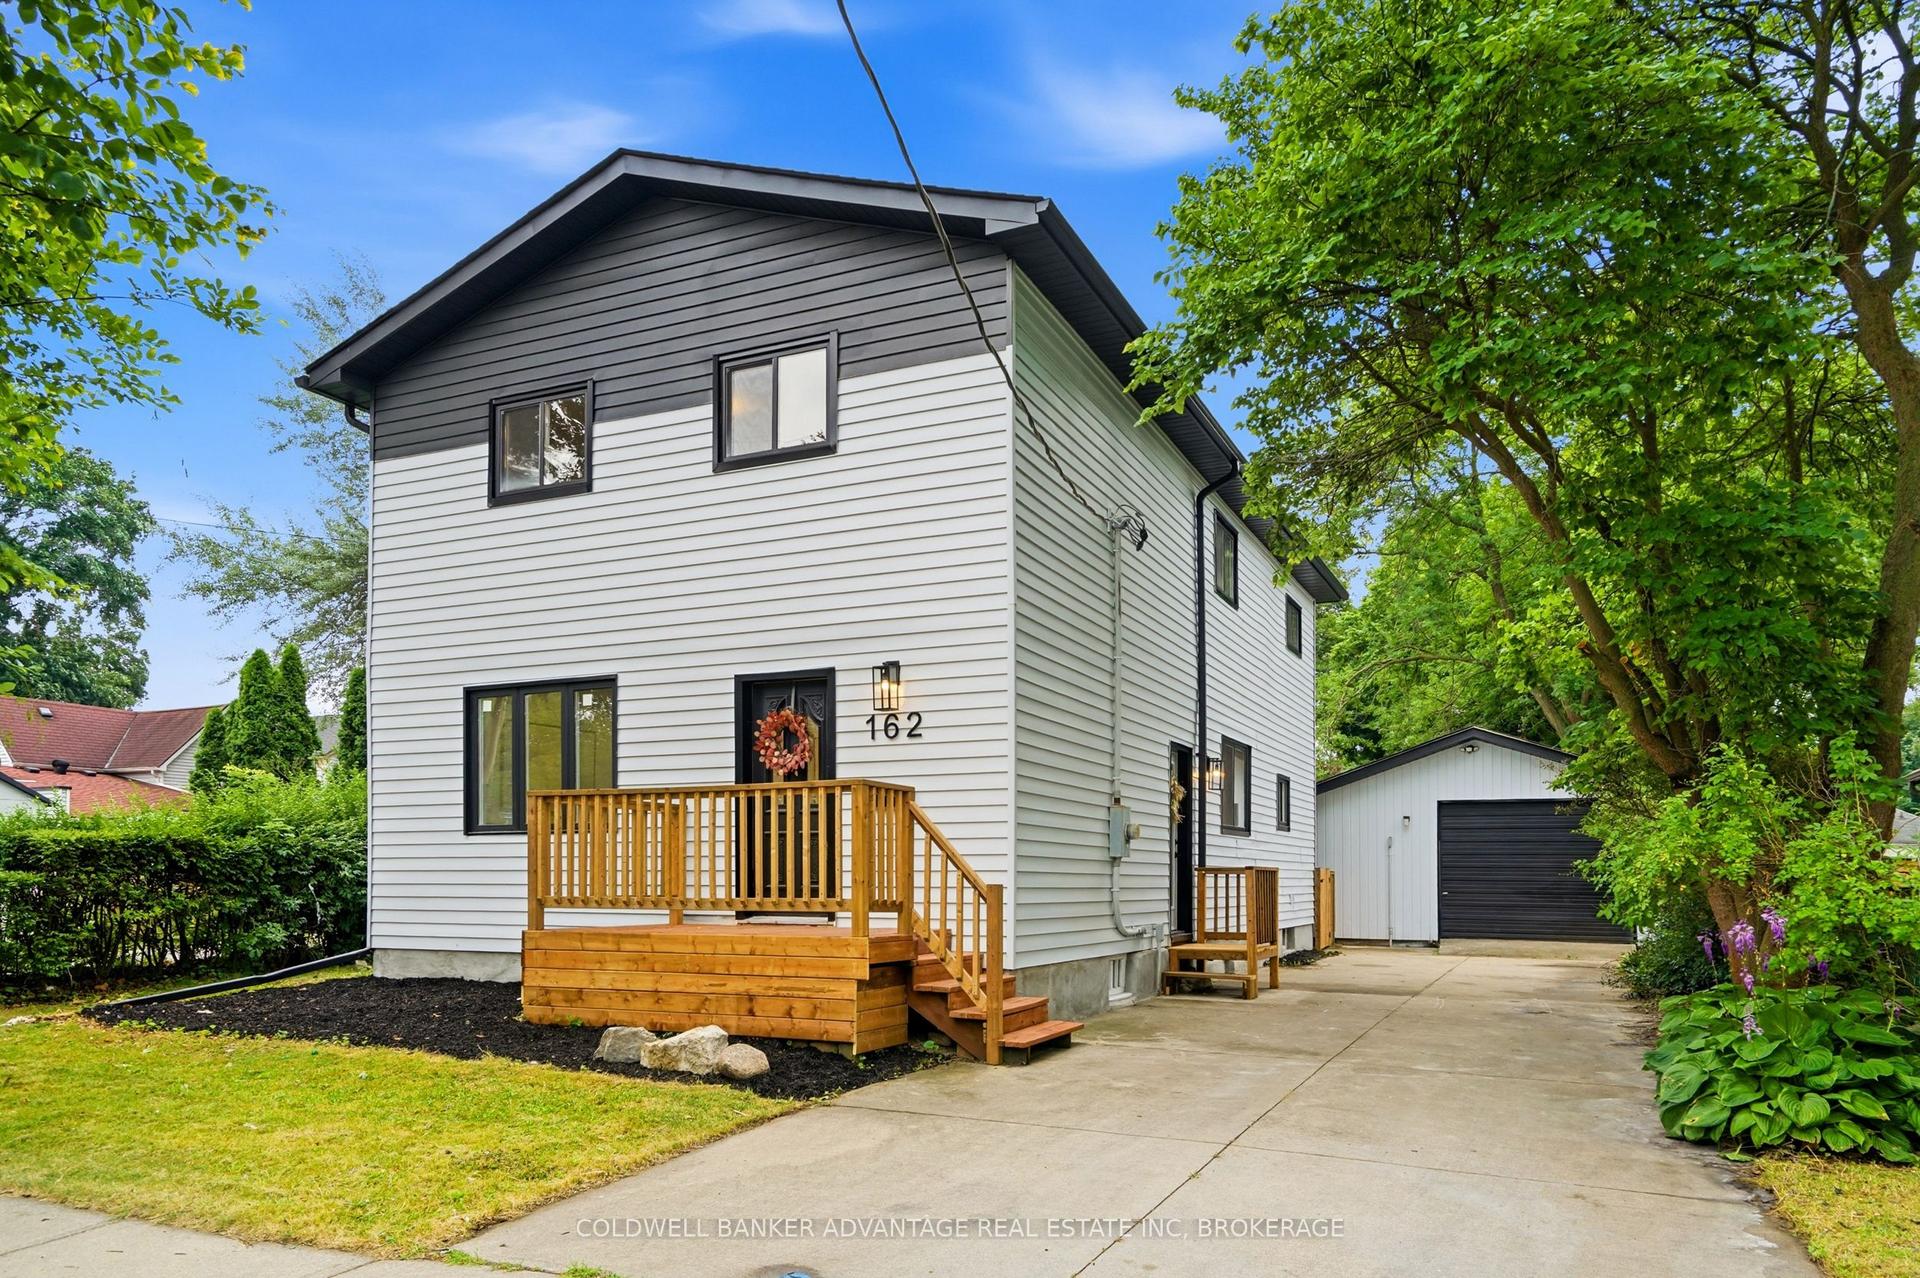
For Sale9 h ago
$589,900
Detached
est. $2,586/mo
162 Dufferin Street E, 451 - Downtown
St. Catharines, ON
5 bd
2 ba
1,750
6
MLS# X13593218Coldwell Banker Advantage Real Es…
WhatsApp Aman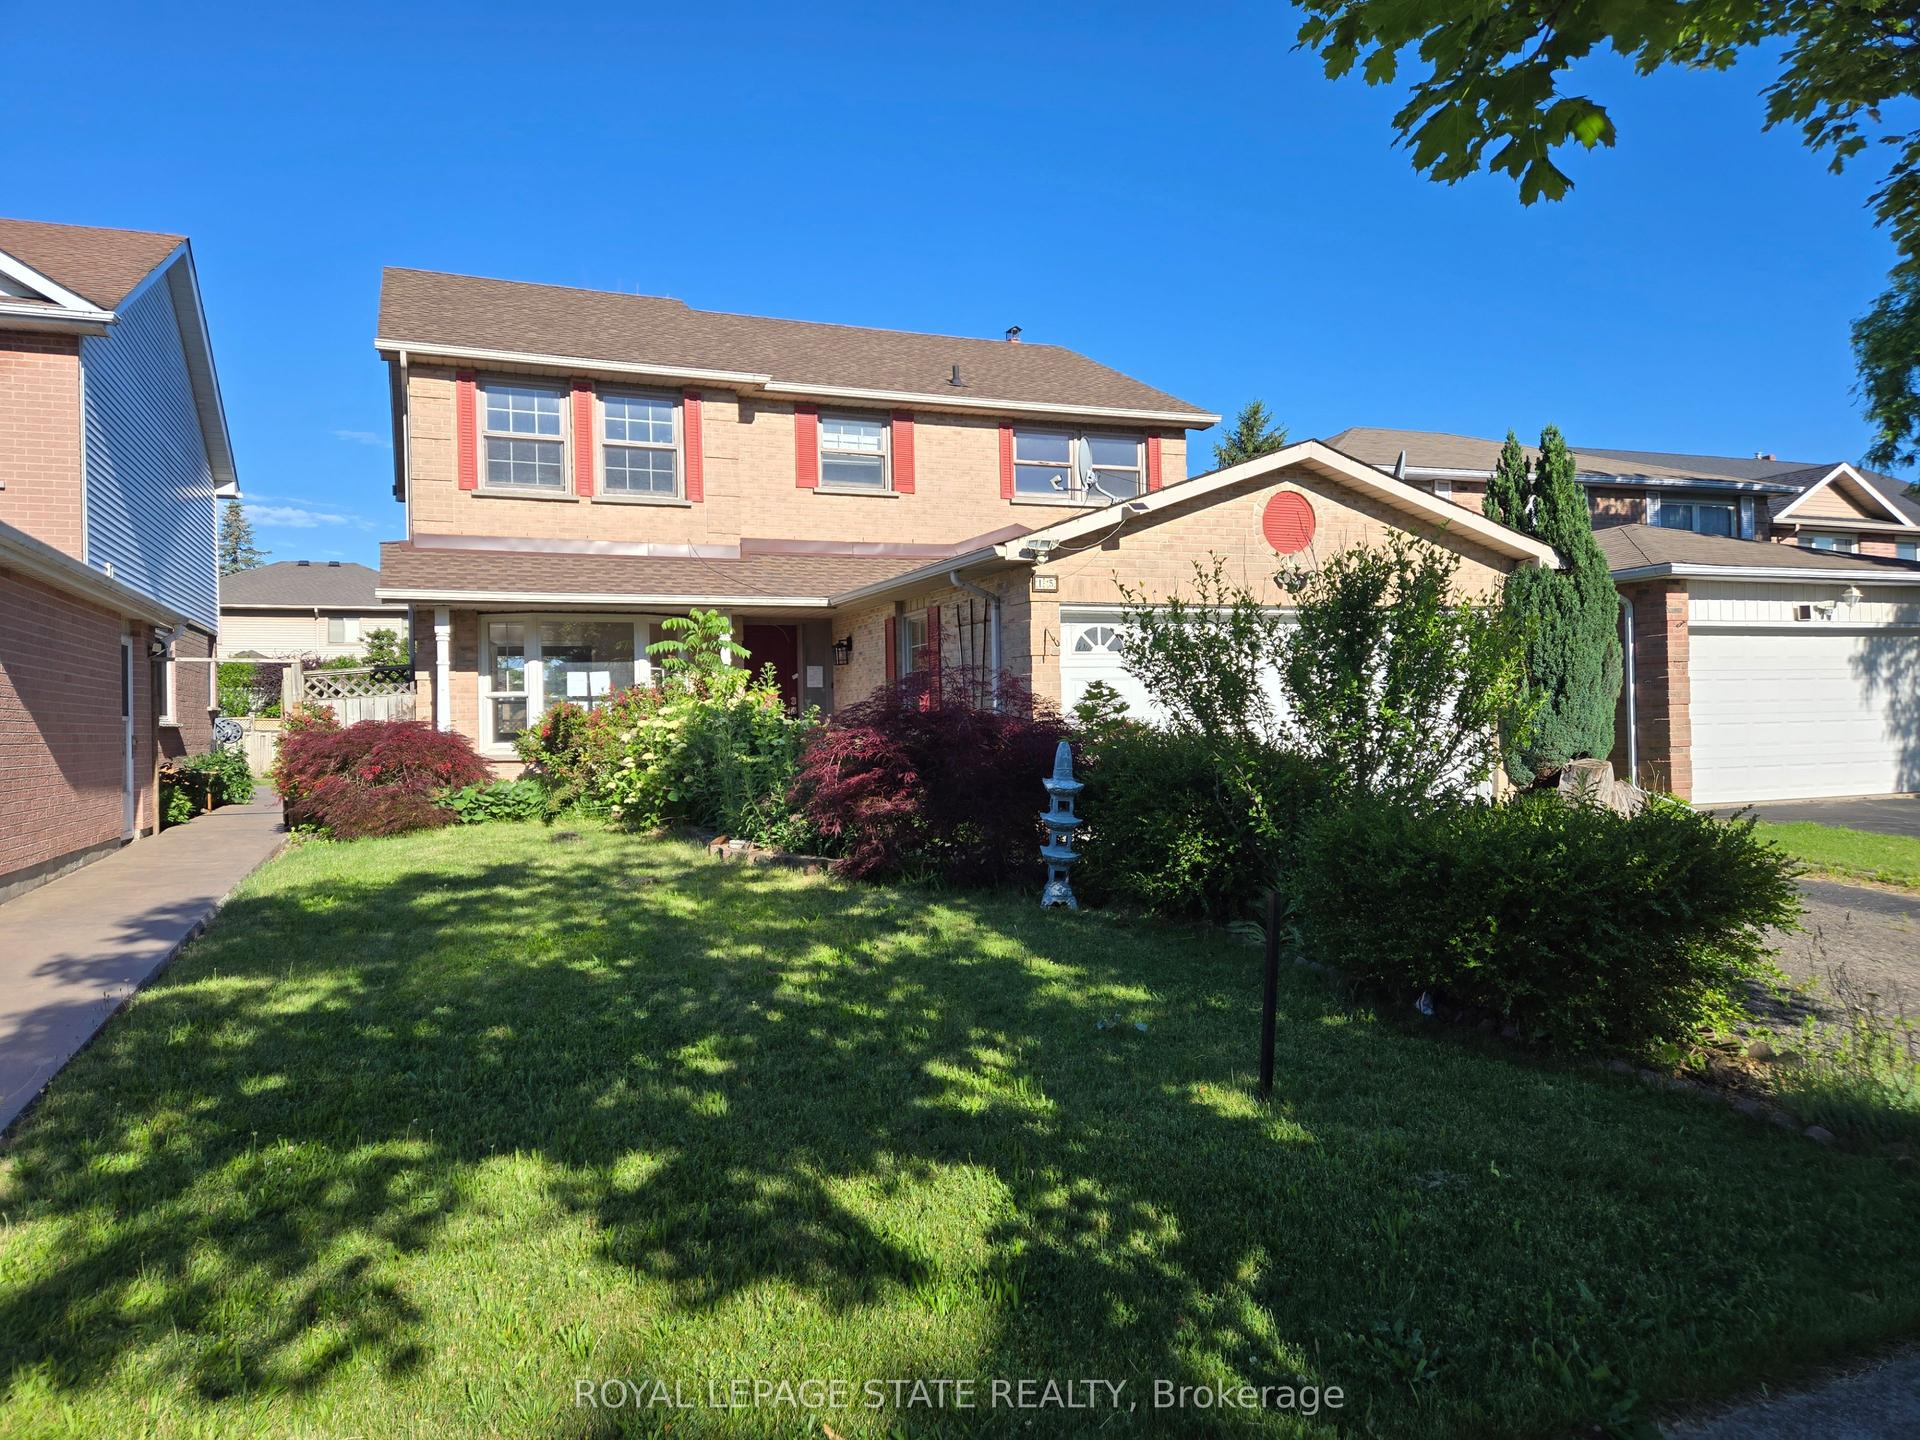
For Sale4 months ago
$634,900
Detached
est. $2,783/mo
15 Strada Boulevard, 462 - Rykert/Vansickle
St. Catharines, ON
3 bd
4 ba
2,250
3
MLS# X12868134Royal Lepage State Realty
WhatsApp Aman