For Lease
Just Listed
45 Pond Mills Road 812 #812
South J, London South, ON
$1,900
2Bd
1Ba
1,100+sqft
1Parking
$2/sqft
CondoMLS# X13582922Listed 2026-07-204 DOM
About this home
Welcome to 812-45 Pond Mills Rd, a completely renovated, move-in ready unit featuring a modern kitchen and an open-concept living and dining area with panoramic city views. Offers kitchen, open concept living/dining room with great panoramic views of the city. 2 generous size bedrooms and a four piece bath. There is laundry hook up in the unit, washer/dryer not provided (laundry available in the building as well). 1 underground parking space available with additional outdoor parking at an additional cost. Water is include. All other utilities are in addition.
Renovated
Rooms
Main Floor
| Kitchen | 2.29 × 2.77 m | |
| Dining Room | 2.57 × 2.57 m | |
| Living Room | 4.98 × 5.31 m | |
| Primary Bedroom | 4.22 × 2.97 m | |
| Bedroom | 3.12 × 3.10 m | |
| Foyer | 2.92 × 1.50 m | |
| Utility Room | 1.17 × 3.12 m | |
| Bathroom | 0.00 × 0.00 m | 4 Pc Bath |
Features
- None
- Wall Unit(s)
- Apartment
Financials
Estimated Rental Income
Entire property$2,600 – $3,500/mo
Rental yield1642.1% – 2210.5%
*Estimates based on comparable rentals in the area. Actual income may vary.
Market Data — London South
Days on market4 days
Buyer's MarketSeller's Market
Based on active listings in London South. Data updates daily.
Other rentals like this
Similar rentals in London South
Same property type, similar price, similar size — currently for rent.
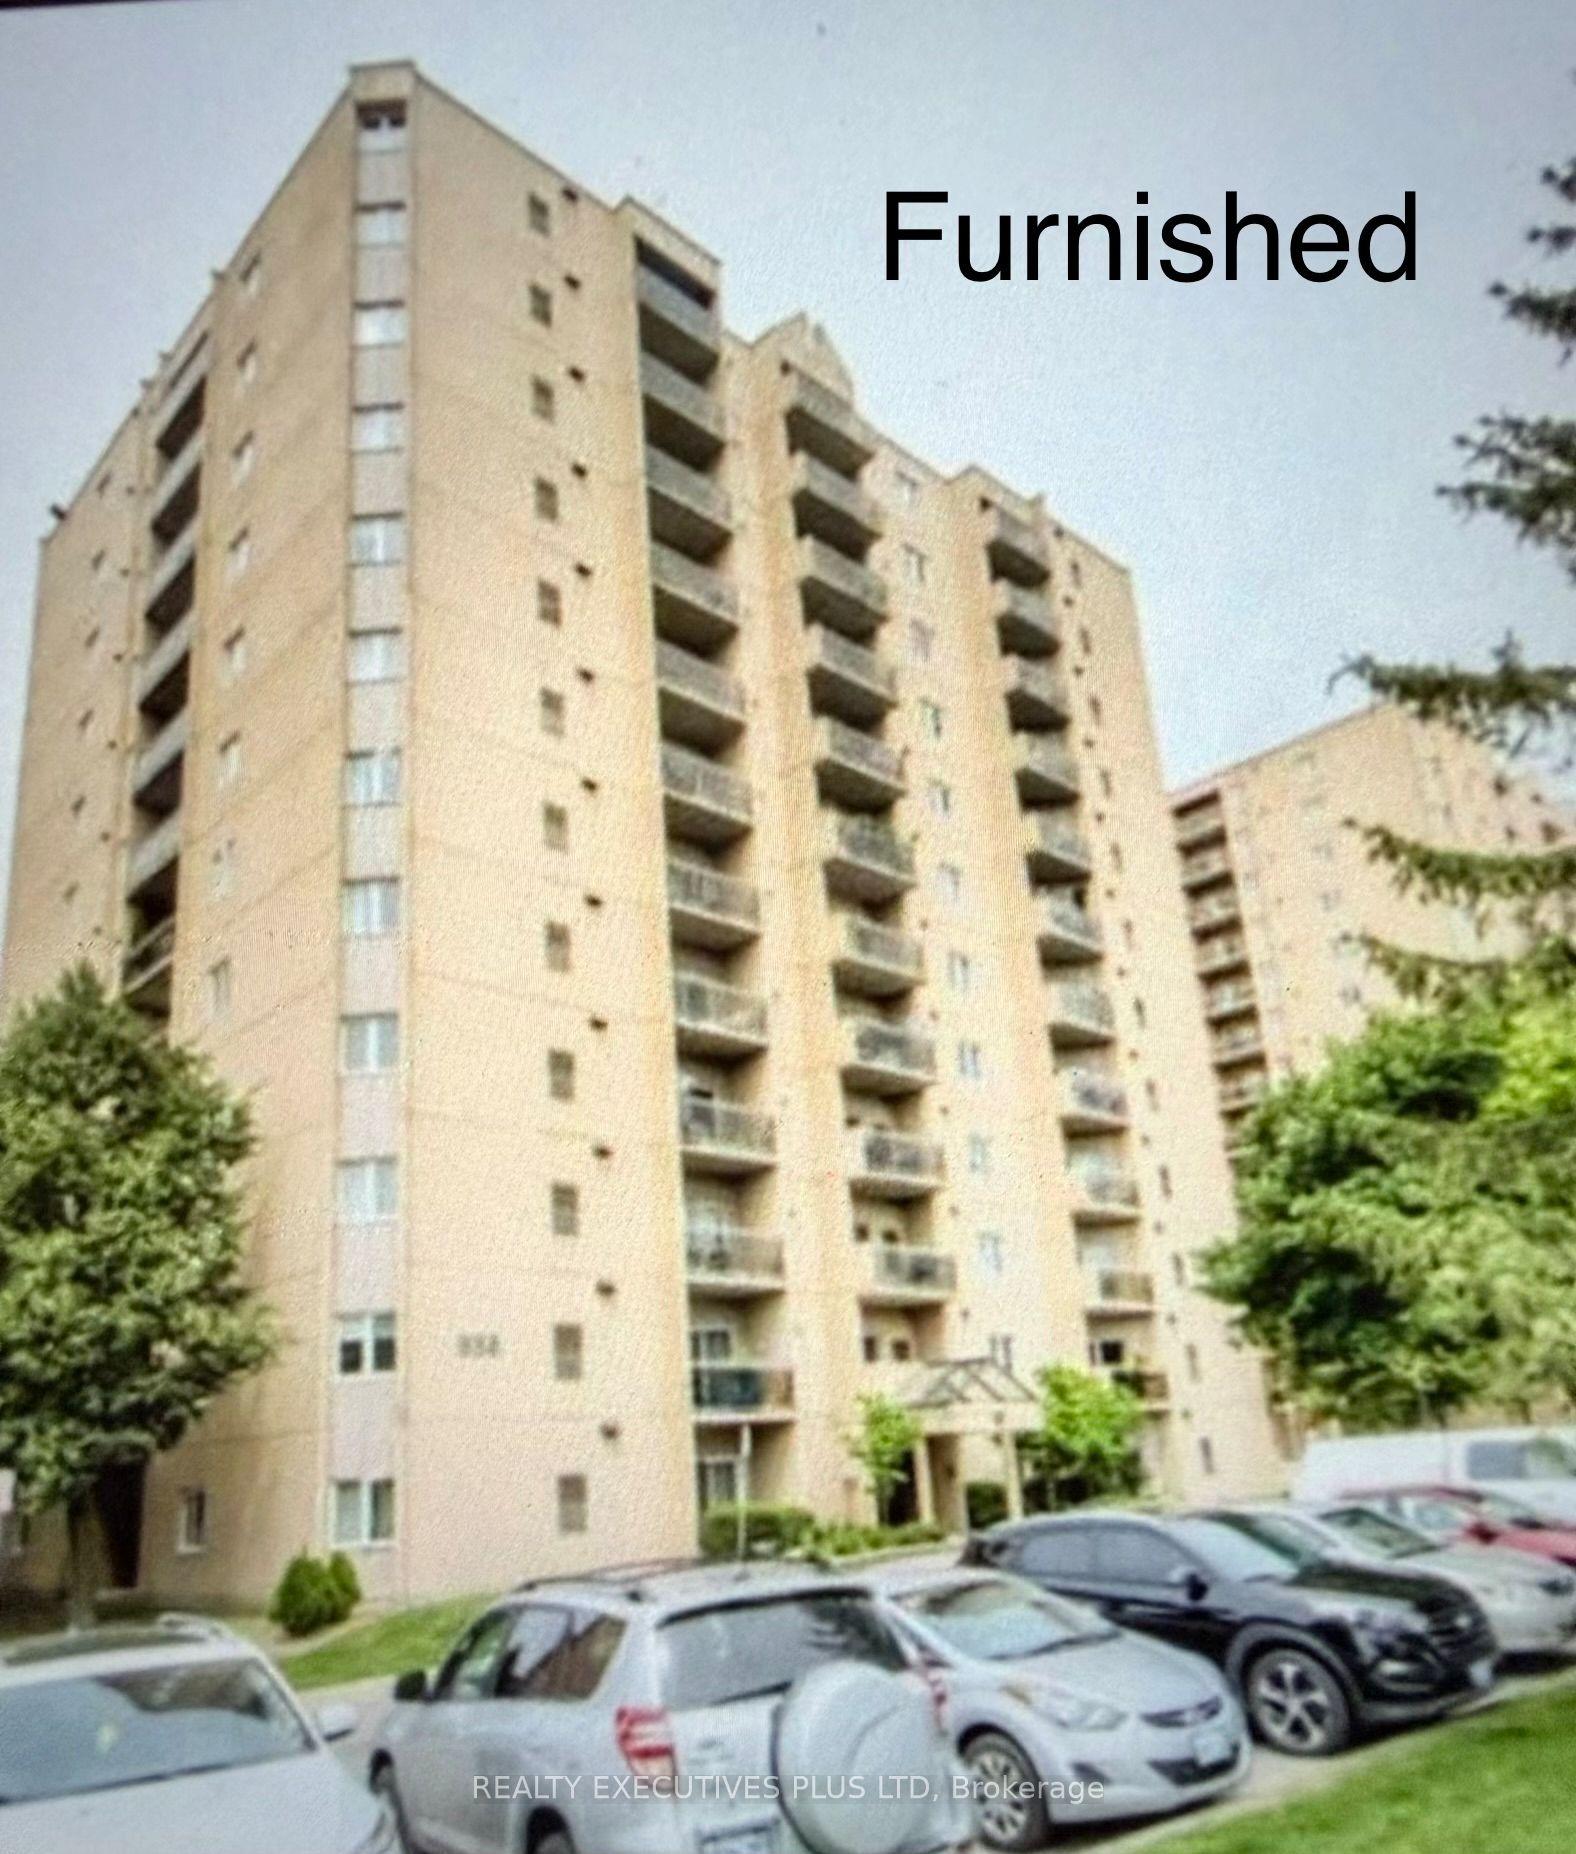
For Lease20 days ago
$1,550
Condo
858 Commissioners Road E 806 #806, South H
London South, ON
1 bd
1 ba
850
1
MLS# X13524058Realty Executives Plus Ltd
WhatsApp Aman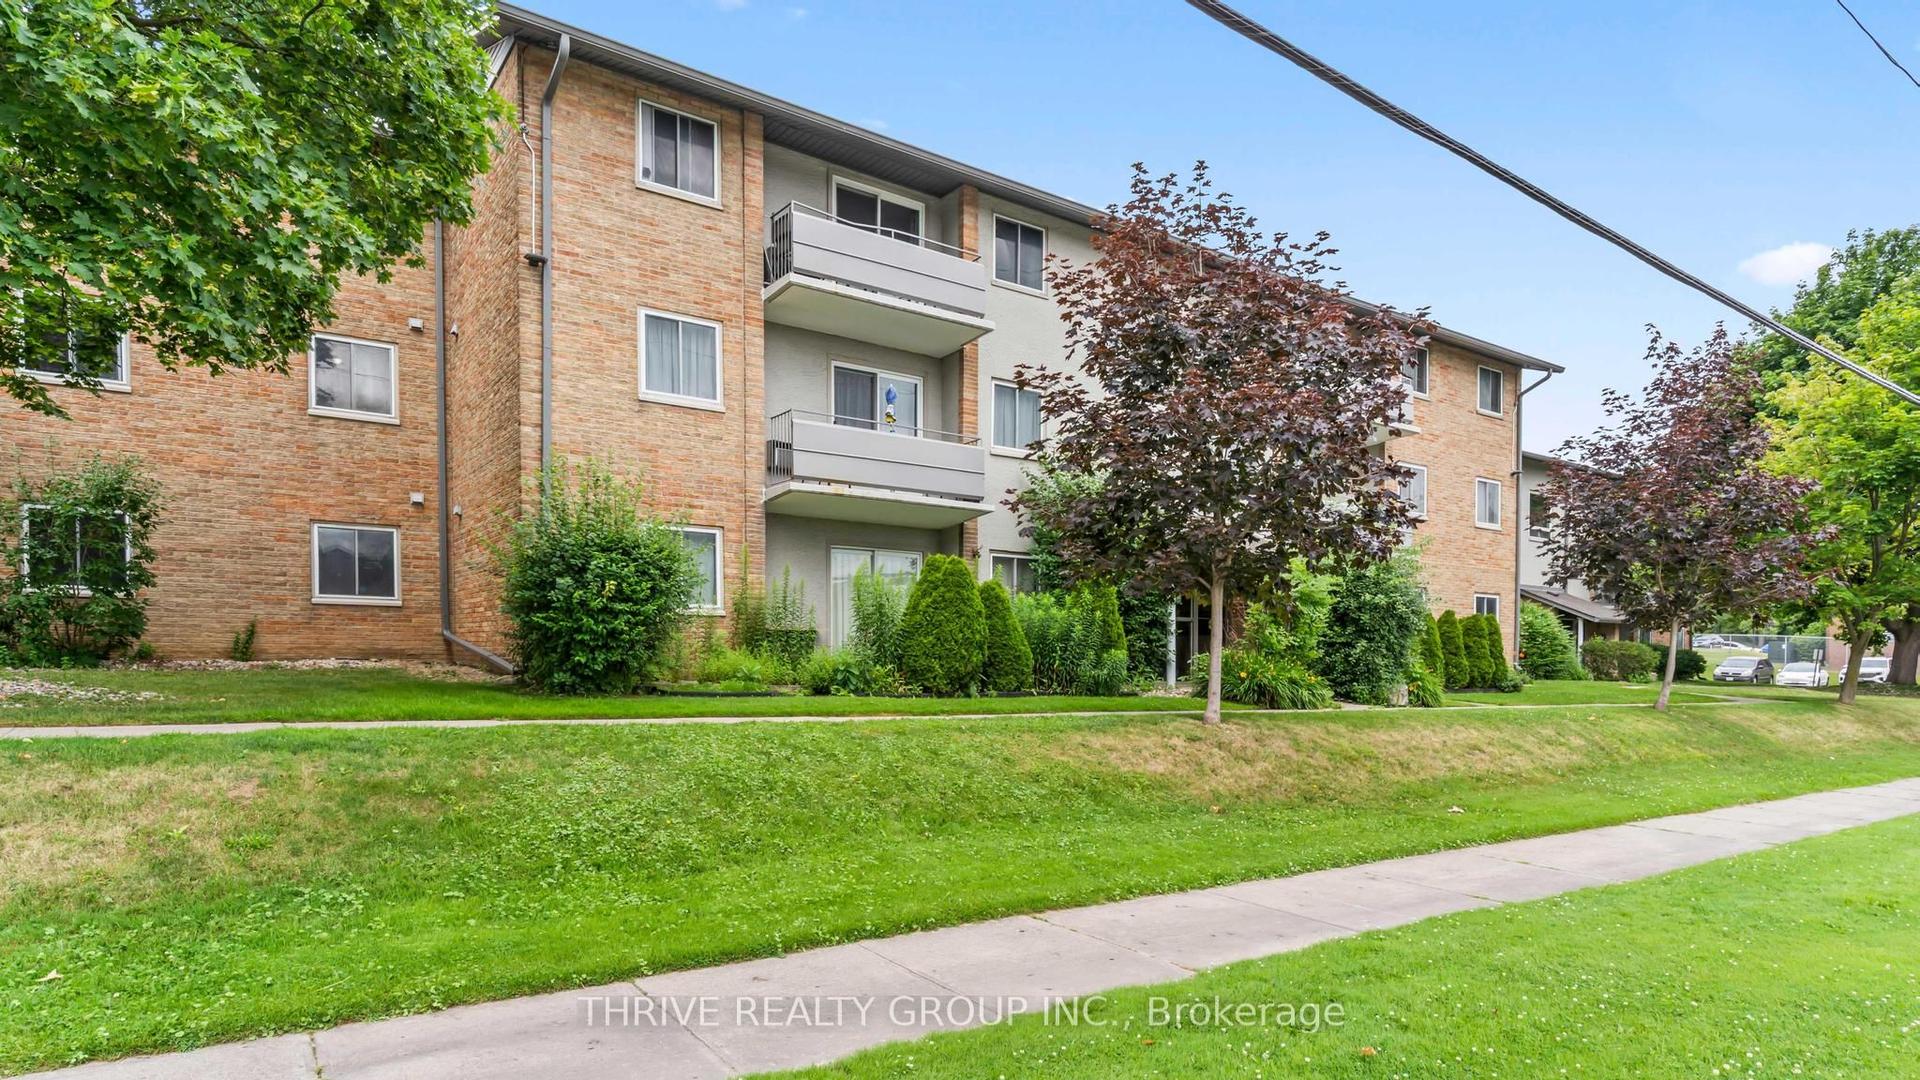
For Lease3 days ago
$1,895
Condo
635 Wonderland Road S 4 #4, South M
London South, ON
2 bd
1 ba
850
1
MLS# X13592898Thrive Realty Group Inc.
WhatsApp Aman

Getting around
How walkable, bikeable, and transit-friendly this neighbourhood is.
76
/ 100
Walk Score
Very Walkable
59
/ 100
Transit Score
Good Transit
47
/ 100
Bike Score
Somewhat Bikeable
Scores are estimates based on neighbourhood data and are for informational purposes only.
MLS® data courtesy of the Toronto Regional Real Estate Board (TRREB).
The information provided herein must only be used by consumers that have a bona fide interest in the purchase, sale, or lease of real estate and may not be used for any commercial purpose or any other purpose. Listing information is deemed reliable but is not guaranteed accurate by the Toronto Regional Real Estate Board, the listing brokerage, or this website. The trademarks REALTOR®, REALTORS® and the REALTOR® logo are controlled by The Canadian Real Estate Association (CREA) and identify real estate professionals who are members of CREA. MLS®, Multiple Listing Service®, and the associated logos are owned by CREA. Not intended to solicit properties currently listed for sale or buyers under contract.