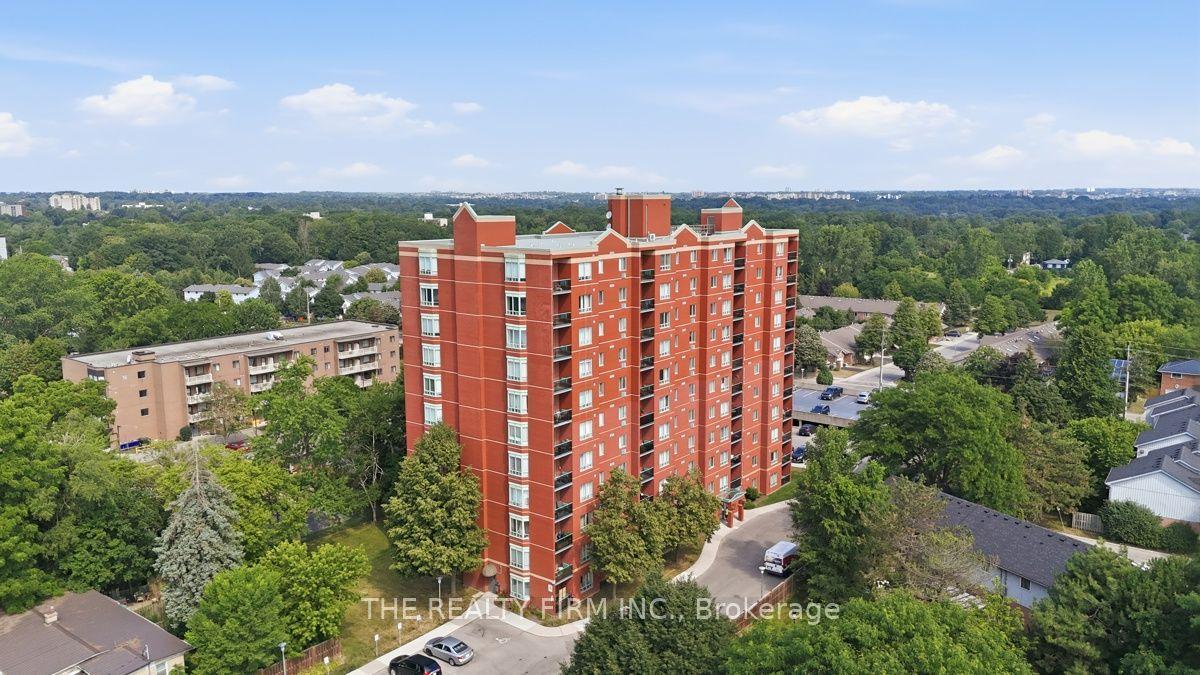
For Sale
Just Listed
735 DEVERON Crescent 116 #116
South T, London South, ON
$268,000
2Bd
1Ba
950+sqft
1Parking
$282/sqft
CondoMLS# X13583380Listed 2026-07-201 DOM
Just listed! New listings in London South often receive offers within the first week.
About this home
Welcome home to this beautifully updated ground-floor corner unit offering 2 bedrooms, 1 bathroom, and the convenience of easy, stair-free living. Freshly painted and featuring new flooring, this move-in-ready condo also boasts an updated kitchen, a cozy gas fireplace that provides plenty of heat for the unit, in-suite laundry, and a spacious storage room. The renovated bathroom includes a professionally reglazed bathtub backed by a transferable 3-year warranty. As a corner unit with west facing windows, you'll enjoy lots of afternoon sunlight and have direct access to your private patio that backs onto grass area. Residents have access to an well maintained outdoor swimming pool and the unit is ideally located just mere steps from shopping, restaurants, parks, schools, and public transit. Close access to highway 401 via Highbury Avenue. This beautifully updated condo offers the perfect combination of comfort, convenience, and low-maintenance living in a location close to everything you need.
PoolRenovatedFireplace
Rooms
Main Floor
| Primary Bedroom | 4.34 × 3.40 m | |
| Bedroom | 4.34 × 3.02 m | |
| Bathroom | 2.45 × 2.44 m | 4 Pc Bath |
| Dining Room | 2.45 × 3.11 m | |
| Kitchen | 2.37 × 2.10 m | |
| Living Room | 4.94 × 3.63 m | |
| Utility Room | 1.45 × 1.47 m |
Features
- Other
- None
- Wall Unit(s)
- 1 Storey/Apt
Financials
Annual Taxes
$1,643
Estimated Rental Income
Entire property$2,600 – $3,500/mo
Rental yield11.6% – 15.7%
*Estimates based on comparable rentals in the area. Actual income may vary.
Market Data — London South
Days on market1 days
Buyer's MarketSeller's Market
Based on active listings in London South. Data updates daily.
Our estimate for this home
Estimated range
$639K – $742K
Mid-point $690K · ~$727/sqft
How this listing compares
$639KList · $268K$742K
High confidence·Based on 9910 gta-wide comparables
Estimated range is generated automatically from active comparables and is for informational purposes only. Not an appraisal — contact Aman for a full comparative market analysis that factors in condition, renovations, and positioning.
Getting around
How walkable, bikeable, and transit-friendly this neighbourhood is.
77
/ 100
Walk Score
Very Walkable
52
/ 100
Transit Score
Good Transit
52
/ 100
Bike Score
Bikeable
Scores are estimates based on neighbourhood data and are for informational purposes only.
MLS® data courtesy of the Toronto Regional Real Estate Board (TRREB).
The information provided herein must only be used by consumers that have a bona fide interest in the purchase, sale, or lease of real estate and may not be used for any commercial purpose or any other purpose. Listing information is deemed reliable but is not guaranteed accurate by the Toronto Regional Real Estate Board, the listing brokerage, or this website. The trademarks REALTOR®, REALTORS® and the REALTOR® logo are controlled by The Canadian Real Estate Association (CREA) and identify real estate professionals who are members of CREA. MLS®, Multiple Listing Service®, and the associated logos are owned by CREA. Not intended to solicit properties currently listed for sale or buyers under contract.
You may also like
More homes in London South
Hand-picked listings with a similar price range and style.
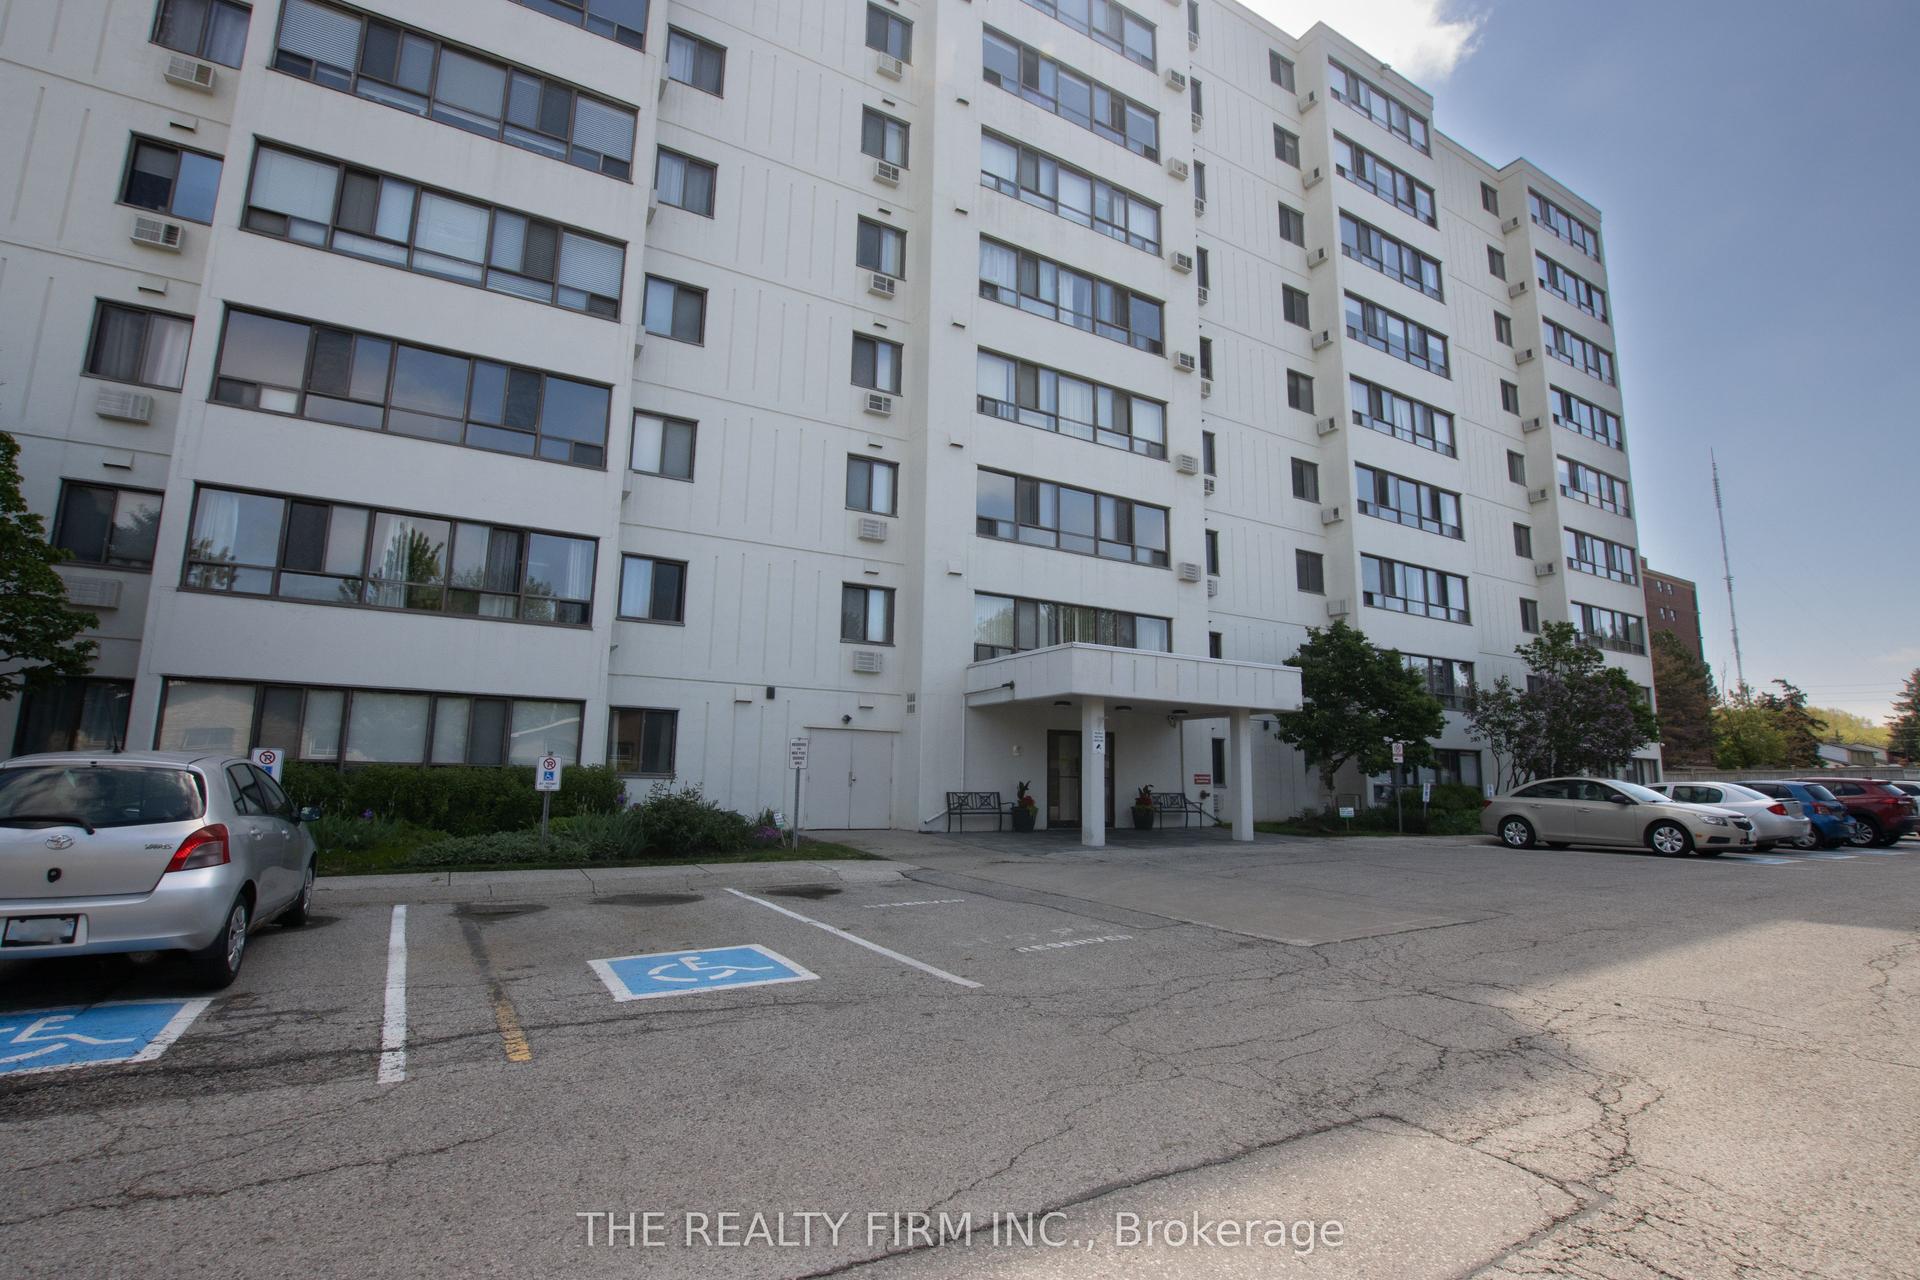
For Sale2 days ago
$249,900
Condo
est. $1,104/mo
135 Baseline Road W 403 #403, South D
London South, ON
2 bd
1 ba
850
1
MLS# X13583556The Realty Firm Inc.
WhatsApp Aman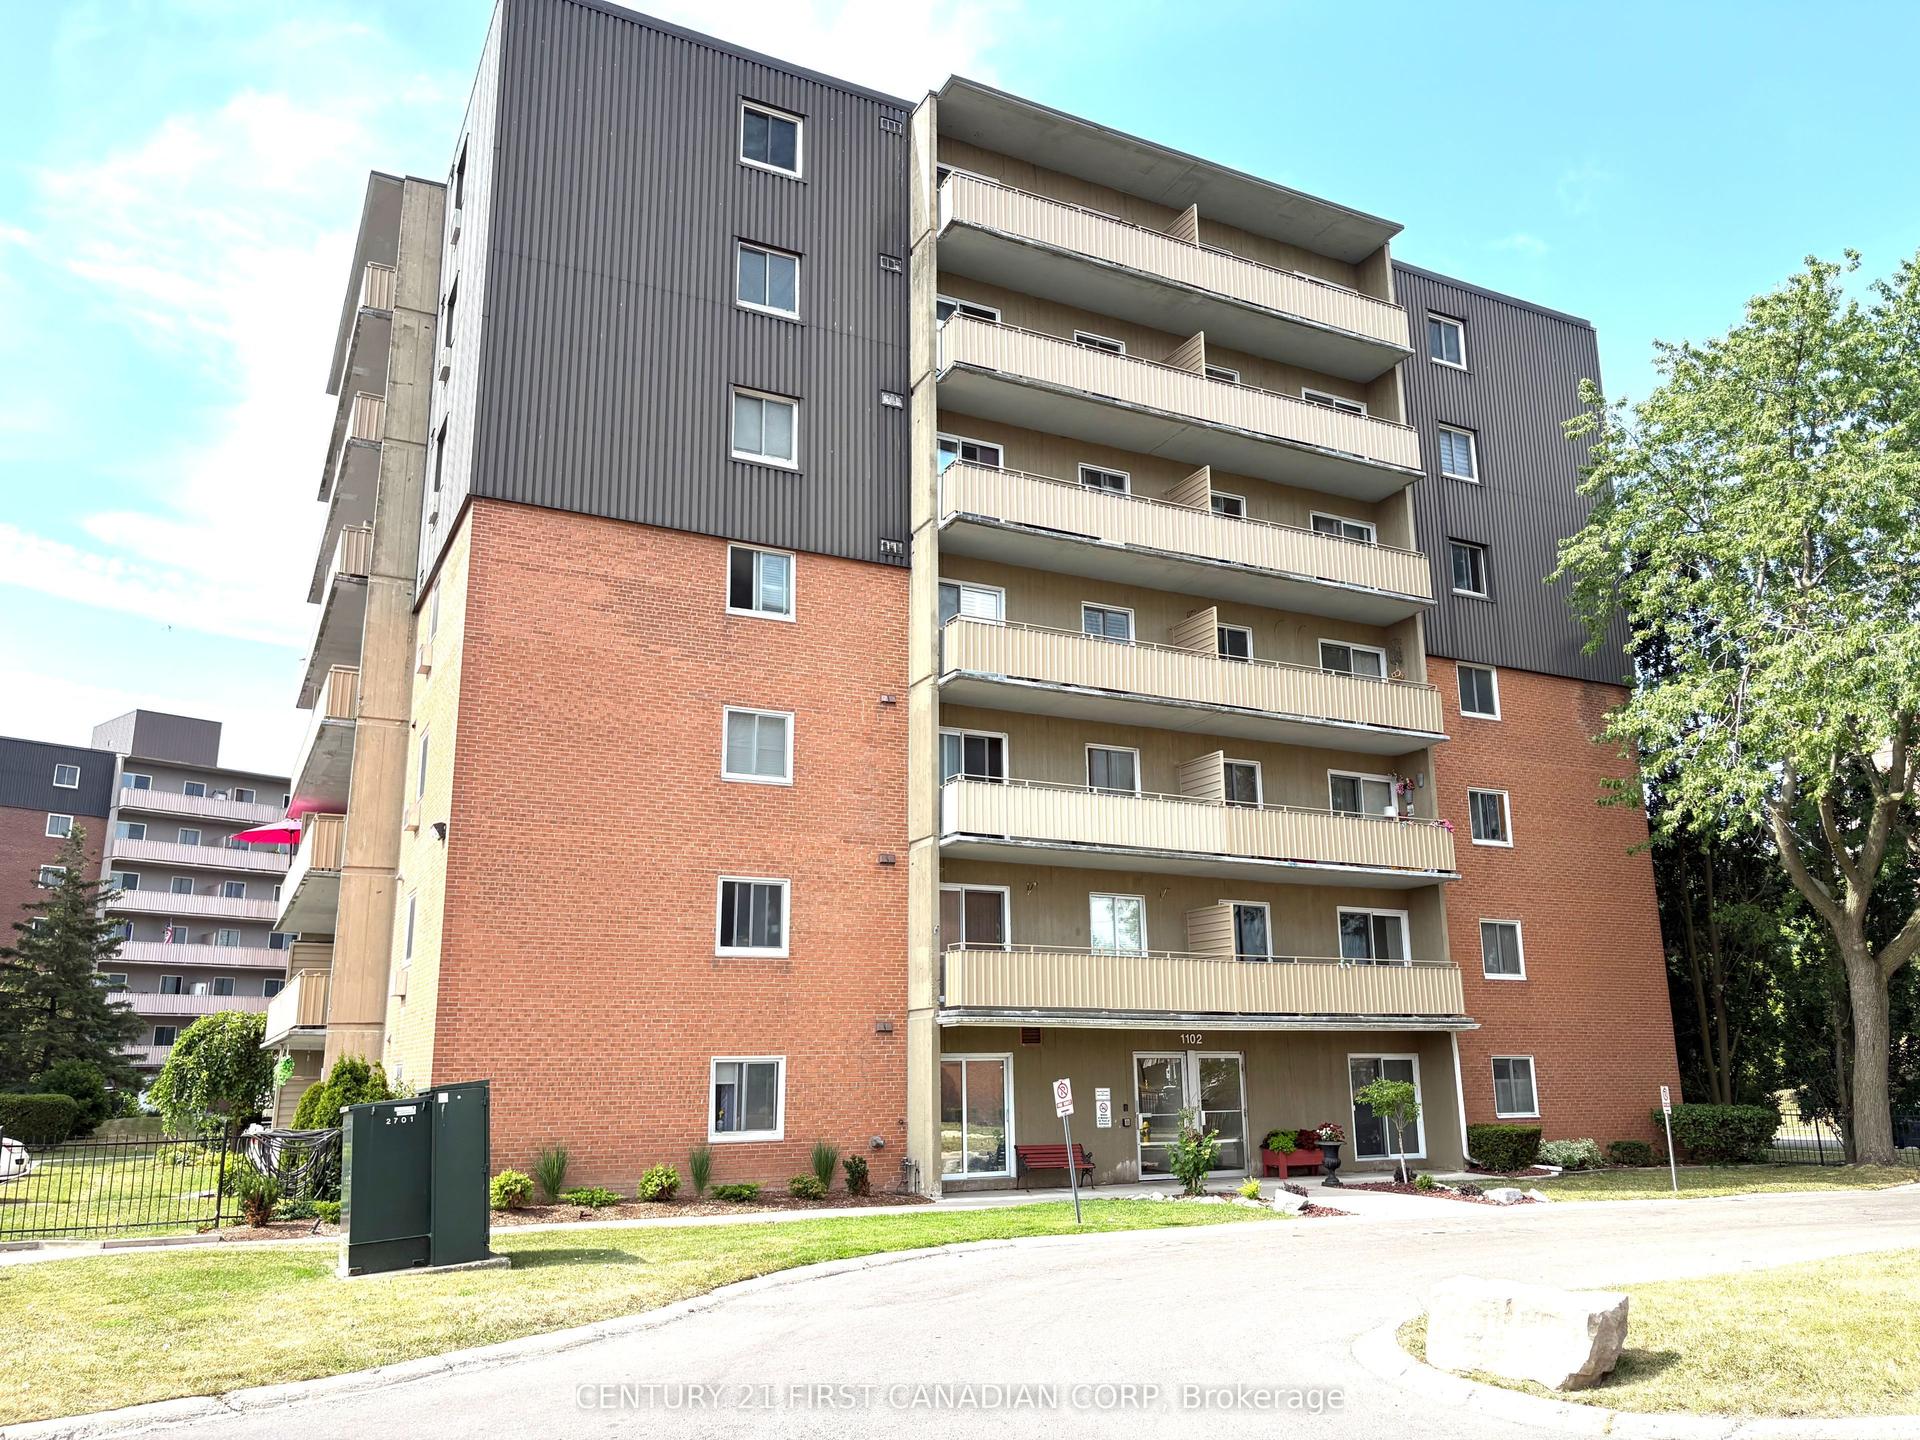
For Sale2 days ago
$235,500
Condo
est. $1,043/mo
1102 Jalna Boulevard 601 #601, South X
London South, ON
2 bd
1 ba
850
1
MLS# X13583446Century 21 First Canadian Corp
WhatsApp Aman