For Lease
Just Listed
489 Acadia Drive
Butler, Hamilton, ON
$3,500
4Bd
3Ba
2,750+sqft
4Parking
$1/sqft
DetachedMLS# X13583492Listed 2026-07-200 DOM
Cooling
Central Air
Basement
Finished
Just listed! New listings in Hamilton often receive offers within the first week.
About this home
Welcome to 489 Acadia Drive, a spacious two-storey family home tucked away on a quiet court, offering two finished levels of versatile living space. From the moment you step inside, the grand foyer, elegant curved staircase, and abundance of natural light create a warm and welcoming first impression. Designed for both everyday living and entertaining, the main floor features multiple living and dining areas, hardwood flooring, and a spacious kitchen overlooking the backyard. French patio doors lead to a beautifully landscaped outdoor retreat complete with a large pergola, above-ground pool, mature trees, and plenty of green space to enjoy throughout the summer. Upstairs, you'll find four generously sized bedrooms, including a spacious primary suite featuring a walk-in closet and a five-piece ensuite. The additional bedrooms provide flexibility for growing families, guests, or home office space. Additional features include interior access to garage, a wide driveway with parking for multiple vehicles, and an attractive brick exterior that offers timeless curb appeal. This is an exceptional opportunity to move into a spacious family home on a generously sized lot in a sought-after neighbourhood close to parks, schools, shopping, and everyday amenities.
PoolGarageHardwood
Rooms
Main Floor
| Living Room | 4.39 × 3.33 m | |
| Dining Room | 3.56 × 3.33 m | |
| Kitchen | 5.36 × 3.68 m | |
| Dining Room | 5.44 × 3.02 m | |
| Family Room | 5.64 × 4.27 m | |
| Bathroom | 2.08 × 0.89 m | 2 Pc Bath |
Second Floor
| Bedroom | 3.51 × 3.33 m | |
| Bedroom 2 | 3.35 × 3.33 m | |
| Bedroom 3 | 2.69 × 3.35 m | |
| Bedroom 4 | 6.10 × 4.70 m | Walk-In Closet(s) Ensuite Bath |
| Bathroom | 3.63 × 2.74 m | 5 Pc Ensuite Ensuite Bath |
| Bathroom | 2.72 × 2.16 m | 4 Pc Bath |
Basement
| Family Room | 5.82 × 4.11 m | |
| Media Room | 5.36 × 3.45 m | |
| Bathroom | 3.10 × 2.08 m | 3 Pc Bath |
| Bedroom 5 | 5.99 × 3.07 m |
Features
- None
- Full
- Finished
- Central Air
- 2-Storey
Financials
Estimated Rental Income
Entire property$4,000 – $6,500/mo
Basement apartment$1,800 – $2,500/mo
Rental yield1371.4% – 2228.6%
*Estimates based on comparable rentals in the area. Actual income may vary.
Market Data — Hamilton
Days on market0 days
Buyer's MarketSeller's Market
Based on active listings in Hamilton. Data updates daily.
Demographics — Hamilton
Population
569,353
Avg Household Income
$90,000
Age Distribution
0-19
20%
20-34
21%
35-49
19%
50-64
20%
65+
20%
Ownership65% own · 35% rent
EnglishFrenchArabicItalianTagalog
Other rentals like this
Similar rentals in Hamilton
Same property type, similar price, similar size — currently for rent.
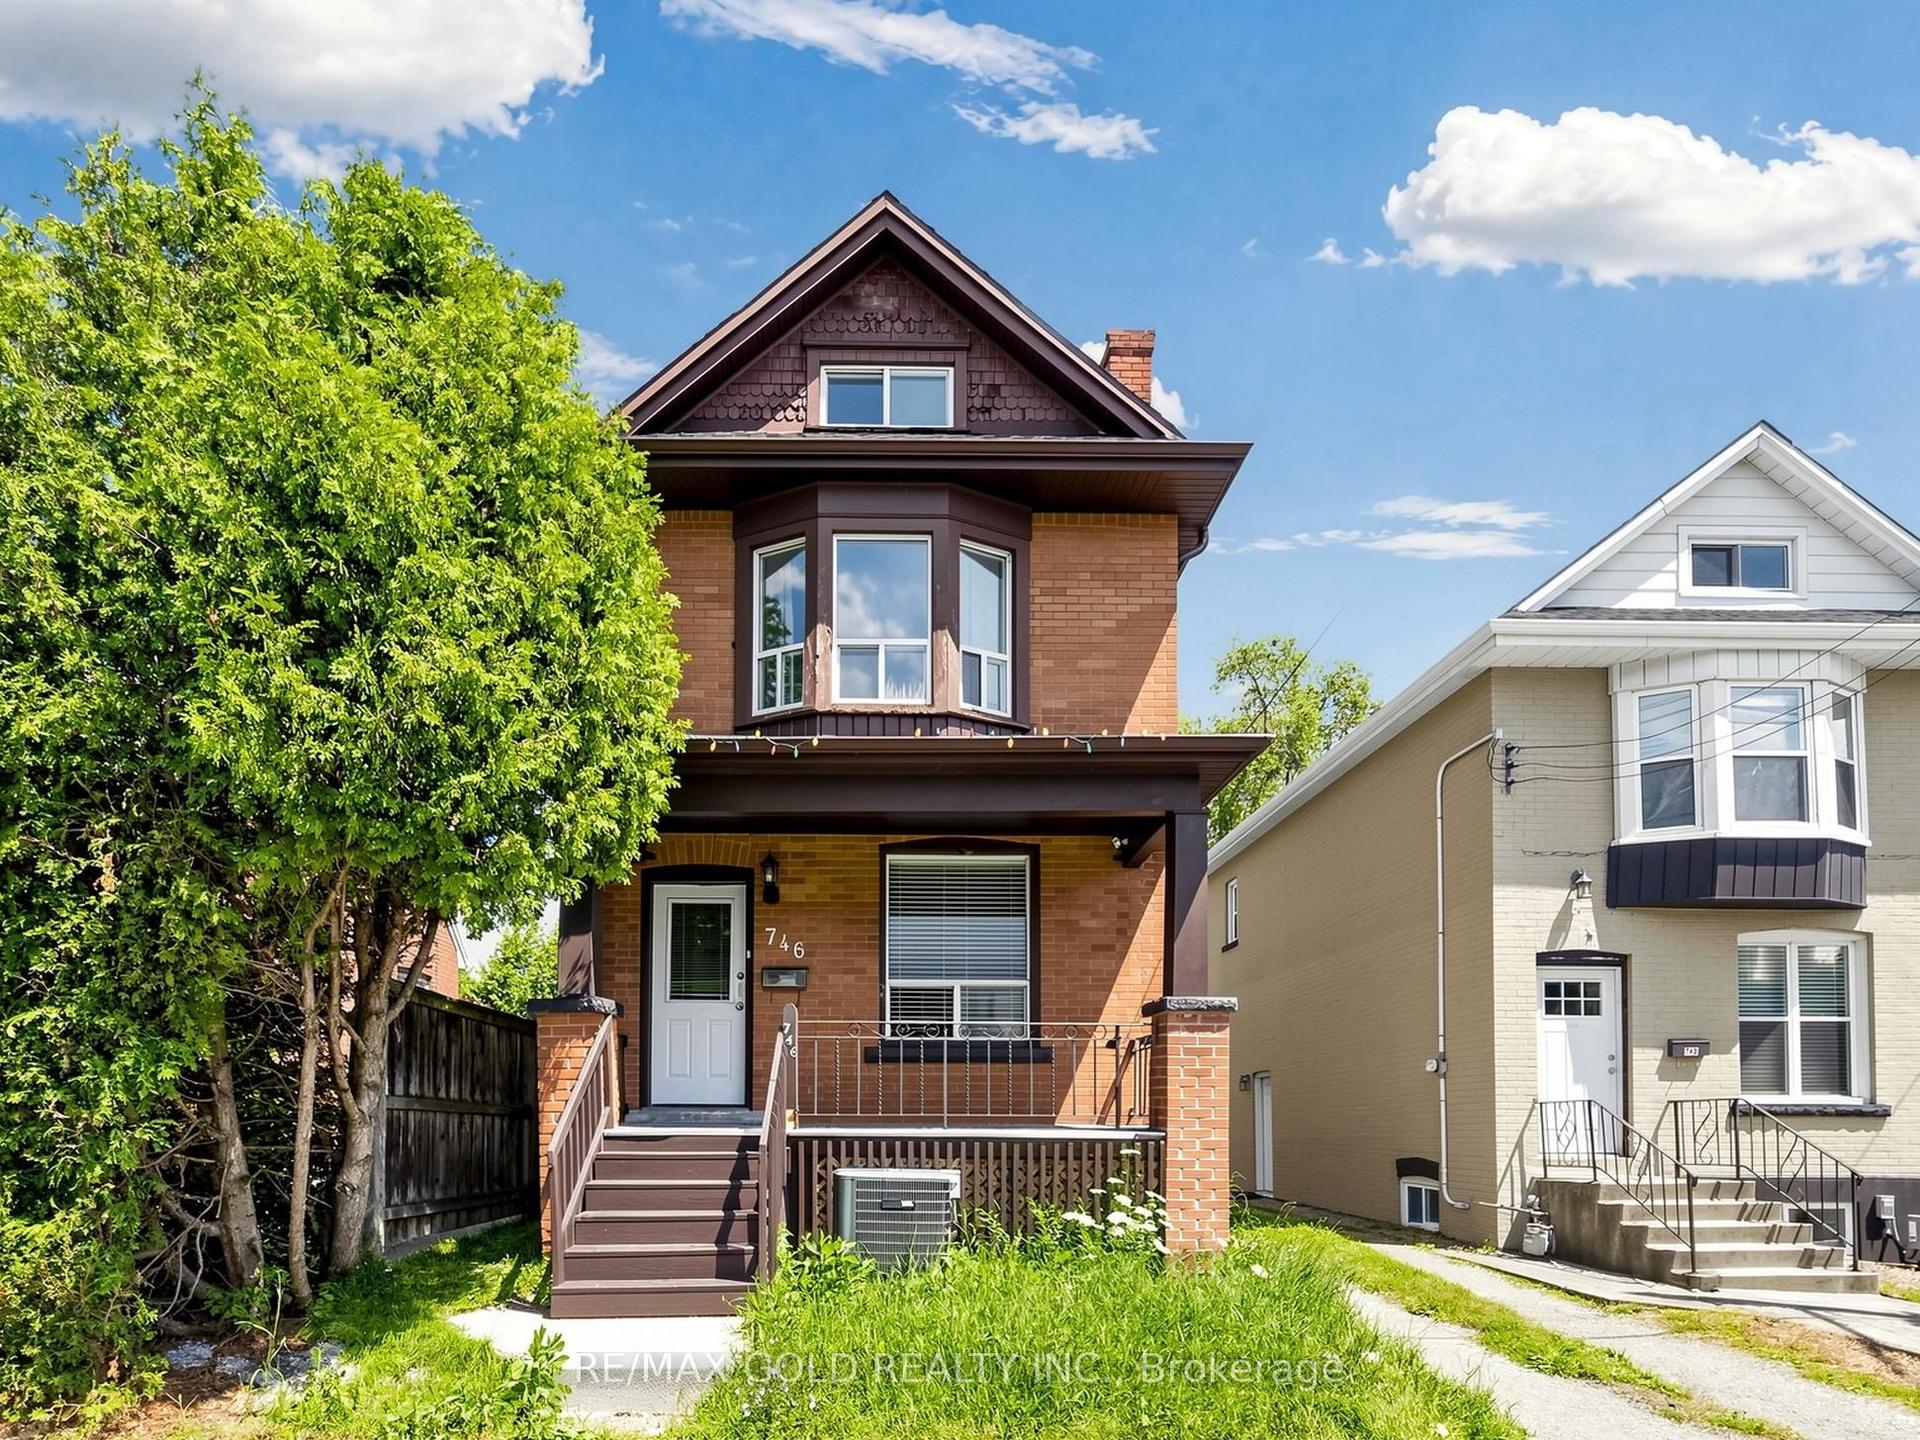
For Lease3 months ago
$3,400
Detached
746 King Street W, Westdale
Hamilton, ON
4+2 bd
3 ba
1,750
4
MLS# X13050752Re/Max Gold Realty Inc.
WhatsApp Aman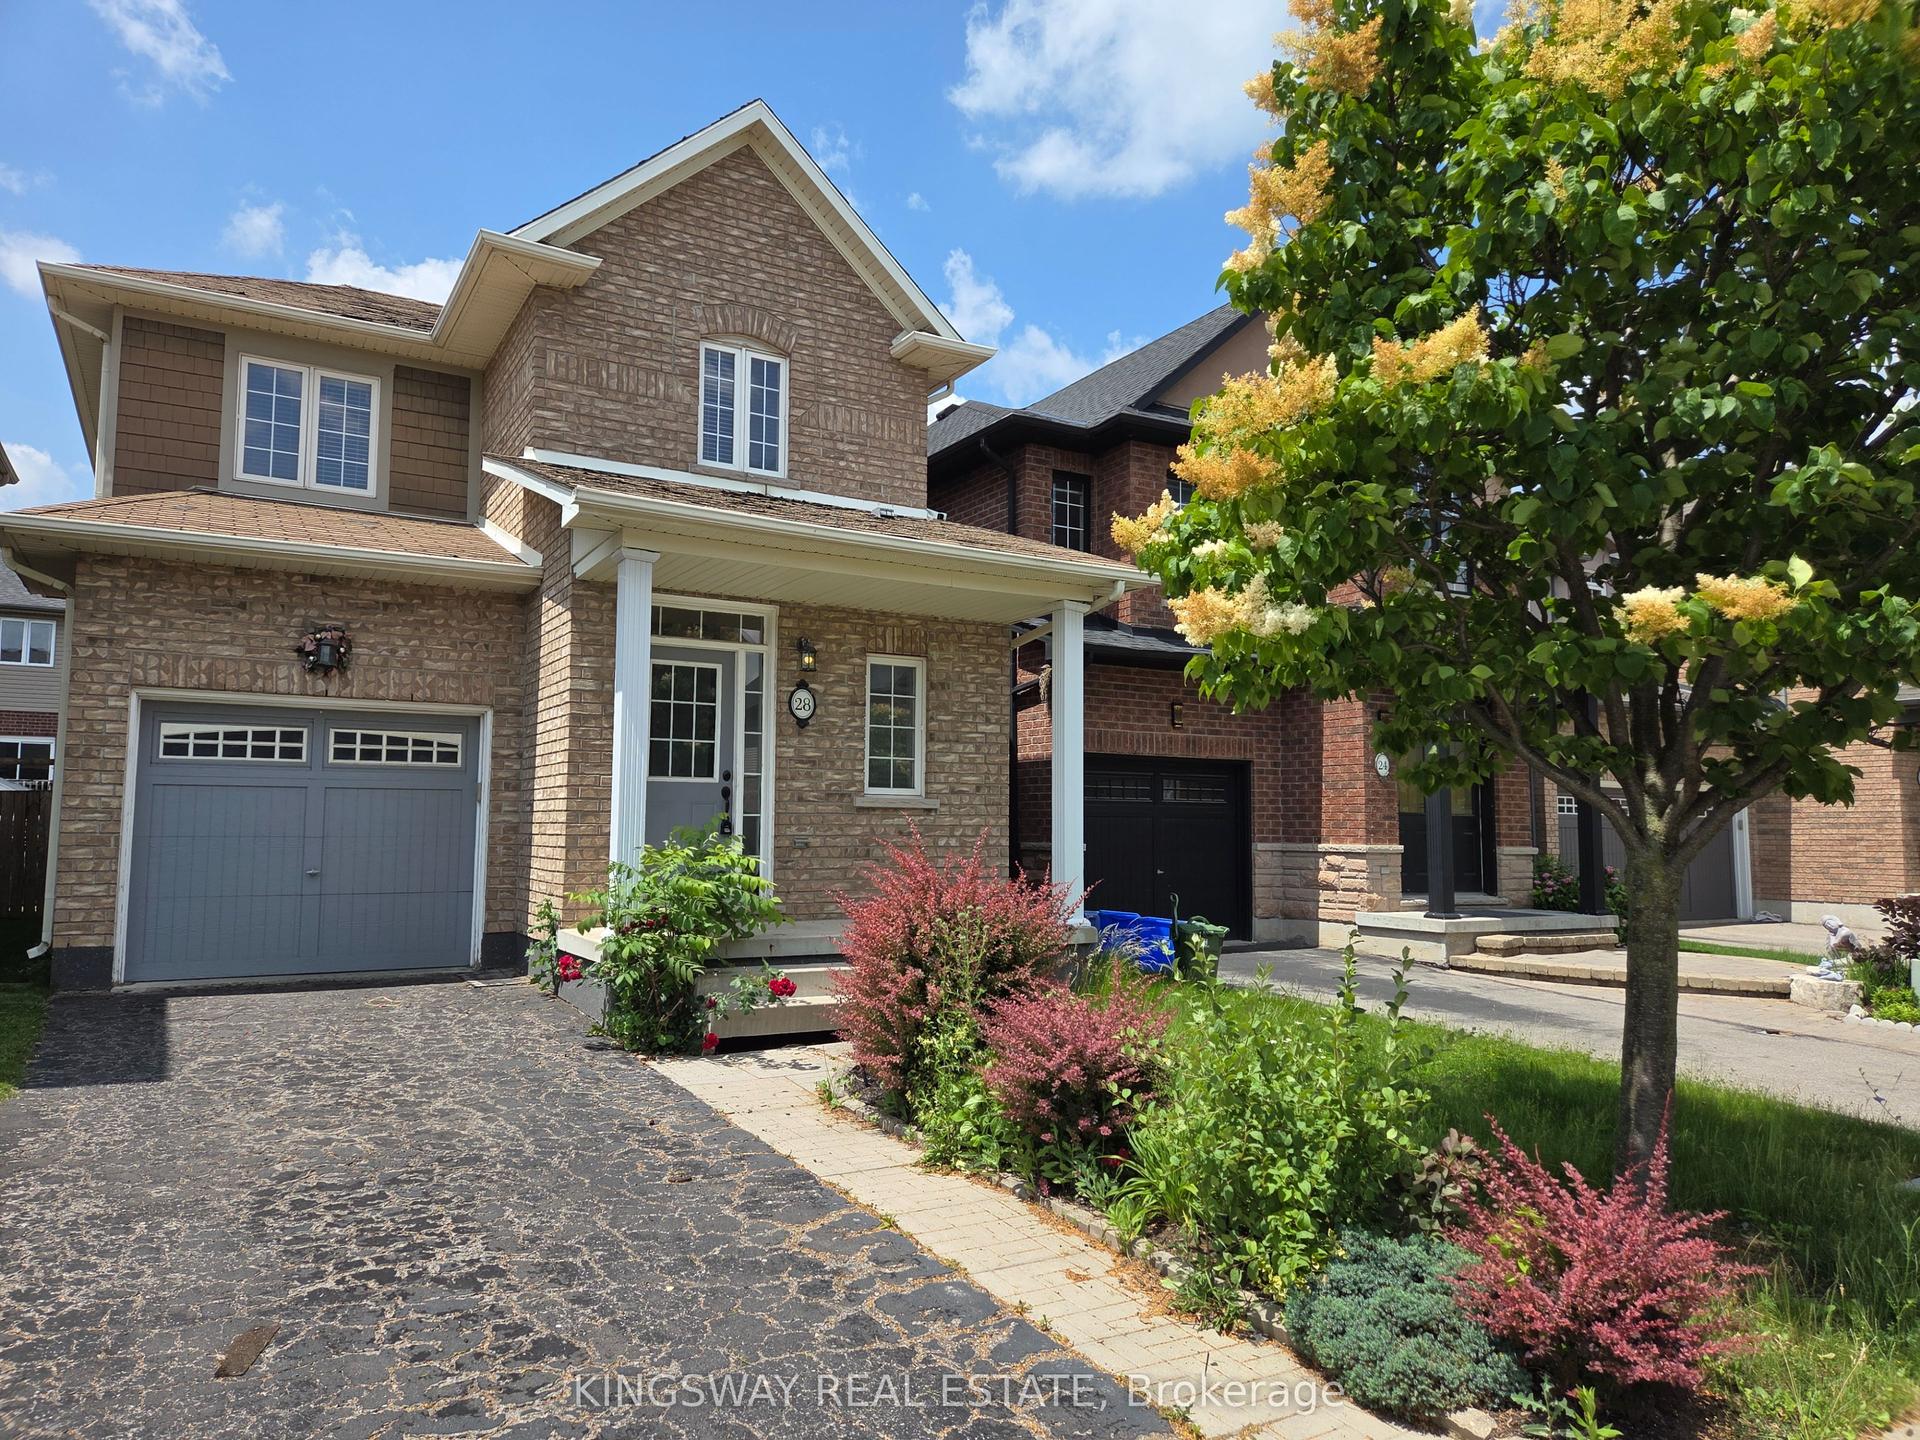
For Lease5 days ago
$3,200
Detached
28 Tidemore Heights, Lakeshore
Hamilton, ON
3 bd
3 ba
1,300
2
MLS# X13571712Kingsway Real Estate
WhatsApp Aman
Getting around
How walkable, bikeable, and transit-friendly this neighbourhood is.
72
/ 100
Walk Score
Very Walkable
68
/ 100
Transit Score
Good Transit
64
/ 100
Bike Score
Bikeable
Scores are estimates based on neighbourhood data and are for informational purposes only.
MLS® data courtesy of the Toronto Regional Real Estate Board (TRREB).
The information provided herein must only be used by consumers that have a bona fide interest in the purchase, sale, or lease of real estate and may not be used for any commercial purpose or any other purpose. Listing information is deemed reliable but is not guaranteed accurate by the Toronto Regional Real Estate Board, the listing brokerage, or this website. The trademarks REALTOR®, REALTORS® and the REALTOR® logo are controlled by The Canadian Real Estate Association (CREA) and identify real estate professionals who are members of CREA. MLS®, Multiple Listing Service®, and the associated logos are owned by CREA. Not intended to solicit properties currently listed for sale or buyers under contract.