141 Silver Lake Lane 22 N/A
Just listed! New listings in Tay Valley often receive offers within the first week.
About this home
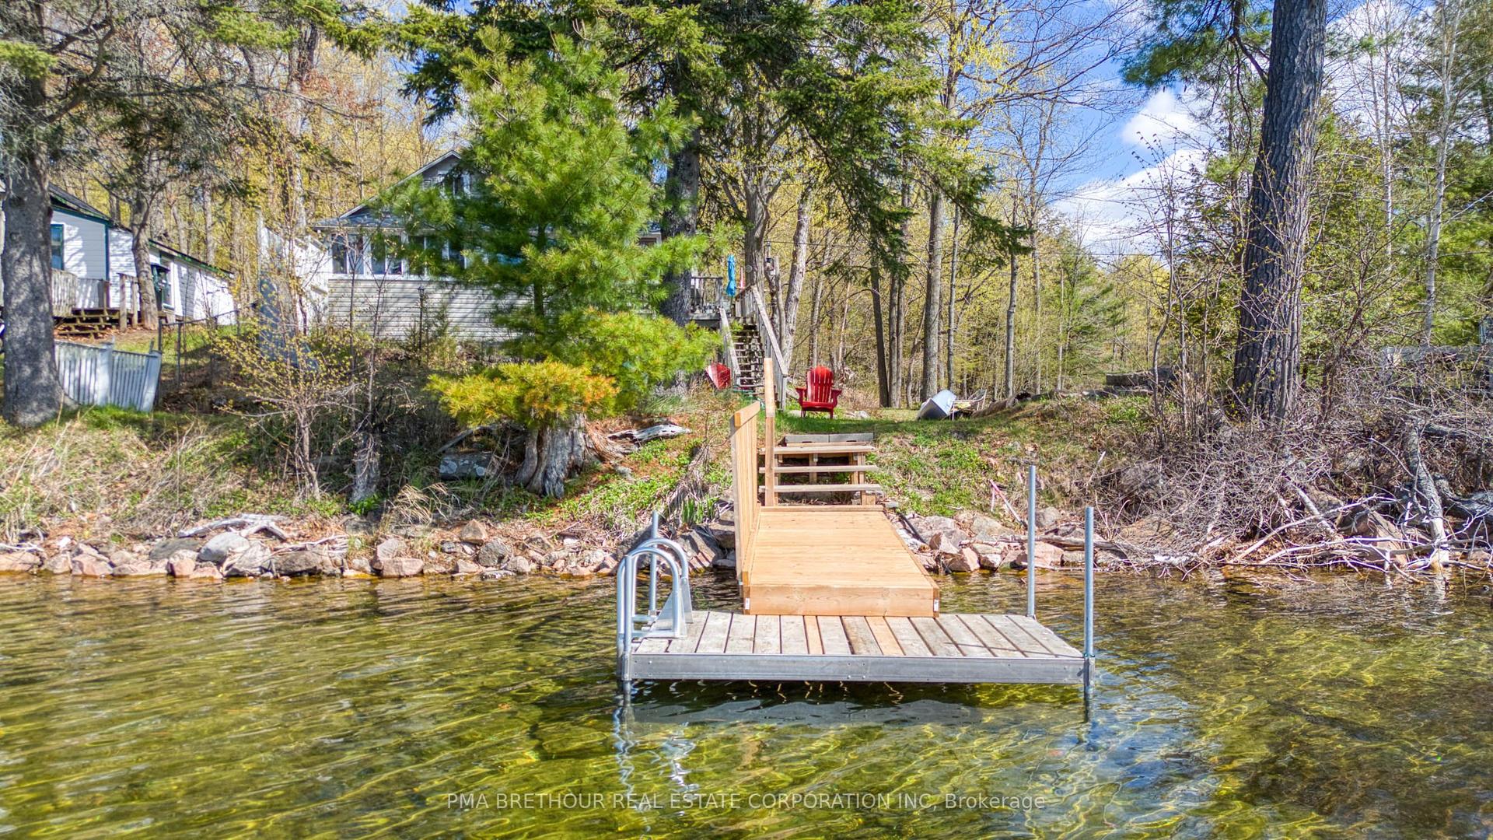
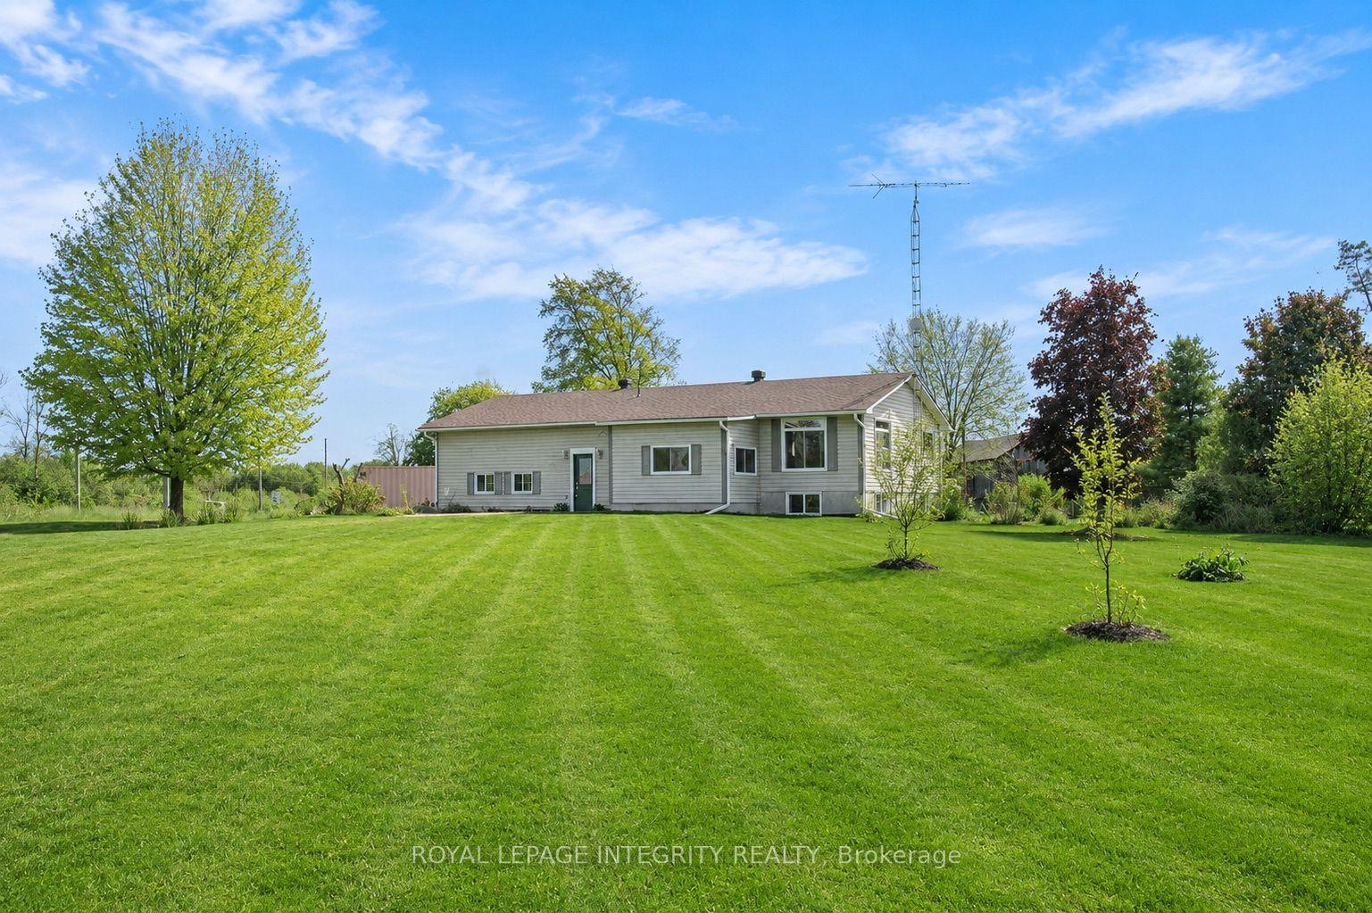
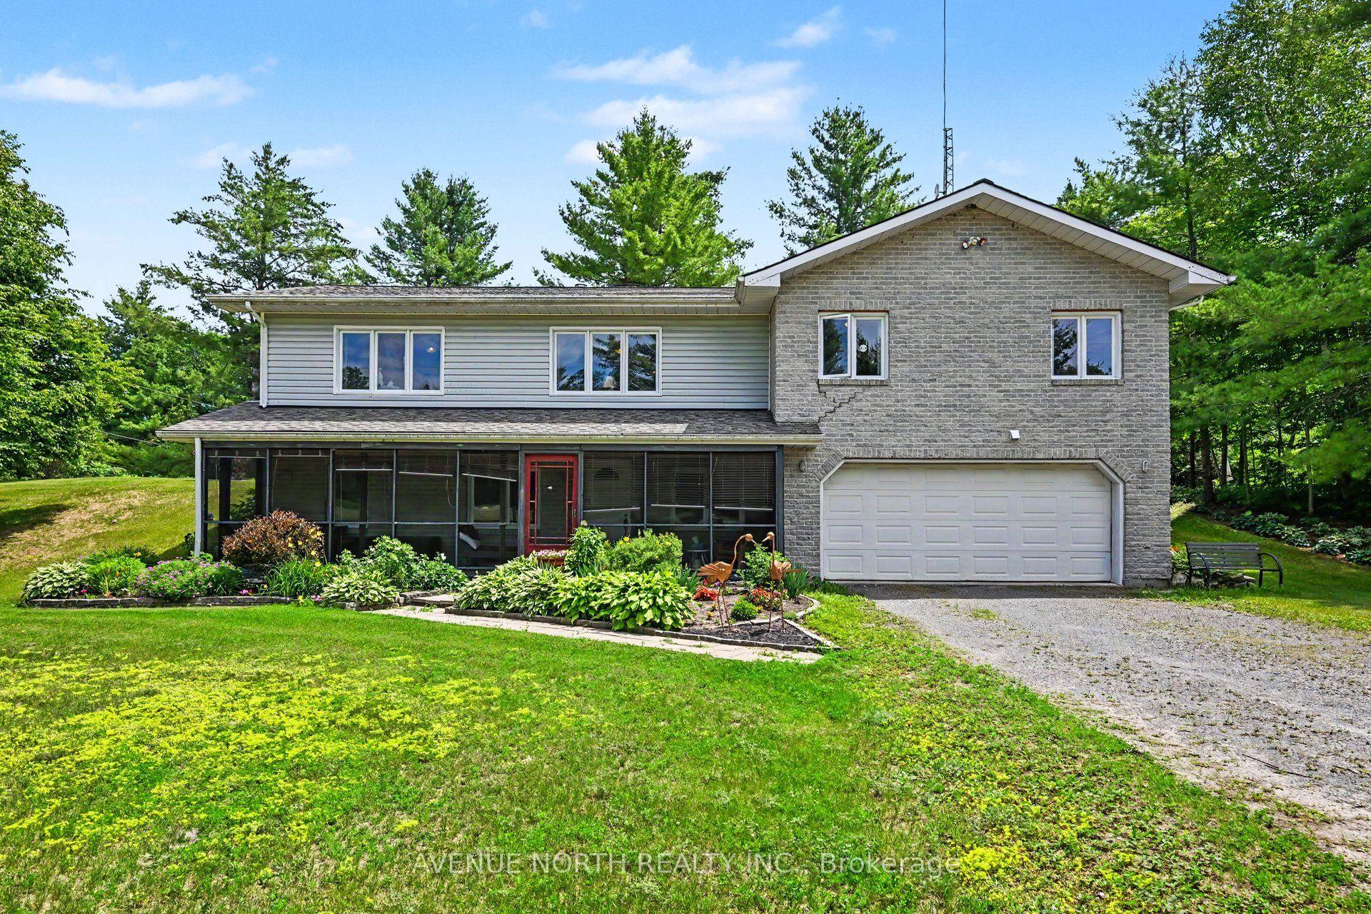
Privacy, views, and space to spread out define this remarkable 10.3 acre property with views of Silver Lake. A beautifully landscaped lawn sets the stage for a home designed by Architect Robert J. Smith, with balconies on all three levels and a large covered porch offering an ideal spot to take in the beauty. Inside, this two-bedroom, two-bathroom with flexibility of third bedroom, currently used as a den. The primary suite includes a four-piece ensuite and a walk-in closet, with entry to a third floor den, while the family room offers a fireplace for cooler evenings. Recent updates add real value and peace of mind, including a propane forced-air furnace with central air conditioning, and a new Generac generator ready for installation, with the transfer panel already in place inside the home. A newer concrete retaining wall, deck, and stairs complete the exterior. For those needing space to work, store, or build, the outbuildings on this property are exceptional. A six-bay drive shed style garage plus a large workshop, equipped with four hundred amp electrical service on a separate meter, offer serious capacity for equipment, vehicles, or a home-based business. A steel Quonset building, with plans available, sits ready to be built, on prepped base already in place. All outbuildings feature durable steel roofing. An OPA MicroFIT solar contract is also in place, offering the opportunity for additional income, with further details available upon request. This property is currently in probate, with closing available as soon as the probate certificate is issued. A rare opportunity to enjoy privacy, space, and an exceptional setting on Silver Lake.
Rooms
| Kitchen | 4.29 × 3.59 m | |
| Breakfast | 4.29 × 2.37 m | |
| Living Room | 5.88 × 4.29 m | Fireplace Cathedral Ceiling(s) |
| Dining Room | 5.19 × 3.21 m | Cathedral Ceiling(s) |
| Den | 4.53 × 2.83 m | |
| Laundry | 2.35 × 1.81 m | W/O To Yard |
| Bathroom | 2.26 × 1.81 m | 2 Pc Bath |
| Foyer | 2.59 × 1.90 m | W/O To Yard |
| Primary Bedroom | 7.06 × 4.34 m | |
| Other | 3.30 × 3.02 m | Closet |
| Bathroom | 5.57 × 3.02 m | 4 Pc Bath |
| Family Room | 5.15 × 3.01 m | W/O To Balcony |
| Den | 4.81 × 4.23 m | W/O To Balcony |
| Bedroom | 4.29 × 2.87 m |
Features
- Water Heater Owned
- Deck
- Patio
- Porch
- Full
- Walk-Out
- Unfinished
- Central Air
- 3-Storey
Financials
Estimated Rental Income
*Estimates based on comparable rentals in the area. Actual income may vary.
Market Data — Tay Valley
Based on active listings in Tay Valley. Data updates daily.
Our estimate for this home
Estimated range is generated automatically from active comparables and is for informational purposes only. Not an appraisal — contact Aman for a full comparative market analysis that factors in condition, renovations, and positioning.
Getting around
How walkable, bikeable, and transit-friendly this neighbourhood is.
Scores are estimates based on neighbourhood data and are for informational purposes only.
MLS® data courtesy of the Toronto Regional Real Estate Board (TRREB).
The information provided herein must only be used by consumers that have a bona fide interest in the purchase, sale, or lease of real estate and may not be used for any commercial purpose or any other purpose. Listing information is deemed reliable but is not guaranteed accurate by the Toronto Regional Real Estate Board, the listing brokerage, or this website. The trademarks REALTOR®, REALTORS® and the REALTOR® logo are controlled by The Canadian Real Estate Association (CREA) and identify real estate professionals who are members of CREA. MLS®, Multiple Listing Service®, and the associated logos are owned by CREA. Not intended to solicit properties currently listed for sale or buyers under contract.
More homes in Tay Valley
Hand-picked listings with a similar price range and style.