For Sale
Just Listed
1855 Aldersbrook Road 35 #35
North F, London North, ON
$474,989
3Bd
2Ba
1,500+sqft
3Parking
$317/sqft
Condo TownMLS# X13583650Listed 2026-07-201 DOM
Just listed! New listings in London North often receive offers within the first week.
About this home
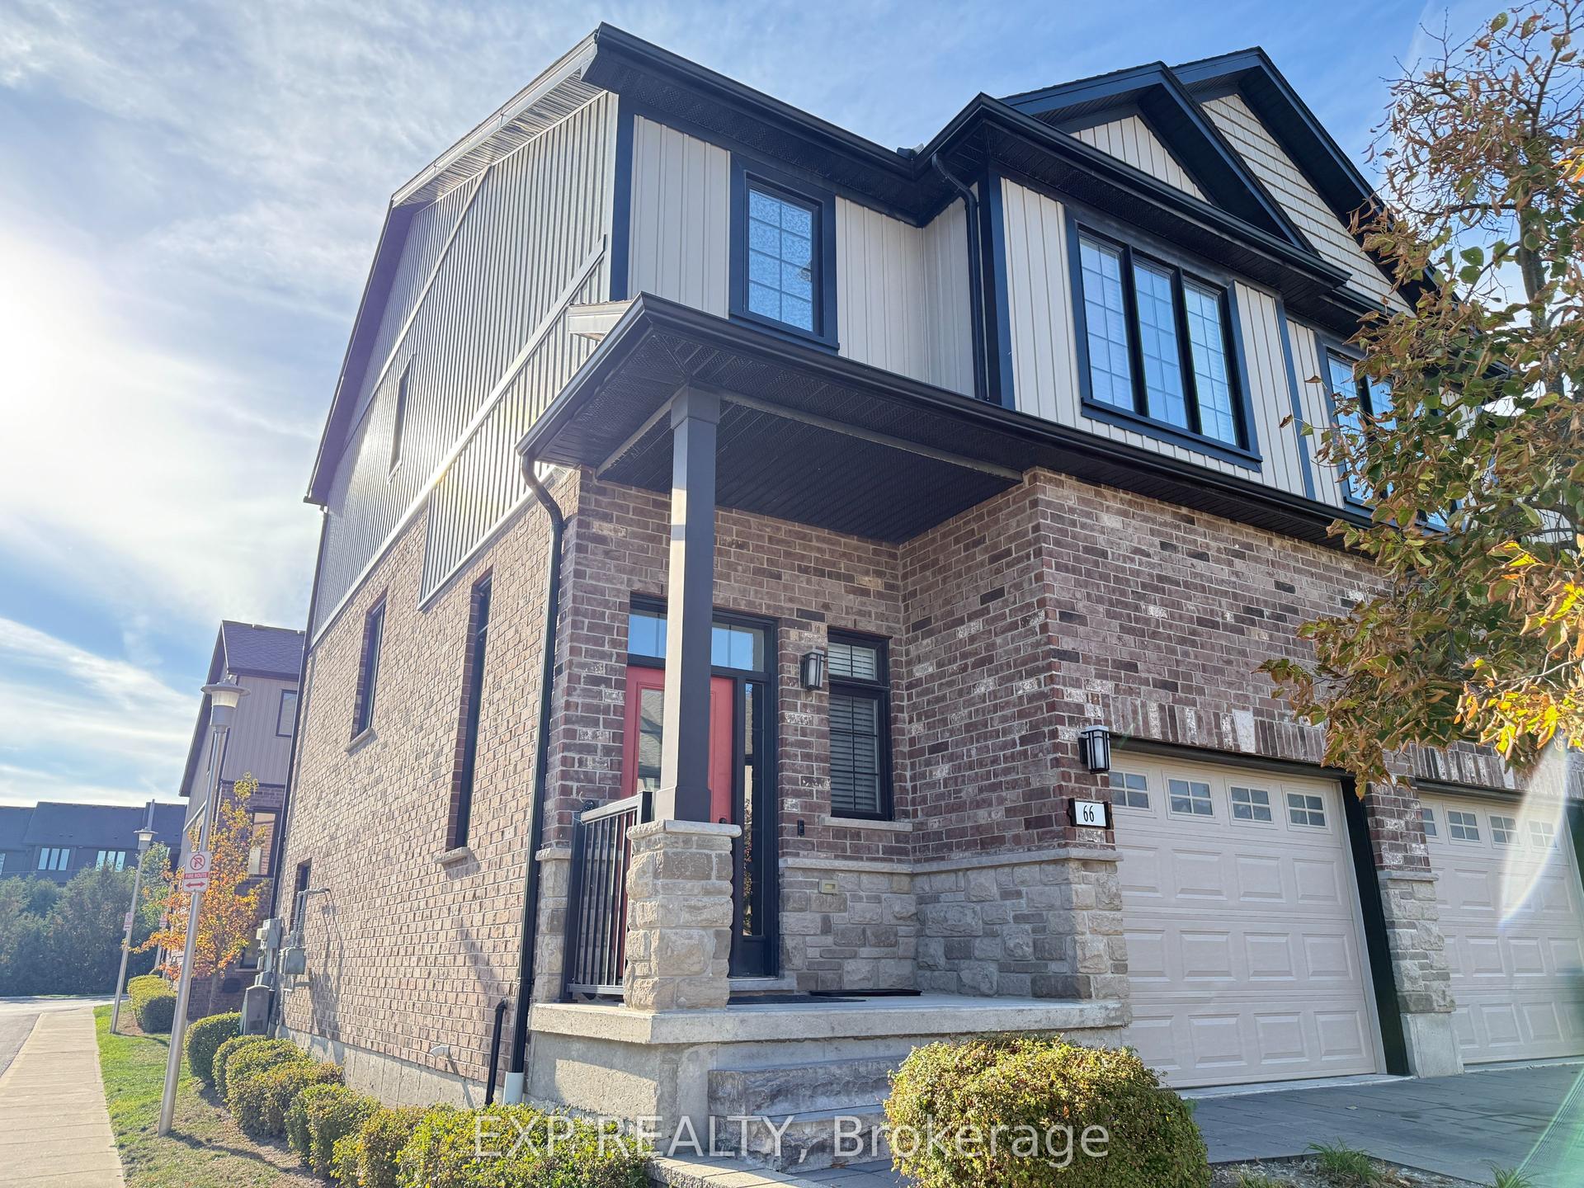
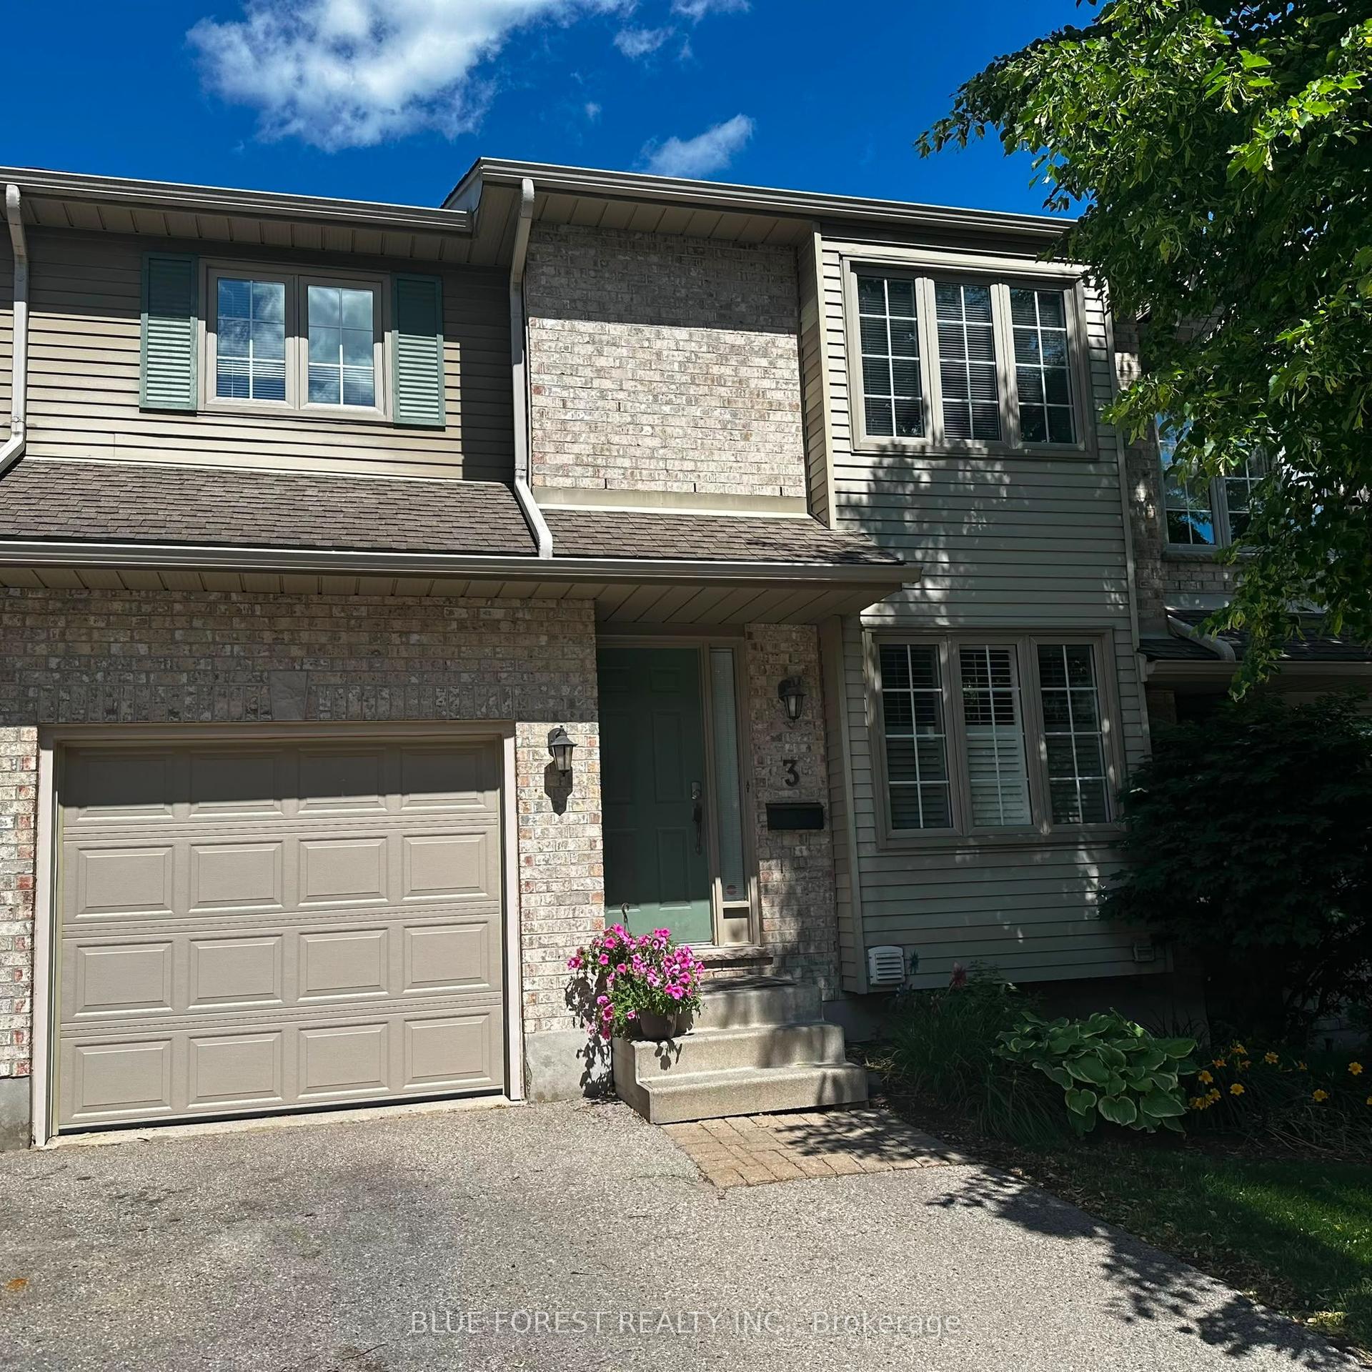
This beautifully renovated 3-storey end-unit townhouse is tucked away at the rear of a quiet condominium complex, conveniently located near parks and schools. The home features a spacious finished recreation room and laundry area on the main level. The second floor boasts an updated 2-piece bathroom, a tastefully renovated kitchen with upgraded countertops, cabinet doors, and stainless steel appliances, along with a bright dining area featuring walkout access to the deck and a comfortable living room. A generous walk-in pantry/storage room provides excellent additional storage. The third level includes a stunning 4-piece bathroom with all-new fixtures and three generously sized bedrooms, highlighted by a king-sized primary bedroom with a walk-in closet. Easy to show and move-in ready. LEGAL DESCRIPTION ( GEOWAREHOUSE) : UNIT 21 LEVEL 1 MIDDLESEX CONDOMINIUM PLAN NO. 109; BEING PART BLOCK "W" PLAN M-12; DESIGNATED AS PARTS 2, 3, 4 AND 5 33R7277; SUBJECT TO LT12335,LT15482, 385719 ; LONDON
RenovatedWalkout
Rooms
Second Floor
| Living Room | 6.15 × 3.21 m | |
| Bathroom | 1.40 × 1.45 m | 2 Pc Bath |
| Dining Room | 3.28 × 3.23 m | |
| Kitchen | 3.19 × 2.61 m |
Third Floor
| Primary Bedroom | 4.99 × 4.22 m | |
| Bedroom | 3.35 × 2.75 m | |
| Bedroom | 3.35 × 3.18 m | |
| Bathroom | 2.64 × 1.72 m | 4 Pc Bath |
Other
| Foyer | 3.92 × 1.69 m | |
| Utility Room | 4.69 × 1.45 m | |
| Recreation | 3.33 × 5.84 m |
Features
- None
- Wall Unit(s)
- 3-Storey
Financials
Annual Taxes
$2,448
Estimated Rental Income
Entire property$3,200 – $4,200/mo
Rental yield8.1% – 10.6%
*Estimates based on comparable rentals in the area. Actual income may vary.
Market Data — London North
Days on market1 days
Buyer's MarketSeller's Market
Based on active listings in London North. Data updates daily.
Our estimate for this home
Estimated range
$723K – $840K
Mid-point $782K · ~$521/sqft
How this listing compares
$723KList · $475K$840K
High confidence·Based on 2959 gta-wide comparables
Estimated range is generated automatically from active comparables and is for informational purposes only. Not an appraisal — contact Aman for a full comparative market analysis that factors in condition, renovations, and positioning.
Getting around
How walkable, bikeable, and transit-friendly this neighbourhood is.
67
/ 100
Walk Score
Somewhat Walkable
58
/ 100
Transit Score
Good Transit
42
/ 100
Bike Score
Somewhat Bikeable
Scores are estimates based on neighbourhood data and are for informational purposes only.
MLS® data courtesy of the Toronto Regional Real Estate Board (TRREB).
The information provided herein must only be used by consumers that have a bona fide interest in the purchase, sale, or lease of real estate and may not be used for any commercial purpose or any other purpose. Listing information is deemed reliable but is not guaranteed accurate by the Toronto Regional Real Estate Board, the listing brokerage, or this website. The trademarks REALTOR®, REALTORS® and the REALTOR® logo are controlled by The Canadian Real Estate Association (CREA) and identify real estate professionals who are members of CREA. MLS®, Multiple Listing Service®, and the associated logos are owned by CREA. Not intended to solicit properties currently listed for sale or buyers under contract.
You may also like
More homes in London North
Hand-picked listings with a similar price range and style.
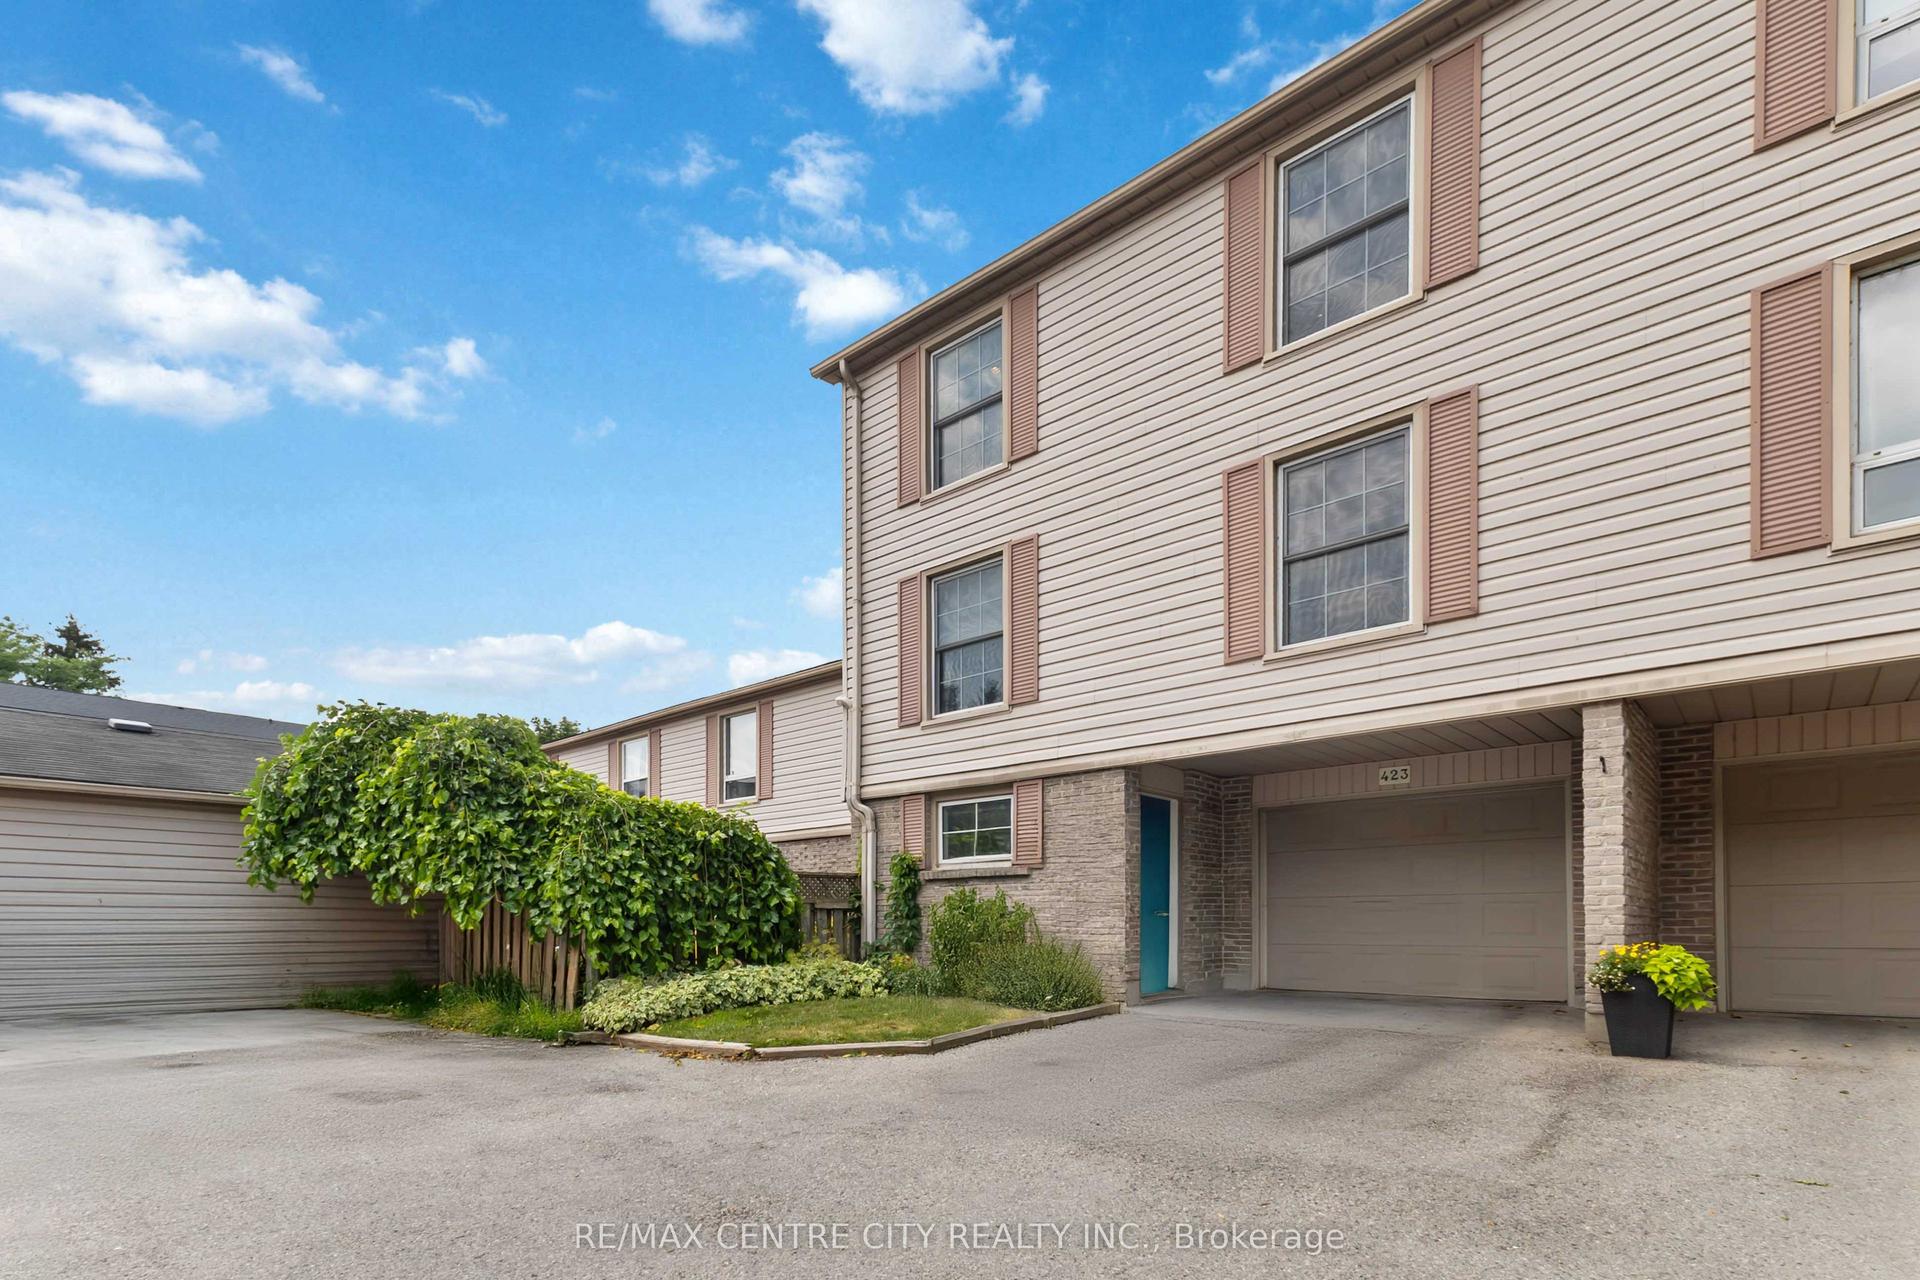
For Sale2 h ago
$515,000
Condo Town
est. $2,258/mo
423 Everglade Crescent, North P
London North, ON
4 bd
3 ba
2,125
2
MLS# X13587864Re/Max Centre City Realty Inc.
WhatsApp Aman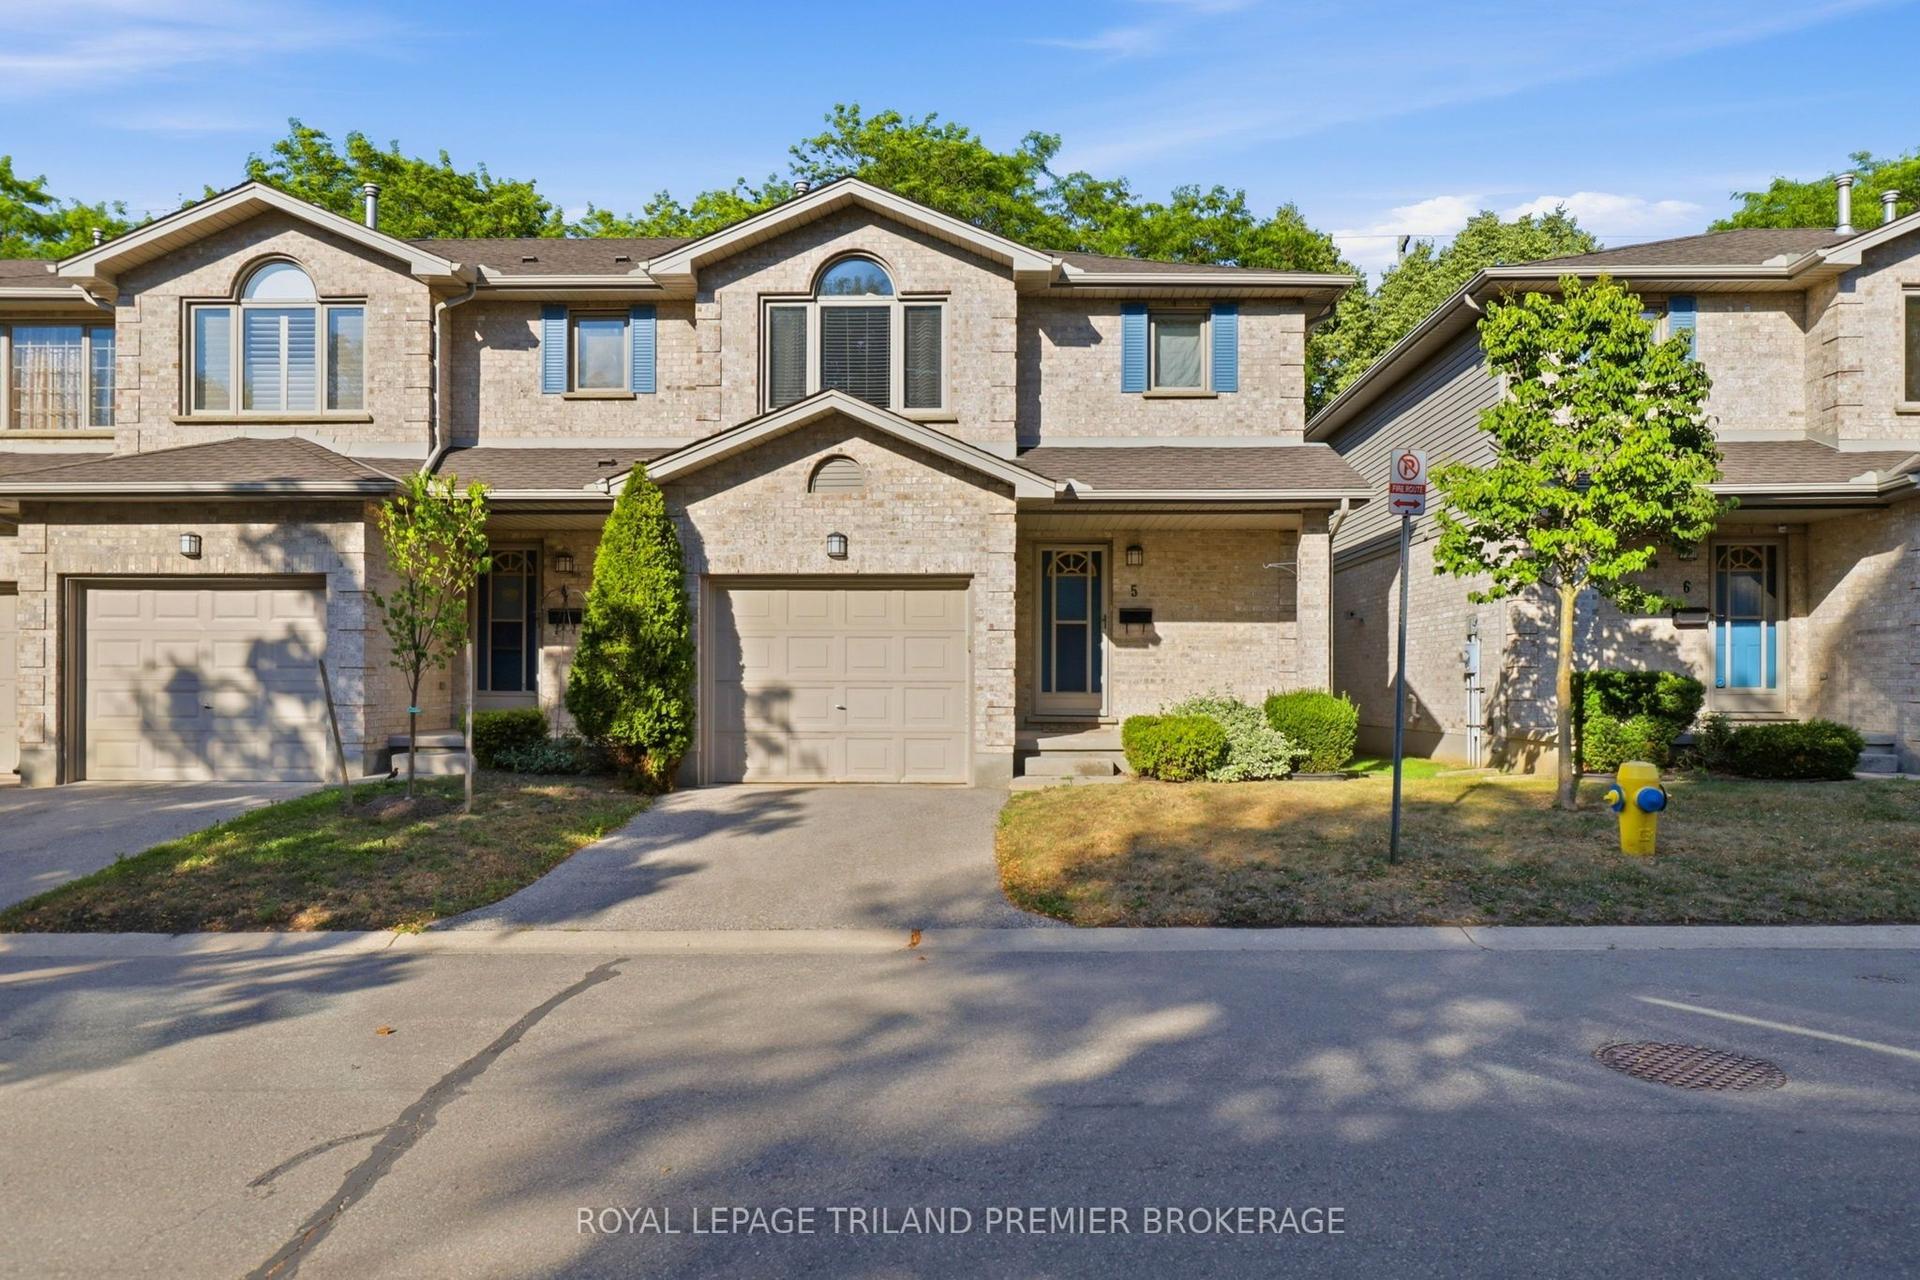
For Sale1 day ago
$474,000
Condo Town
est. $2,078/mo
155 Killarney Road #5 ##5, North H
London North, ON
3 bd
2 ba
1,500
2
MLS# X13585766Royal Lepage Triland Premier Brok…
WhatsApp Aman