88 Westwind Crescent
Just listed! New listings in Prince Edward County often receive offers within the first week.
About this home
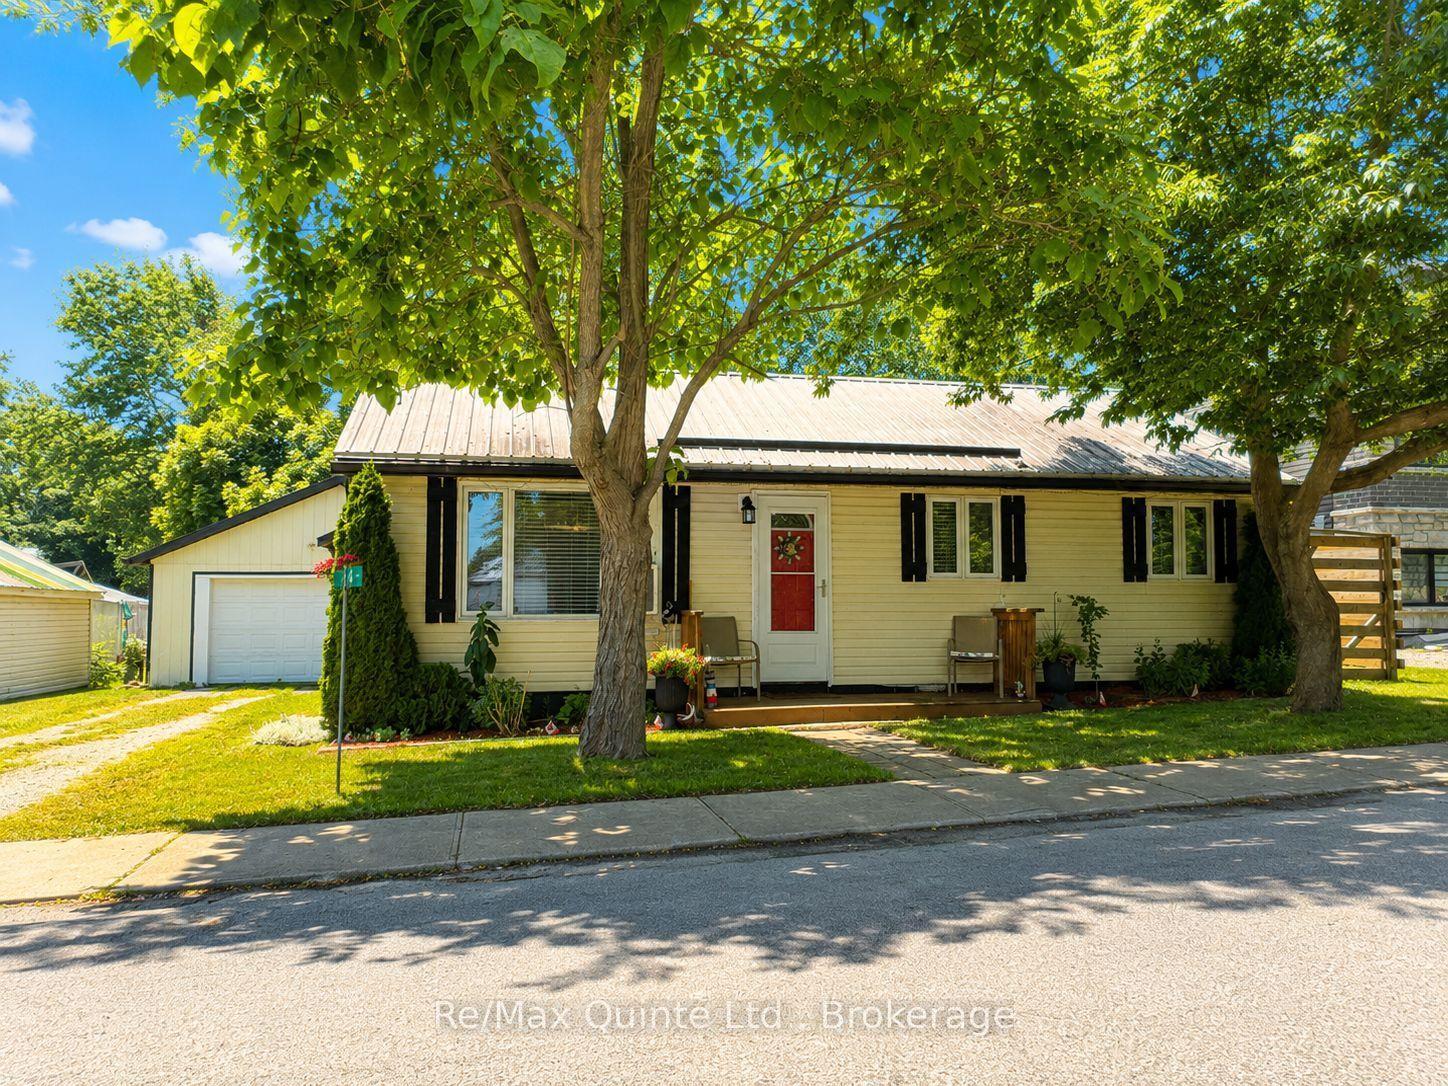
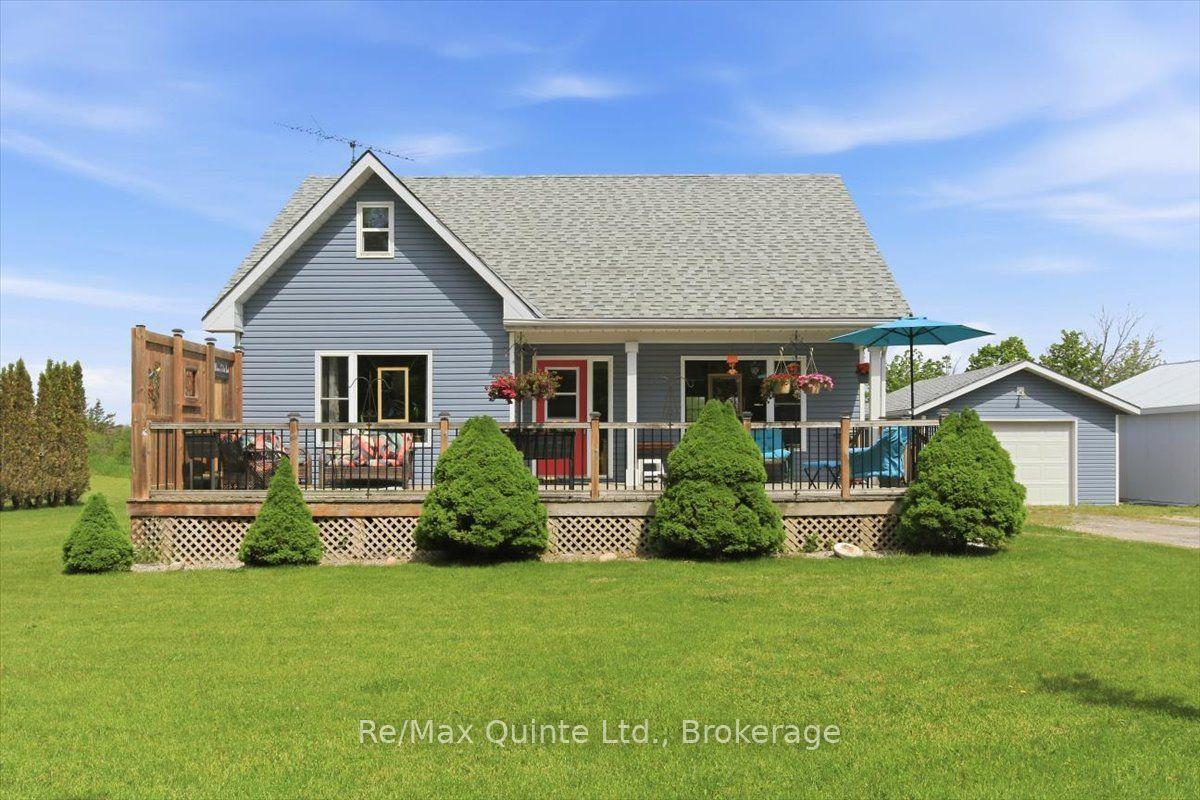
Tucked into one of Wellington's most established neighbourhoods, this beautifully maintained bungalow is the kind of home that rarely comes to market. Immaculate inside and out, it offers an impressive amount of living space, oversized principal rooms, and the unmistakable feeling of a home that has been exceptionally cared for over the years.Natural light pours through expansive windows, creating bright, inviting spaces throughout. At the heart of the home, the spacious kitchen offers abundant cabinetry, generous prep space, and a layout designed for both everyday living and effortless entertaining. Whether you're gathering with family or hosting friends, the adjoining living spaces feel warm and welcoming, anchored by two cozy gas fireplaces that add character and comfort.The main level features three generously sized bedrooms and three bathrooms, including a spacious primary retreat complete with its own private ensuite. Every room feels thoughtfully proportioned, offering a sense of space that's becoming increasingly hard to find.Downstairs, the fully finished lower level dramatically expands the home's footprint, providing endless flexibility for a recreation room, games area, home gym, hobby space, or guest accommodations. A charming gas fireplace creates the perfect backdrop for movie nights or relaxing after a day exploring Prince Edward County.Outside, a spacious rear deck overlooks the beautifully landscaped yard, offering a peaceful setting for morning coffee, summer dinners, or simply enjoying the privacy of your surroundings.Perfectly positioned in the heart of Wellington, you're just moments from award-winning wineries, renowned restaurants, boutique shopping, beaches, and everything that makes Prince Edward County one of Ontario's most sought-after destinations. Combining exceptional care, generous proportions, and an unbeatable location, this is a home you'll appreciate the moment you walk through the door
Rooms
| Kitchen | 3.79 × 3.44 m | |
| Family Room | 4.42 × 5.39 m | |
| Living Room | 4.01 × 5.11 m | |
| Dining Room | 3.64 × 5.16 m | |
| Primary Bedroom | 4.56 × 3.95 m | |
| Bathroom | 2.90 × 1.50 m | Combined w/Primary |
| Room | — | |
| Other | 2.90 × 1.26 m | B/I Vanity Combined w/Primary |
| Bedroom 2 | 3.48 × 4.10 m | |
| Bedroom 3 | 3.47 × 4.10 m | |
| Bathroom | 2.90 × 1.50 m | |
| Laundry | 2.52 × 2.77 m | |
| Bathroom | 1.40 × 1.17 m |
| Utility Room | 6.99 × 6.43 m | |
| Recreation | 6.78 × 9.63 m | |
| Recreation | 8.03 × 7.14 m | |
| Recreation | 3.68 × 3.30 m |
Features
- In-Law Suite
- Primary Bedroom - Main Floor
- Full
- Finished
- Central Air
- Bungalow
Financials
Estimated Rental Income
*Estimates based on comparable rentals in the area. Actual income may vary.
Market Data — Prince Edward County
Based on active listings in Prince Edward County. Data updates daily.
Our estimate for this home
Estimated range is generated automatically from active comparables and is for informational purposes only. Not an appraisal — contact Aman for a full comparative market analysis that factors in condition, renovations, and positioning.
Getting around
How walkable, bikeable, and transit-friendly this neighbourhood is.
Scores are estimates based on neighbourhood data and are for informational purposes only.
MLS® data courtesy of the Toronto Regional Real Estate Board (TRREB).
The information provided herein must only be used by consumers that have a bona fide interest in the purchase, sale, or lease of real estate and may not be used for any commercial purpose or any other purpose. Listing information is deemed reliable but is not guaranteed accurate by the Toronto Regional Real Estate Board, the listing brokerage, or this website. The trademarks REALTOR®, REALTORS® and the REALTOR® logo are controlled by The Canadian Real Estate Association (CREA) and identify real estate professionals who are members of CREA. MLS®, Multiple Listing Service®, and the associated logos are owned by CREA. Not intended to solicit properties currently listed for sale or buyers under contract.
More homes in Prince Edward County
Hand-picked listings with a similar price range and style.