For Sale
141 Acacia Road
662 - Fonthill, Pelham, ON
$675,000
2Bd
2Ba
1,300+sqft
2Parking
33.27 x 108.27 ftlot
$519/sqft
TownhouseMLS# X13583798Listed 2026-07-2011 DOM
Heating
On Demand Water Heater
Cooling
Air Exchanger
Basement
Unfinished
About this home
Welcome to 141 Acacia Road, a beautifully maintained freehold semi-detached bungalow, facing away from Rice Rd in one of Fonthill's most desirable newer neighbourhoods. Built in 2019, this move-in ready home offers the ease of main floor living with 2 bedrooms, 2 bathrooms, an open-concept layout, vaulted ceilings, and an abundance of natural light. The inviting living room features a cozy electric fireplace, creating the perfect space to relax or entertain, while the attached garage with automatic garage door opener adds everyday convenience. The full unfinished basement offers you the freedom to create additional living space, a home gym, hobby room, or guest suite to suit your lifestyle.Living here means enjoying everything that makes Fonthill one of Niagara's most sought-after communities. Start your morning with coffee from The Palms Coffee Bar, Font Coffee Bar, or 416 Coffee Co., spend time on the nearby walking and cycling trails, enjoy pickleball at Centennial Park, or take advantage of the fitness facilities, programs, and events at the Meridian Community Centre. Boutique shops, local restaurants, grocery stores, and everyday amenities are all just minutes away.One of Fonthill's greatest advantages is its central location within Niagara. Whether you're heading to Niagara Falls, St. Catharines, Welland, Niagara-on-the-Lake, the QEW, wineries, golf courses, beaches, or hiking trails, you're never far from where you want to be. It offers the perfect balance of small-town charm, convenience, and access to everything the Niagara Region has to offer.Whether you're downsizing, retiring, or simply looking for a newer low-maintenance home in an exceptional neighbourhood, this is an opportunity you won't want to miss. There aren't many newer built bungalow style living properties in Fonthill , in this price range.
GarageFireplace
Rooms
Basement
| Room | — |
Other
| Bedroom | 3.58 × 4.01 m | |
| Bedroom 2 | 3.45 × 3.66 m | |
| Kitchen | 2.87 × 4.22 m | |
| Living Room | 4.09 × 4.22 m | Vaulted Ceiling(s) |
| Laundry | 1.00 × 1.00 m | Closet |
| Bathroom | 2.00 × 3.00 m | 3 Pc Ensuite |
| Bathroom | 2.00 × 5.00 m | 4 Pc Bath |
Features
- On Demand Water Heater
- Primary Bedroom - Main Floor
- Air Exchanger
- Full
- Unfinished
- Central Air
- Bungalow
Financials
Annual Taxes
$5,825.71
Estimated Rental Income
Entire property$2,600 – $3,800/mo
Basement apartment$1,800 – $2,500/mo
Rental yield4.6% – 6.8%
*Estimates based on comparable rentals in the area. Actual income may vary.
Market Data — Pelham
Days on market11 days
Buyer's MarketSeller's Market
Based on active listings in Pelham. Data updates daily.
Our estimate for this home
Estimated range
$609K – $708K
Mid-point $659K · ~$507/sqft
How this listing compares
$609KList · $675K$708K
Medium confidence·Based on 15 662 - fonthill comparables
Estimated range is generated automatically from active comparables and is for informational purposes only. Not an appraisal — contact Aman for a full comparative market analysis that factors in condition, renovations, and positioning.
Getting around
How walkable, bikeable, and transit-friendly this neighbourhood is.
59
/ 100
Walk Score
Somewhat Walkable
50
/ 100
Transit Score
Good Transit
55
/ 100
Bike Score
Bikeable
Scores are estimates based on neighbourhood data and are for informational purposes only.
MLS® data courtesy of the Toronto Regional Real Estate Board (TRREB).
The information provided herein must only be used by consumers that have a bona fide interest in the purchase, sale, or lease of real estate and may not be used for any commercial purpose or any other purpose. Listing information is deemed reliable but is not guaranteed accurate by the Toronto Regional Real Estate Board, the listing brokerage, or this website. The trademarks REALTOR®, REALTORS® and the REALTOR® logo are controlled by The Canadian Real Estate Association (CREA) and identify real estate professionals who are members of CREA. MLS®, Multiple Listing Service®, and the associated logos are owned by CREA. Not intended to solicit properties currently listed for sale or buyers under contract.
You may also like
More homes in Pelham
Hand-picked listings with a similar price range and style.
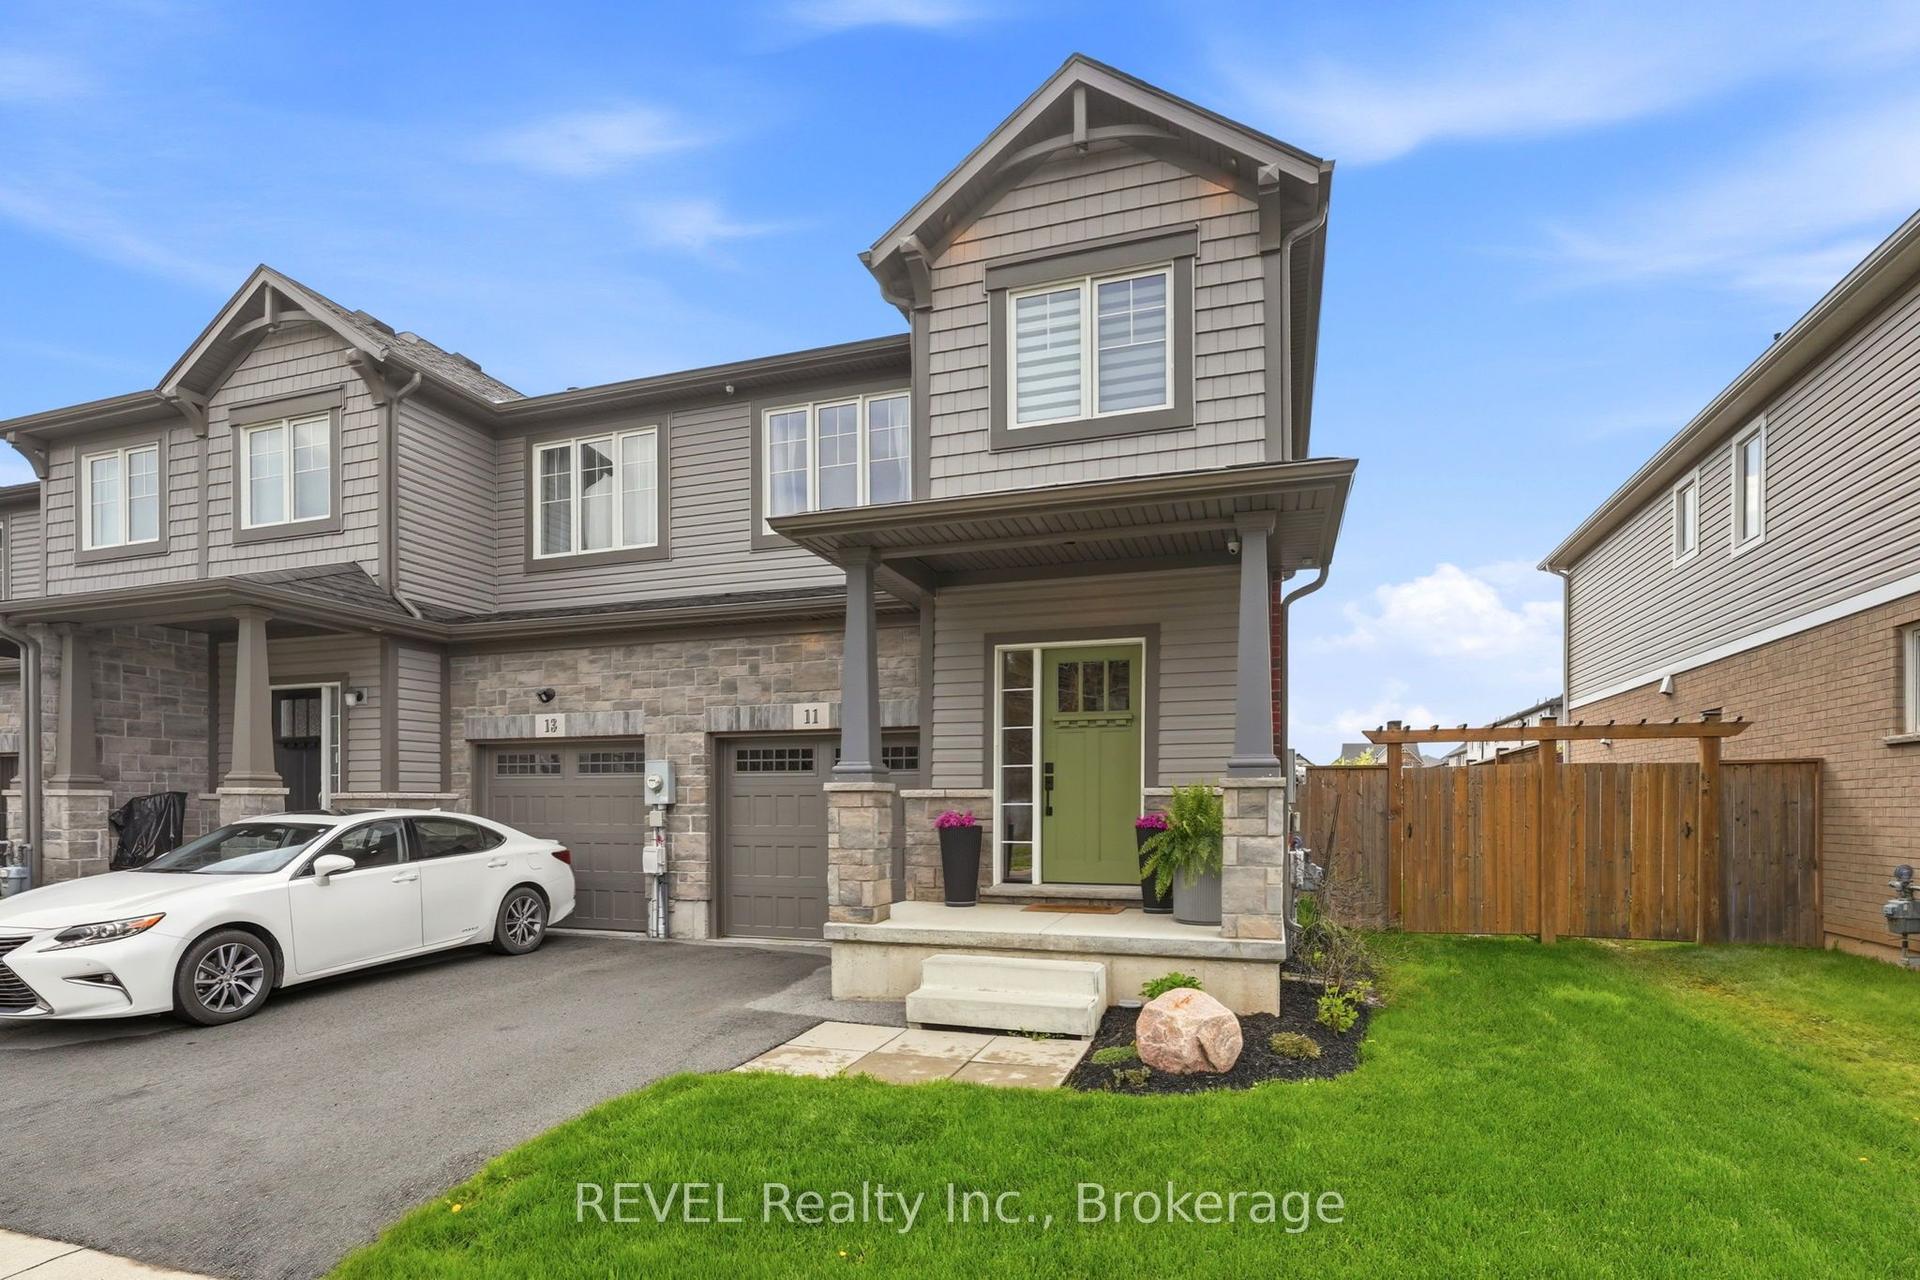
For Sale3 months ago
$659,500
Townhouse
est. $2,891/mo
11 Lymburner Street, 662 - Fonthill
Pelham, ON
3 bd
3 ba
1,300
1
MLS# X13110278REVEL Realty Inc., Brokerage
WhatsApp Aman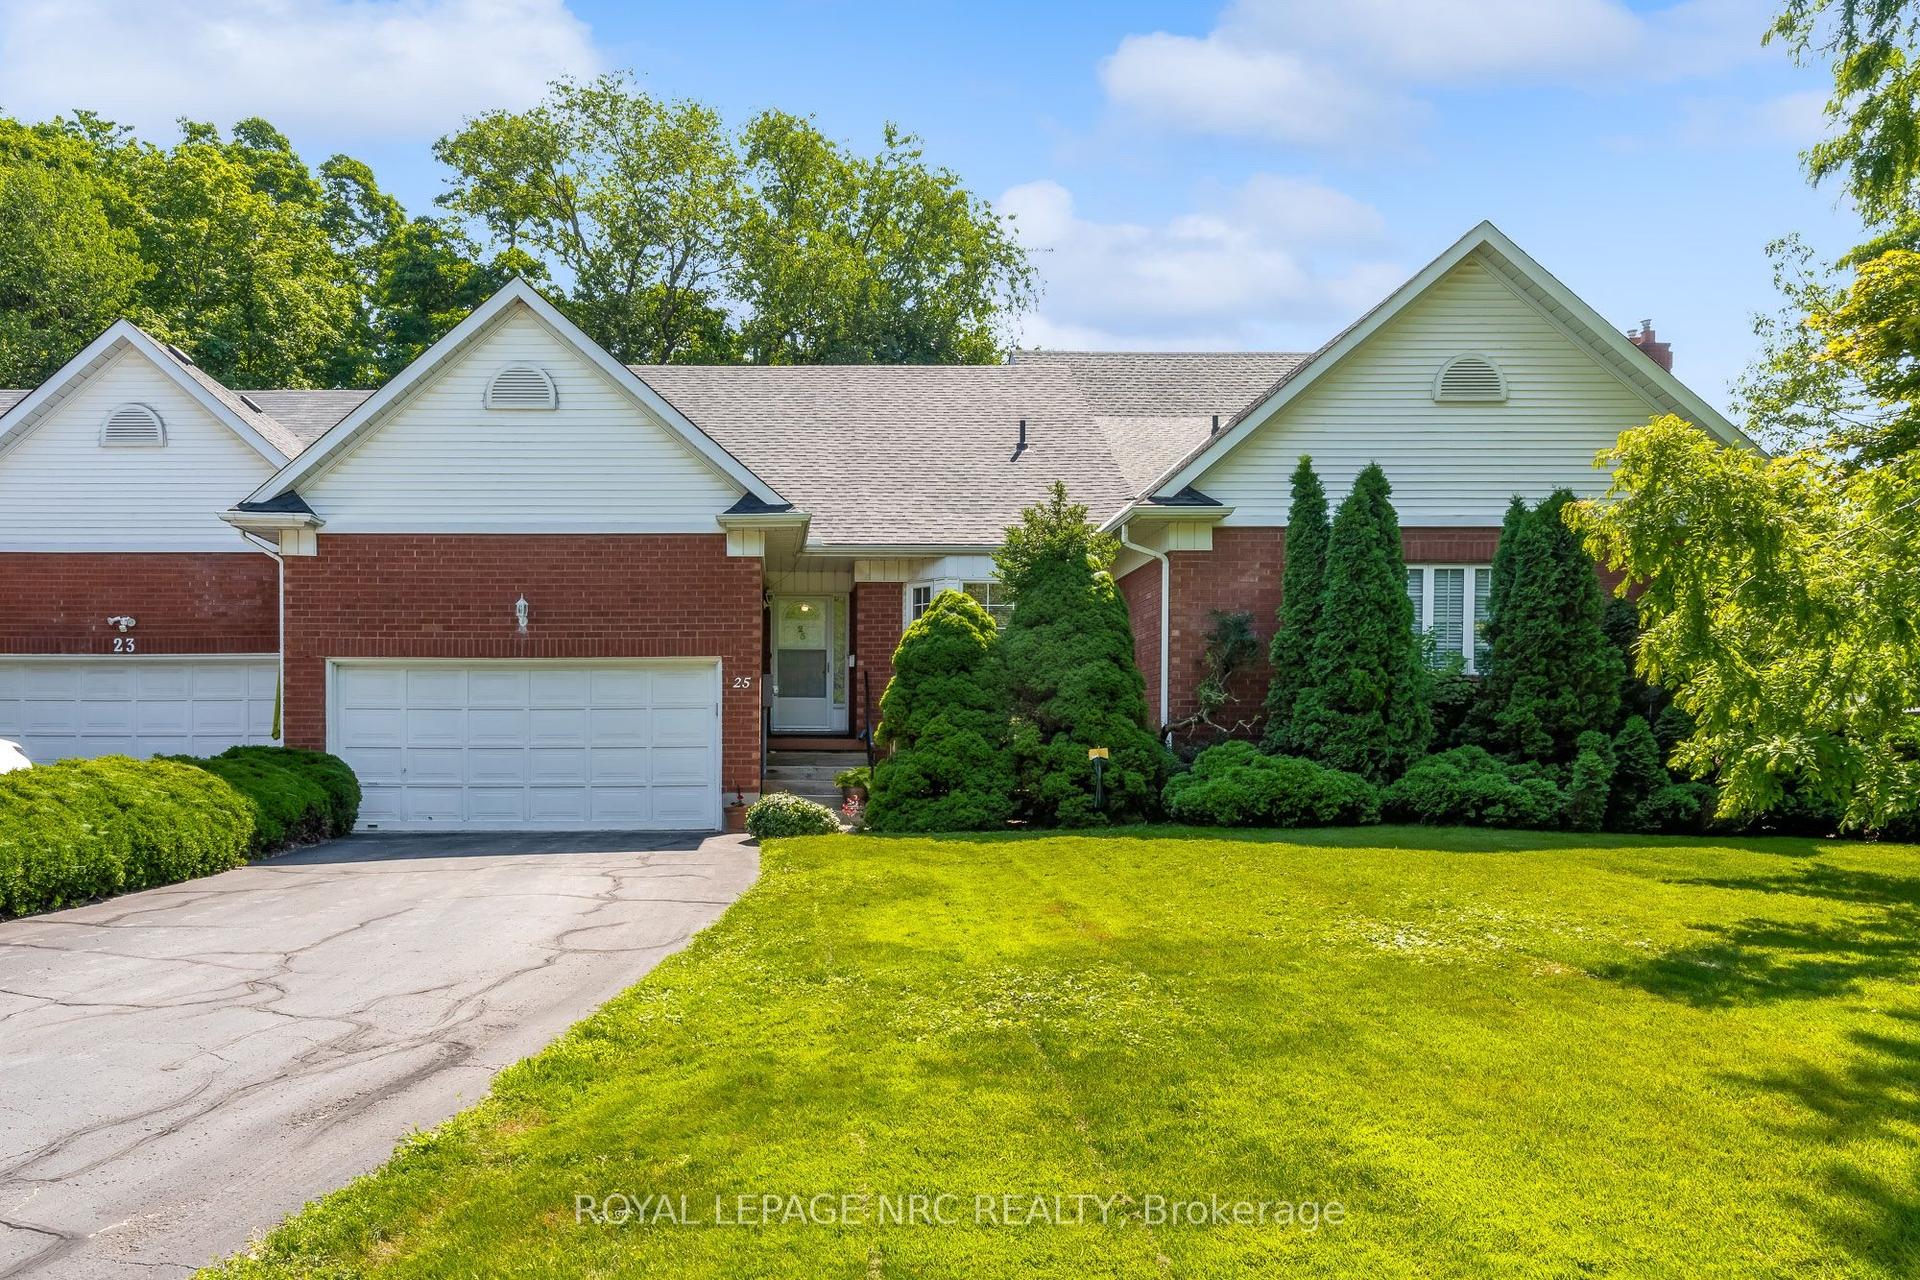
For Sale17 days ago
$699,900
Townhouse
est. $3,068/mo
25 Milburn Drive, 662 - Fonthill
Pelham, ON
2+1 bd
2 ba
1,300
6
MLS# X13563302Royal Lepage Nrc Realty
WhatsApp Aman
