For Lease
402 Lakeview Drive
Waterloo, ON
$3,000
3+1Bd
2Ba
1,300+sqft
3Parking
45 x 150 ftlot
$2/sqft
DetachedMLS# X13583926Listed 2026-07-2013 DOM
Heating
Water Heater Owned
Cooling
Central Air
Basement
Finished
About this home
Welcome to 402 Lakeview Drive, a stunning home nestled in the highly coveted Lakeshore neighbourhood of Waterloo. Beautifully upgraded and completely move-in ready, this exceptional 3+1 bedroom raised bungalow offers an elevated living. Set on a premium lot with no rear neighbours, this property delivers rare privacy and a peaceful setting. Step inside the bright, open-concept living spaces, enhanced by newly installed pot lights and stylish designer fixtures. The expansive living and dining areas are ideal for both everyday living and elegant entertaining. Fully renovated kitchen (2026) shines with brand-new stainless steel appliances contemporary finishes and abundant space for hosting and gathering with loved ones. Every detail has been thoughtfully updated, including beautifully renovated bathrooms, a new furnace and air conditioning system and carpet-free flooring that flows throughout the entire home. The main level features 3 generously sized bedrooms, each filled with natural light, along with a tastefully updated bathroom. The fully finished walkout basement, featuring an additional bedroom, a modern 3pc bathroom and a large recreation room with direct access to a bright, inviting sunroom. The basement reveals an additional bedroom, offering even more accommodation options, whether for guests, a home office, or a hobby room. Nestled in a tranquil yet accessible area, 402 Lakeview benefits from its proximity to all essential amenities, including shopping centers, schools, parks, and public transit, making your daily commutes and errands effortless and convenient. This property seamlessly blends style, functionality, and thoughtful design, creating a harmonious living environment that you'll be proud to call home. Don't miss the opportunity, Book your private showing today. PLEASE NOTE: The owners intend to keep one bedroom in the basement for their personal use. However, it can be made available to the tenants upon request.
RenovatedWalkout
Rooms
Main Floor
| Primary Bedroom | 4.50 × 3.48 m | |
| Bathroom | 2.40 × 1.40 m | 3 Pc Bath |
| Bathroom | 2.70 × 2.10 m | 4 Pc Bath |
| Kitchen | 3.68 × 3.00 m | |
| Bedroom | 3.81 × 2.77 m | |
| Bedroom | 2.72 × 2.49 m | |
| Dining Room | 3.51 × 3.17 m | |
| Living Room | 4.80 × 3.17 m |
Basement
| Bedroom | 4.65 × 3.76 m |
Features
- In-Law Capability
- Water Heater Owned
- Water Softener
- Porch Enclosed
- Full
- Finished
- Central Air
- Bungalow-Raised
Financials
Estimated Rental Income
Entire property$3,200 – $4,800/mo
Basement apartment$1,800 – $2,500/mo
Rental yield1280.0% – 1920.0%
*Estimates based on comparable rentals in the area. Actual income may vary.
Market Data — Waterloo
Days on market13 days
Buyer's MarketSeller's Market
Based on active listings in Waterloo. Data updates daily.
Other rentals like this
Similar rentals in Waterloo
Same property type, similar price, similar size — currently for rent.
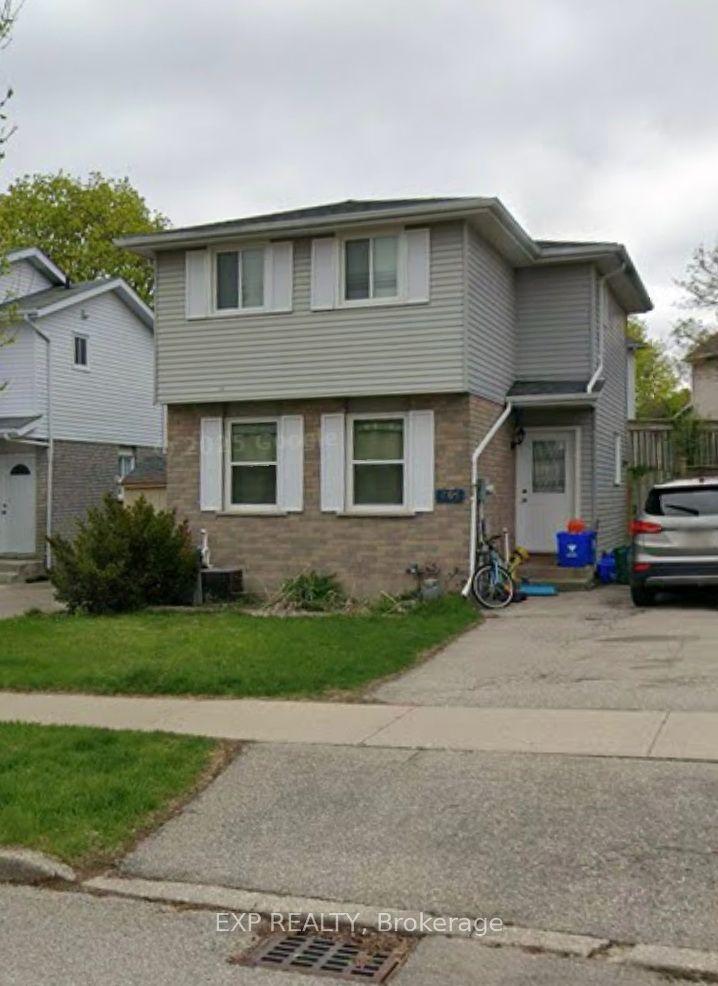
For Lease2 days ago
$2,650
Detached
461 Red River Drive
Waterloo, ON
3 bd
2 ba
1,300
2
MLS# X13626830Exp Realty
WhatsApp Aman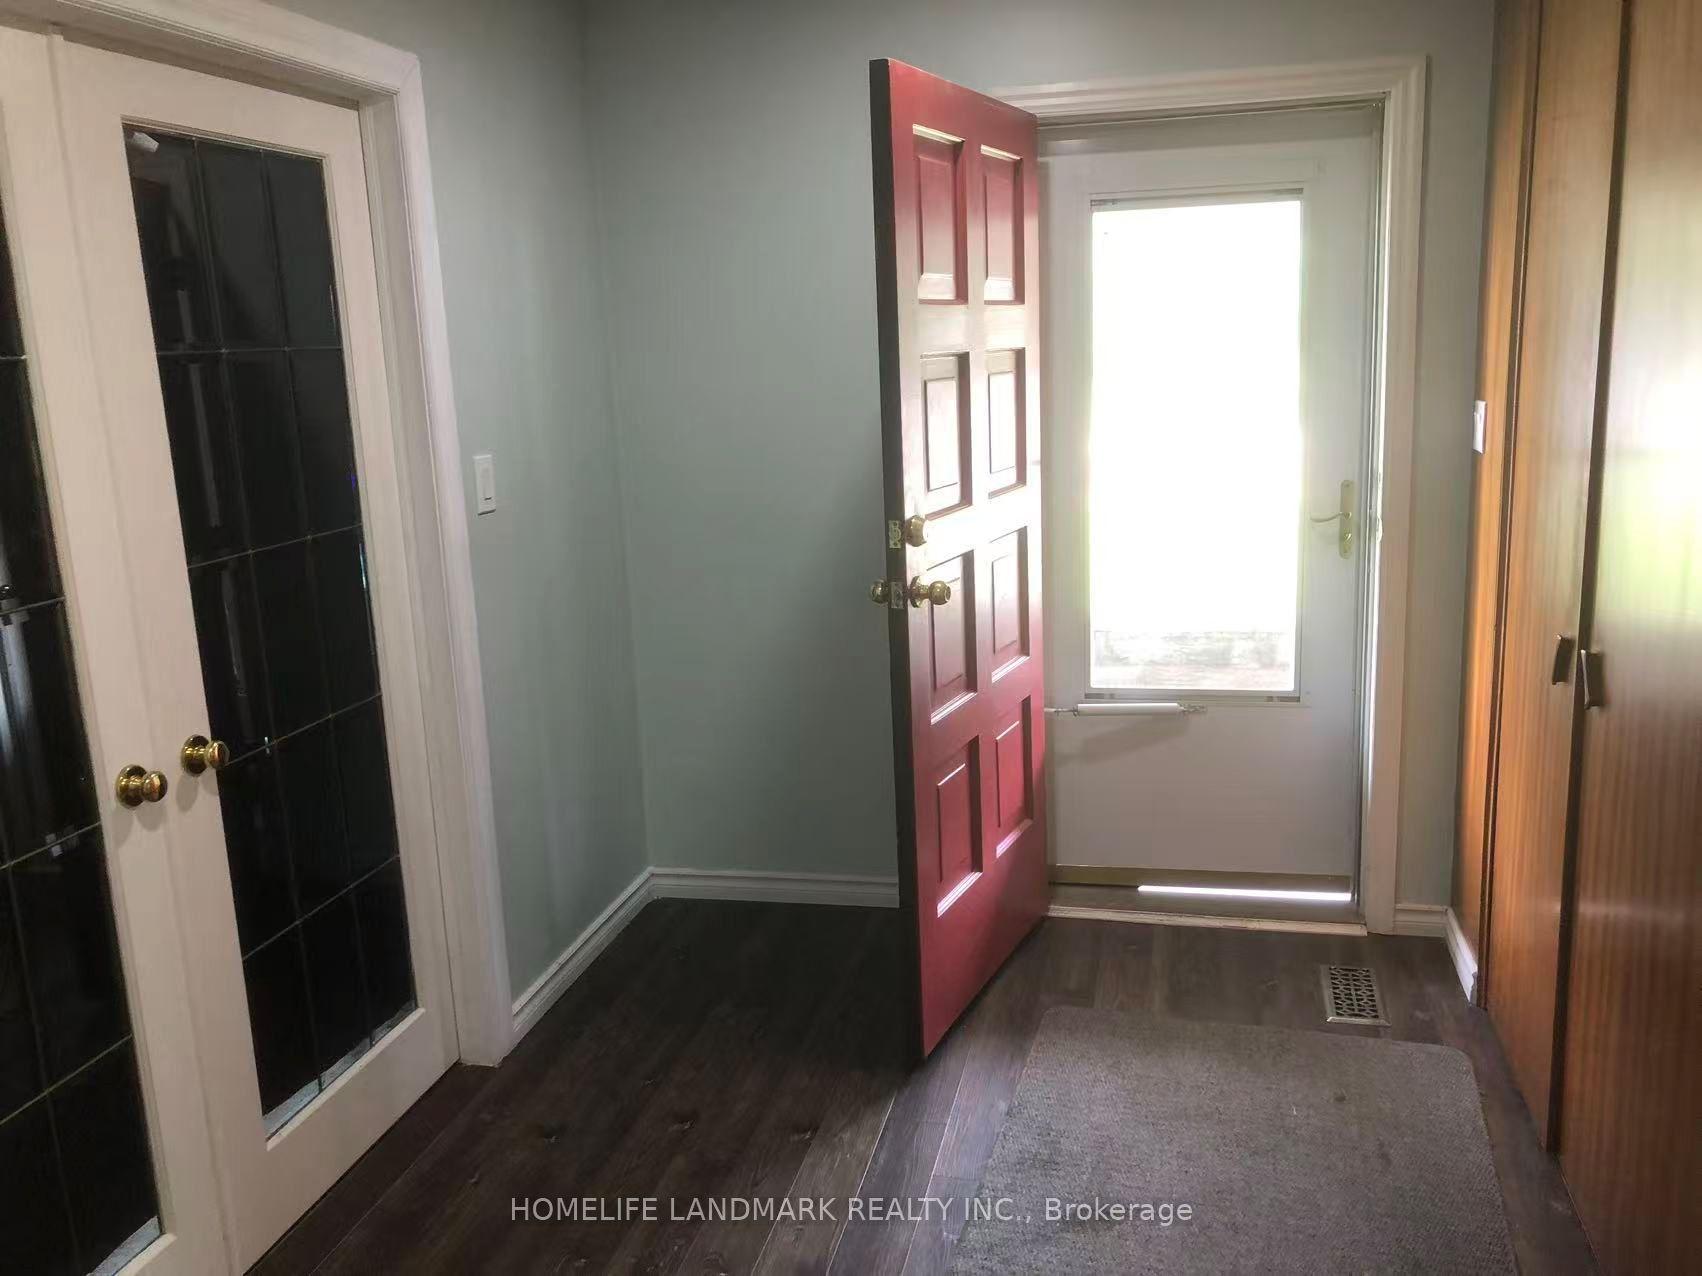
For Lease10 days ago
$2,980
Detached
195 Carter Avenue Upper #Upper
Waterloo, ON
4 bd
1 ba
900
2
MLS# X13595802Homelife Landmark Realty Inc.
WhatsApp Aman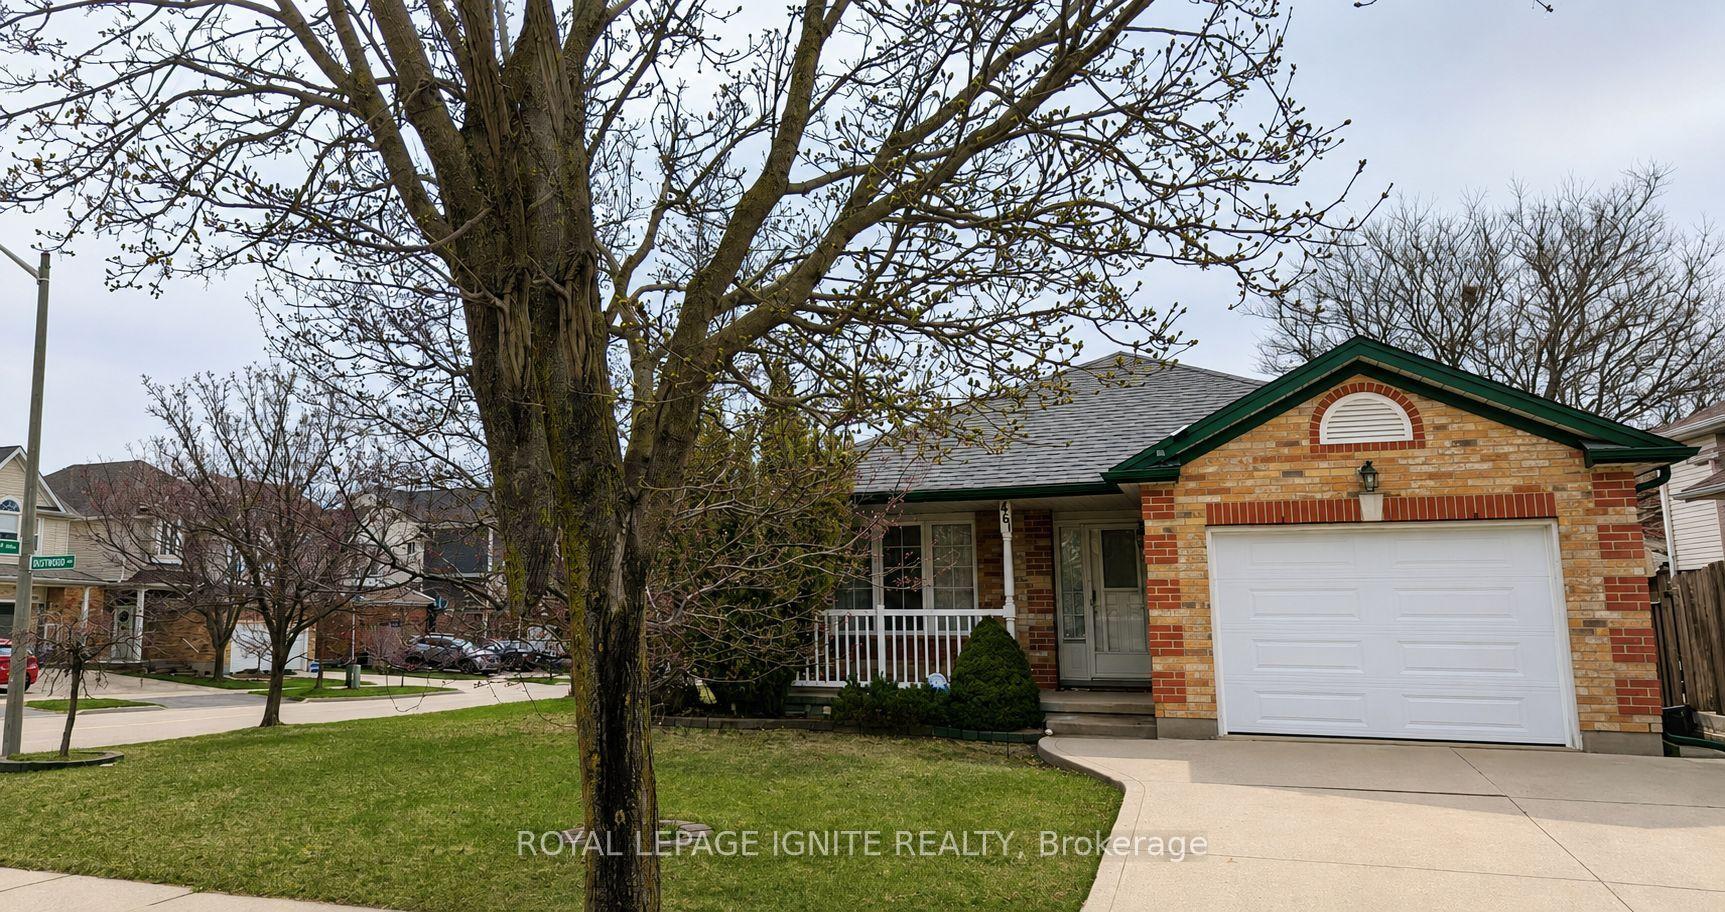
Getting around
How walkable, bikeable, and transit-friendly this neighbourhood is.
56
/ 100
Walk Score
Somewhat Walkable
47
/ 100
Transit Score
Some Transit
46
/ 100
Bike Score
Somewhat Bikeable
Scores are estimates based on neighbourhood data and are for informational purposes only.
MLS® data courtesy of the Toronto Regional Real Estate Board (TRREB).
The information provided herein must only be used by consumers that have a bona fide interest in the purchase, sale, or lease of real estate and may not be used for any commercial purpose or any other purpose. Listing information is deemed reliable but is not guaranteed accurate by the Toronto Regional Real Estate Board, the listing brokerage, or this website. The trademarks REALTOR®, REALTORS® and the REALTOR® logo are controlled by The Canadian Real Estate Association (CREA) and identify real estate professionals who are members of CREA. MLS®, Multiple Listing Service®, and the associated logos are owned by CREA. Not intended to solicit properties currently listed for sale or buyers under contract.