For Sale
Just Listed
92 Bellhouse Avenue
Brantford, ON
$829,900
4Bd
4Ba
2,250+sqft
4Parking
34.12 x 91.86 ftlot
$369/sqft
DetachedMLS# X13583978Listed 2026-07-201 DOM
Cooling
Central Vacuum
Basement
Unfinished
Just listed! New listings in Brantford often receive offers within the first week.
About this home
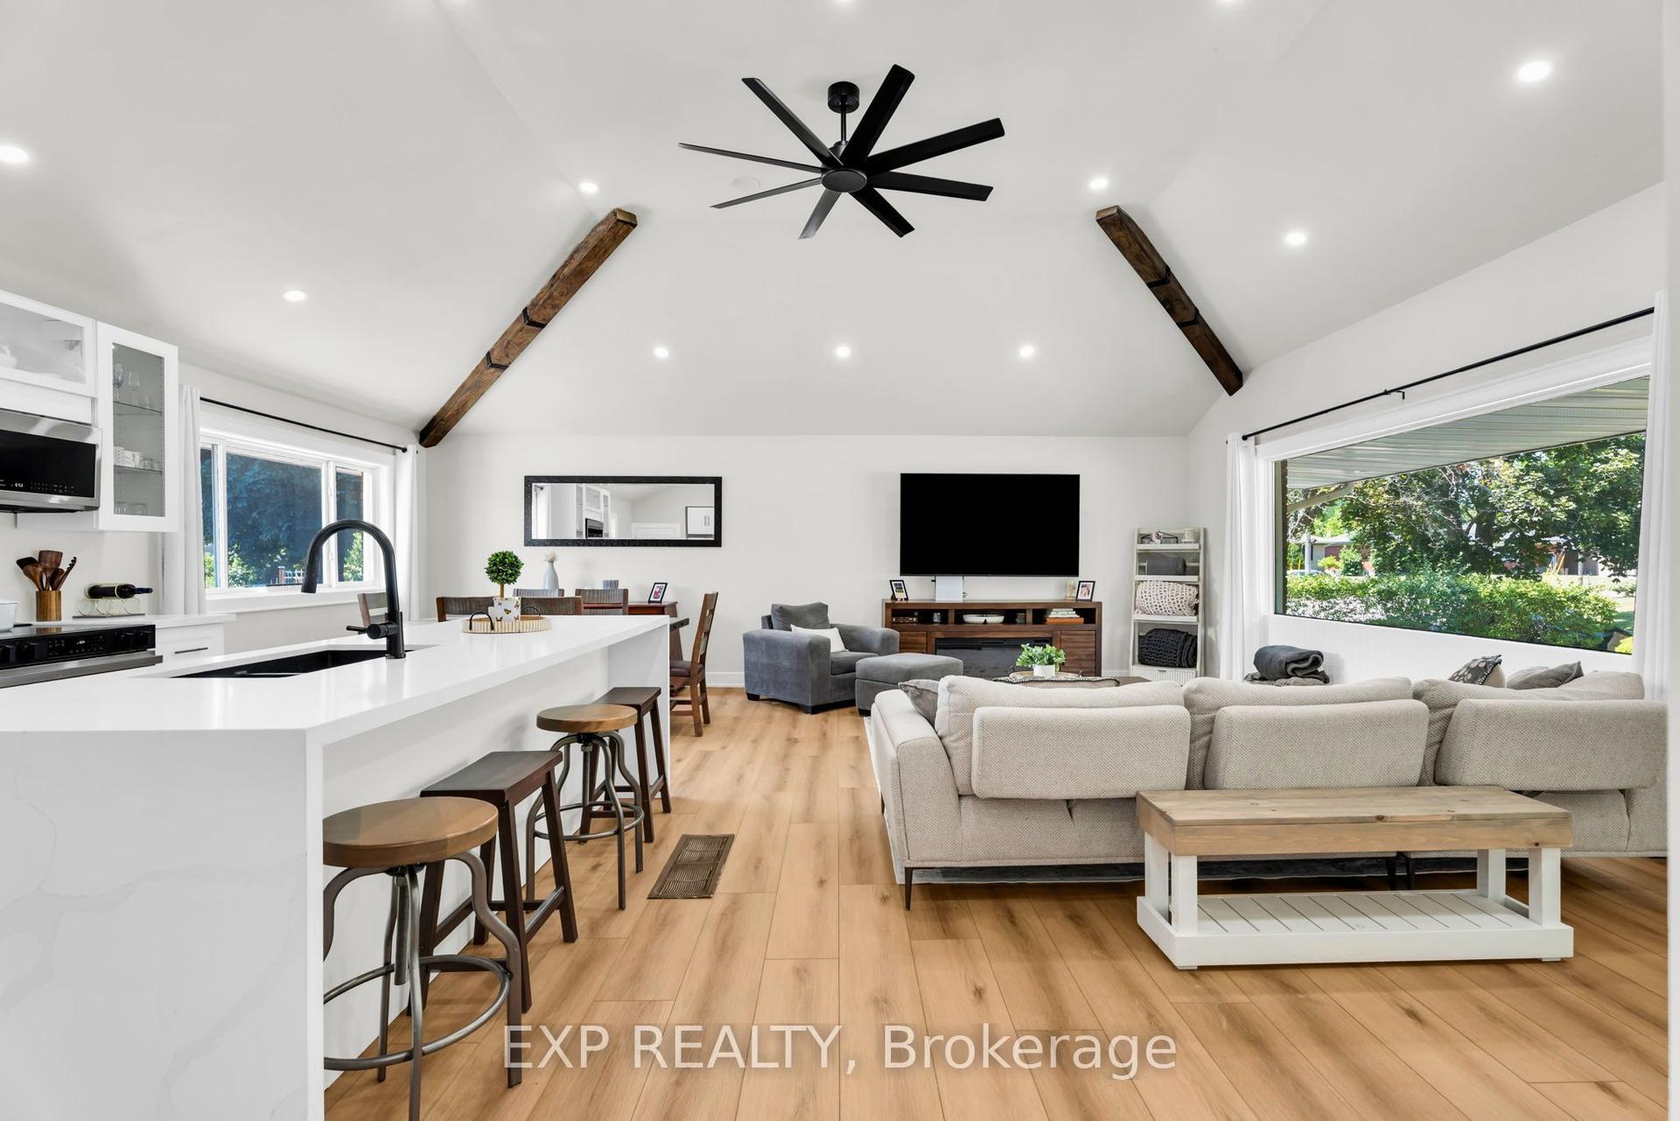
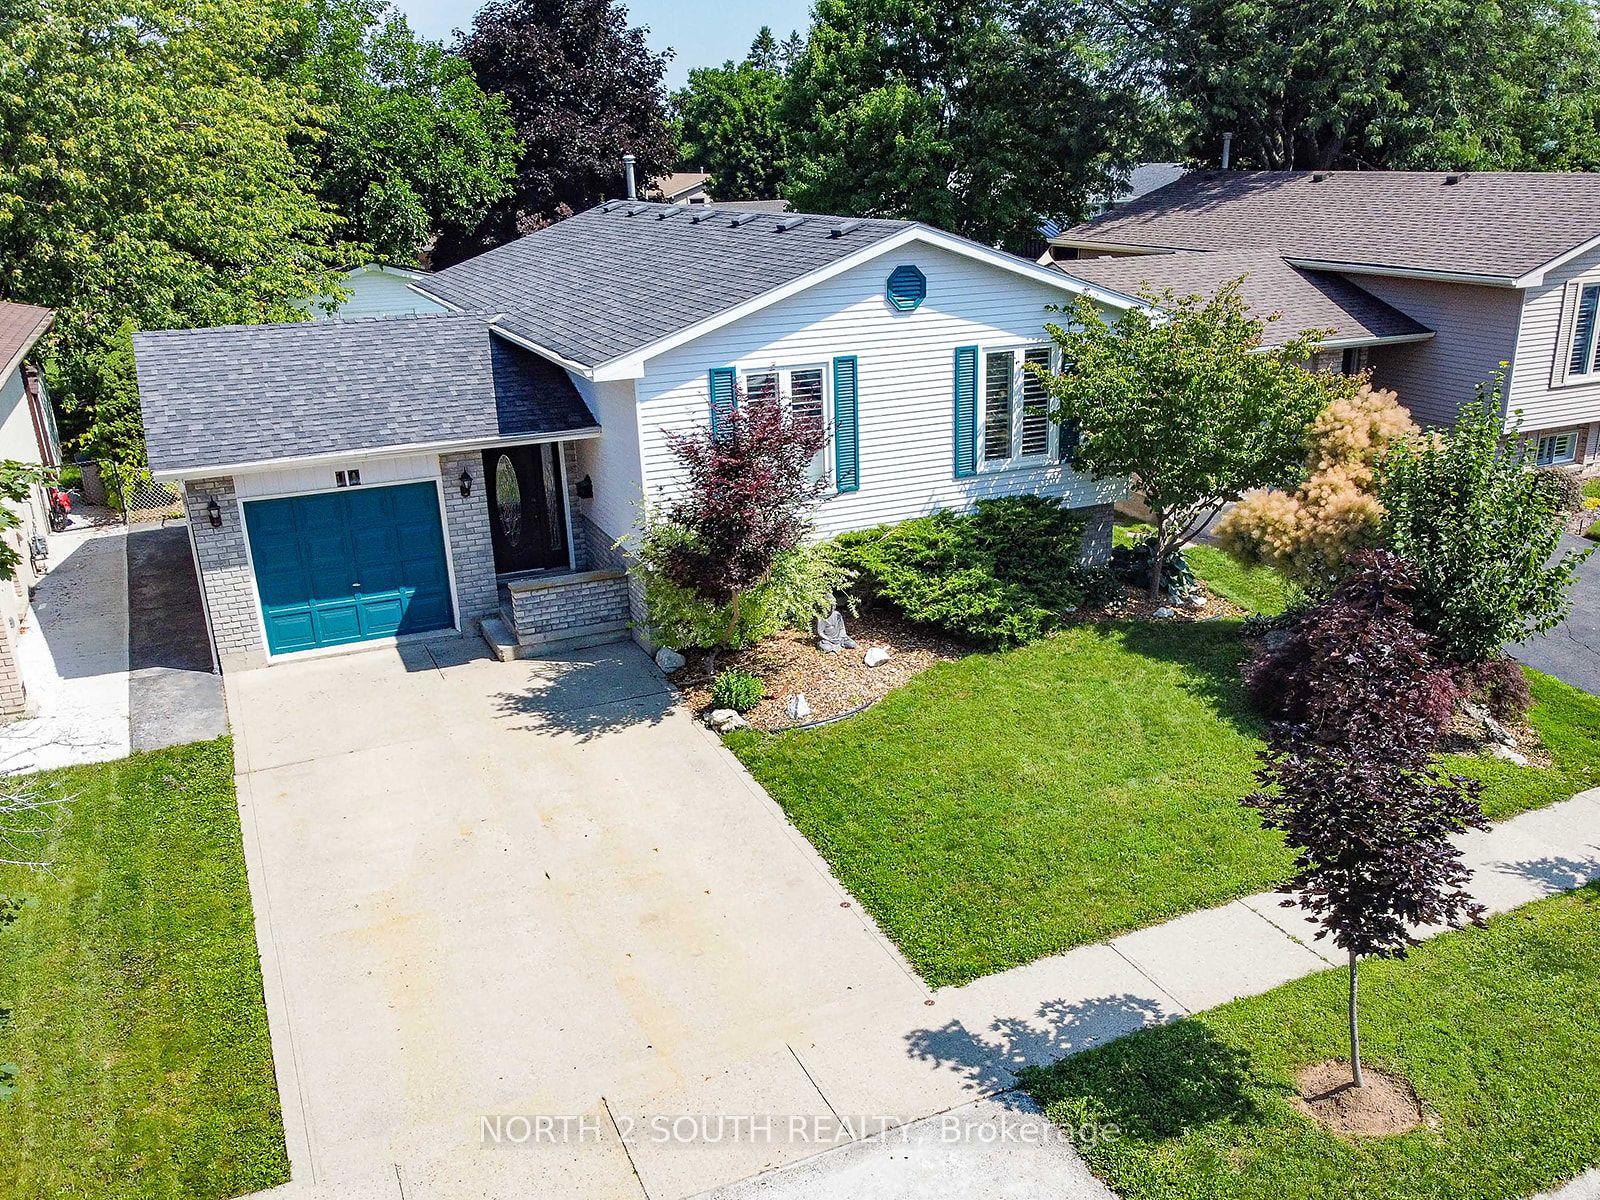
Welcome home to West Brant! Backing onto a peaceful pond with no rear neighbours, this beautifully finished 4 bedroom + loft, 3.5 bathroom home offers the perfect blend of style, space, and functionality for family living. Complete with an unfinished walk-out basement offering endless future potential, this home is designed to grow with your family. Featuring beautiful curb appeal with brick, stucco, and stone exterior finishes, this home also offers a double car garage, fully fenced yard, and covered front entry. Inside, you'll find hardwood flooring throughout the main living areas, upgraded light fixtures, feature wainscotting walls, and a bright open concept layout designed for everyday living and entertaining. The stunning kitchen is complete with white shaker cabinetry, quartz countertops, upgraded hardware, a new backsplash (2026), stainless steel appliances, and patio doors leading out to the balcony overlooking the pond. The spacious great room and dining area are filled with natural light and offer beautiful finishing touches throughout. Upstairs features a versatile loft space perfect for a second living area or potential 5th bedroom, along with 4 generous bedrooms including a spacious primary suite with dual walk-in closets and a luxurious ensuite featuring a soaker tub, stand-alone shower, and double vanity. Bedrooms 2 and 3 share a convenient Jack & Jill bathroom, while bedroom 4 enjoys access to its own 4-piece ensuite. Conveniently located near parks, schools, trails, shopping, and everyday amenities, this move in ready home offers comfort and convenience in a desirable location.
GarageHardwood
Rooms
Main Floor
| Foyer | 3.12 × 2.46 m | |
| Dining Room | 4.42 × 3.66 m | Hardwood Floor |
| Great Room | 4.42 × 4.11 m | Hardwood Floor |
| Kitchen | 3.35 × 2.90 m | Tile Floor |
| Breakfast | 3.61 × 3.35 m | Tile Floor |
Second Floor
| Primary Bedroom | 5.13 × 4.42 m | Wainscoting Walk-In Closet(s) 5 Pc Ensuite |
| Bedroom | 3.20 × 3.05 m | Semi Ensuite |
| Loft | 3.20 × 3.35 m | |
| Bedroom | 3.10 × 4.11 m | Semi Ensuite |
| Bedroom | 3.05 × 3.05 m |
Features
- Auto Garage Door Remote
- Central Vacuum
- ERV/HRV
- Water Softener
- Backs On Green Belt
- Deck
- Full
- Unfinished
- Central Air
- 2-Storey
Financials
Annual Taxes
$6,422.36
Estimated Rental Income
Entire property$4,000 – $6,500/mo
Rental yield5.8% – 9.4%
*Estimates based on comparable rentals in the area. Actual income may vary.
Market Data — Brantford
Days on market1 days
Buyer's MarketSeller's Market
Based on active listings in Brantford. Data updates daily.
Our estimate for this home
Estimated range
$1.22M – $1.42M
Mid-point $1.32M · ~$587/sqft
How this listing compares
$1.22MList · $830K$1.42M
High confidence·Based on 13192 gta-wide comparables
Estimated range is generated automatically from active comparables and is for informational purposes only. Not an appraisal — contact Aman for a full comparative market analysis that factors in condition, renovations, and positioning.
Getting around
How walkable, bikeable, and transit-friendly this neighbourhood is.
51
/ 100
Walk Score
Somewhat Walkable
42
/ 100
Transit Score
Some Transit
55
/ 100
Bike Score
Bikeable
Scores are estimates based on neighbourhood data and are for informational purposes only.
MLS® data courtesy of the Toronto Regional Real Estate Board (TRREB).
The information provided herein must only be used by consumers that have a bona fide interest in the purchase, sale, or lease of real estate and may not be used for any commercial purpose or any other purpose. Listing information is deemed reliable but is not guaranteed accurate by the Toronto Regional Real Estate Board, the listing brokerage, or this website. The trademarks REALTOR®, REALTORS® and the REALTOR® logo are controlled by The Canadian Real Estate Association (CREA) and identify real estate professionals who are members of CREA. MLS®, Multiple Listing Service®, and the associated logos are owned by CREA. Not intended to solicit properties currently listed for sale or buyers under contract.
You may also like
More homes in Brantford
Hand-picked listings with a similar price range and style.
For Sale7 days ago
$899,000
Detached
est. $3,941/mo
62 Varley Crescent
Brantford, ON
3 bd
2 ba
1,300
4
MLS# X13561328Re/Max Twin City Realty Inc.
WhatsApp Aman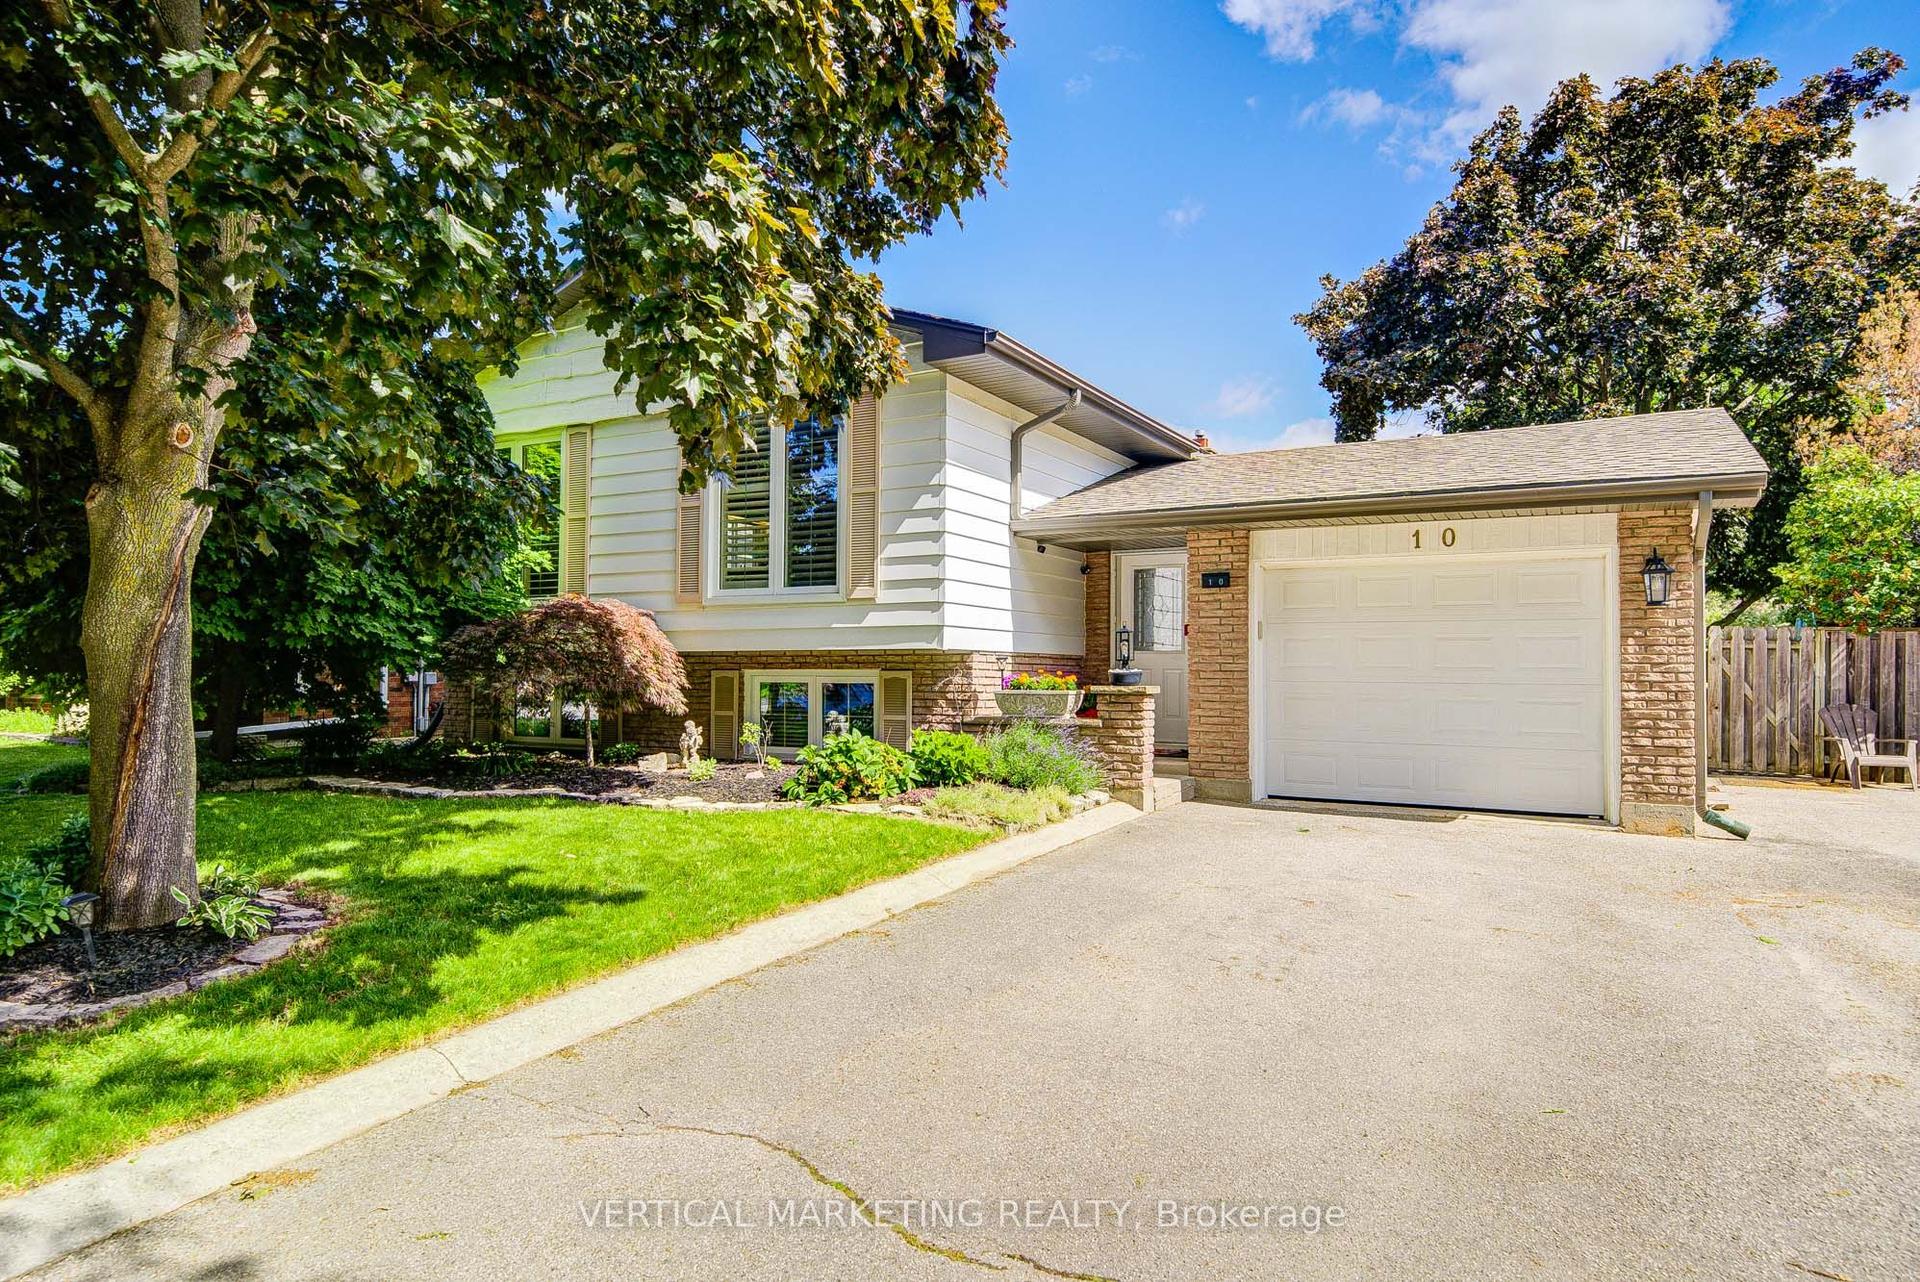
For Sale1 month ago
$699,000
Detached
est. $3,064/mo
10 Crabapple Court
Brantford, ON
3+1 bd
2 ba
1,300
6
MLS# X13450274Vertical Marketing Realty
WhatsApp Aman