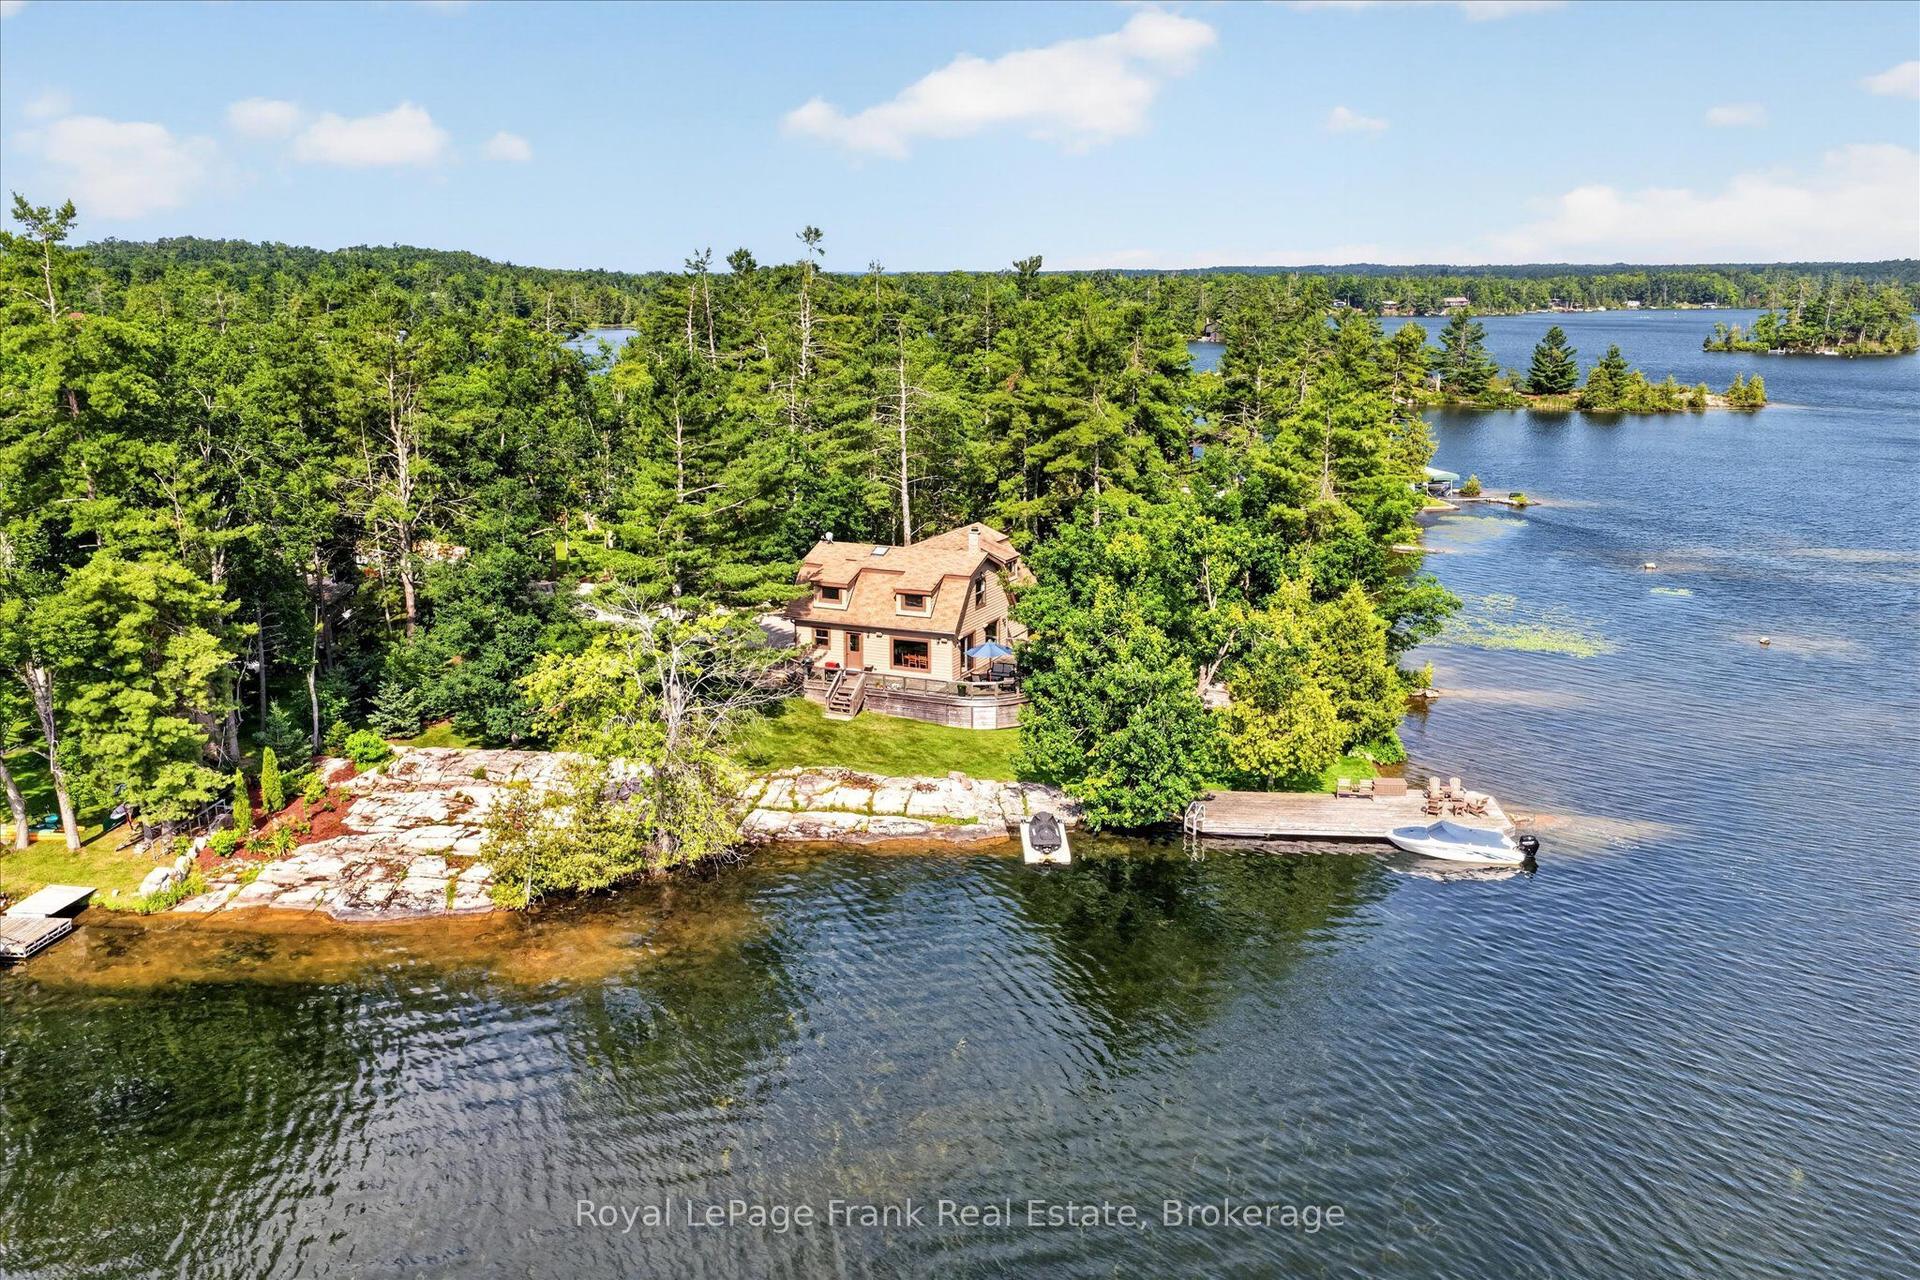
For Sale
Just Listed
96 Fire Route 98 N/A
Trent Lakes, Trent Lakes, ON
$1,399,900
1+2Bd
4Ba
1,750+sqft
6Parking
100 x 288.6 ftlot
$800/sqft
DetachedMLS# X13584296Listed 2026-07-204 DOM
Heating
On Demand Water Heater
Cooling
Central Air
Basement
Finished with Walk-Out
About this home
Welcome to this custom-built waterfront bungalow on Pigeon Lake, offering 100 ft of shoreline and breathtaking lake views. Built in 2005 and set on a beautifully landscaped 0.73 acre lot just minutes from the charming village of Bobcaygeon, this exceptional home offers quality craftsmanship and year-round waterfront living. A welcoming covered front porch leads into a spacious foyer where your eyes are immediately drawn through the living room to the sparkling lake beyond. The bright living room features expansive windows and a walkout to the waterside deck, while the adjoining kitchen and dining area are ideal for everyday living and entertaining. A pantry, main floor laundry, 2pc bathroom and interior access to the attached double garage add everyday convenience. The sunroom provides a peaceful retreat to relax and enjoy the waterfront in every season. The private bedroom wing features a spacious primary suite with lake views, deck access, a walk-in closet and a 5pc ensuite. A second main floor bedroom, currently used as an office, offers flexibility for guests or a home workspace. The fully finished walkout basement features a spacious recreation room with a fireplace, wet bar and walkout to the waterfront, along with two generous bedrooms, a 4pc ensuite, an additional 3pc bathroom and a utility room, making it ideal for extended family or multi-generational living. Outside, enjoy 100 ft of waterfront complete with a dock and boathouse featuring stairs to a rooftop deck overlooking Pigeon Lake. Perennial gardens, a garden shed and a level yard complete the property. Finished with low-maintenance Maibec siding and a durable metal roof, this exceptional waterfront home offers the perfect balance of comfort, recreation and convenience just minutes from the shops, restaurants and amenities of Bobcaygeon.
GarageWaterfrontWalkoutFireplace
Rooms
Main Floor
| Living Room | 6.09 × 5.48 m | |
| Dining Room | 3.05 × 5.18 m | |
| Kitchen | 2.74 × 3.96 m | |
| Primary Bedroom | 6.09 × 5.18 m | |
| Office | 2.74 × 3.96 m | |
| Bathroom | 4.88 × 3.35 m | 5 Pc Ensuite Walk-In Closet(s) |
| Laundry | 1.52 × 4.26 m | |
| Foyer | 4.88 × 1.53 m | |
| Bathroom | 0.61 × 1.53 m | 2 Pc Bath |
Basement
| Recreation | 7.62 × 6.70 m | |
| Bedroom | 5.18 × 4.88 m | 3 Pc Ensuite Walk-In Closet(s) |
| Bedroom | 3.66 × 5.18 m | |
| Utility Room | 3.35 × 5.18 m | |
| Bathroom | 5.18 × 3.35 m | 4 Pc Bath |
| Bathroom | 1.52 × 2.74 m | 3 Pc Bath |
| Room | — |
Features
- Carpet Free
- ERV/HRV
- In-Law Capability
- On Demand Water Heater
- Primary Bedroom - Main Floor
- Storage
- Water Heater Owned
- Water Treatment
- Finished with Walk-Out
- Central Air
- Bungalow
Financials
Annual Taxes
$6,673
Estimated Rental Income
Entire property$2,000 – $3,000/mo
Basement apartment$1,800 – $2,500/mo
Rental yield1.7% – 2.6%
*Estimates based on comparable rentals in the area. Actual income may vary.
Market Data — Trent Lakes
Days on market4 days
Buyer's MarketSeller's Market
Based on active listings in Trent Lakes. Data updates daily.
Our estimate for this home
Estimated range
$1.13M – $1.31M
Mid-point $1.22M · ~$697/sqft
How this listing compares
$1.13MList · $1.40M$1.31M
High confidence·Based on 42 trent lakes comparables
Estimated range is generated automatically from active comparables and is for informational purposes only. Not an appraisal — contact Aman for a full comparative market analysis that factors in condition, renovations, and positioning.
Getting around
How walkable, bikeable, and transit-friendly this neighbourhood is.
61
/ 100
Walk Score
Somewhat Walkable
44
/ 100
Transit Score
Some Transit
45
/ 100
Bike Score
Somewhat Bikeable
Scores are estimates based on neighbourhood data and are for informational purposes only.
MLS® data courtesy of the Toronto Regional Real Estate Board (TRREB).
The information provided herein must only be used by consumers that have a bona fide interest in the purchase, sale, or lease of real estate and may not be used for any commercial purpose or any other purpose. Listing information is deemed reliable but is not guaranteed accurate by the Toronto Regional Real Estate Board, the listing brokerage, or this website. The trademarks REALTOR®, REALTORS® and the REALTOR® logo are controlled by The Canadian Real Estate Association (CREA) and identify real estate professionals who are members of CREA. MLS®, Multiple Listing Service®, and the associated logos are owned by CREA. Not intended to solicit properties currently listed for sale or buyers under contract.
You may also like
More homes in Trent Lakes
Hand-picked listings with a similar price range and style.
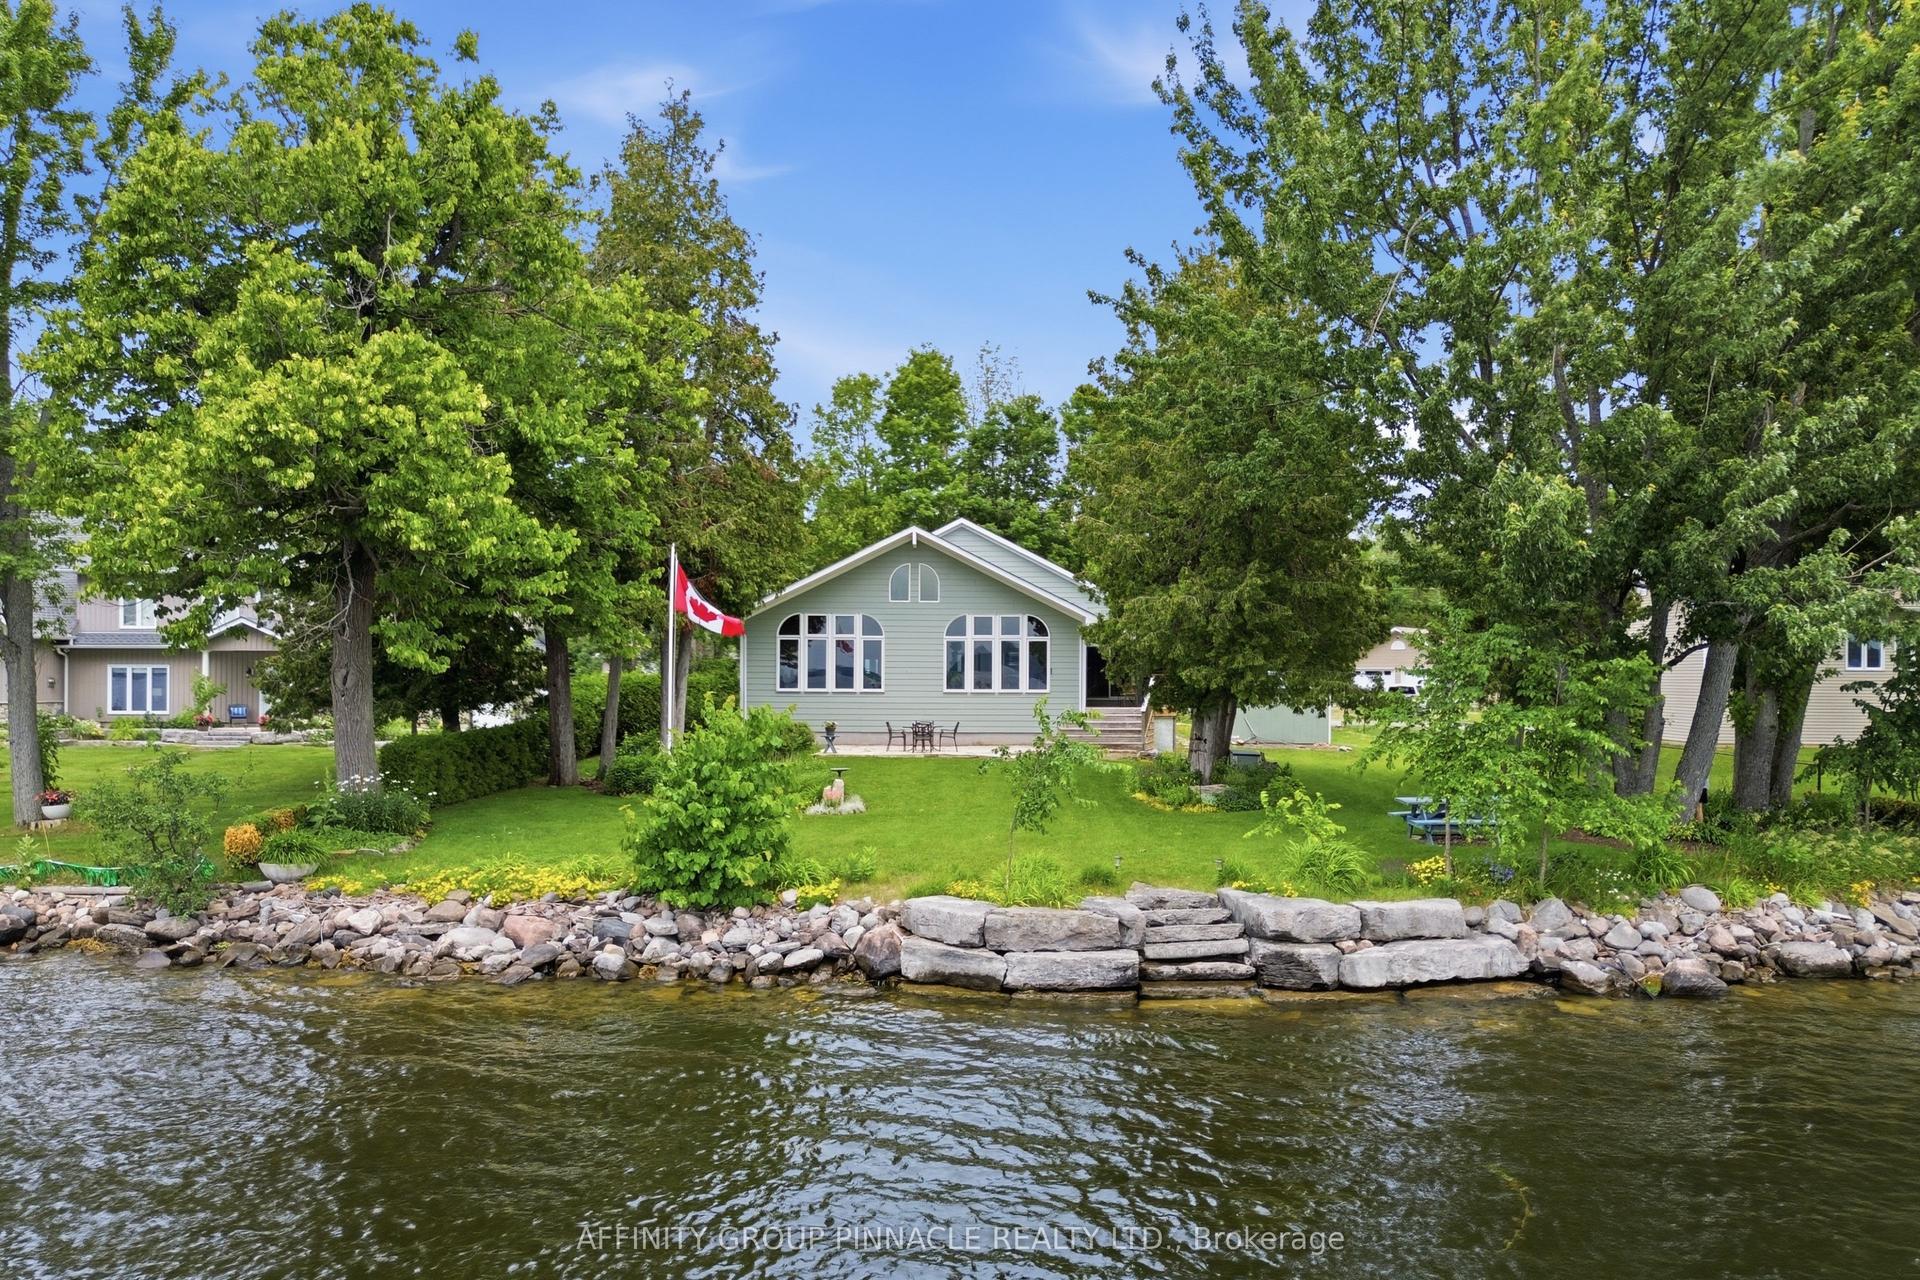
For Sale17 days ago
$1,299,900
Detached
est. $5,699/mo
58 Fire Route 98 Route, Trent Lakes
Trent Lakes, ON
2 bd
3 ba
1,750
5
MLS# X13533394Affinity Group Pinnacle Realty Lt…
WhatsApp Aman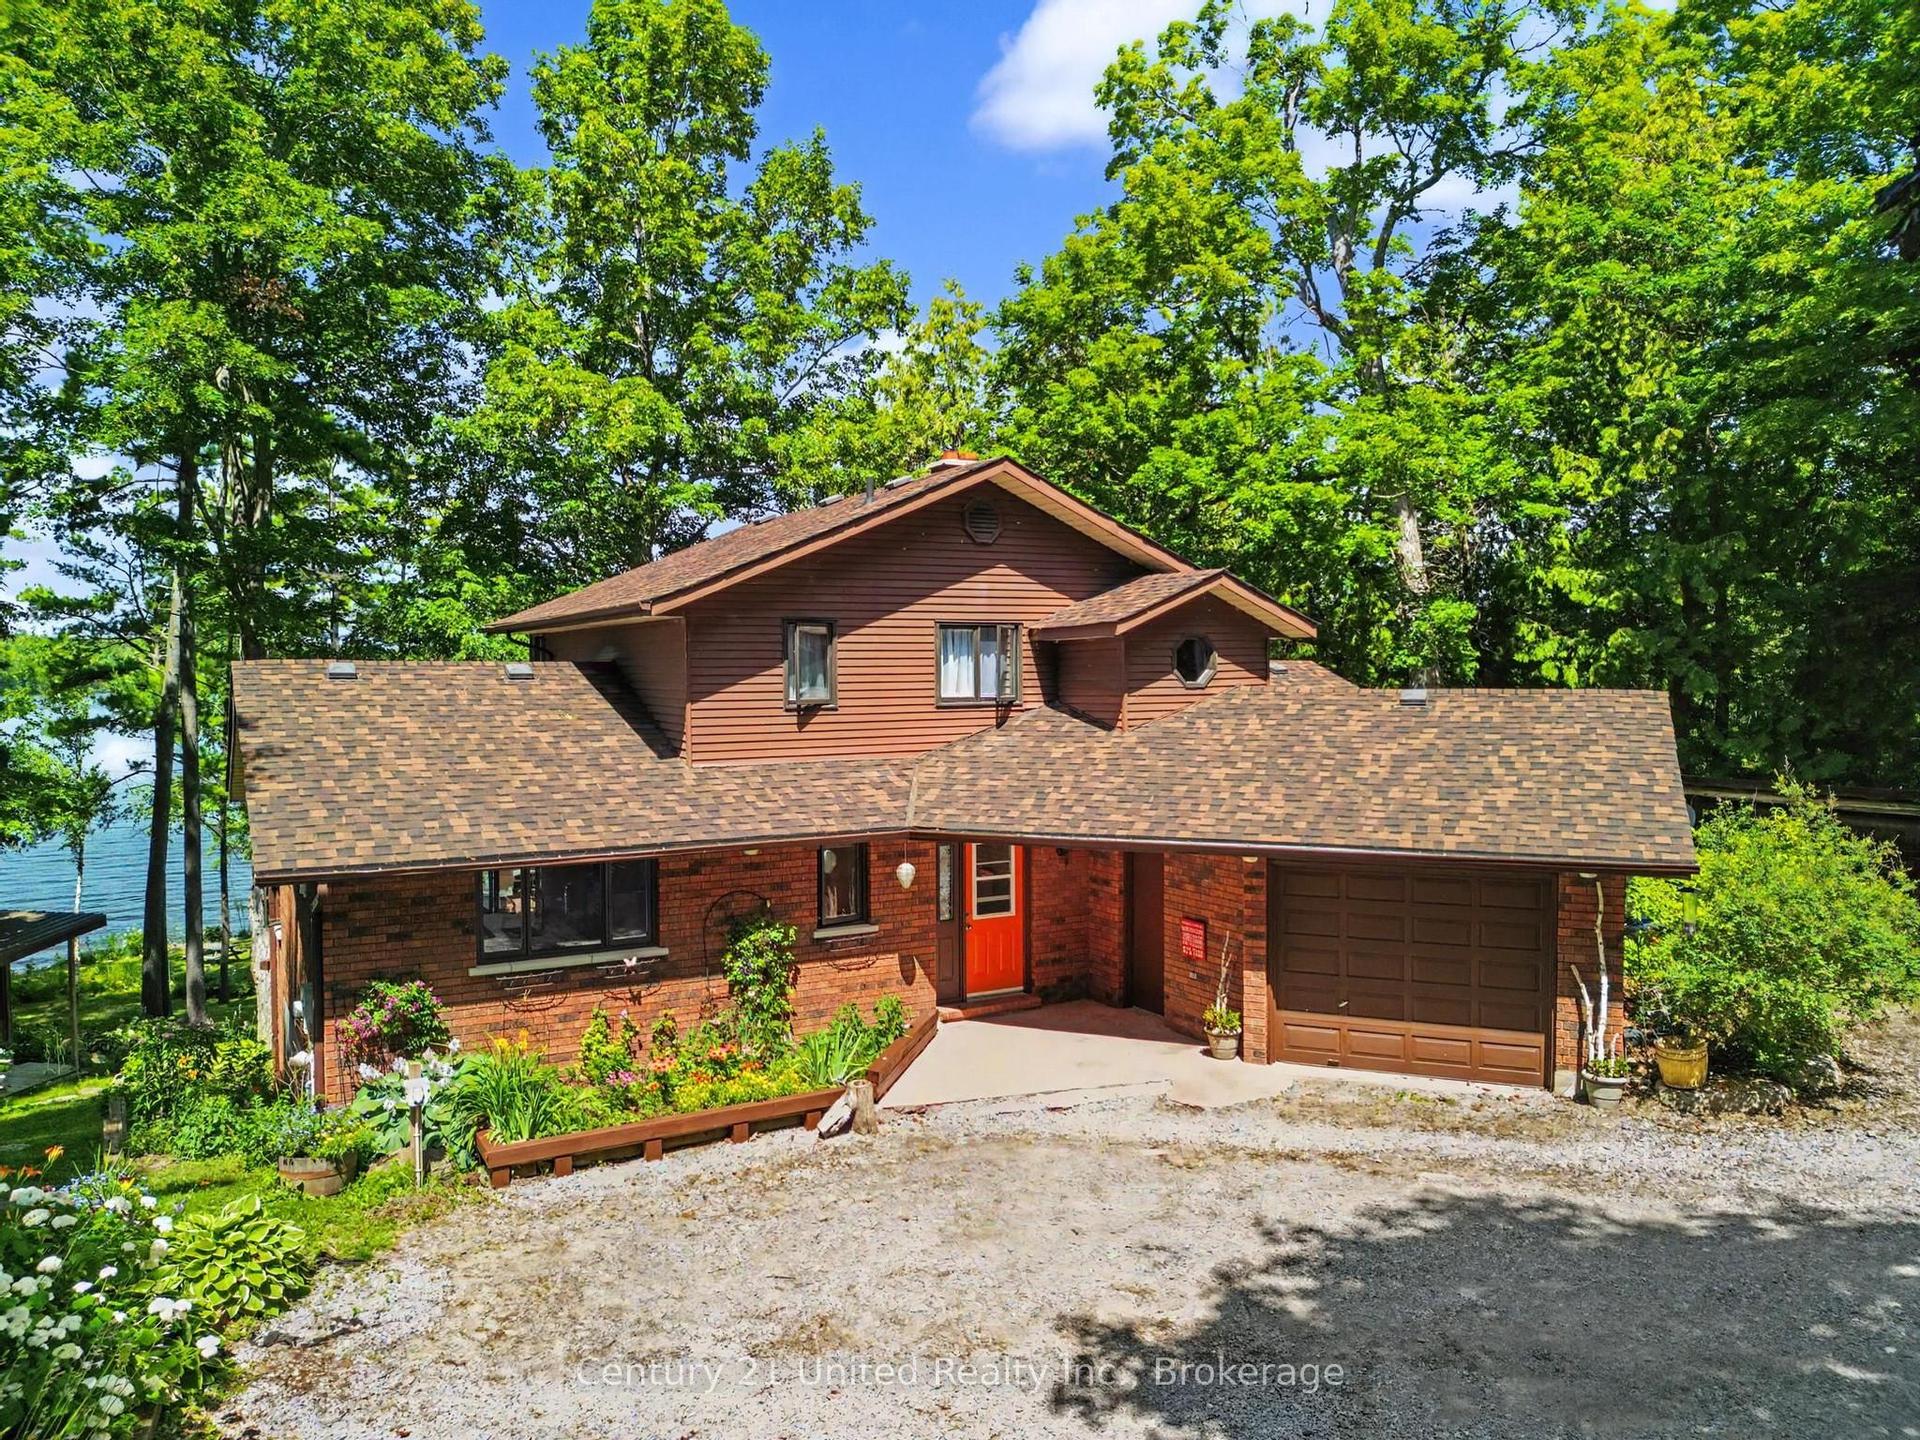
For Sale3 days ago
$1,599,900
Detached
est. $7,014/mo
113 Sugarbush Crescent, Trent Lakes
Trent Lakes, ON
3+1 bd
4 ba
3,250
13
MLS# X13589904Century 21 United Realty Inc.
WhatsApp Aman