For Lease
Just Listed
21 Mcgill Place
North H, London North, ON
$3,600
3Bd
3Ba
1,300+sqft
4Parking
53.43 x 102.77 ftlot
$3/sqft
DetachedMLS# X13584942Listed 2026-07-202 DOM
Cooling
Central Air
Basement
Finished
Just listed! New listings in London North often receive offers within the first week.
About this home
Tucked away on a quiet court in desirable Northridge, this beautifully reimagined bungalow delivers the perfect blend of modern design, functional living, and an unbeatable location. With more than 1,300 sq. ft. of refined main floor living space and approximately 1,000 additional sq. ft. in the finished lower level, this impressive 4-bedroom, 3-bathroom home offers exceptional flexibility for families of all sizes. The stunning kitchen showcases quartz countertops, stainless steel appliances, vaulted ceilings, premium finishes, and a bright open feel that makes everyday living and entertaining effortless. The spacious family room is flooded with natural light and walks out to the patio, creating the perfect spot to enjoy your morning coffee or unwind at the end of the day. The primary bedroom retreat features a walk-in closet and beautifully updated ensuite, while every bathroom throughout the home has been completed with stylish, modern finishes. The main floor layout offers seamless flow and comfortable living throughout. The fully finished lower level adds incredible versatility with two generous bedrooms featuring large egress windows, a spacious rec room with fireplace, a renovated full bathroom, and a luxurious laundry room. Outside, the fenced backyard is designed for easy enjoyment, whether hosting family gatherings or relaxing in privacy. Located just minutes from excellent schools, Masonville shopping, parks, and some of London's most scenic walking trails, this move-in ready home is an exceptional opportunity in one of the city's most sought-after neighbourhoods.
RenovatedFireplace
Rooms
Main Floor
| Living Room | 5.82 × 4.72 m | Cathedral Ceiling(s) |
| Kitchen | 3.69 × 2.77 m | Cathedral Ceiling(s) |
| Dining Room | 2.80 × 3.84 m | |
| Family Room | 4.30 × 3.35 m | |
| Primary Bedroom | 3.81 × 3.66 m | Walk-In Closet(s) |
| Bedroom 2 | 3.08 × 2.77 m |
Basement
| Laundry | 2.00 × 2.50 m | Laundry Sink |
| Recreation | 6.43 × 3.32 m | |
| Den | 4.91 × 3.35 m | |
| Bedroom 3 | 4.30 × 3.35 m | |
| Bedroom 4 | 3.26 × 3.08 m |
Features
- Other
- Full
- Finished
- Central Air
- Bungalow
Financials
Estimated Rental Income
Entire property$3,200 – $4,800/mo
Basement apartment$1,800 – $2,500/mo
Rental yield1066.7% – 1600.0%
*Estimates based on comparable rentals in the area. Actual income may vary.
Market Data — London North
Days on market2 days
Buyer's MarketSeller's Market
Based on active listings in London North. Data updates daily.
Other rentals like this
Similar rentals in London North
Same property type, similar price, similar size — currently for rent.
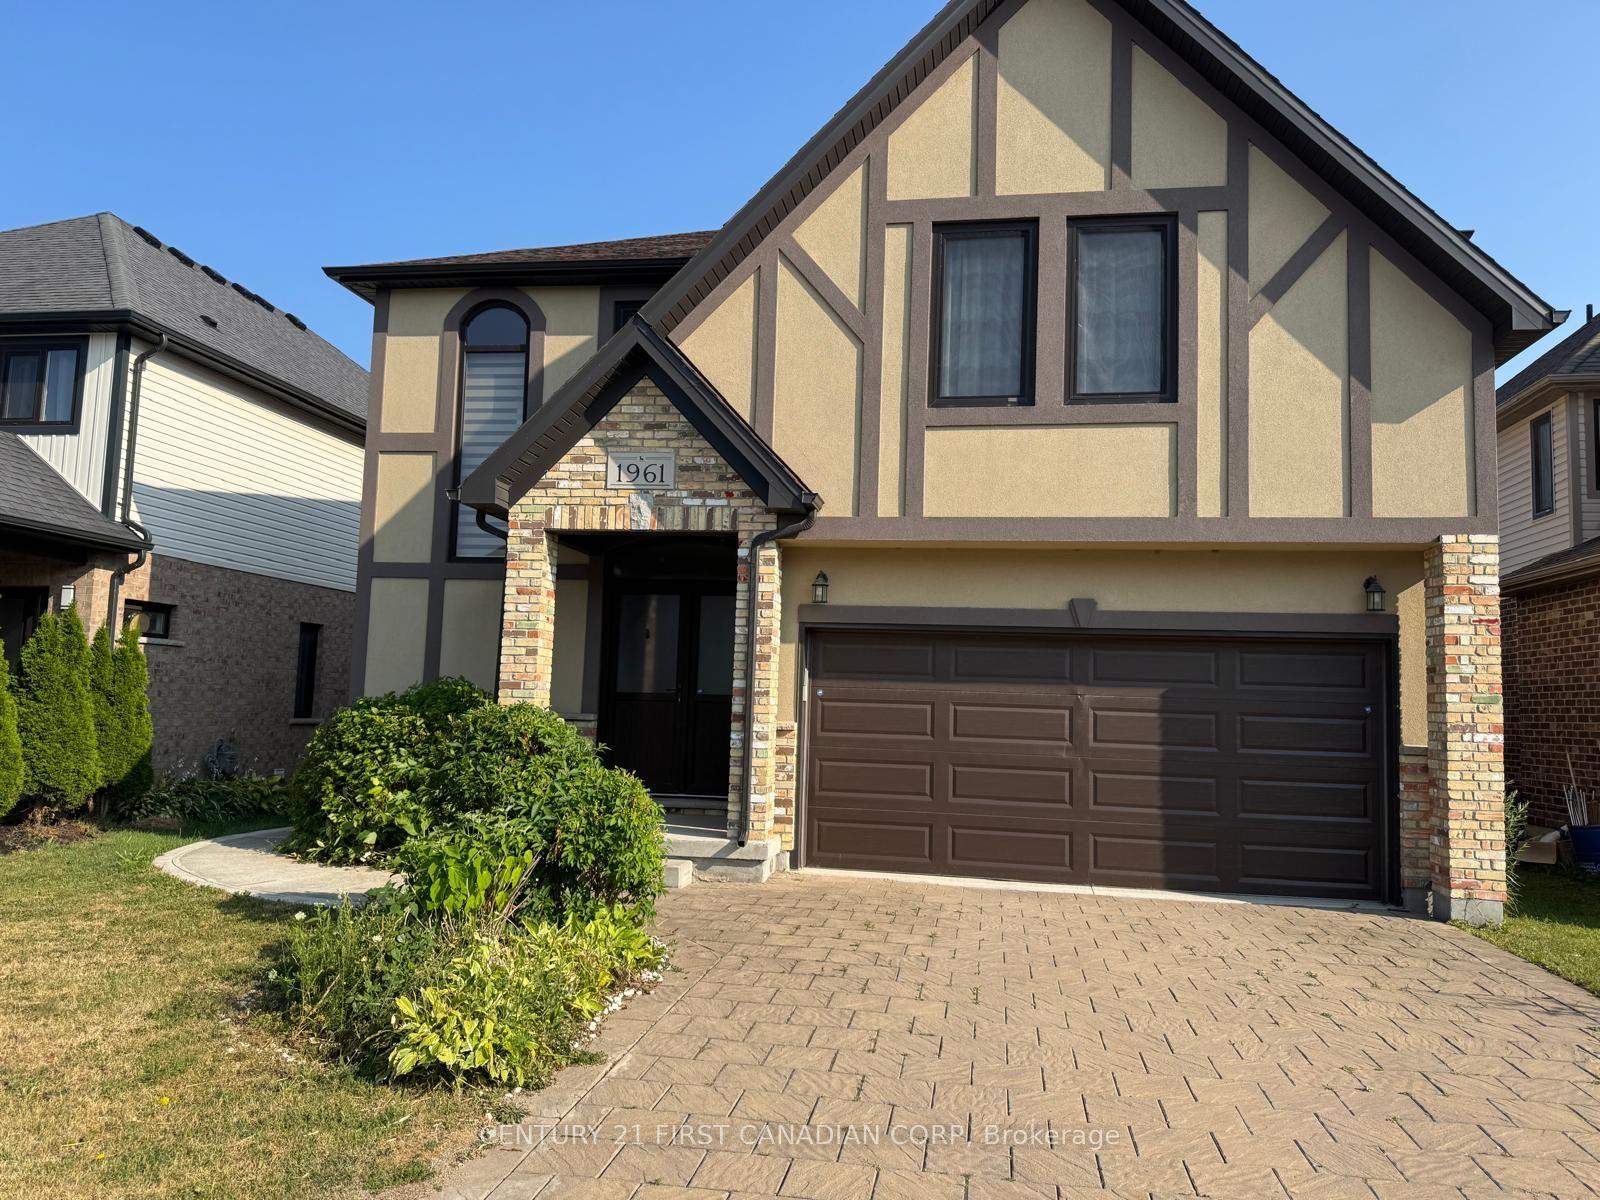
For Lease10 h ago
$3,300
Detached
1961 Cedarpark Drive, North D
London North, ON
4 bd
4 ba
2,250
6
MLS# X13594998Century 21 First Canadian Corp
WhatsApp Aman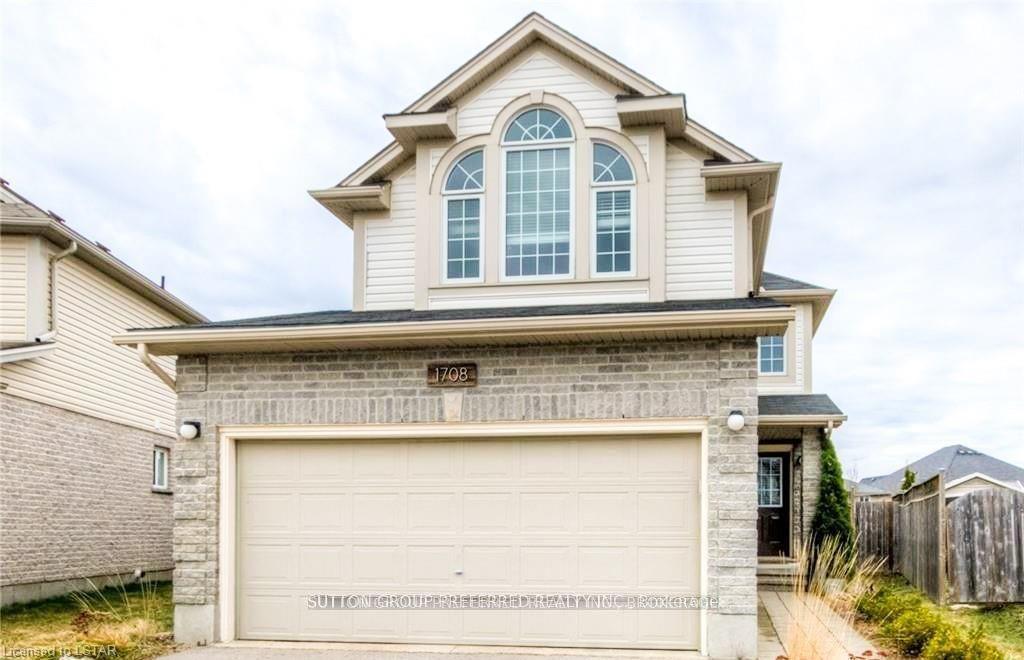
For Lease2 days ago
$2,750
Detached
1708 Mickleborough Drive, North I
London North, ON
3 bd
3 ba
1,750
4
MLS# X13583474Sutton Group Preferred Realty Inc.
WhatsApp Aman

Getting around
How walkable, bikeable, and transit-friendly this neighbourhood is.
55
/ 100
Walk Score
Somewhat Walkable
48
/ 100
Transit Score
Some Transit
47
/ 100
Bike Score
Somewhat Bikeable
Scores are estimates based on neighbourhood data and are for informational purposes only.
MLS® data courtesy of the Toronto Regional Real Estate Board (TRREB).
The information provided herein must only be used by consumers that have a bona fide interest in the purchase, sale, or lease of real estate and may not be used for any commercial purpose or any other purpose. Listing information is deemed reliable but is not guaranteed accurate by the Toronto Regional Real Estate Board, the listing brokerage, or this website. The trademarks REALTOR®, REALTORS® and the REALTOR® logo are controlled by The Canadian Real Estate Association (CREA) and identify real estate professionals who are members of CREA. MLS®, Multiple Listing Service®, and the associated logos are owned by CREA. Not intended to solicit properties currently listed for sale or buyers under contract.