108 Landry Lane 3 #3
Just listed! New listings in Blue Mountains often receive offers within the first week.
About this home
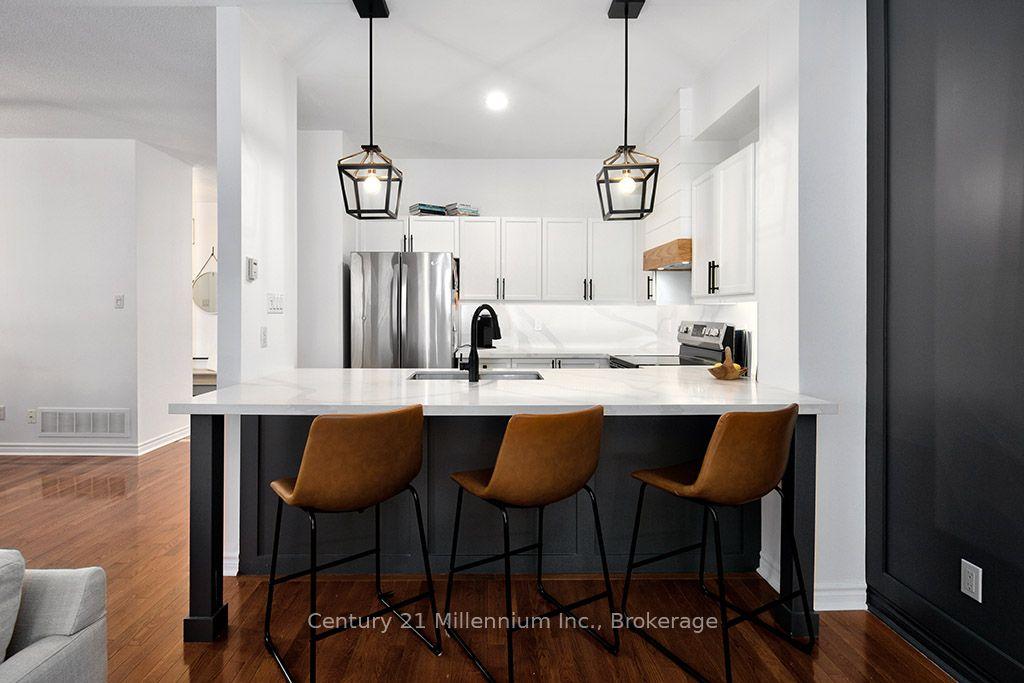
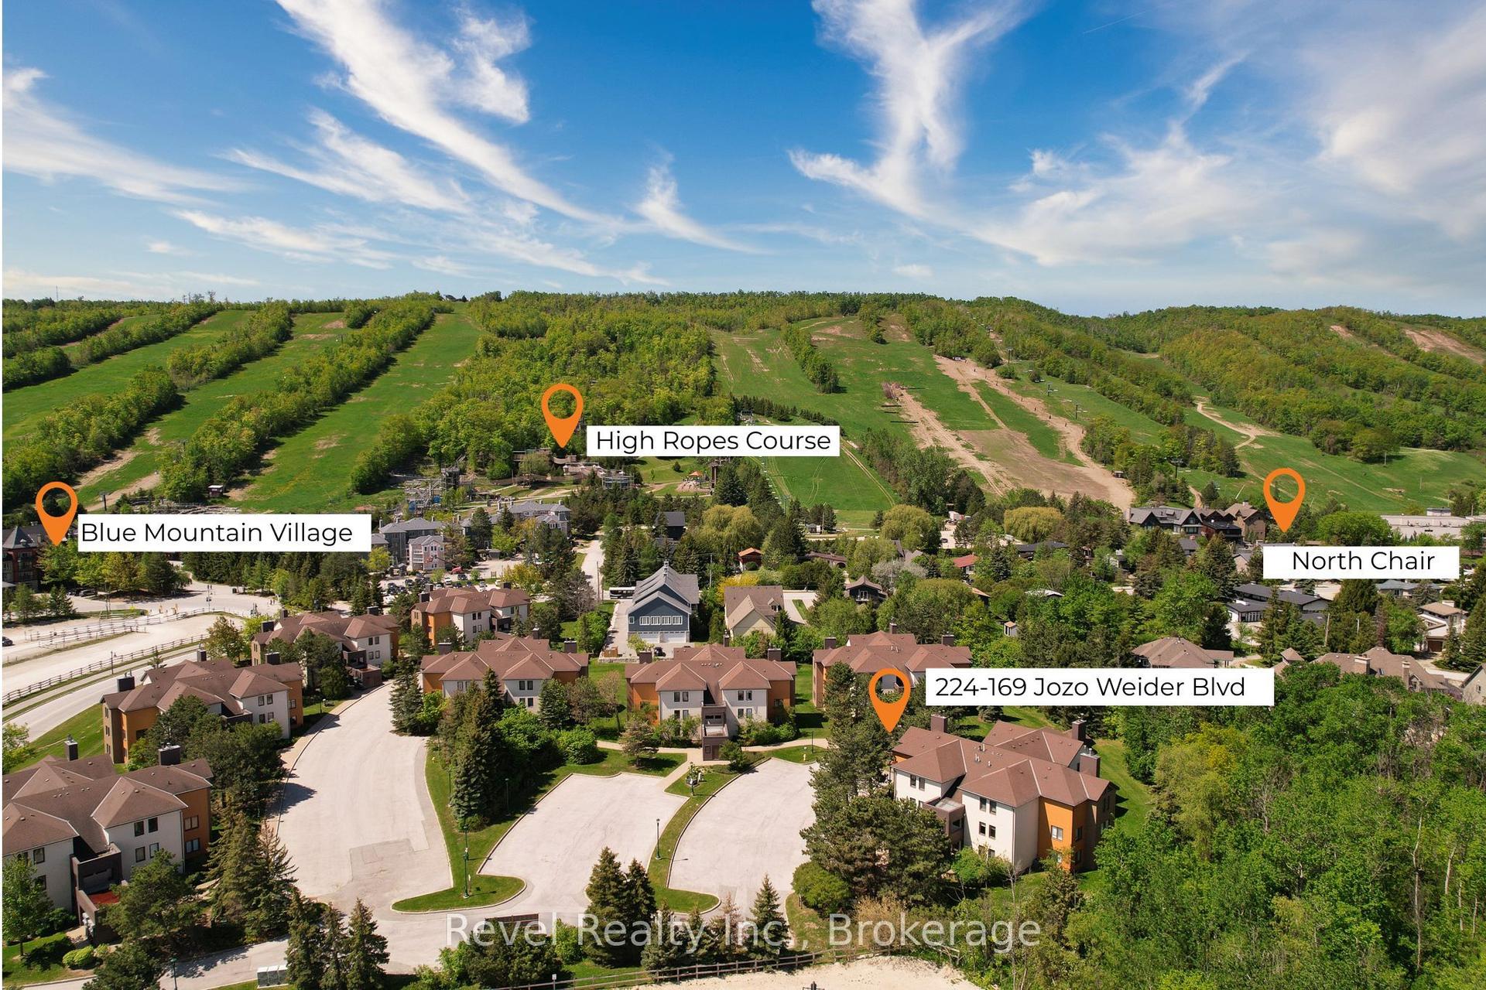
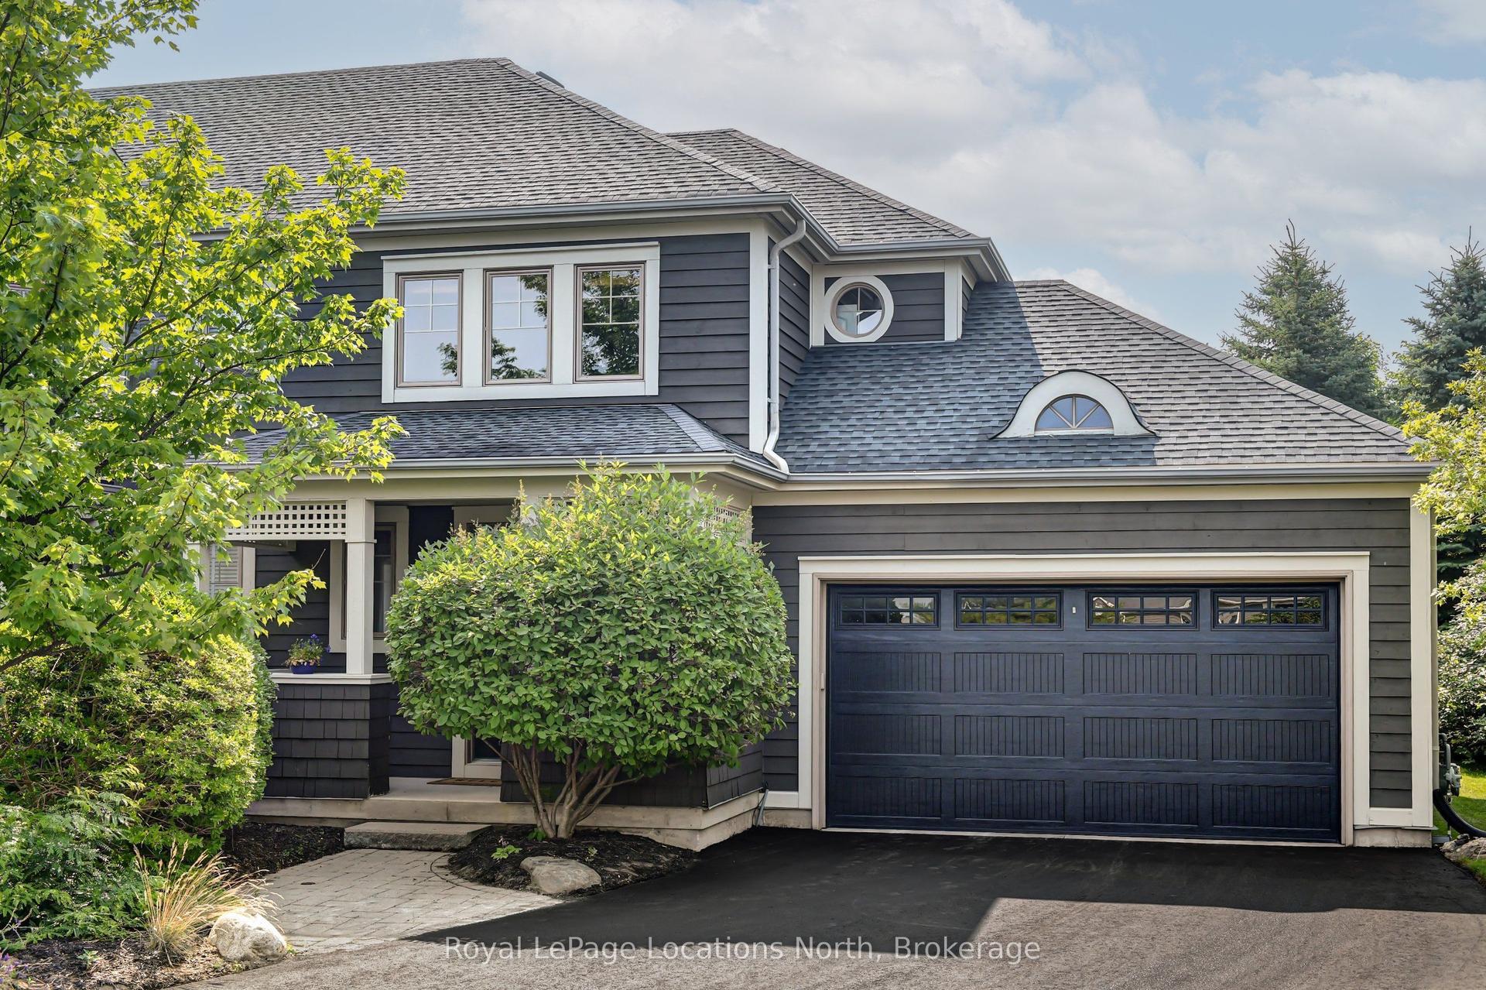
Welcome to 108 Landry Lane, Unit 3, a generously sized and thoughtfully designed townhome in the distinguished Lora Bay community! Offering three bedrooms, 3.5 baths and a fully finished lower level with a large bonus room, this beautiful townhome keeps company with some of the area's luxury detached residences, providing an exceptional opportunity to enjoy the Lora Bay lifestyle with the ease, convenience and value of condominium living.Tucked away on a quiet cul-de-sac and backing onto the Lora Bay Golf Course, the private terrace overlooks manicured green space and mature landscaping, creating a sense of privacy and outdoor serenity seldom found in townhome living in the area. Designed for relaxed everyday living and easy entertaining, the main level features a large and bright bedroom, dedicated laundry room with sink and storage, powder room, and an open-concept kitchen, dining and living area. Hardwood flooring, 9-foot ceilings, pot lights and a gas fireplace add function and beauty, while sliding doors extend the living space to the private terrace.The upper level offers a spacious primary bedroom with double closets and a 5-piece ensuite, plus an additional bedroom with its own 3-piece ensuite. A versatile open area offers flexibility to use as a home office or a quiet place to read. The finished lower level includes a 3-piece bath, a spacious recreation room AND an oversized bonus room, currently used as an office/bedroom, with a large closet, window and door. In-floor radiant heating in the finished areas elevates this space from a "basement" to a functional and comfortable overflow area for family and friends to enjoy. Condo living allows for more time to take advantage of the gorgeous and PRIVATE beach front, walk or snowshoe the extensive walking trails, golf, work out or dine in the area's Clubhouse or just relax in your own little piece of heaven. All within minutes to the historic community of Thornbury and a short drive to downtown Collingwood!
Rooms
| Bedroom 2 | 3.49 × 4.75 m | Picture Window Hardwood Floor Pot Lights |
| Kitchen | 3.59 × 2.66 m | Granite Counters Hardwood Floor Stainless Steel Appl |
| Living Room | 5.02 × 4.43 m | Gas Fireplace Picture Window Hardwood Floor |
| Dining Room | 2.69 × 3.81 m | W/O To Garden Pot Lights Hardwood Floor |
| Laundry | 2.18 × 2.85 m | Large Window Laundry Sink Pot Lights |
| Primary Bedroom | 7.70 × 5.06 m | Electric Fireplace Large Closet Large Window |
| Loft | 3.61 × 4.99 m | Large Window Pot Lights |
| Bedroom 3 | 3.49 × 3.72 m | Closet Large Window Semi Ensuite |
| Recreation | 8.46 × 8.54 m | Heated Floor |
| Other | 6.86 × 3.94 m | Large Closet Heated Floor Window |
Features
- Auto Garage Door Remote
- Central Vacuum
- ERV/HRV
- Storage
- Water Heater
- Sump Pump
- Landscaped
- Patio
- Privacy
- Recreational Area
- Seasonal Living
- Year Round Living
- Full
- Finished
- Central Air
- 2-Storey
Financials
Estimated Rental Income
*Estimates based on comparable rentals in the area. Actual income may vary.
Market Data — Blue Mountains
Based on active listings in Blue Mountains. Data updates daily.
Our estimate for this home
Estimated range is generated automatically from active comparables and is for informational purposes only. Not an appraisal — contact Aman for a full comparative market analysis that factors in condition, renovations, and positioning.
Getting around
How walkable, bikeable, and transit-friendly this neighbourhood is.
Scores are estimates based on neighbourhood data and are for informational purposes only.
MLS® data courtesy of the Toronto Regional Real Estate Board (TRREB).
The information provided herein must only be used by consumers that have a bona fide interest in the purchase, sale, or lease of real estate and may not be used for any commercial purpose or any other purpose. Listing information is deemed reliable but is not guaranteed accurate by the Toronto Regional Real Estate Board, the listing brokerage, or this website. The trademarks REALTOR®, REALTORS® and the REALTOR® logo are controlled by The Canadian Real Estate Association (CREA) and identify real estate professionals who are members of CREA. MLS®, Multiple Listing Service®, and the associated logos are owned by CREA. Not intended to solicit properties currently listed for sale or buyers under contract.
More homes in Blue Mountains
Hand-picked listings with a similar price range and style.