For Lease
77 Everett Common
456 - Oakdale, St. Catharines, ON
$2,500
2Bd
3Ba
1,500+sqft
1Parking
$2/sqft
Condo TownMLS# X13585832Listed 2026-07-2031 DOM
Cooling
Central Air
On the market for 31 days — longer than average. The seller may be open to negotiation.
About this home
Welcome to this brand-new, never-lived-in 2-bedroom, 2.5-bathroom townhome offering a bright,functional layout and an impressive 316 sq. ft. of private outdoor living space across threepatios. Both bedrooms feature their own private ensuite bathrooms, while the spacious primarysuite includes a walk-in closet and a beautifully upgraded walk-in shower. The second bathroomfeatures a stylish glass shower panel, adding a modern touch.The open-concept main floor showcases a contemporary kitchen with quartz countertops and anupgraded designer faucet, flowing seamlessly into the living and dining area. A stunning glassrailing enhances the main living level, while the custom front entry built-in provides addedstorage and everyday convenience. Step outside to the spacious main patio, complete with a gasBBQ line, as well as private walkout patios from both bedrooms perfect for entertaining orrelaxing outdoors.Additional features include an attached garage and convenient ensuite laundry. Ideally locatedin a family-friendly neighbourhood close to schools, parks, shopping, restaurants, publictransit, the hospital, Brock University, Ridley College, Highway 406, and just a short driveto Niagara Falls. A fantastic opportunity to lease a beautifully upgraded home in one of St.Catharines' newest communities.
GarageWalkout
Rooms
Second Floor
| Kitchen | 2.40 × 2.84 m | Quartz Counter Carpet Free |
| Dining Room | 3.20 × 3.48 m | W/O To Patio Combined w/Living Carpet Free |
| Living Room | 3.71 × 3.40 m | W/O To Patio Combined w/Dining Large Window |
| Powder Room | 0.76 × 2.19 m | 2 Pc Bath |
Third Floor
| Primary Bedroom | 3.53 × 3.26 m | W/O To Patio Walk-In Closet(s) Ensuite Bath |
| Bathroom | 1.39 × 3.33 m | 3 Pc Ensuite |
| Bedroom 2 | 3.16 × 2.40 m | W/O To Patio Ensuite Bath Carpet Free |
| Bathroom | 1.38 × 2.70 m | 4 Pc Ensuite |
Features
- Carpet Free
- ERV/HRV
- Patio
- None
- Central Air
- Stacked Townhouse
Financials
Estimated Rental Income
Entire property$2,600 – $3,500/mo
Rental yield1248.0% – 1680.0%
*Estimates based on comparable rentals in the area. Actual income may vary.
Market Data — St. Catharines
Days on market31 days
Buyer's MarketSeller's Market
Based on active listings in St. Catharines. Data updates daily.
Other rentals like this
Similar rentals in St. Catharines
Same property type, similar price, similar size — currently for rent.
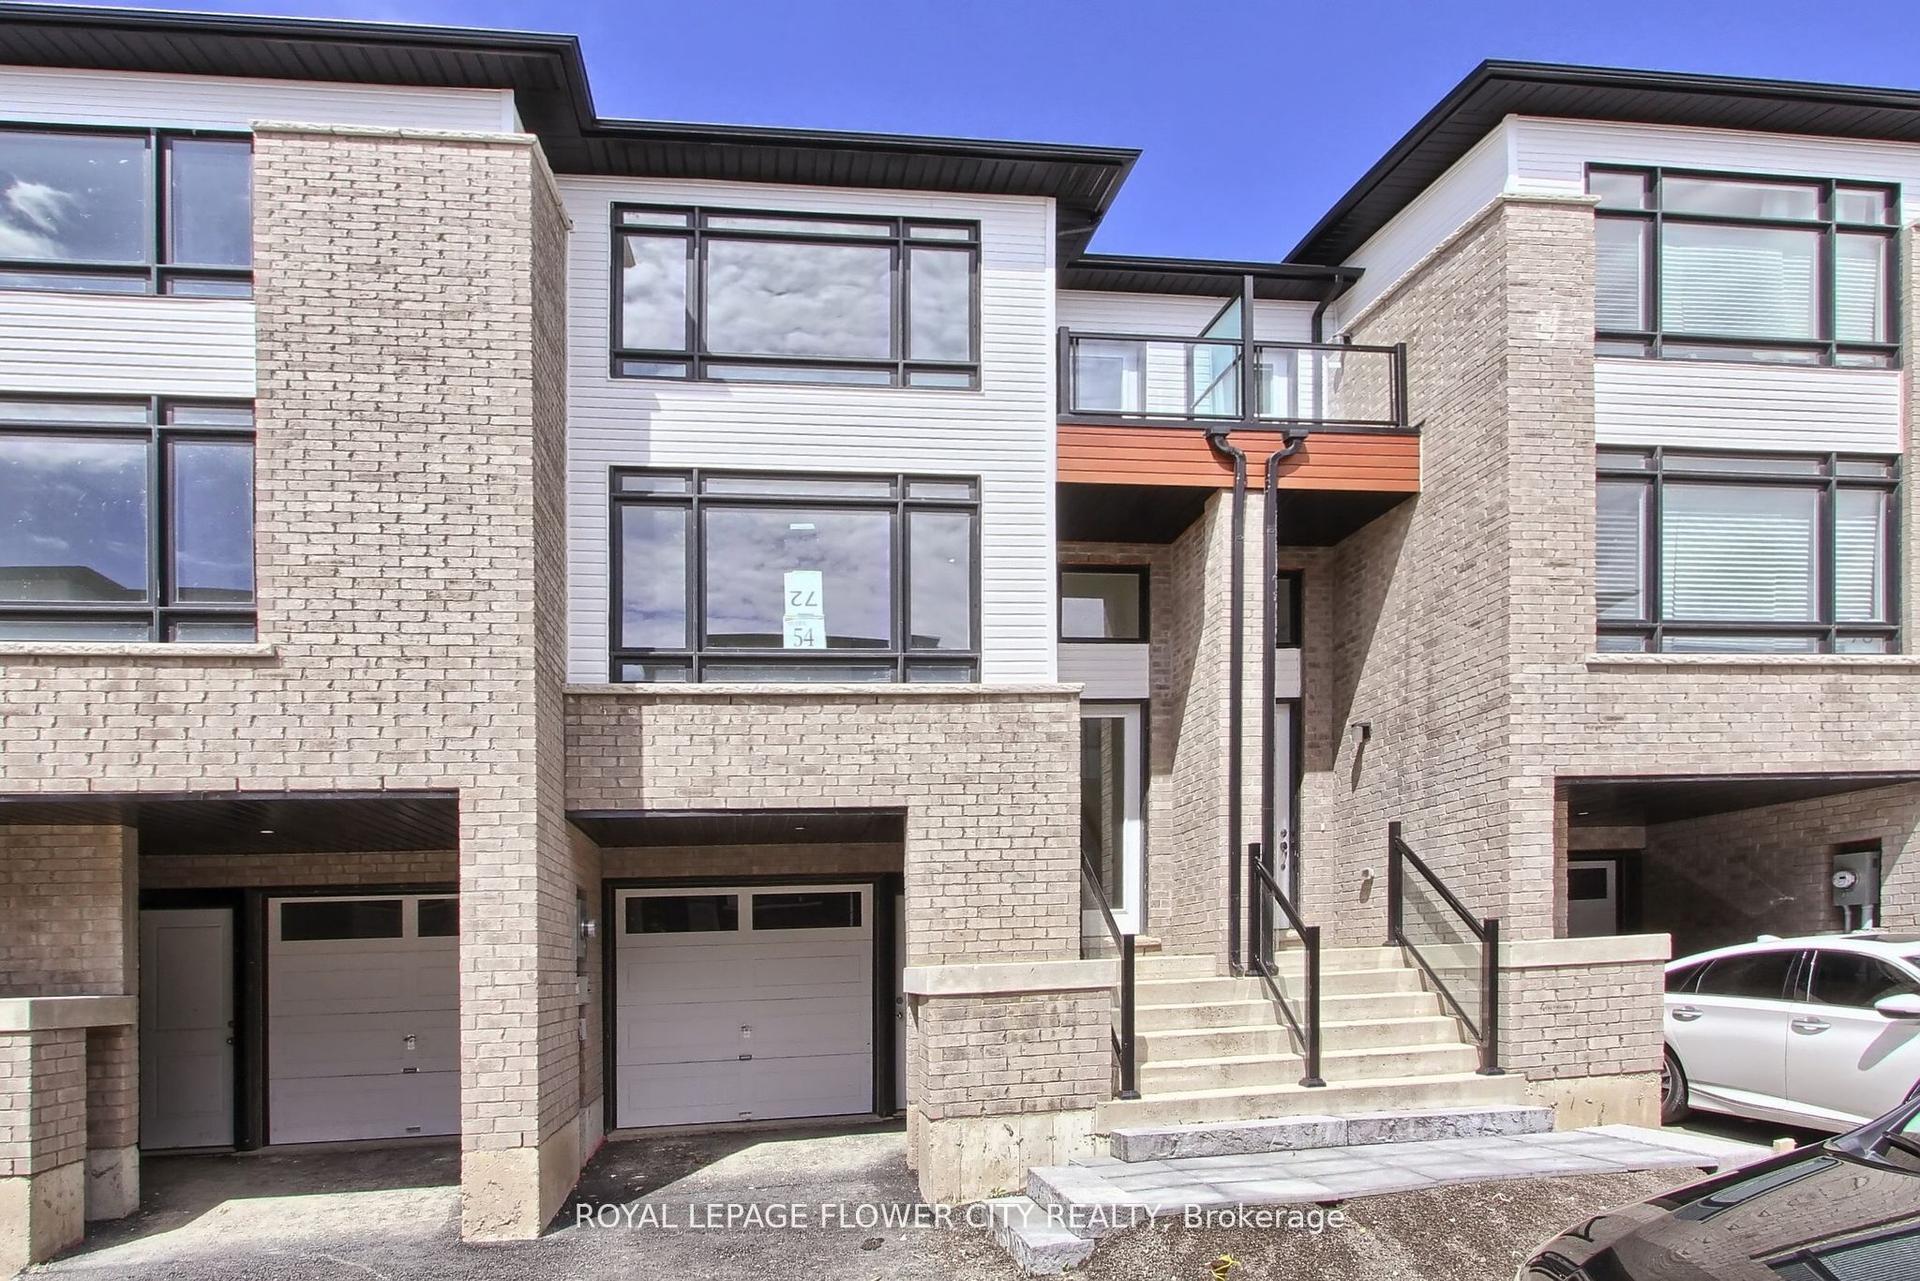
For Lease23 h ago
$2,499
Condo Town
69 Sidney Rose Common, 461 - Glendale/Glenridge
St. Catharines, ON
3 bd
3 ba
1,500
2
MLS# X13695314Royal Lepage Flower City Realty
WhatsApp Aman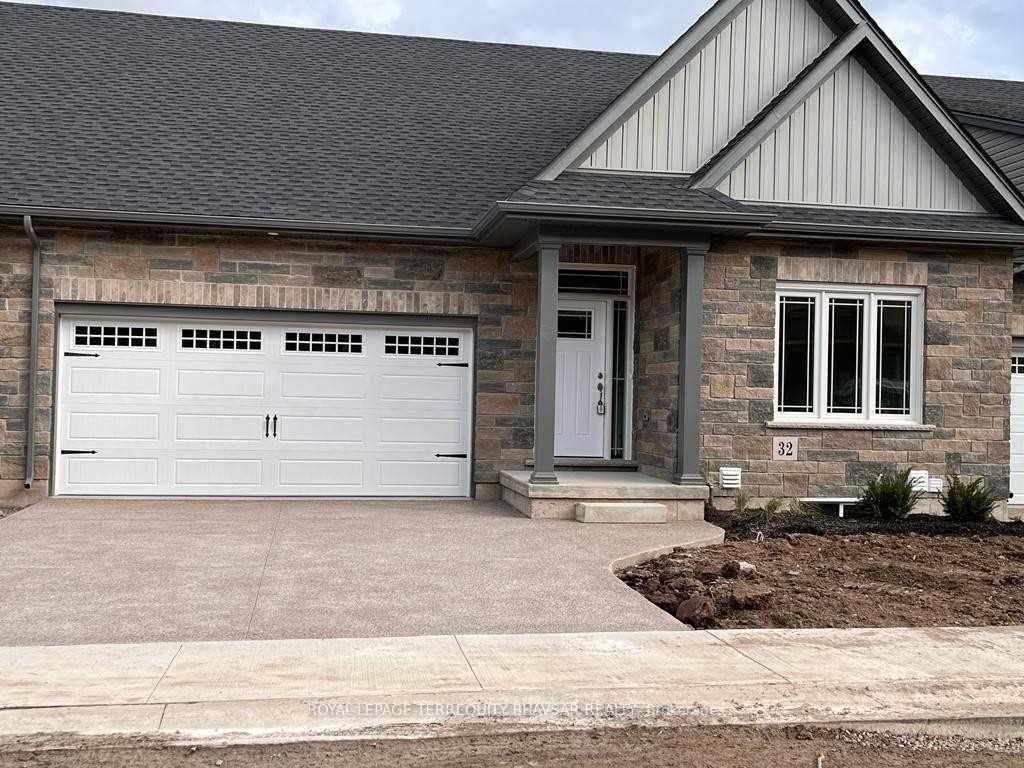
For Lease2 days ago
$2,650
Condo Town
45 Dorchester Boulevard 32 #32, 444 - Carlton/Bunting
St. Catharines, ON
2+1 bd
3 ba
1,300
3
MLS# X13693584Royal Lepage Terrequity Bhavsar R…
WhatsApp Aman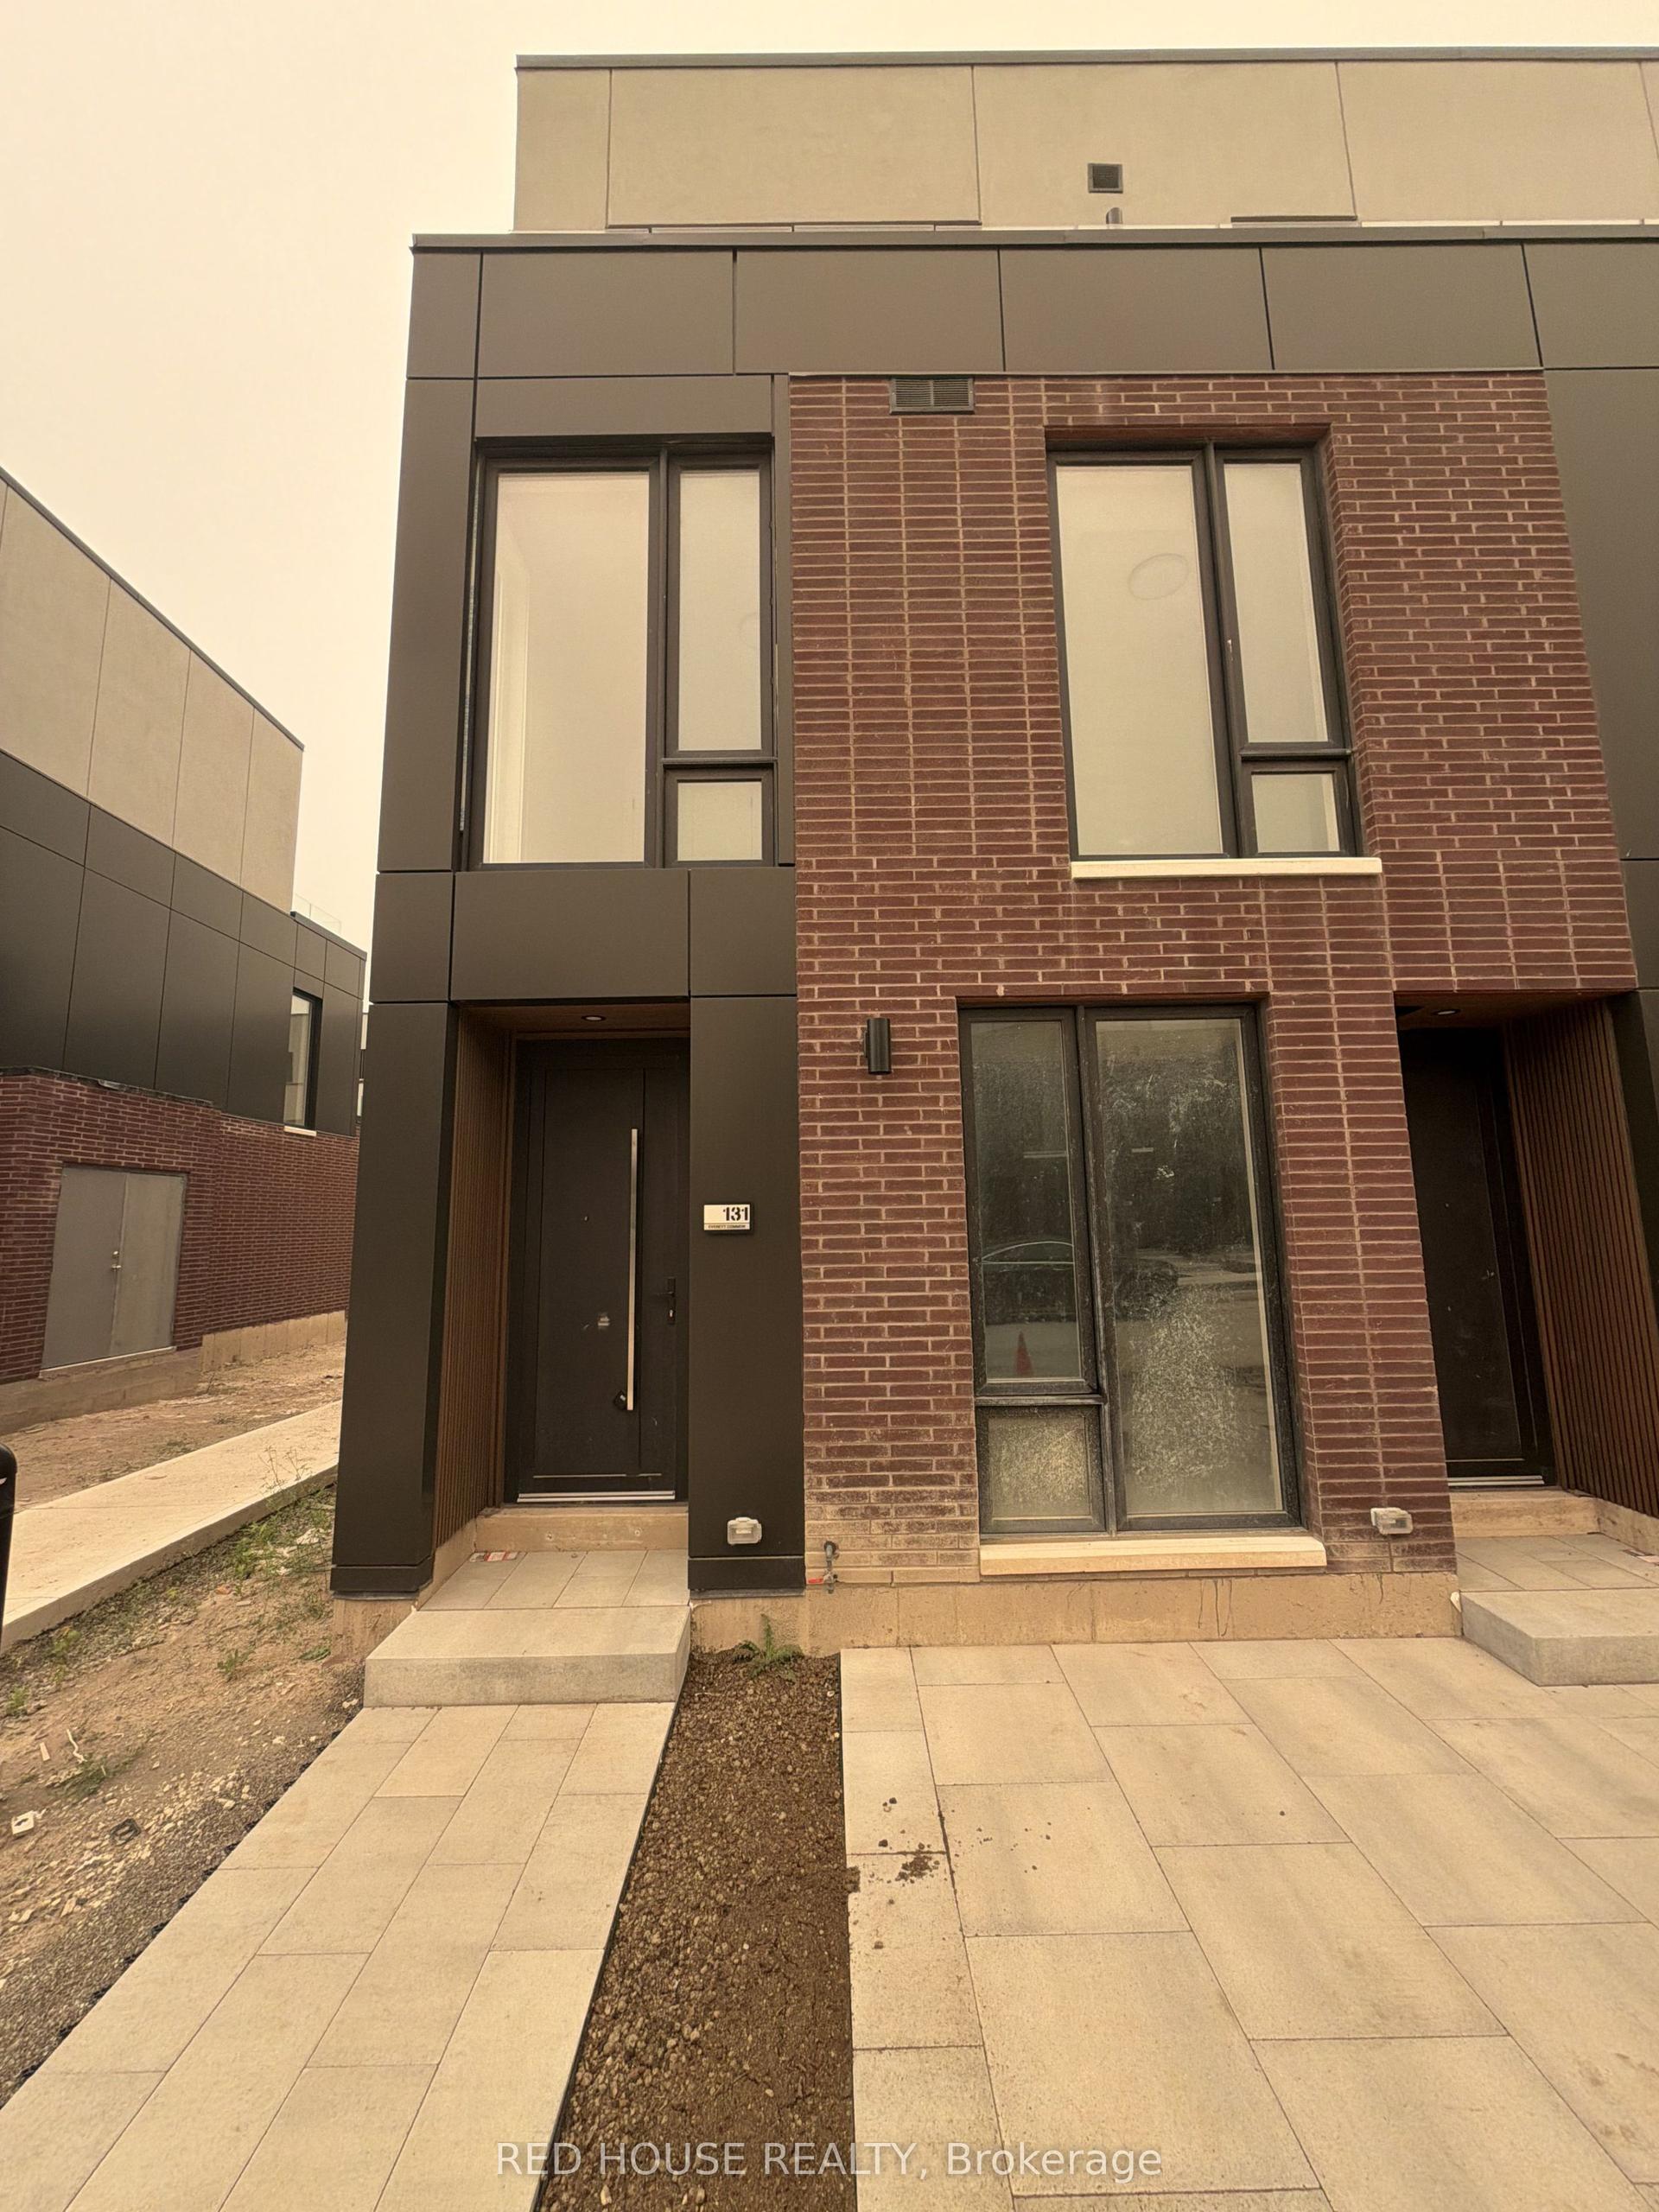

Getting around
How walkable, bikeable, and transit-friendly this neighbourhood is.
67
/ 100
Walk Score
Somewhat Walkable
58
/ 100
Transit Score
Good Transit
42
/ 100
Bike Score
Somewhat Bikeable
Scores are estimates based on neighbourhood data and are for informational purposes only.
MLS® data courtesy of the Toronto Regional Real Estate Board (TRREB).
The information provided herein must only be used by consumers that have a bona fide interest in the purchase, sale, or lease of real estate and may not be used for any commercial purpose or any other purpose. Listing information is deemed reliable but is not guaranteed accurate by the Toronto Regional Real Estate Board, the listing brokerage, or this website. The trademarks REALTOR®, REALTORS® and the REALTOR® logo are controlled by The Canadian Real Estate Association (CREA) and identify real estate professionals who are members of CREA. MLS®, Multiple Listing Service®, and the associated logos are owned by CREA. Not intended to solicit properties currently listed for sale or buyers under contract.