For Sale
611808 Southgate Sideroad 61 N/A
Rural Southgate, Southgate, ON
$678,000
3Bd
1Ba
1,750+sqft
10Parking
298 x 157 ftlot
$387/sqft
DetachedMLS# X13586062Listed 2026-07-208 DOM
Basement
Unfinished
About this home
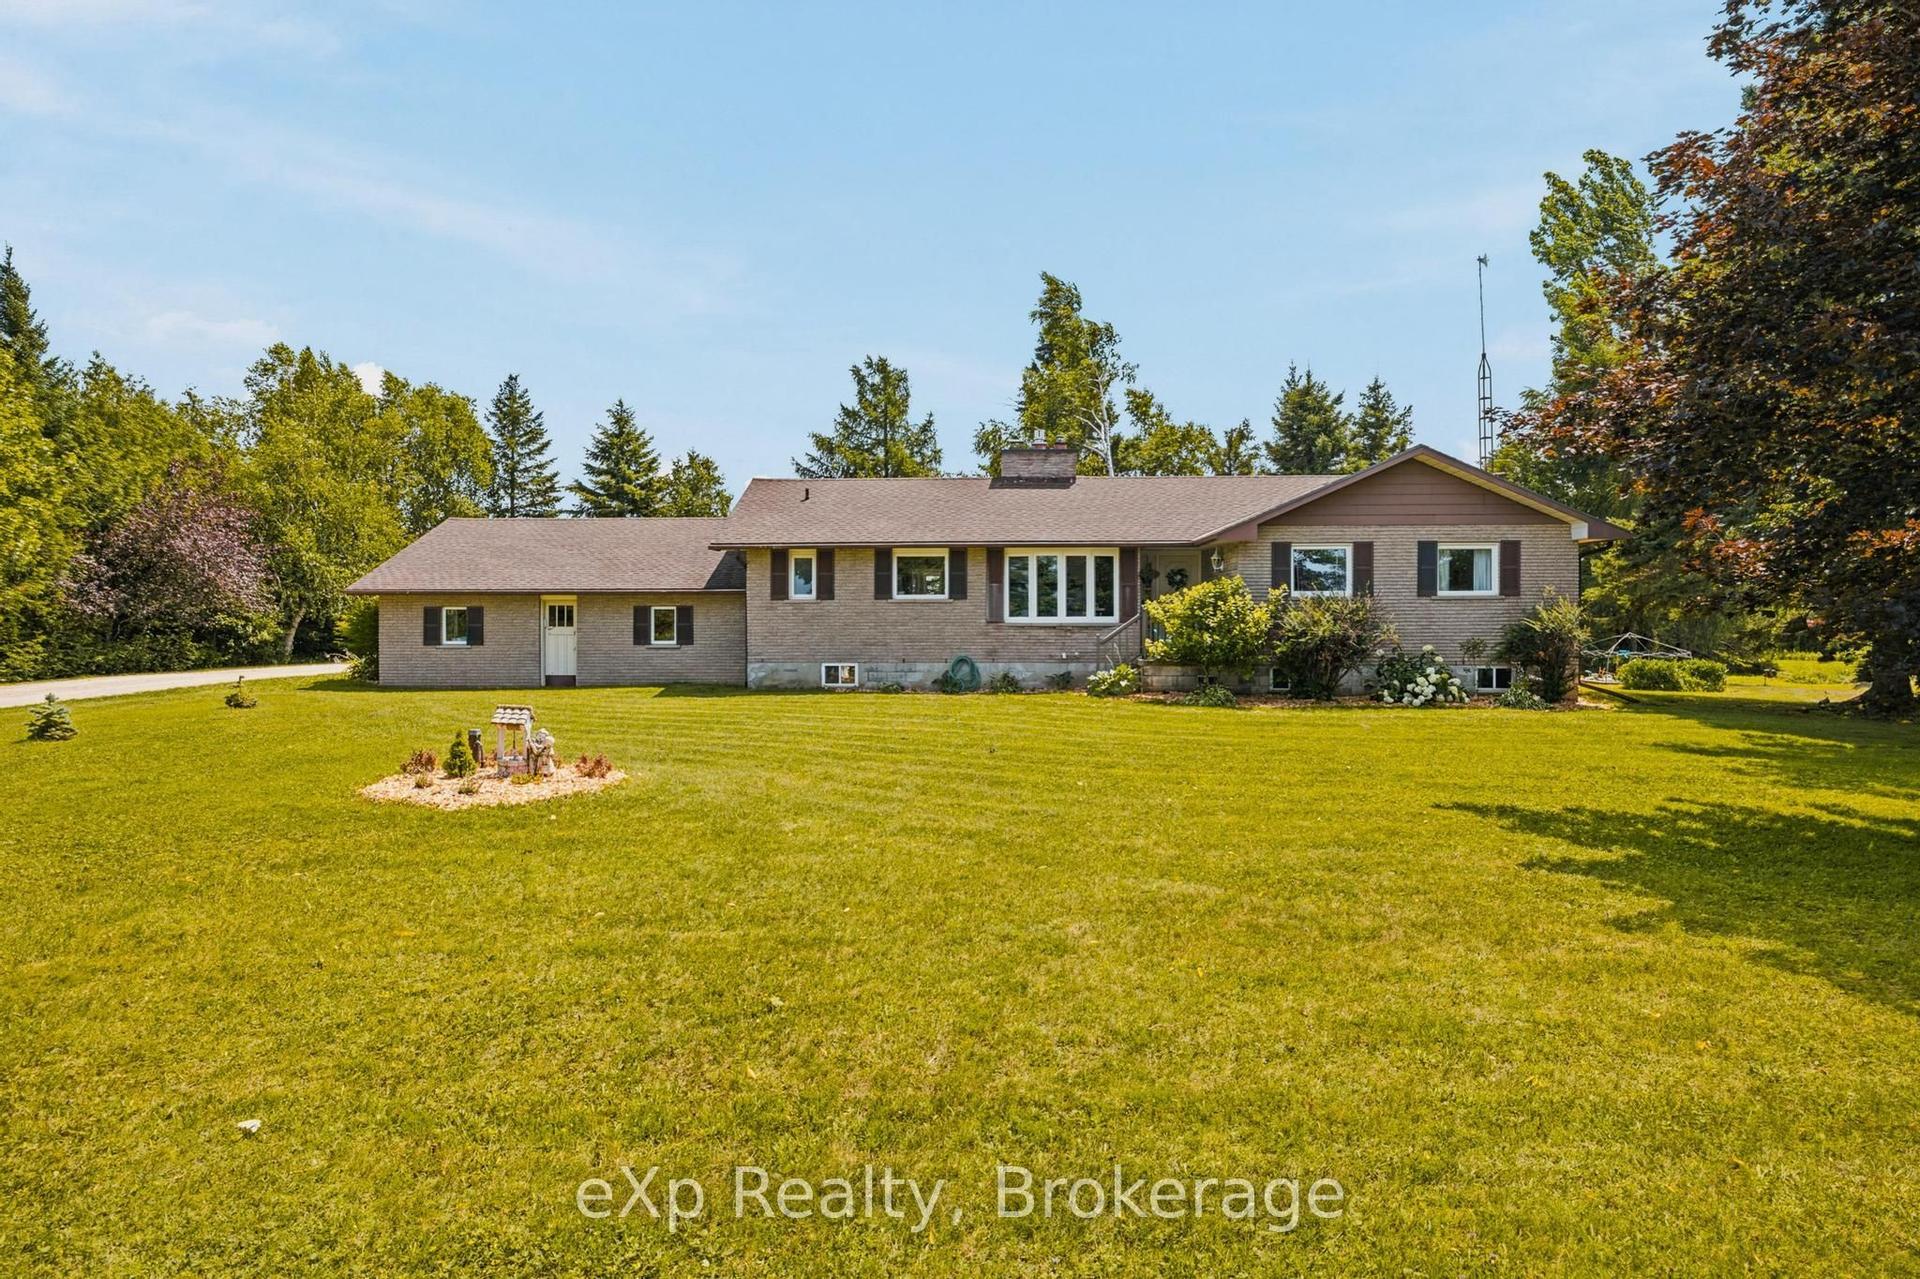
Yellow brick farmhouse and shop in a picturesque setting on an acre in Southgate. Great curb appeal and full of character and charm with original floors, trim and banister. Eat-in kitchen, living room, family room and bonus room on the main level. Upstairs there are 3 bedrooms and a full bathroom including laundry. Walkout from the family room to the deck and the yard. The detached shop is 24x36 with 2 roll up doors, concrete floor, hydro and steel roof. The property is 298' x 157' with mature trees, open space, established landscaping and even an original windmill at the back of the property. Surrounded by farmland on a quiet road only 20 minutes to Mount Forest or Flesherton.
Walkout
Rooms
Main Floor
| Kitchen | 3.71 × 5.44 m | Wood Stove |
| Living Room | 3.30 × 3.68 m | |
| Dining Room | 2.03 × 3.68 m | |
| Family Room | 4.55 × 6.15 m |
Upper
| Primary Bedroom | 4.57 × 4.80 m | Walk-In Closet(s) |
| Bedroom | 3.71 × 4.32 m | Walk-In Closet(s) |
| Bedroom | 3.10 × 3.71 m | Walk-In Closet(s) |
| Bathroom | 0.00 × 0.00 m | 4 Pc Bath Combined w/Laundry |
Features
- Other
- Full
- Unfinished
- None
- 1 1/2 Storey
Financials
Annual Taxes
$0
Estimated Rental Income
Entire property$3,200 – $4,800/mo
Rental yield5.7% – 8.5%
*Estimates based on comparable rentals in the area. Actual income may vary.
Market Data — Southgate
Days on market8 days
Buyer's MarketSeller's Market
Based on active listings in Southgate. Data updates daily.
Our estimate for this home
Estimated range
$1.02M – $1.19M
Mid-point $1.11M · ~$632/sqft
How this listing compares
$1.02MList · $678K$1.19M
High confidence·Based on 7539 gta-wide comparables
Estimated range is generated automatically from active comparables and is for informational purposes only. Not an appraisal — contact Aman for a full comparative market analysis that factors in condition, renovations, and positioning.
Getting around
How walkable, bikeable, and transit-friendly this neighbourhood is.
52
/ 100
Walk Score
Somewhat Walkable
37
/ 100
Transit Score
Some Transit
52
/ 100
Bike Score
Bikeable
Scores are estimates based on neighbourhood data and are for informational purposes only.
MLS® data courtesy of the Toronto Regional Real Estate Board (TRREB).
The information provided herein must only be used by consumers that have a bona fide interest in the purchase, sale, or lease of real estate and may not be used for any commercial purpose or any other purpose. Listing information is deemed reliable but is not guaranteed accurate by the Toronto Regional Real Estate Board, the listing brokerage, or this website. The trademarks REALTOR®, REALTORS® and the REALTOR® logo are controlled by The Canadian Real Estate Association (CREA) and identify real estate professionals who are members of CREA. MLS®, Multiple Listing Service®, and the associated logos are owned by CREA. Not intended to solicit properties currently listed for sale or buyers under contract.
You may also like
More homes in Southgate
Hand-picked listings with a similar price range and style.
For Sale6 h ago
$649,900
Detached
est. $2,849/mo
146534 Southgate 14 Road, Southgate
Southgate, ON
3 bd
2 ba
1,750
8
MLS# X13611380eXp Realty
WhatsApp Aman
For Sale1 day ago
$599,900
Detached
est. $2,630/mo
3 Doc Lougheed Avenue, Southgate
Southgate, ON
4 bd
4 ba
2,250
4
MLS# X13610416Canadian Real Estate Group Inc.
WhatsApp Aman
